

Shown By
Agent Name: Doug Green
Agent Phone: (614) 893-8772
TOUR THIS HOME
Choose a date and time to see 10 Cayuga Trail, Malvern, OH 44644.
I will get in touch with you shortly.

Property Description
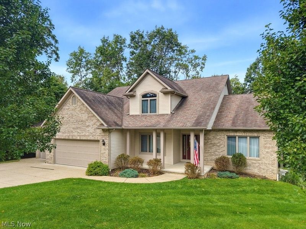
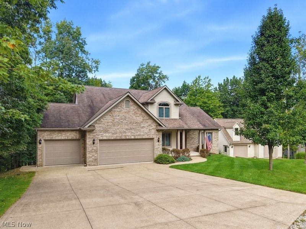
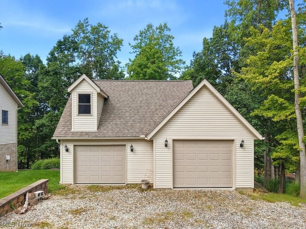
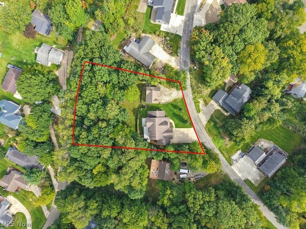
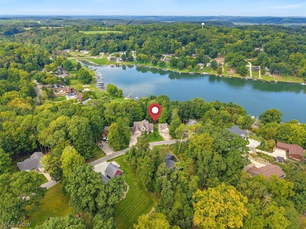
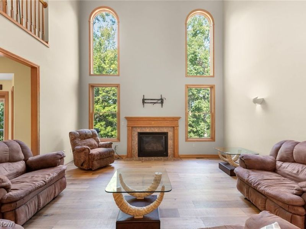
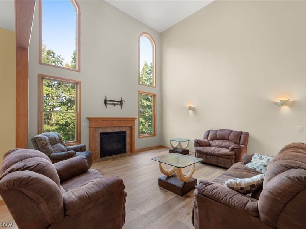
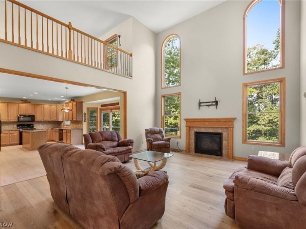
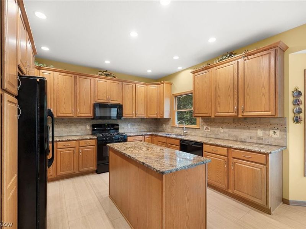
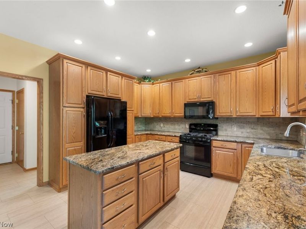
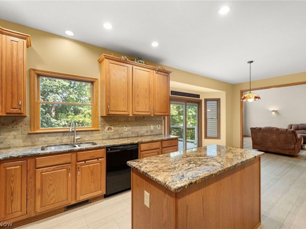
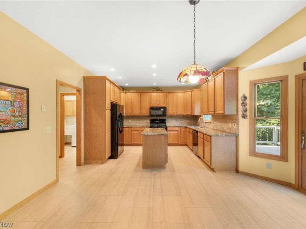
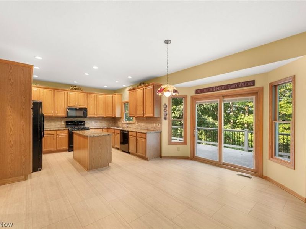
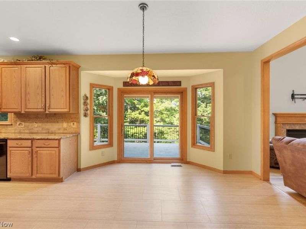
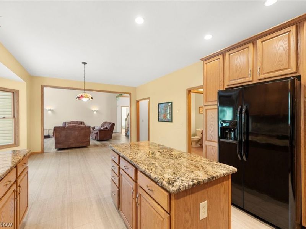
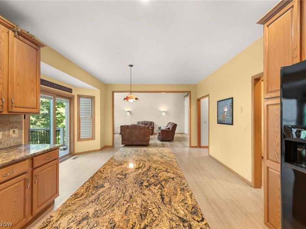
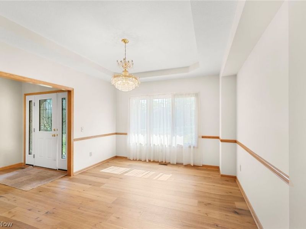
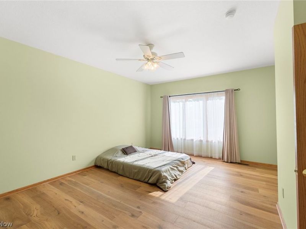
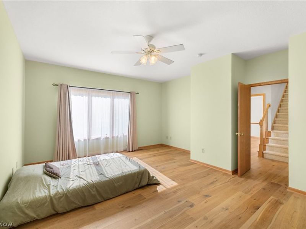
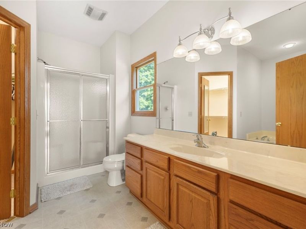
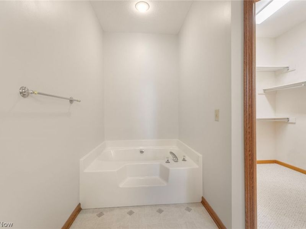
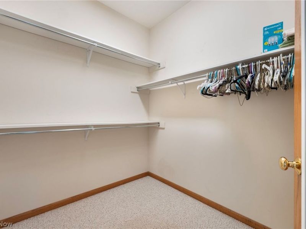
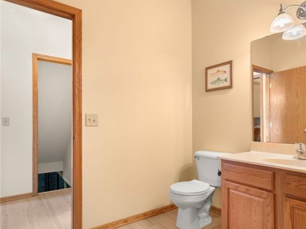
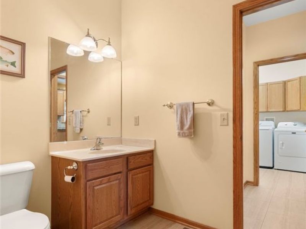
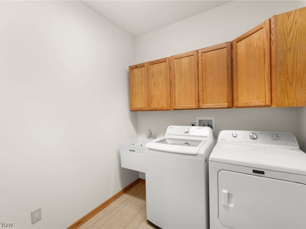
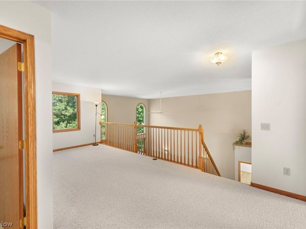
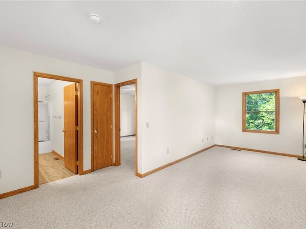
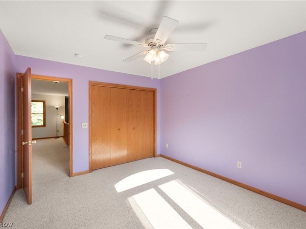
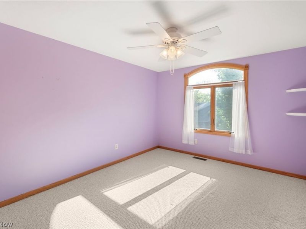
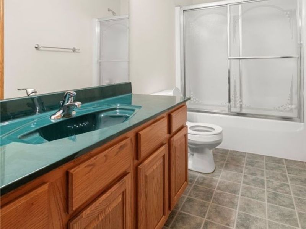
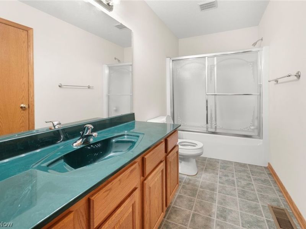
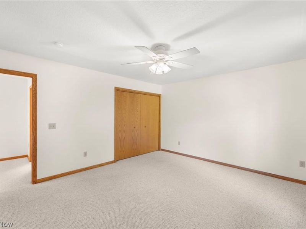
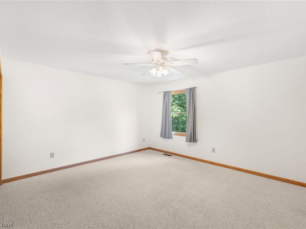
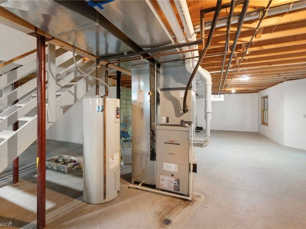
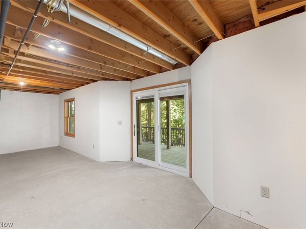
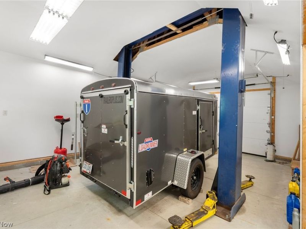
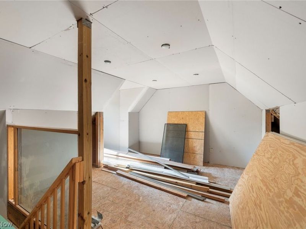
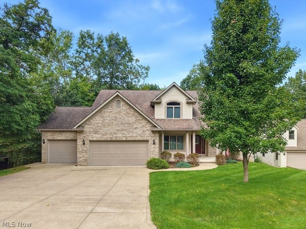
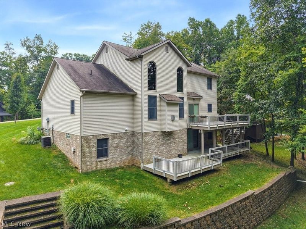
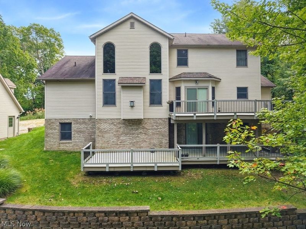
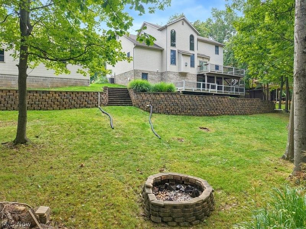
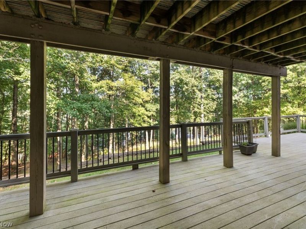
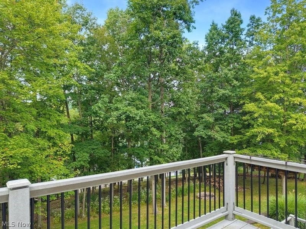
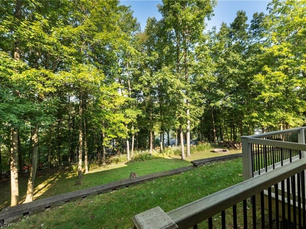
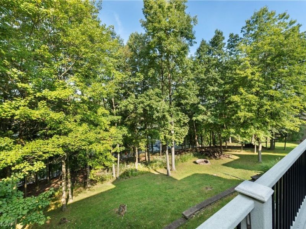
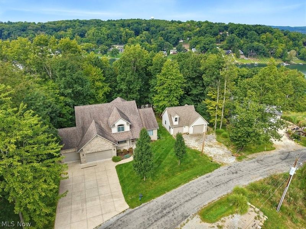
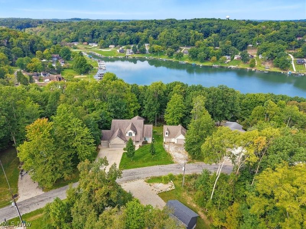
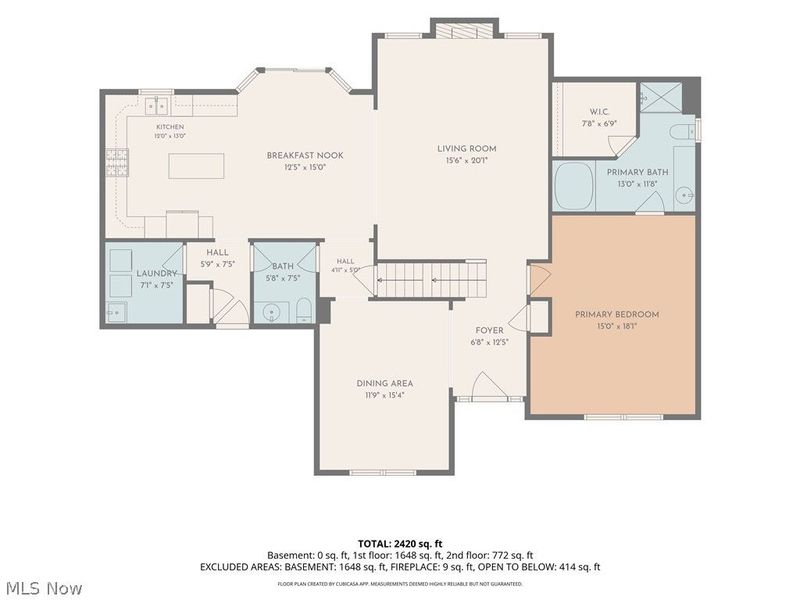
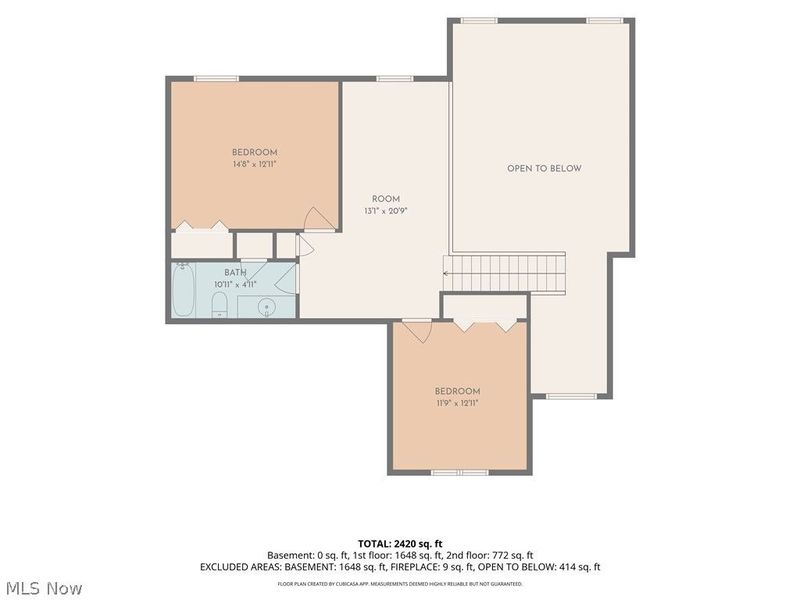
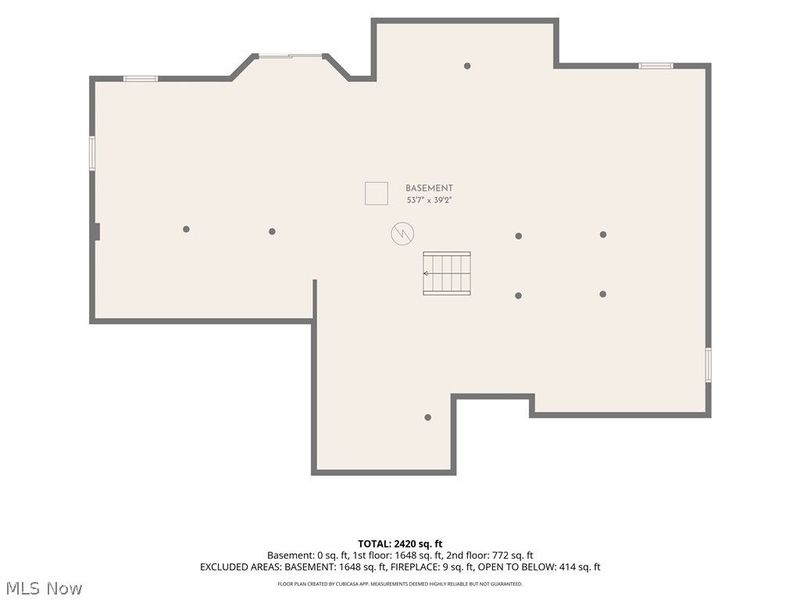
Space, privacy & possibilities at Lake Mohawk! This beautifully maintained custom home sits on a rare DOUBLE LOT on a quiet dead-end street, extending all the way to W Mohawk Dr. Open up the trees for additional lake views or keep the wooded setting for added privacy! Custom built by Ashley Homes in 2003, this 3-bedroom, 2.5-bath brick & vinyl home has been lovingly cared for & only used as a full-time residence since 2014. Inside, enjoy engineered hardwood floors, soaring ceilings & a cozy gas fireplace. The formal dining room features a tray ceiling, while the spacious kitchen shines with live-edge granite counters & island, dining area, gas stove & the Alcan lighting highlights the beautiful woodwork. The main-floor primary suite offers a walk-in closet, garden tub & separate walk-in shower. Main-floor laundry includes cabinetry & utility sink. Upstairs are 2 spacious bedrooms, full bath & large loft-perfect for an office, sitting or game area. Garage lovers will LOVE the SIX garage spaces! Attached 3-car garage features hot/cold water, while the detached 3-car garage, built in 2014, offers a lift, loft & 100-amp service. ProVia French doors with built-in blinds lead to a 2-tier composite deck overlooking the private backyard with retaining walls, geo-grading & firepit. The walk-out lower level opens to the lower deck & is ready for your vision-plumbed for a bath & wet bar, sealed walls & drywall already started. Covered front porch too! Enjoy all Lake Mohawk has to offer including the 500-acre unlimited-horsepower lake, 3 beaches, golf course, tennis, pickleball, clubhouse, playgrounds, boating, fishing & more. DOUBLE LOT + 6 GARAGE SPACES + CUSTOM HOME + LAKE LIFESTYLE!
Property Features
Property Type: Residential - Single Family
Basement: Yes
Basement: Storage Space, Unfinished, Walk-Out Access
Cooling: Central Air, Ceiling Fan(s)
Fireplaces: 1
Garage: 6 car attached
Heating: Forced Air, Fireplace(s), Gas
Home Style: Traditional
Lot Size: 0.85 Acres
Roof Type: Asphalt, Fiberglass
Stories: 2.0
Taxes: $6,009 / year
Year Built: 2003
Amenities
Tray Ceiling(s)
Chandelier
Eat-in Kitchen
Granite Counters
High Ceilings
Kitchen Island
Primary Downstairs
Open Floorplan
Pantry
Storage
Walk-In Closet(s)
Fire Pit
Feature Descriptions
Appliances: Dishwasher, Microwave, Range, Refrigerator
Community Features: Common Grounds/Area, Clubhouse, Fishing, Golf, Gated, Lake, Playground, Street Lights, Tennis Court(s)
Exterior: Brick, Vinyl Siding
Fireplace: Living Room, Gas
HOA: Yes
HOA Fee: 1380/ Annually
Laundry: Laundry Room, Laundry Tub, Sink
Lot: Dead End, Fishing Pond(s), Many Trees
Parcel#: 03-0000920.000
Parking: Attached, Drain, Driveway, Detached, Garage Faces Front, Garage, Garage Door Opener, See Remarks, Water Available
Patio/Porch: Deck, Front Porch
Sewer: Public Sewer
View: Lake, Trees/Woods
Water: Public
Water Features: Lake Privileges
Local Schools
School District: Brown Local
Estimate Your Payment
Estimated Payment
$ 4,151.85 per month $3,464.46 Principal & Interest $500.75 Property Tax $186.64 Homeowner's InsuranceChange Payment Information
Print This Listingx
Select a format below, new window will open and will prompt you to print.











10 Cayuga Trail | MLS# 5245769
This single family home located at 10 Cayuga Trail, Malvern, OH 44644 is currently listed for sale by Cutler Real Estate, with an asking price of $639,900. This property was built in 2003 and has 3 bedrooms and 2 full and 1 partial baths with 2884 sq. ft. Cayuga Trail is located in the Lake Mohawk subdivision within the Brown Local school district. Search Lake Mohawk real estate on www.douggreenrealtor.com today.