



Listed By
Agency Name: D.R. Horton Realty of Ohio, In
Agent Name: Alan J RafiyQ
Agency Phone: 614-508-0250

Shown By
Agent Name: Doug Green
Agent Phone: (614) 893-8772
Agency Title: Cutler Real Estate

TOUR THIS HOME
Choose a date and time to see 10 Gristmill Drive , Ashville, OH 43103.
I will get in touch with you shortly.

Property Description
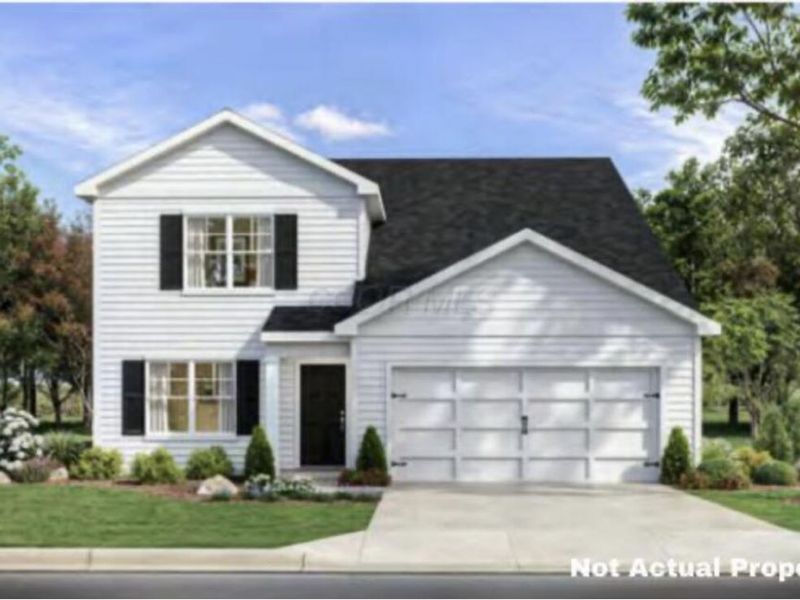
Welcome to the Salem floor plan, a spacious 2,618 square foot two story new construction home designed for flexibility, comfort, and modern living. Offering up to five bedrooms and multiple living areas, this home is ideal for buyers searching for a new home with room to grow.The first floor opens with a covered entry and welcoming foyer that leads into a bright great room filled with natural light. The open concept layout connects the great room, kitchen, and dining area, creating an easy flow for everyday living.The kitchen features a large center island, ample counter space, modern cabinetry, and a walk in pantry. A versatile flex room near the front of the home can serve as a home office, playroom, or formal dining space. The main level primary suite offers convenience and privacy, complete with a spacious walk in closet and private bath. A laundry room, powder room, and attached two car garage add everyday practicality.Upstairs, a generous loft provides additional living space, perfect for a media room or lounge. Three secondary bedrooms and a full bath are thoughtfully arranged, with an option for a fifth bedroom and additional bath for guests or multi generational living. With its open layout, energy efficient features, and sought after design, the Salem is a standout choice
Property Features
Property Type: Residential - Single Family
Cooling: Central Air
Days on Market: 8
Garage: 2 car attached
Heating: Forced Air
Home Style: Traditional, Modern
Year Built: 2026
Feature Descriptions
Association/Condo Fee: 115
Exterior: Vinyl Siding
HOA: Yes
Parcel #: TBD
Parking: Attached Garage
Local Schools
School District: TEAYS VALLEY LOCAL
Estimate Your Payment
Estimated Payment
$ 2,422.01 per month $2,298.20 Principal & Interest $0.00 Property Tax (data not provided by mls) $123.81 Homeowner's InsuranceChange Payment Information
Print This Listingx
Select a format below, new window will open and will prompt you to print.








10 Gristmill Drive | MLS# 226035263
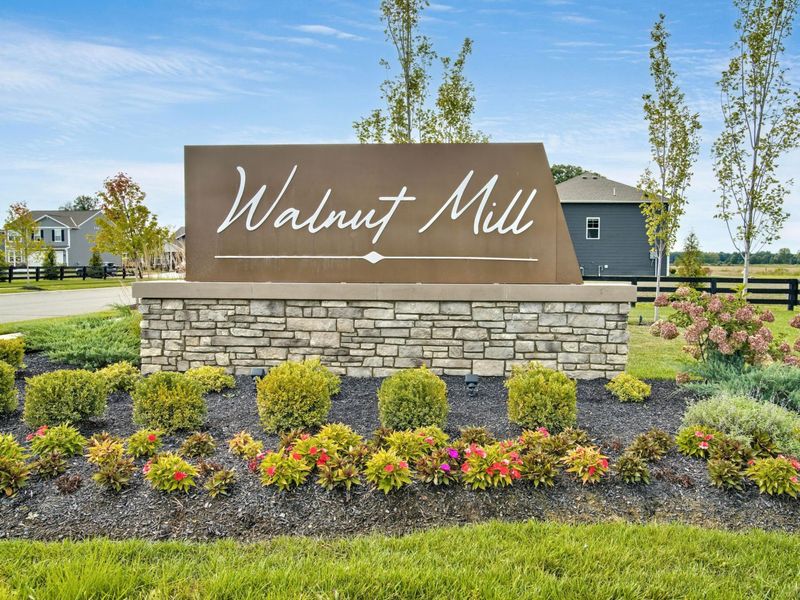
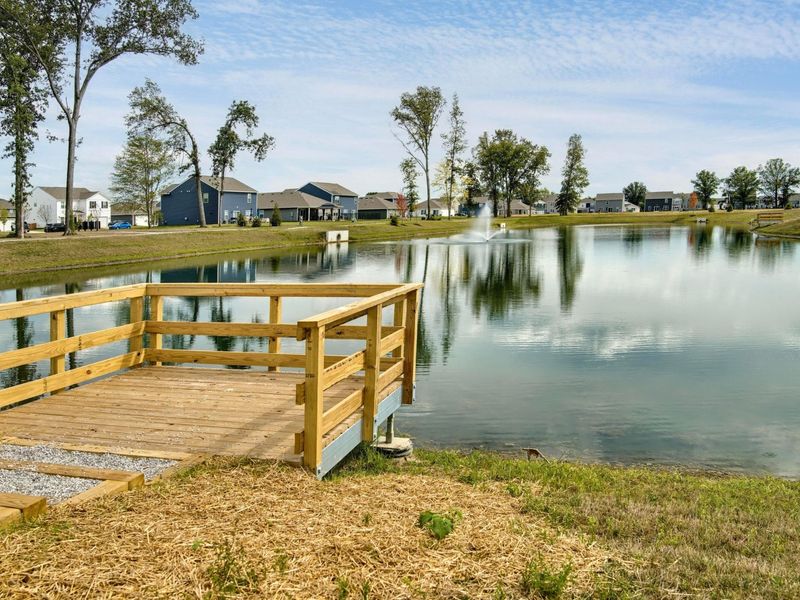
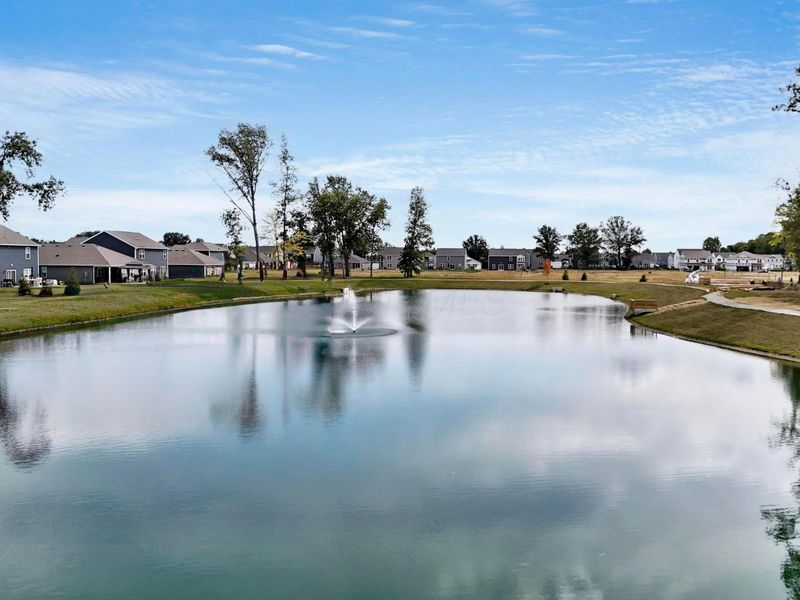
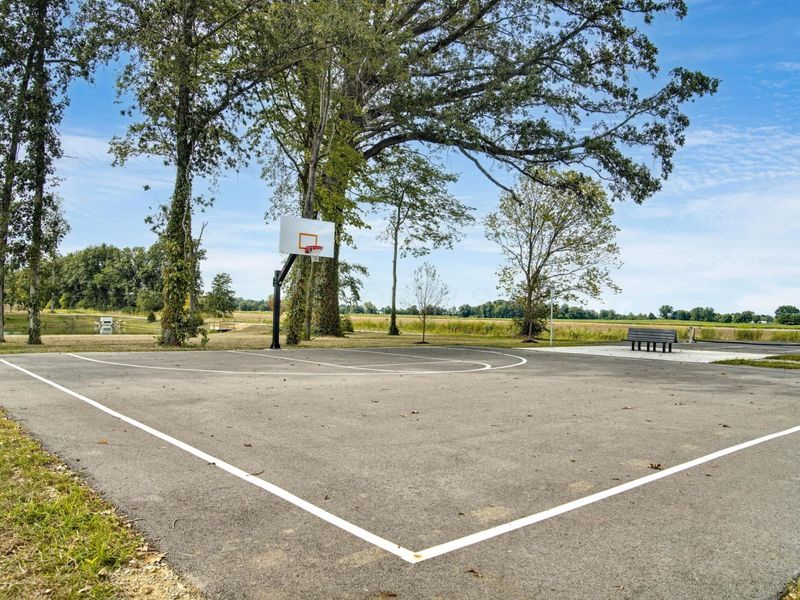
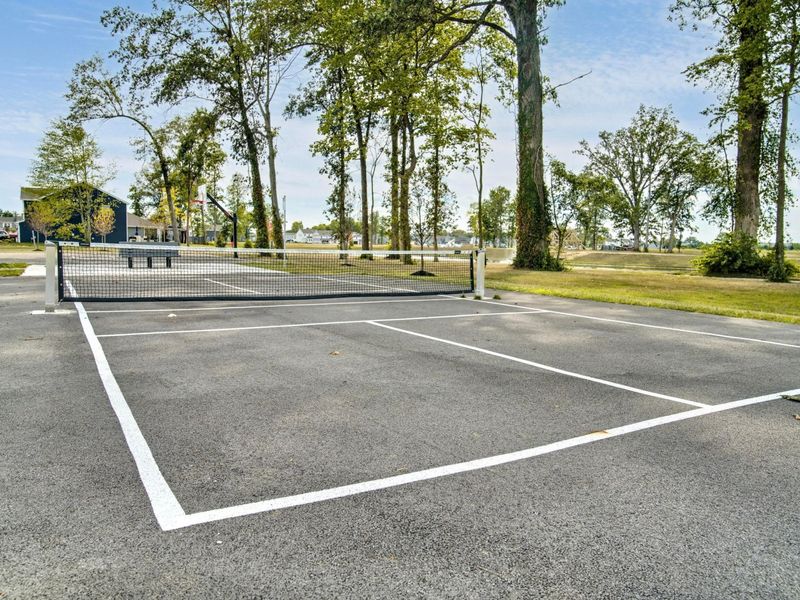
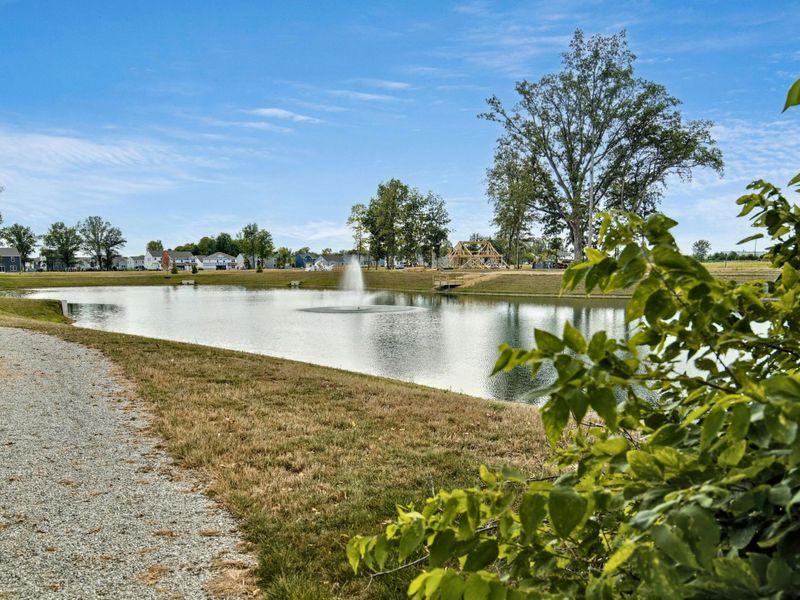
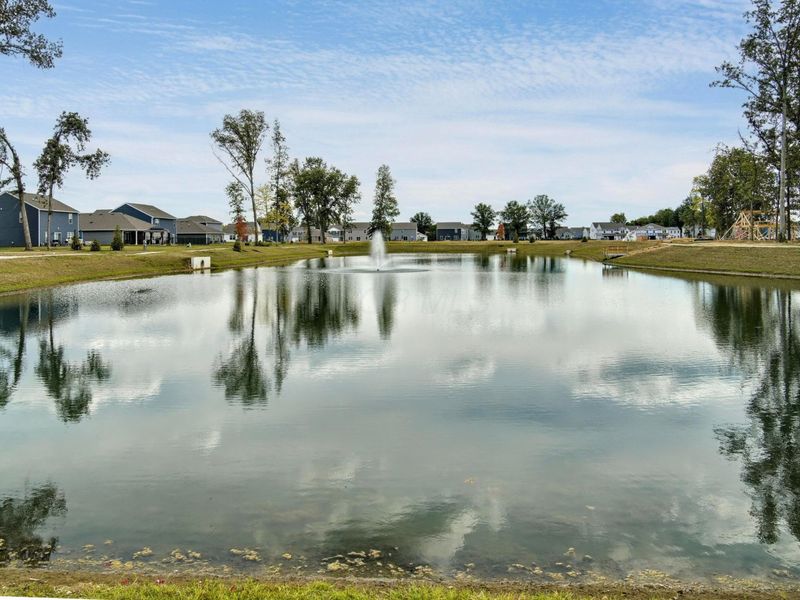
This single family home located at 10 Gristmill Drive , Ashville, OH 43103 is currently listed for sale with an asking price of $424,487. This property was built in 2026 and has 4 bedrooms and 2 full and 1 partial baths with 2618 sq. ft. Gristmill Drive is located in the Walnut Mill subdivision within the TEAYS VALLEY LOCAL school district. Search Walnut Mill real estate on www.douggreenrealtor.com today.