
Listed By
Agency Name: ERA Real Solutions Realty
Agency Phone: 859-802-5651
Shown By
Agent Name: Doug Green
Agent Phone: (614) 893-8772
Agency Title: Cutler Real Estate

TOUR THIS HOME
Choose a date and time to see 10115 Golden Pond Drive, Union, KY 41091.
I will get in touch with you shortly.

Property Description
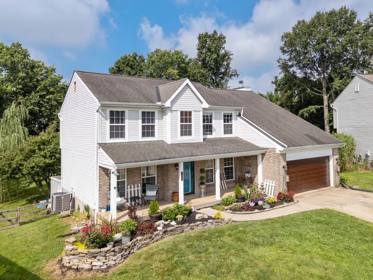
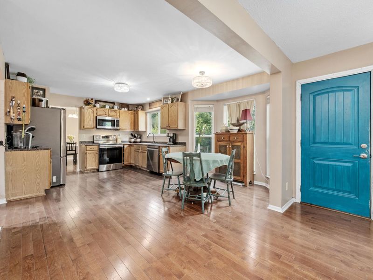
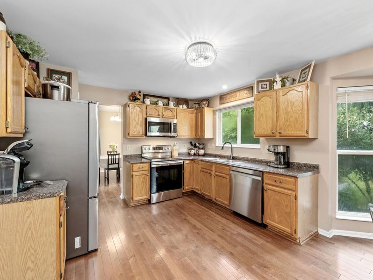
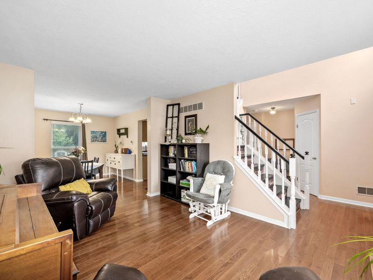
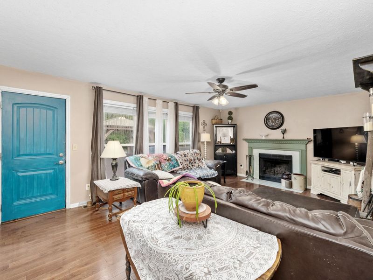
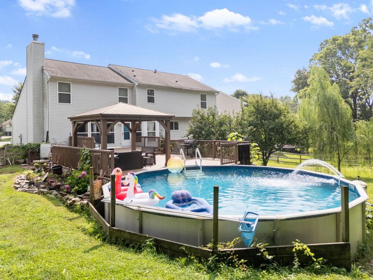
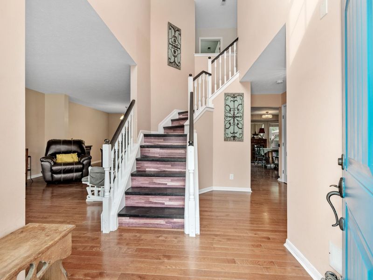
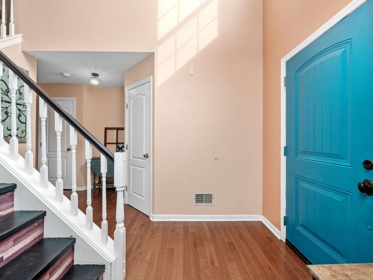
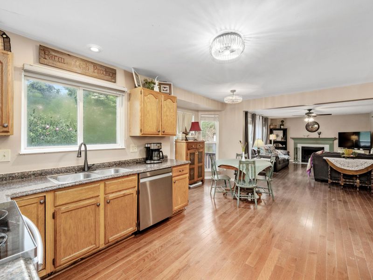
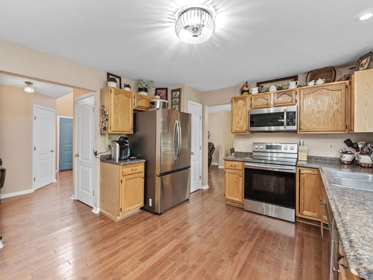
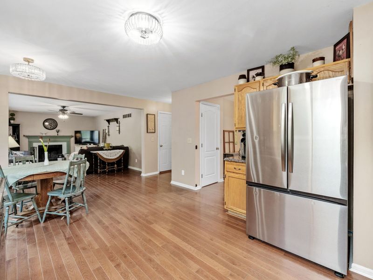
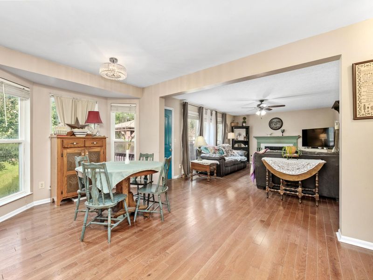
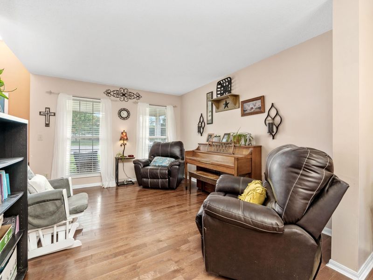
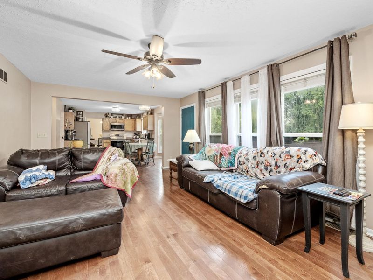
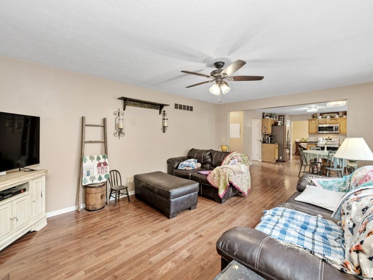
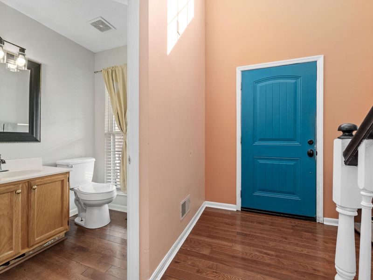
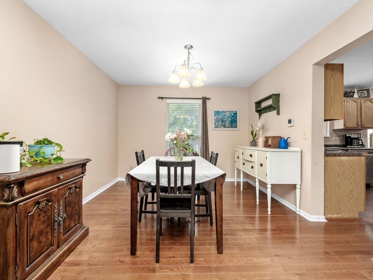
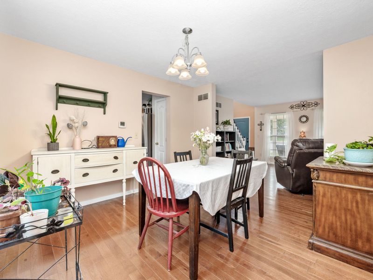
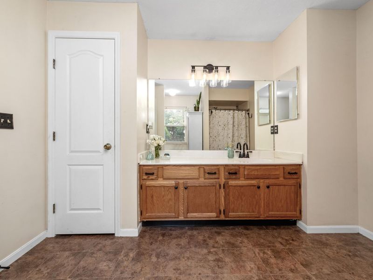
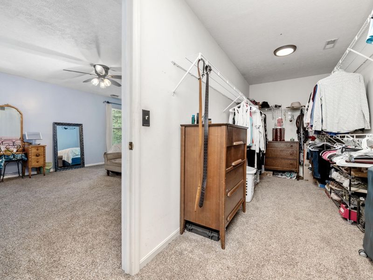
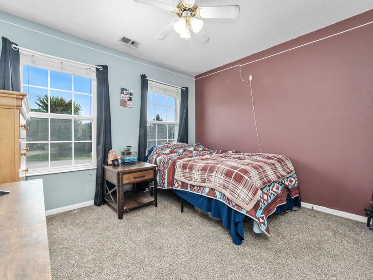
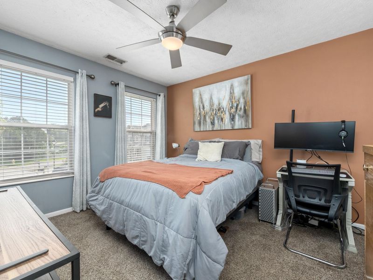
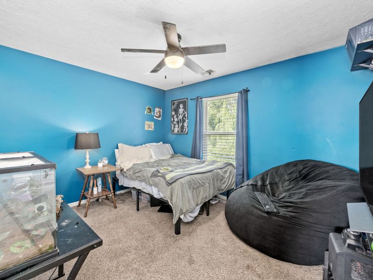
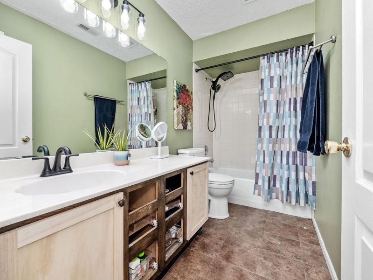
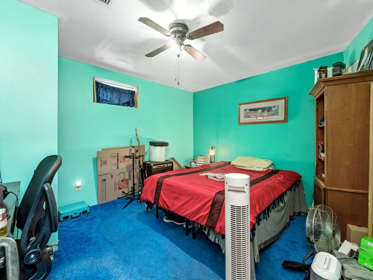
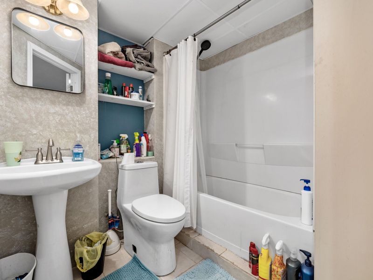
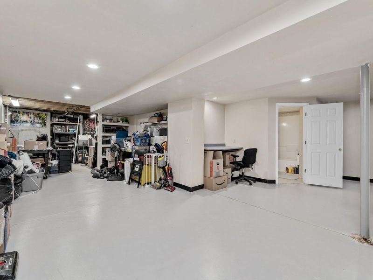
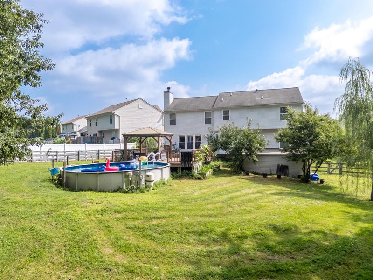
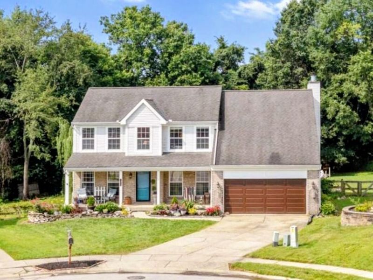
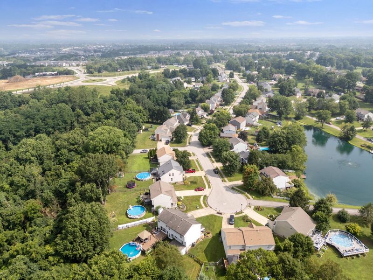
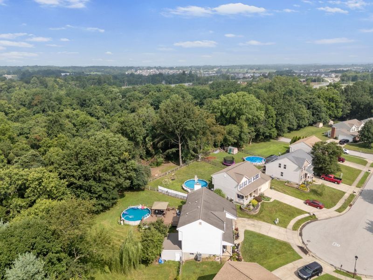
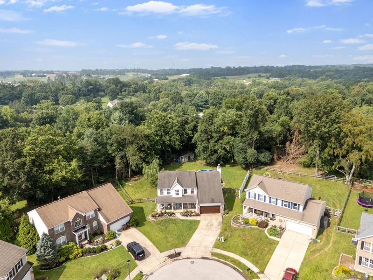
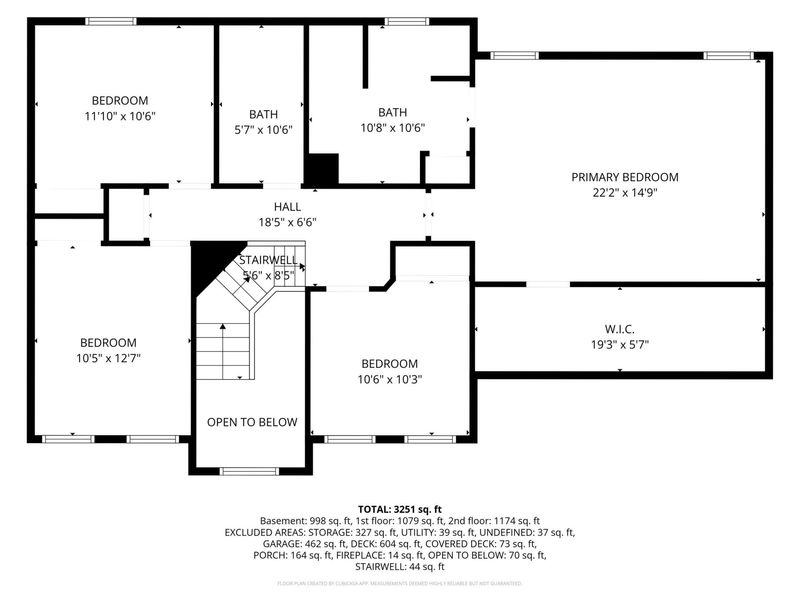
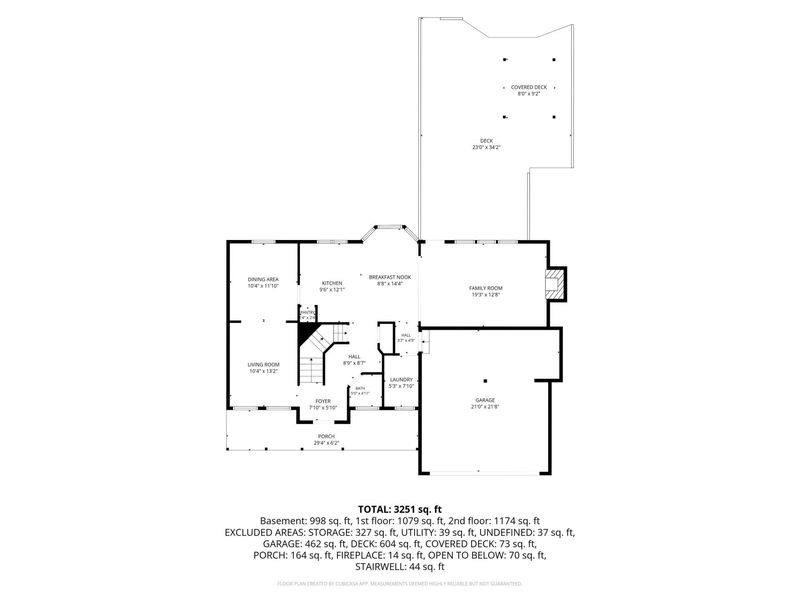
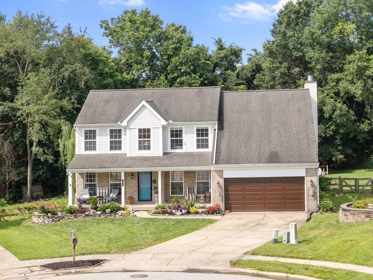
PRICE IMPROVEMENT! Outstanding value and a premium location in one of Unions most desirable neighborhoods. Zoned for the highly coveted Boone County school district (Shirley Mann Elementary, Gray Middle, and Ryle High School), this spacious 4-bedroom, 3.5-bathroom traditional home sits on a quiet, private cul-de-sac lot featuring beautiful views of the neighborhood pond right across the street. Step inside this 3,258-square-foot layout to find an inviting open floor plan filled with natural light. The heart of the home features a functional eat-in kitchen fully equipped with premium stainless steel appliances, including a brand-new refrigerator and dishwasher installed in 2025, plus a new stove and microwave from 2020. Enjoy great peace of mind with a modernized HVAC system and protective gutter guards both installed in 2019, alongside recent 2025 roof tune-ups featuring a brand-new ridge vent, roof caps, chimney cap, and vent boots. Downstairs, the massive 51 x 25 lower-level full basement features a rare walk-out access, providing unlimited potential for a home gym, recreation space, or incredible storage. Your private backyard oasis is perfect for entertaining, showcasing a huge, fully fenced flat yard, a large wood deck, and an above-ground pool for summer relaxation. Conveniently located just minutes from the new Union Promenade, Kroger Marketplace, and Publix at Triple Crown, with quick access to I-75/71 and CVG Airport for an effortless commute. Schedule your private showing today before this rare value is gone!
Property Features
Property Type: Residential - Single Family
Basement: Yes
Basement: Full, Storage Space, Walk-Out Access
Cooling: Central Air
Fenced: Yes
Fireplaces: 1
Garage: 2
Heating: Natural Gas, Forced Air
Home Style: Traditional
Lot Size: 0.38 Acres
Roof Type: Shingle
Stories: 2.0
Year Built: 1994
Feature Descriptions
Appliances: Electric Range, Dishwasher, Dryer, Microwave, Refrigerator, Washer
Exterior: Brick, Vinyl Siding
Exterior: Private Yard
Fencing: Fenced, Wood
Fireplace: Gas, Wood Burning
Fireplace Y/N: Yes
Foundation: Poured Concrete
Interior: Walk-In Closet(s), Pantry, Open Floorplan, High Speed Internet, Eat-in Kitchen, Ceiling Fan(s), Multi Panel Doors
Laundry: Laundry Room, Main Level
Lot: Wooded
Lot Dimensions: 108x98x169x144
Parcel Number: 063.00-14-033.00
Parking: Driveway, Garage, Off Street, On Street
Parking Total: 2
Patio/Porch: Deck
Pool Features: Above Ground
Property Condition: Existing Structure
Road Frontage: City Street
Rooms Total: 11
Security: Smoke Detector(s)
Sewer: Public Sewer
Special View Info: Trees/Woods
Structure Type: House
Sub Type: Single Family Residence
Utilities: Cable Available
Water: Public
Window: Insulated Windows
Wooded: Yes
Room Sizes
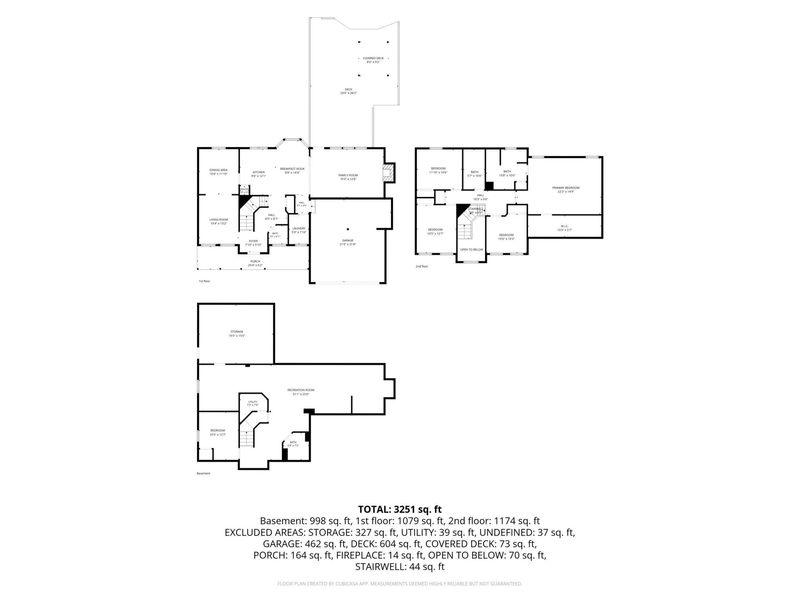
Living Room: 13 X 11 Level - First
Dining Room: 11 X 10 Level - First
Kitchen: 12 X 10 Level - First
Breakfast Room: 14 X 9 Level - First
Family Room: 19 X 13 Level - First
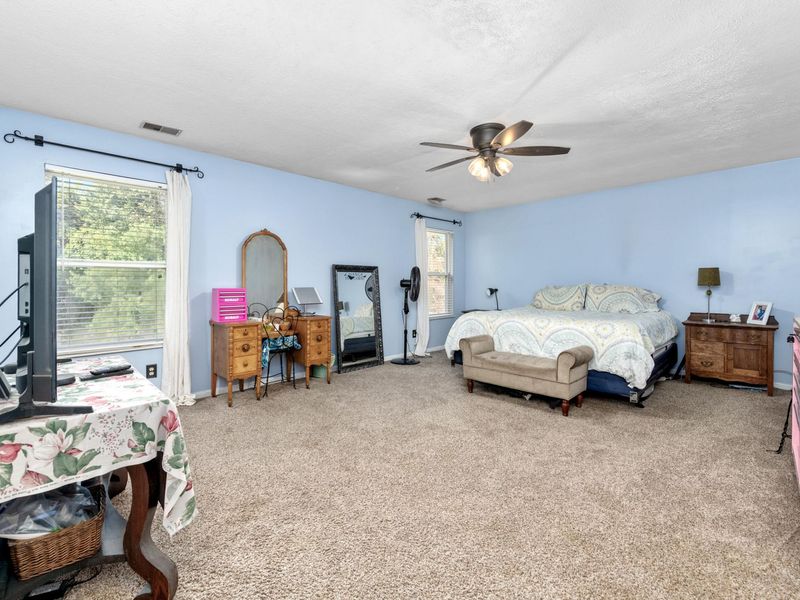
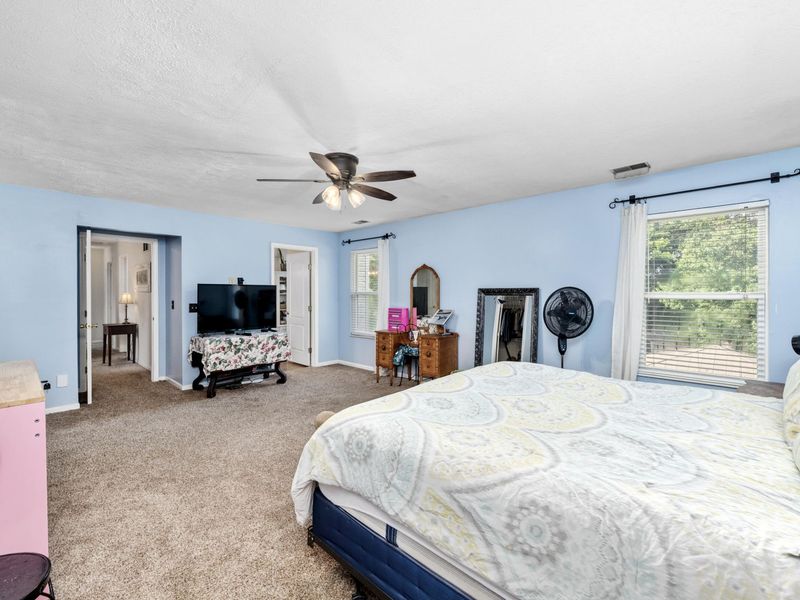
Primary Bedroom: 22 X 15 Level - Second
Bedroom 2: 13 X 11 Level - Second
Bedroom 3: 11 X 11 Level - Second
Bedroom 4: 11 X 11 Level - Second
Study: 12 X 11 Level - Lower
Laundry: 11 X 5 Level - First
Recreation Room: 51 X 25 Level - Lower
Local Schools
High School: Ryle High
Middle School: Gray Middle School
Elementary School: Shirley Mann School
School District: Boone Co Public
Estimate Your Payment
Estimated Payment
$ 2,436.37 per month $2,305.12 Principal & Interest $0.00 Property Tax (data not provided by mls) $131.25 Homeowner's InsuranceChange Payment Information
Print This Listingx
Select a format below, new window will open and will prompt you to print.









10115 Golden Pond Drive | MLS# 645549
This single family home located at 10115 Golden Pond Drive, Union, KY 41091 is currently listed for sale with an asking price of $450,000. This property was built in 1994 and has 4 bedrooms and 3 full and 1 partial baths with 2056 sq. ft. Golden Pond Drive is located within the Boone Co Public school district. Search Union real estate on www.douggreenrealtor.com today.