
Listed By
Agency Name: EXP Realty, LLC.
Agency Contact: michlinehomesales@gmail.com, 216-255-8768
Shown By
Agent Name: Doug Green
Agent Phone: (614) 893-8772
Agency Title: Cutler Real Estate

TOUR THIS HOME
Choose a date and time to see 10143 Deer Run, Brecksville, OH 44141.
I will get in touch with you shortly.

Property Description
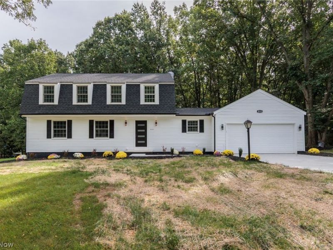
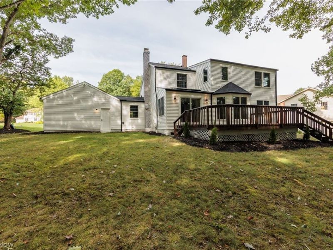
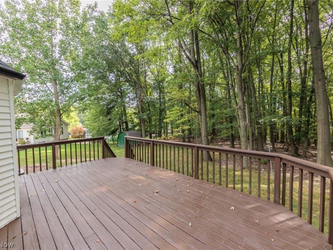
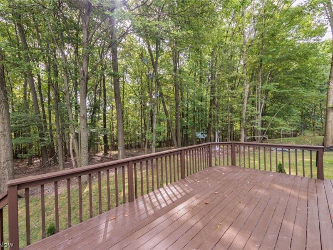
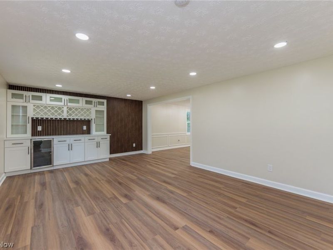
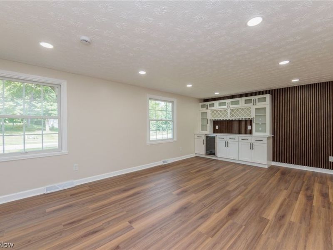
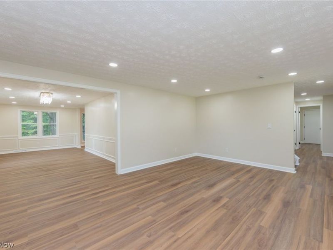
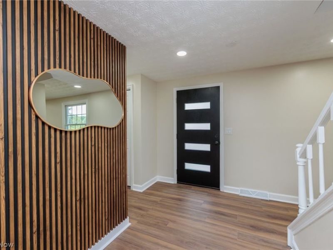
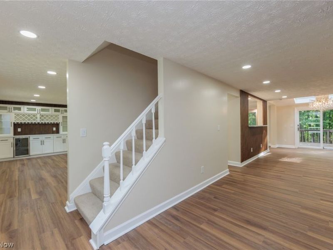
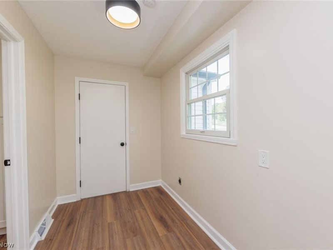
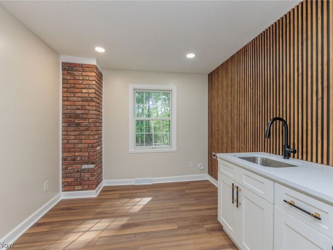
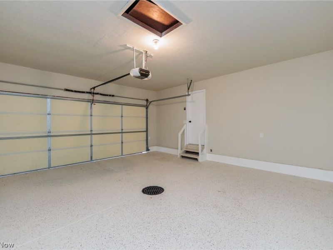
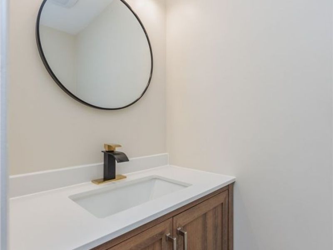
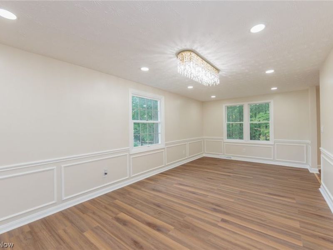
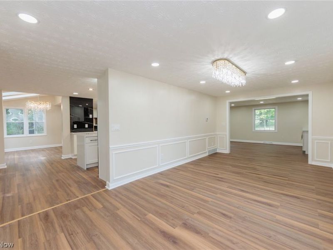
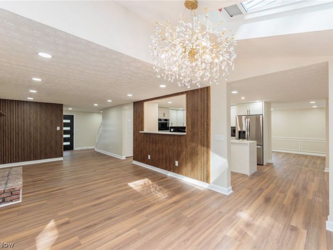
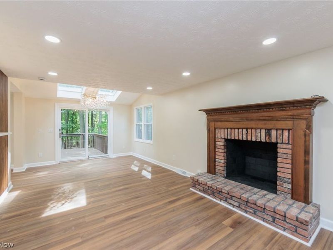
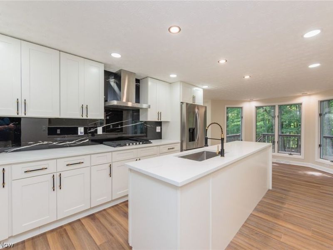
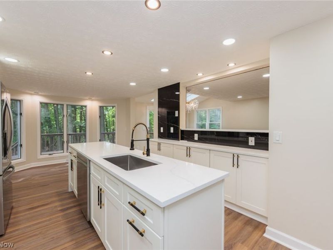
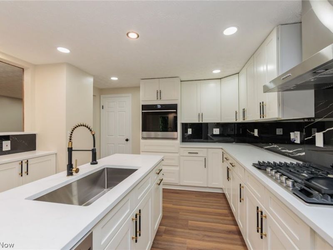
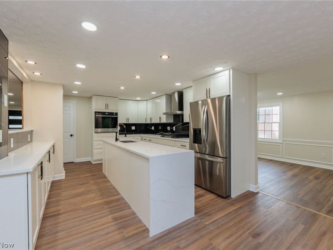
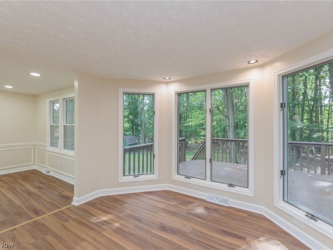
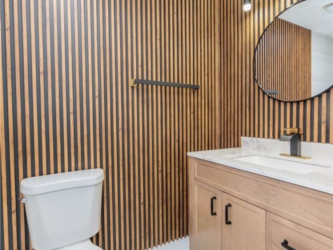
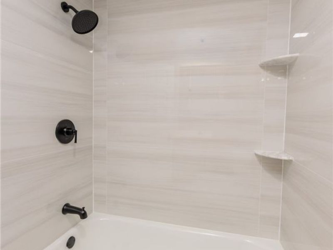
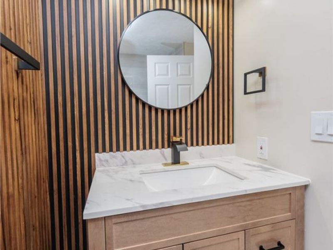
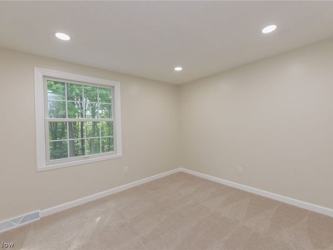
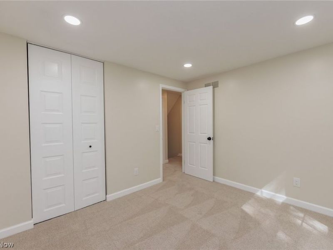
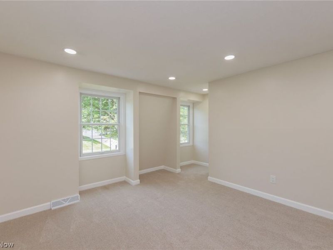
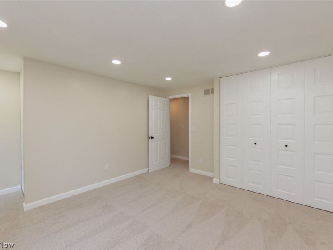
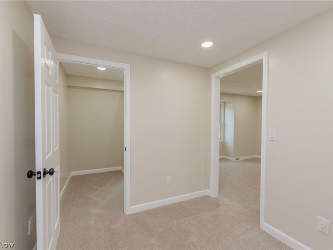
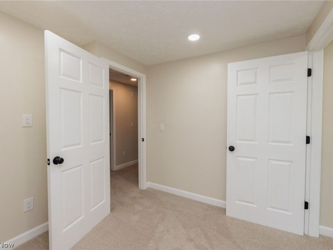
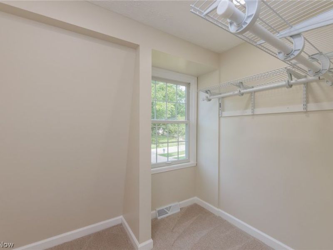
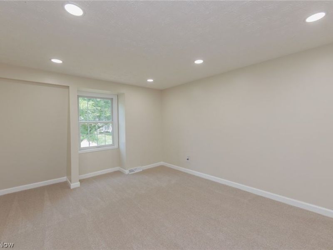
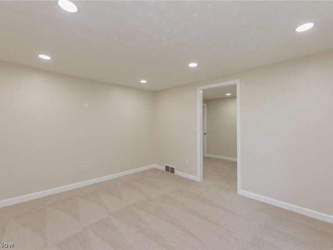
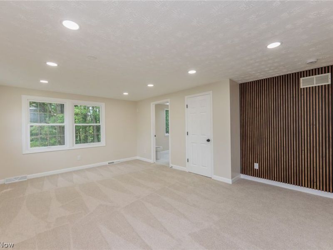
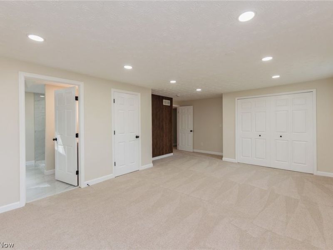
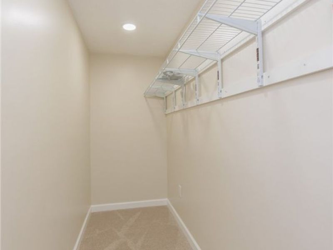
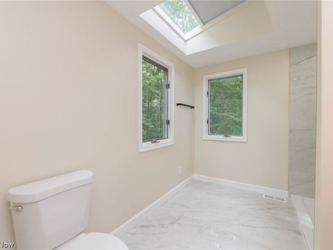
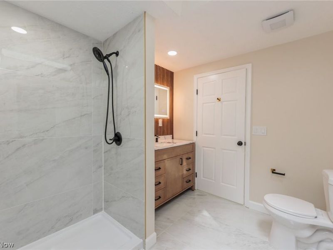
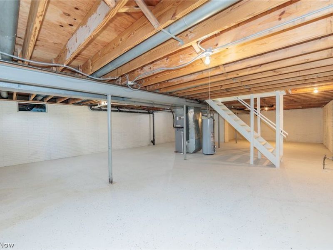
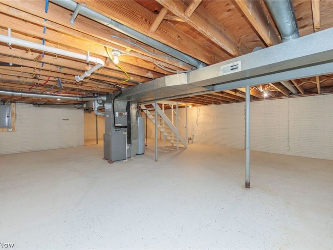
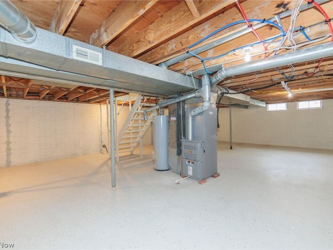
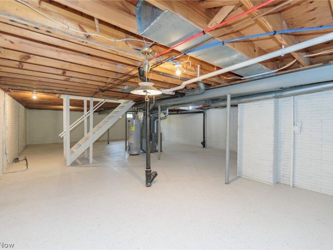
Completely transformed and ready for its next chapter! This 4-bedroom, 2.5-bath Colonial in Echo Hill Estates offers 2,897 sq ft of fully renovated living on a private, wooded 0.48-acre lot in Brecksville. Step inside to a striking entry with a modern black front door and warm wood-slat accent walls, then take in the new luxury vinyl flooring and recessed lighting flowing through the entire first floor. The all-new kitchen is a showstopper with white soft-close cabinetry, quartz countertops and backsplash, a large center island, and new appliances, all opening to a bright dining area with views of the trees. A dry bar, formal dining room, office, and fireplace-warmed family room offer plenty of space to gather, work, and unwind. Upstairs, the primary suite boasts a walk-in closet and a spa-style bath with a skylight and walk-in shower, while three additional bedrooms feature brand-new carpet. Every bathroom has been gutted and rebuilt with new vanities, toilets, and tub surround. Main-floor laundry adds everyday convenience. Major items are new in 2026: roof, gutters, furnace, A/C, and water heater, plus a brand-new concrete driveway (Aug. 2026). Relax on the spacious deck overlooking the trees. The full unfinished basement offers ample storage or room to expand, and the 2-car attached garage completes the package. Schedule your showing today!
Property Features
Property Type: Residential - Single Family
Basement: Yes
Basement: Full, Unfinished
Cooling: Central Air
Days on Market: 1
Fireplaces: 1
Garage: 2 car attached
Heating: Forced Air, Gas, Heat Pump
Home Style: Colonial
Lot Size: 0.48 Acres
Roof Type: Asphalt, Fiberglass
Stories: 2.0
Taxes: $5,979 / year
Year Built: 1978
Amenities
Built-in Features
Ceiling Fan(s)
Chandelier
Dry Bar
Entrance Foyer
Eat-in Kitchen
Granite Counters
High Ceilings
His and Hers Closets
Kitchen Island
Multiple Closets
Recessed Lighting
Storage
Soaking Tub
Vaulted Ceiling(s)
Walk-In Closet(s)
Lighting
Private Yard
Rain Gutters
Feature Descriptions
Accessibility: None
Appliances: Built-In Oven, Cooktop, Dishwasher, Disposal, Refrigerator
Community Features: Common Grounds/Area, Medical Service, Street Lights, Sidewalks
Exterior: Aluminum Siding, Concrete, Vinyl Siding
Fencing: None
Fireplace: Great Room, Wood Burning
HOA: Yes
HOA Fee: 325/ Annually
Laundry: Washer Hookup, Electric Dryer Hookup, Main Level, Laundry Room, Laundry Tub, Sink
Lot: Back Yard, Flat, Front Yard, Level, Few Trees, Wooded
Parcel#: 605-28-081
Parking: Attached, Driveway, Garage Faces Front, Garage, Paved, Water Available
Patio/Porch: Deck
Sewer: Public Sewer
View: Neighborhood, Trees/Woods
Water: Public
Window: Double Pane Windows, Wood Frames
Room Sizes
Laundry: 9 x 6 Level - First
Primary Bathroom: 12 x 10 Level - Second
Bedroom: 12 x 10.3 Level - Second
Bedroom: 15 x 12 Level - Second
Bedroom: 15 x 12 Level - Second
Primary Bedroom: 22 x 15 Level - Second
Family Room: 27 x 12 Level - First
Eat-in Kitchen: 12 x 11 Level - First
Kitchen: 15 x 12 Level - First
Dining Room: 11 x 21.4 Level - First
Living Room: 21 x 13.4 Level - First
Office: 11.3 x 9.5 Level - First
Entry/ Foyer: N D x N D Level - First
Local Schools
School District: Brecksville-Broadview - 1806
Estimate Your Payment
Estimated Payment
$ 3,801.87 per month $3,134.75 Principal & Interest $498.25 Property Tax $168.88 Homeowner's InsuranceChange Payment Information
Print This Listingx
Select a format below, new window will open and will prompt you to print.








10143 Deer Run | MLS# 5243485
This single family home located at 10143 Deer Run, Brecksville, OH 44141 is currently listed for sale with an asking price of $579,000. This property was built in 1978 and has 4 bedrooms and 2 full and 1 partial baths with 2897 sq. ft. Deer Run is located in the Echo Hill Estates 04 subdivision within the Brecksville-Broadview - 1806 school district. Search Echo Hill Estates 04 real estate on www.douggreenrealtor.com today.