
10404 Lees Creek RoadHarrison Twp, OH 45030

Residential - Single Family MLS 1894424 New to the Market
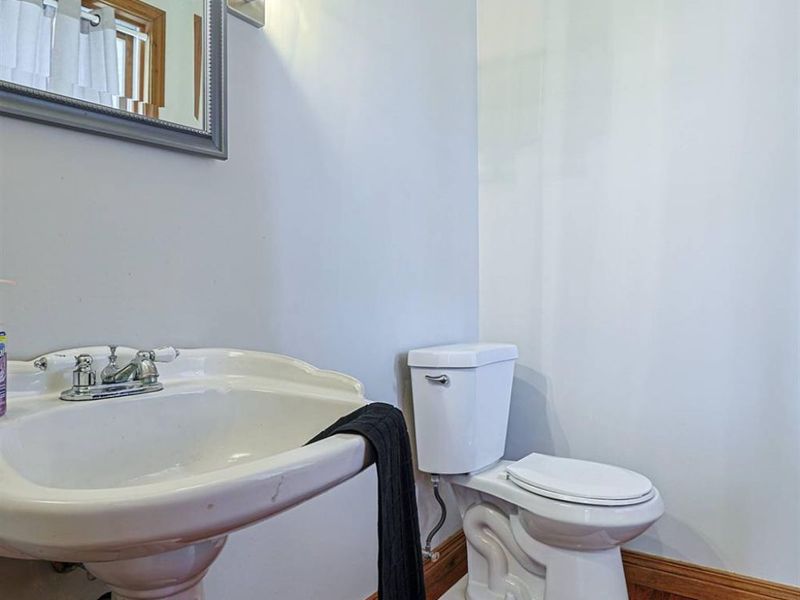
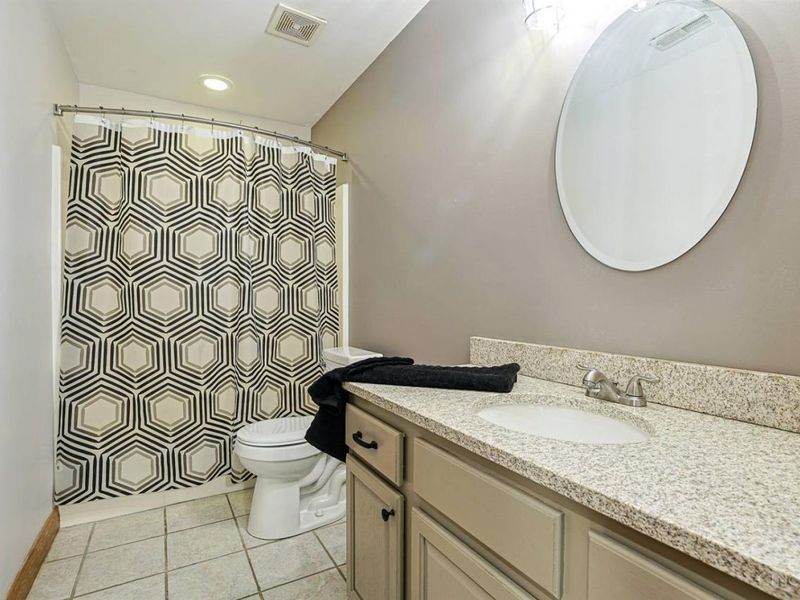
4 beds 2 full baths 1 partial baths 3,542 sqft
Active $749,500
  • 10404 Lees Creek Road, Harrison Township, OH 45030 Photo 1
  • 10404 Lees Creek Road, Harrison Township, OH 45030 Photo 2
  • 10404 Lees Creek Road, Harrison Township, OH 45030 Photo 3
  • 10404 Lees Creek Road, Harrison Township, OH 45030 Photo 4
  • 10404 Lees Creek Road, Harrison Township, OH 45030 Photo 5
  • 10404 Lees Creek Road, Harrison Township, OH 45030 Photo 6
  • 10404 Lees Creek Road, Harrison Township, OH 45030 Photo 7
  • 10404 Lees Creek Road, Harrison Township, OH 45030 Photo 8
  • 10404 Lees Creek Road, Harrison Township, OH 45030 Photo 9
  • 10404 Lees Creek Road, Harrison Township, OH 45030 Photo 10
  • 10404 Lees Creek Road, Harrison Township, OH 45030 Photo 11
  • 10404 Lees Creek Road, Harrison Township, OH 45030 Photo 12
  • 10404 Lees Creek Road, Harrison Township, OH 45030 Photo 13
  • 10404 Lees Creek Road, Harrison Township, OH 45030 Photo 14
  • 10404 Lees Creek Road, Harrison Township, OH 45030 Photo 15
  • 10404 Lees Creek Road, Harrison Township, OH 45030 Photo 16
  • 10404 Lees Creek Road, Harrison Township, OH 45030 Photo 17
  • 10404 Lees Creek Road, Harrison Township, OH 45030 Photo 18
  • 10404 Lees Creek Road, Harrison Township, OH 45030 Photo 19
  • 10404 Lees Creek Road, Harrison Township, OH 45030 Photo 20
  • 10404 Lees Creek Road, Harrison Township, OH 45030 Photo 21
  • 10404 Lees Creek Road, Harrison Township, OH 45030 Photo 22
  • 10404 Lees Creek Road, Harrison Township, OH 45030 Photo 23
  • 10404 Lees Creek Road, Harrison Township, OH 45030 Photo 24
  • 10404 Lees Creek Road, Harrison Township, OH 45030 Photo 25
  • 10404 Lees Creek Road, Harrison Township, OH 45030 Photo 26
  • 10404 Lees Creek Road, Harrison Township, OH 45030 Photo 27
  • 10404 Lees Creek Road, Harrison Township, OH 45030 Photo 28
  • 10404 Lees Creek Road, Harrison Township, OH 45030 Photo 29
  • 10404 Lees Creek Road, Harrison Township, OH 45030 Photo 30
  • 10404 Lees Creek Road, Harrison Township, OH 45030 Photo 31
  • 10404 Lees Creek Road, Harrison Township, OH 45030 Photo 32
  • 10404 Lees Creek Road, Harrison Township, OH 45030 Photo 33
  • 10404 Lees Creek Road, Harrison Township, OH 45030 Photo 34
  • 10404 Lees Creek Road, Harrison Township, OH 45030 Photo 35
  • 10404 Lees Creek Road, Harrison Township, OH 45030 Photo 36
  • 10404 Lees Creek Road, Harrison Township, OH 45030 Photo 37
  • 10404 Lees Creek Road, Harrison Township, OH 45030 Photo 38
  • 10404 Lees Creek Road, Harrison Township, OH 45030 Photo 39
  • 10404 Lees Creek Road, Harrison Township, OH 45030 Photo 40
  • 10404 Lees Creek Road, Harrison Township, OH 45030 Photo 41
  • 10404 Lees Creek Road, Harrison Township, OH 45030 Photo 42
  • 10404 Lees Creek Road, Harrison Township, OH 45030 Photo 43
  • 10404 Lees Creek Road, Harrison Township, OH 45030 Photo 44
1/44 Fullscreen

Listed By

Agency Name: Sibcy Cline, Inc.
Agent Name: Kathie Smith
Agency Phone: 513-385-3330

agent picture

Shown By

Agent Name: Doug Green
Agent Phone: (614) 893-8772
Agency Title: Cutler Real Estate

IDX logo

TOUR THIS HOME

Choose a date and time to see 10404 Lees Creek Road, Harrison Township, OH 45030.
I will get in touch with you shortly.

Choose your video chat app
Request a Showing
  • Friday September 25
  • Saturday September 26
  • Sunday September 27
  • Monday September 28
  • Tuesday September 29
  • Wednesday September 30
  • Thursday October 1
  • Friday October 2
  • Saturday October 3
  • Sunday October 4
  • Monday October 5
  • Tuesday October 6
  • Wednesday October 7
  • Thursday October 8
  • Friday October 9
  • 7:00 AM
  • 7:30 AM
  • 8:00 AM
  • 8:30 AM
  • 9:00 AM
  • 9:30 AM
  • 10:00 AM
  • 10:30 AM
  • 11:00 AM
  • 11:30 AM
  • 12:00 PM
  • 12:30 PM
  • 1:00 PM
  • 1:30 PM
  • 2:00 PM
  • 2:30 PM
  • 3:00 PM
  • 3:30 PM
  • 4:00 PM
  • 4:30 PM
  • 5:00 PM
  • 5:30 PM
  • 6:00 PM
  • 6:30 PM
  • 7:00 PM
  • 7:30 PM
  • 8:00 PM
  • 8:30 PM
  • 9:00 PM
Preferred Communication Method

Property Description

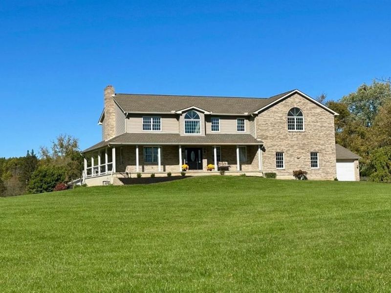
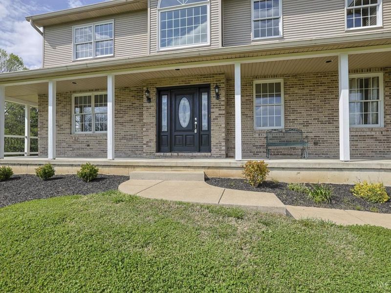
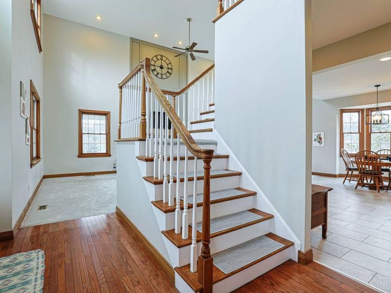
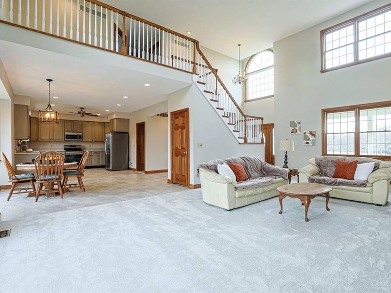
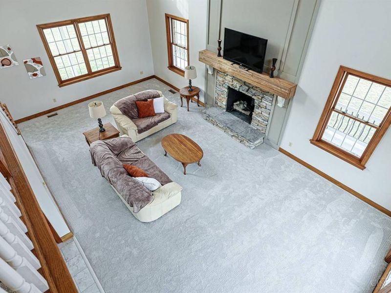
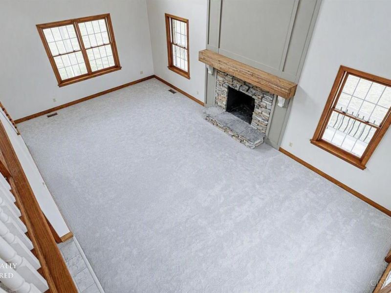
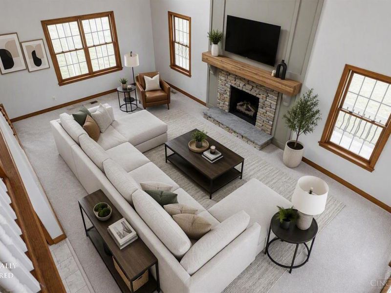
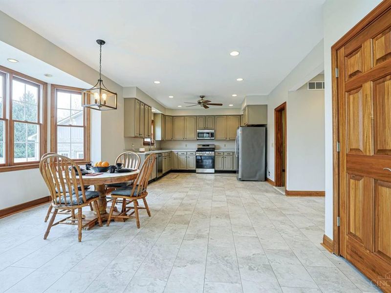
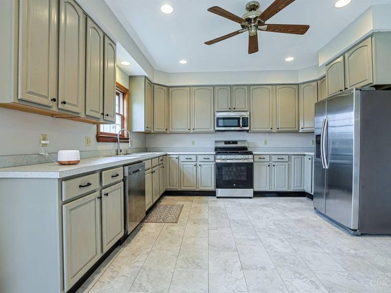
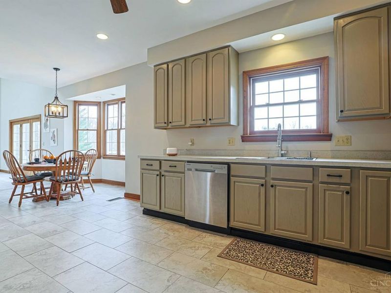
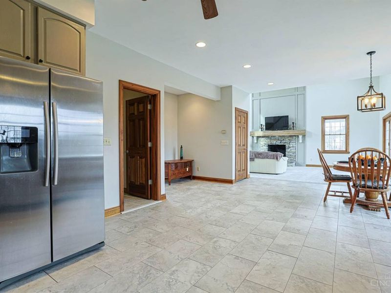
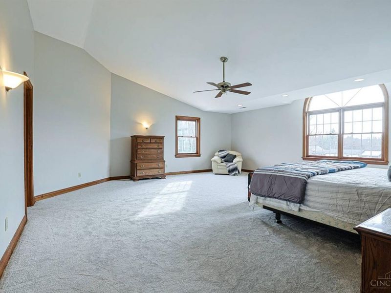
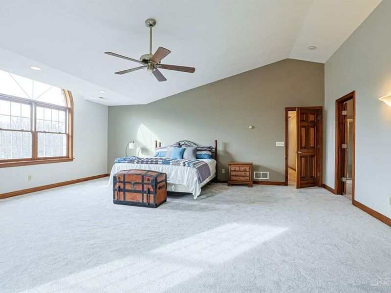
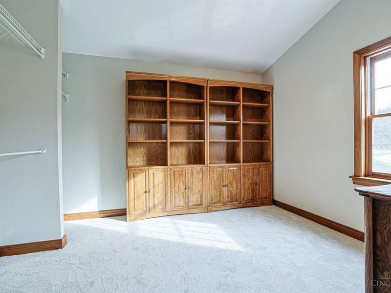
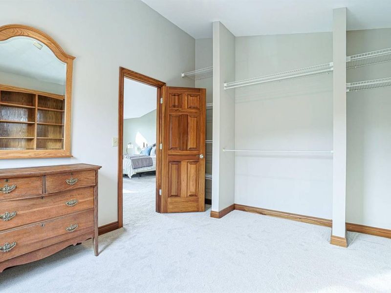
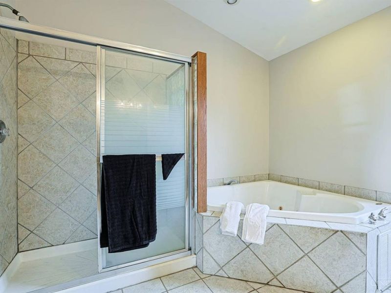
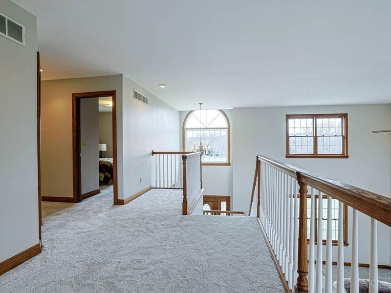
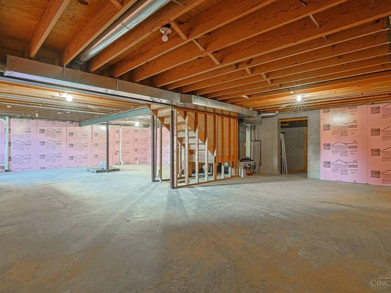
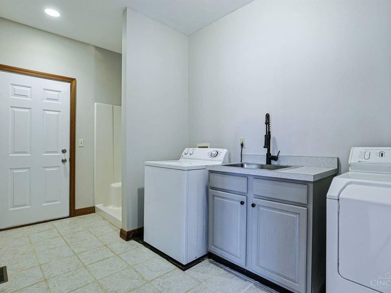
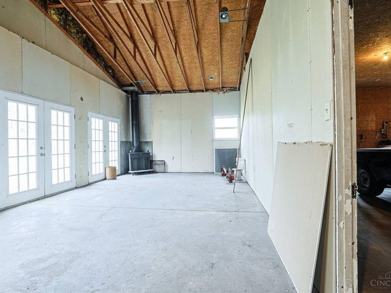
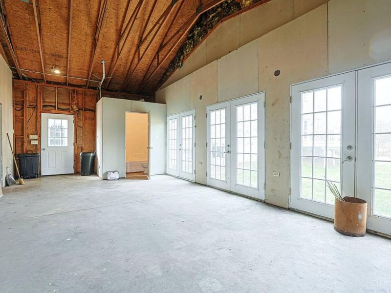
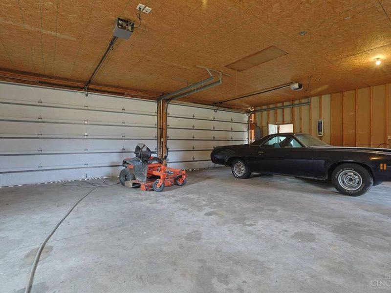
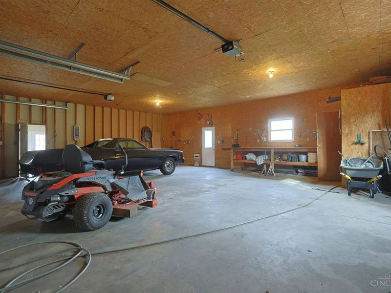
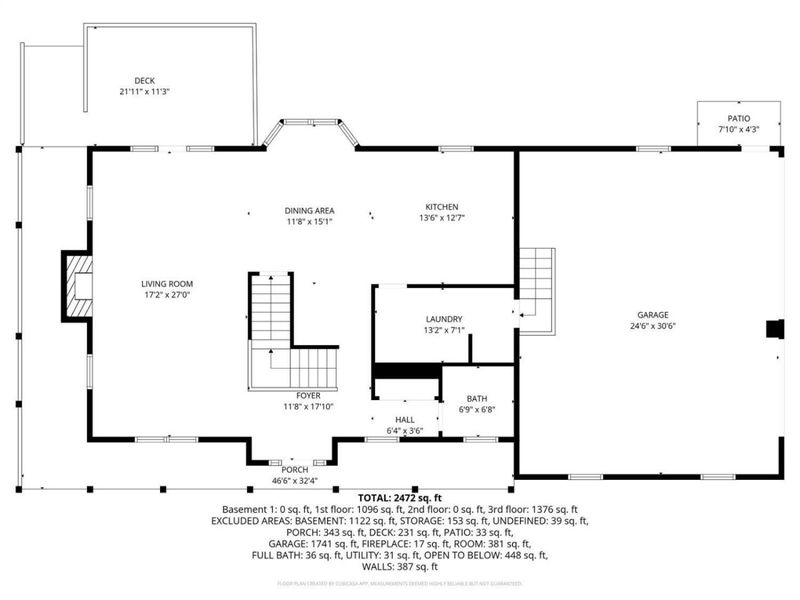
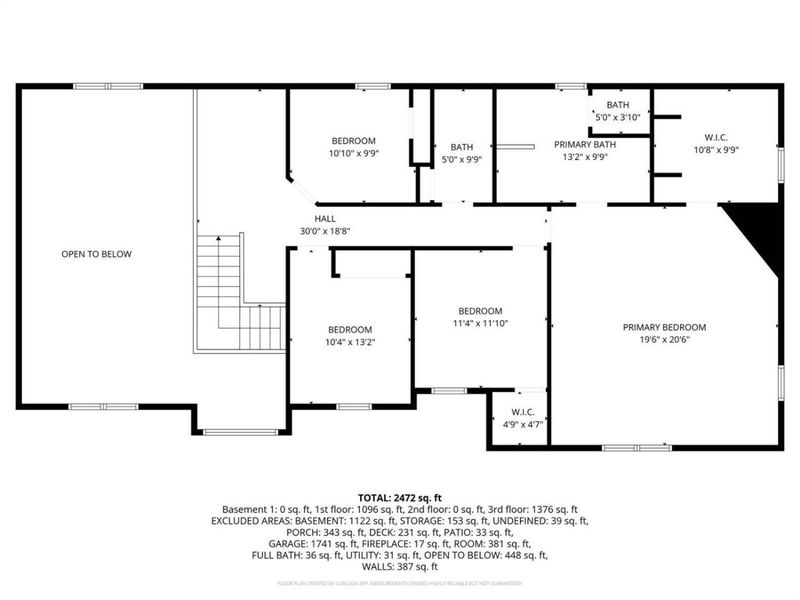
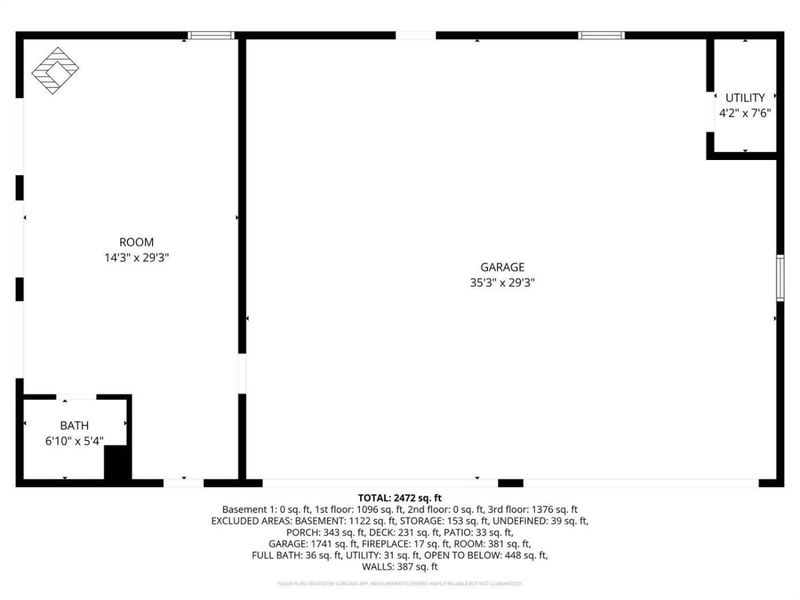
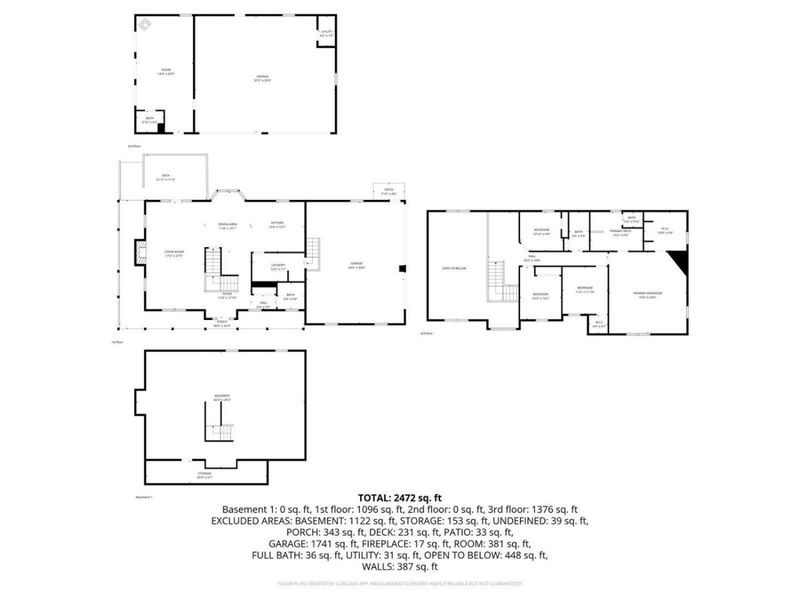
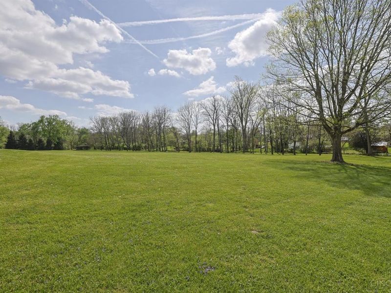
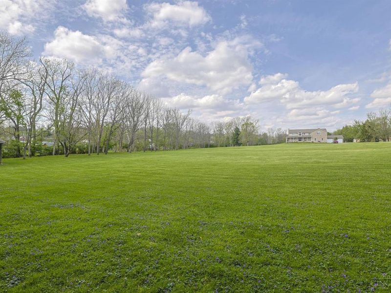
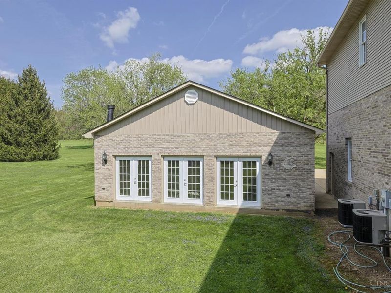
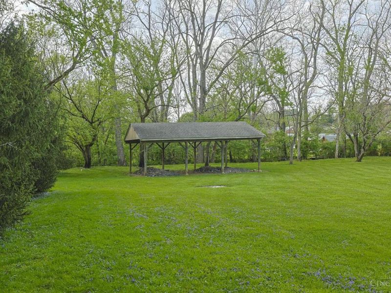
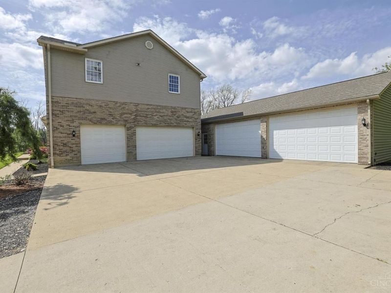
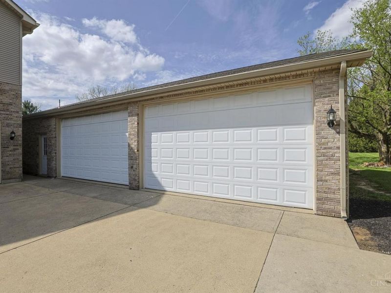
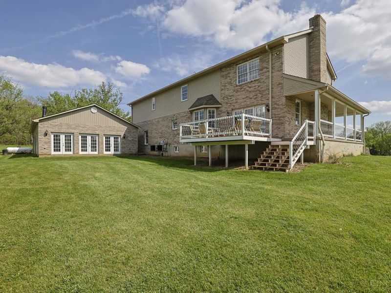
Exceptional opportunity to own this custom-built 4-bed, 2.5-bath 2-story home situated on 5aclot w/outstanding space & versatility. Relax on inviting wraparound porch or enjoyimpressive grt rm featuring 19' ceilings &open loft overlooking living area. Wood-burning fp w/gas line for easy conversion. Bright, open-concept ktchn & dining offer sunny bay window, newer ss appl, new flooring, &access to deck. Convenient 1st flr lndry inclshower. Spacious owner's suite features large w-in closet, gas line roughed in for future fp, & ensuite bath w/Jacuzzi tub. Addtnl highlights incl a bsmnt safe rmbeneath porch, attchd 3-car gar w/13' ceilings &no posts, & 30'x50' detchd gar w/10' ceilings, attic storage, &two 16'x9' overhead drs. Unfinished 14'x30' party room offers cathedral ceilings, wood-burning stove, &bthrm. 24'x34' shelter across expansive frnt yrd adds even more possibilities. Rare property w/endless potential forcar enthusiasts, horse owners, or anyone seeking room to grow.

10404 Lees Creek Road | MLS# 1894424

This single family home located at 10404 Lees Creek Road, Harrison Township, OH 45030 is currently listed for sale with an asking price of $749,500. This property was built in 1998 and has 4 bedrooms and 2 full and 1 partial baths with 3542 sq. ft. Lees Creek Road is located within the Southwest school district. Search Harrison Township real estate on www.douggreenrealtor.com today.

Upcoming Open Houses

Open House Thursday September 24th, 5:00pm - 6:30pm

Property Features

Property Type: Residential - Single Family
Basement: Yes
Basement: Full
Cooling: Central Air
Days on Market: 6
Fireplaces: 1
Garage: 7
Heating: Forced Air, Gas
Home Style: Traditional
Lot Size: 5.12 Acres
Roof Type: Shingle
Stories: 2.0
Taxes: $7,350
Year Built: 1998

Amenities

9Ft + Ceiling
Cathedral Ceiling
Multi Panel Doors
Natural Woodwork
Vaulted Ceiling
Deck
Porch

Feature Descriptions

Appliances: Dishwasher, Oven/Range, Refrigerator
Basement Fatures: Bath Rough-In, Concrete Floor, Unfinished
Exterior: Brick
Fireplace Features: Gas, Wood
Foundation: Poured
Garage/Carport: Built in, Side, Garage Attached, Garage Detached
Gas: Propane
Kitchen: Eat-In, Vinyl Floor, Wood Cabinets
Mechanical Systems: Garage Door Opener
Miscellaneous: Attic Storage
Parcel #: 560-0120-0079-00
Parking: Off Street, Driveway
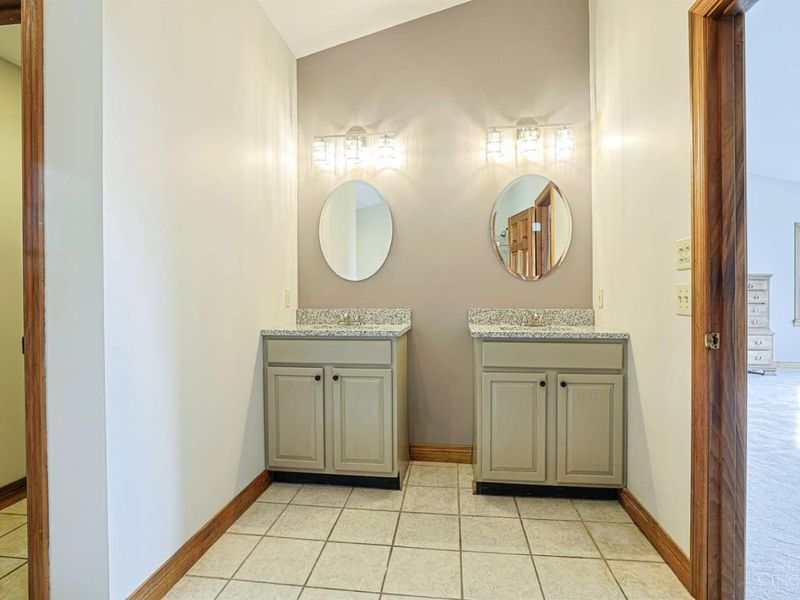
Primary Bathroom: Shower, Double Vanity, Jetted Tub, Marb/Gran/Slate
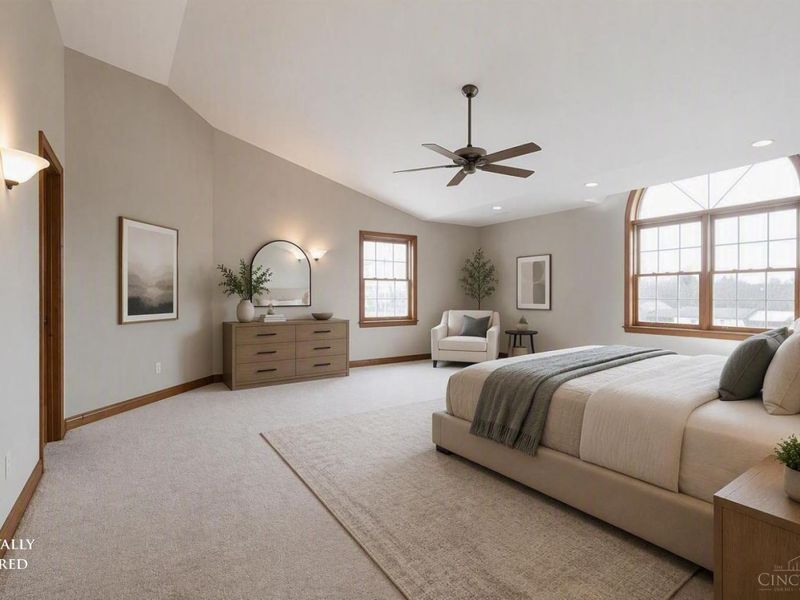
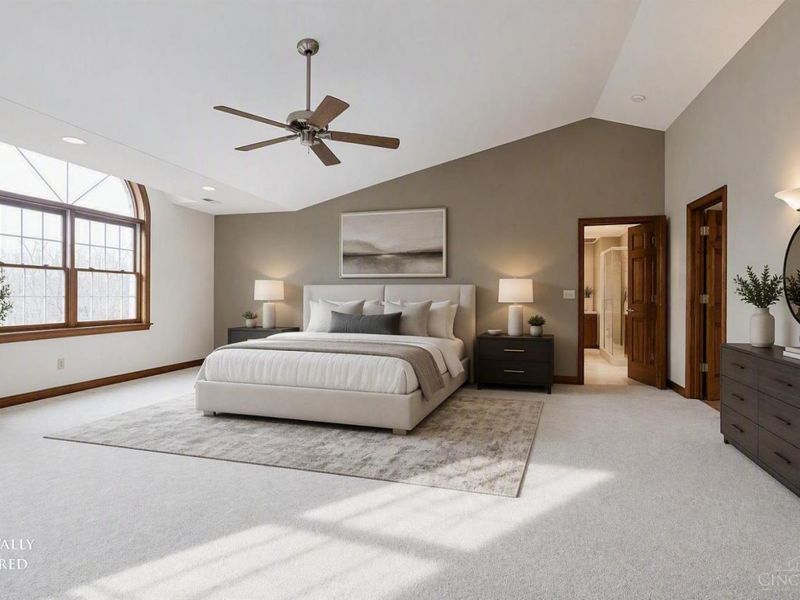
Primary Bedroom: Bath Adjoins, Vaulted Ceiling, Walk-in Closet, Wall-to-Wall Carpet
Rooms Total: 12
Sewer: Septic Tank
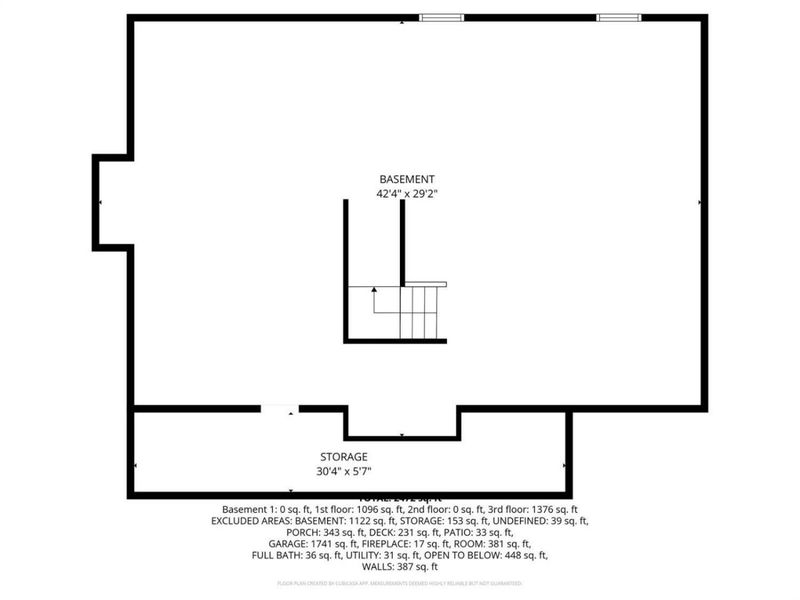
SQFT Basement: 1278
Tax Abatement: No
Topography: Cleared, Level
Water: Public
Water Heater: Electric
Window Features: Double Hung, Insulated

Room Sizes

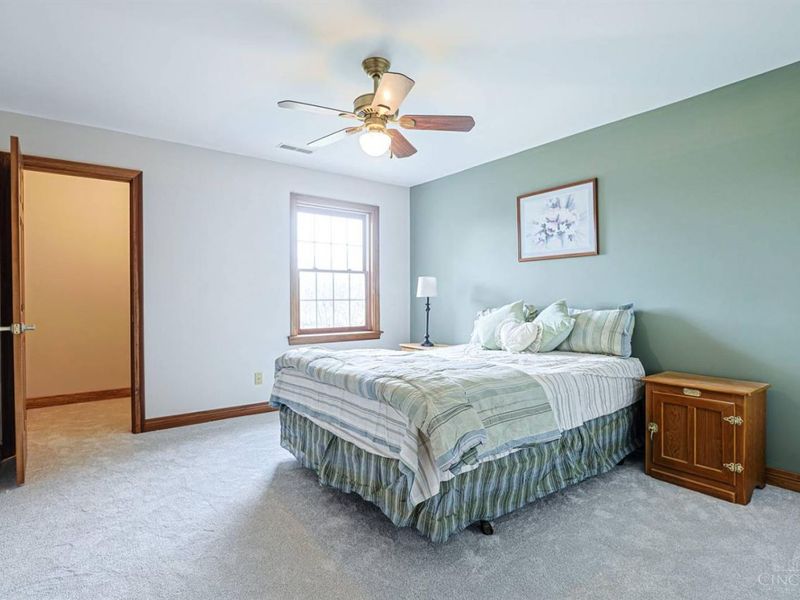
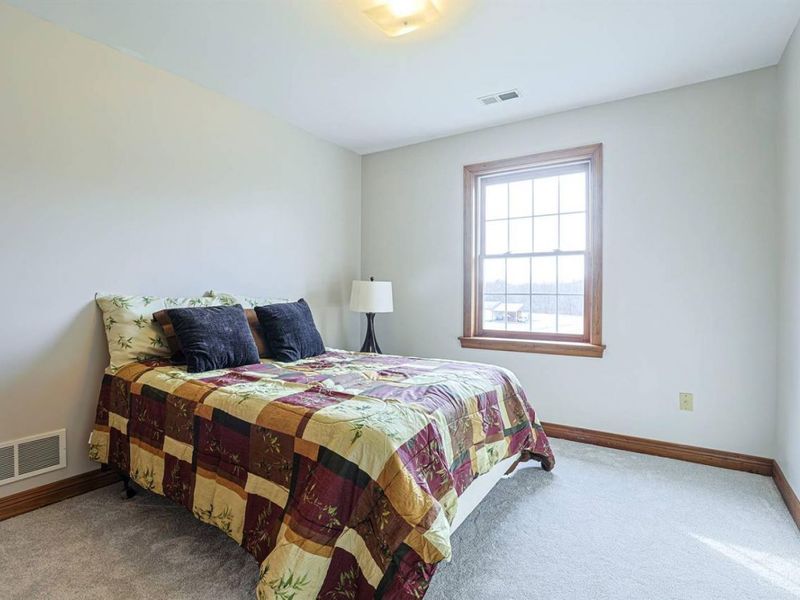
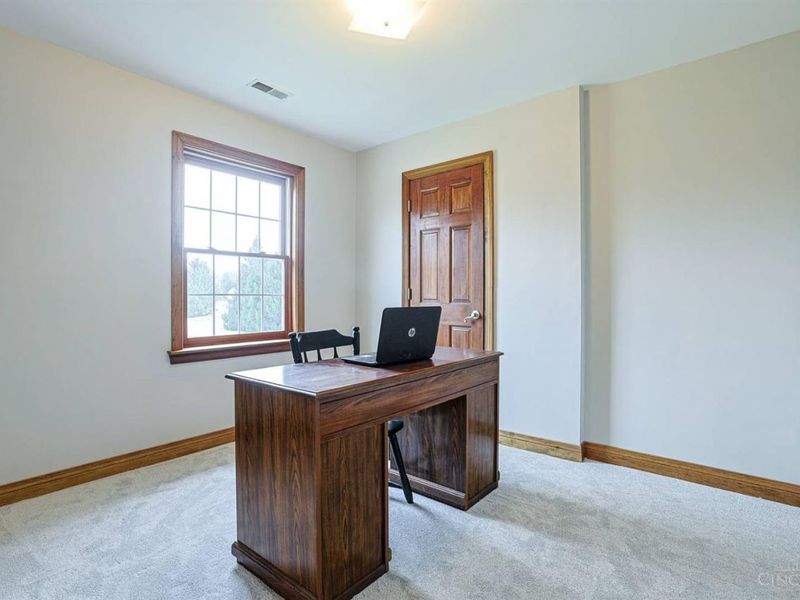
Primary Bedroom: 20 X 19 Level - 2
Bedroom 2: 11 X 11 Level - 2
Bedroom 3: 13 X 10 Level - 2
Bedroom 4: 10 X 9 Level - 2
Dining Room: 15 X 11 Level - 1
Entry: 17 X 11 Level - 1
Living Room: 27 X 17 Level - 1
Laundry Room: 13 X 7 Level - 1
Recreation Room: 42 X 29 Level - Basement

Local Schools

School District: Southwest

Estimate Your Payment

Estimated Payment

$ 4,888.95 per month $4,057.84 Principal & Interest $612.50 Property Tax $218.60 Homeowner's Insurance

Change Payment Information

%
years/fixed
yearly
yearly (est.)
(Payments are an estimate and may vary by lender)
Croos Country Mortgage

Login to My Homefinder

Forgot your password / First Login?

Login to My Homefinder

THANK YOU FOR
YOUR INTEREST!

Complete the fields below to receive additional details.

Add to Calendar

Reserve A Time

Cancel Your Appointment?

Registration Successful

You are now registered to view virtual open houses for the listings.





