
Listed By
Agency Name: eXp Realty LLC
Agency Phone: 888-624-6448
Shown By
Agent Name: Doug Green
Agent Phone: (614) 893-8772
Agency Title: Cutler Real Estate

TOUR THIS HOME
Choose a date and time to see 10405 Sharpsburg Drive, Independence, KY 41051.
I will get in touch with you shortly.

Property Description
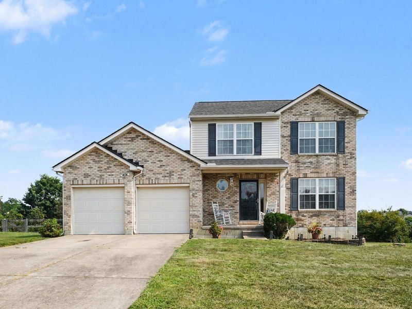
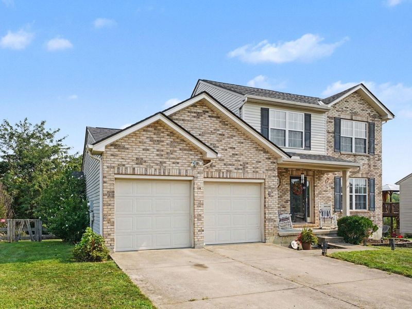
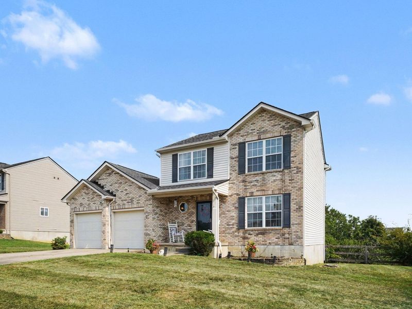
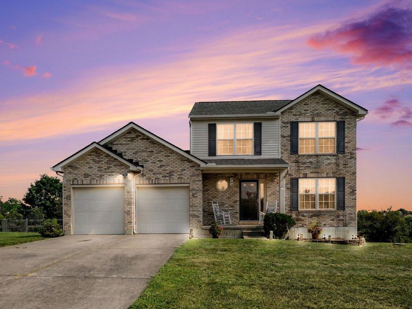
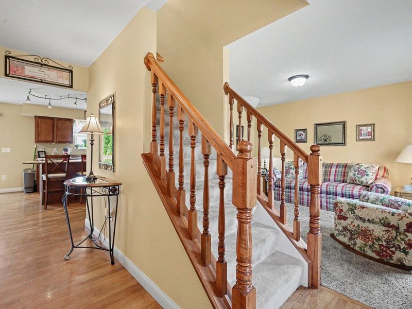
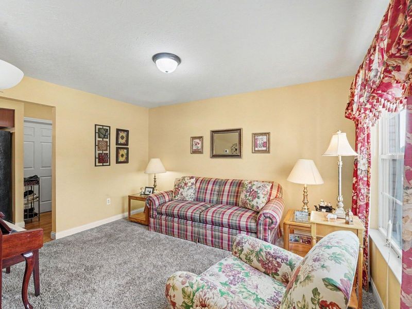
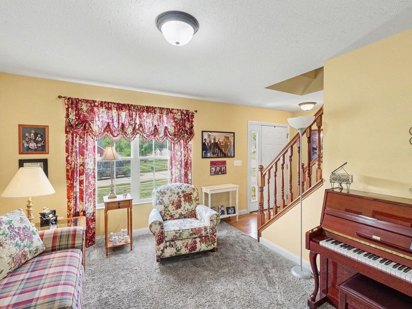

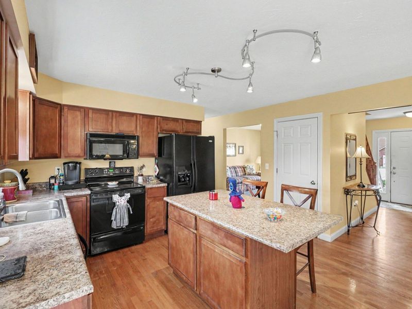
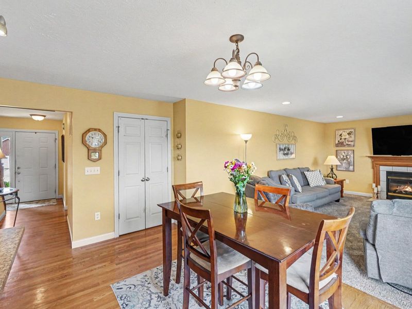
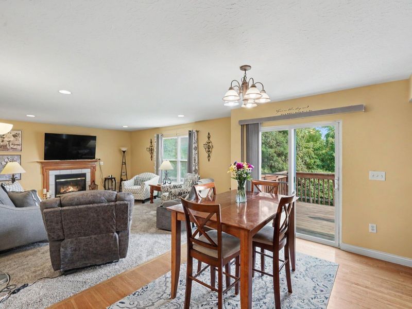
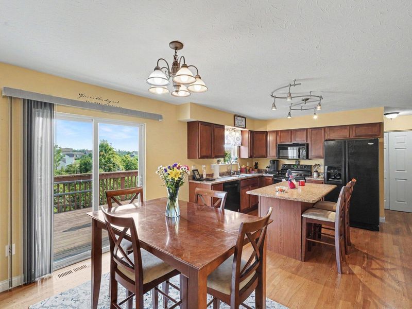
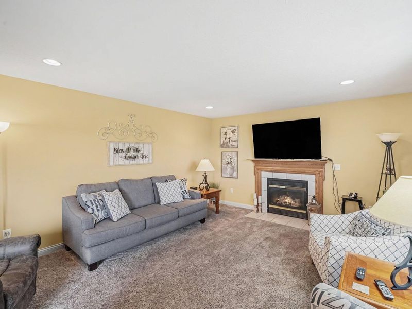
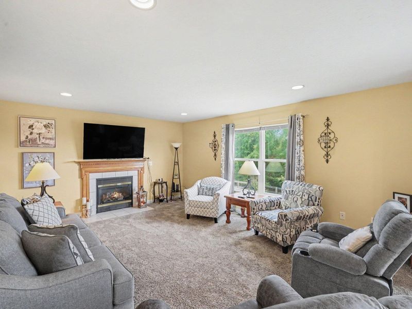
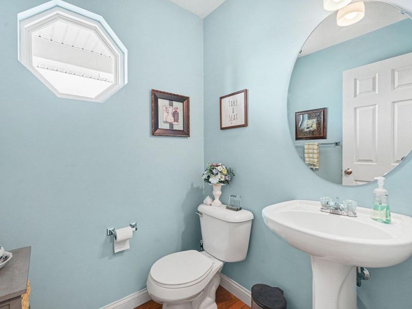
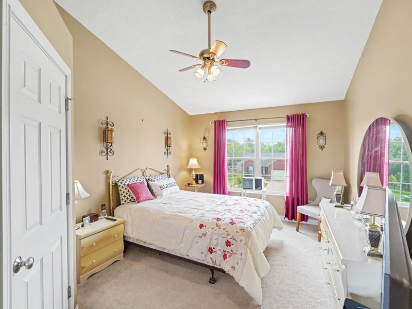
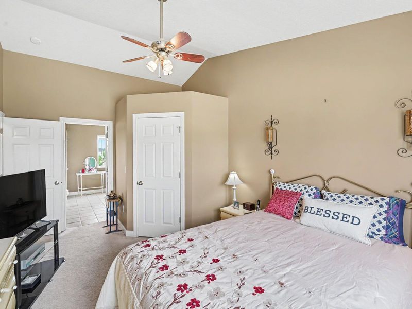
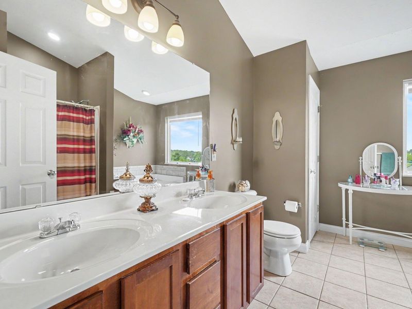
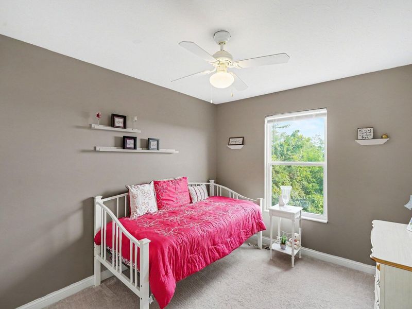
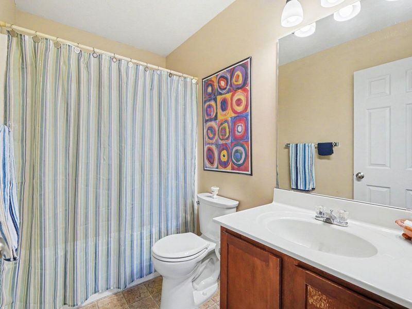
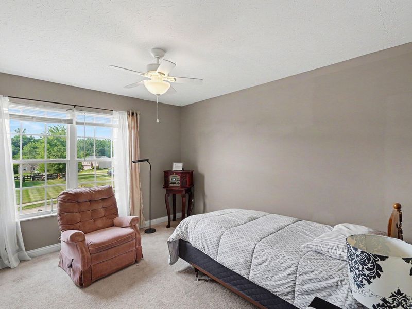
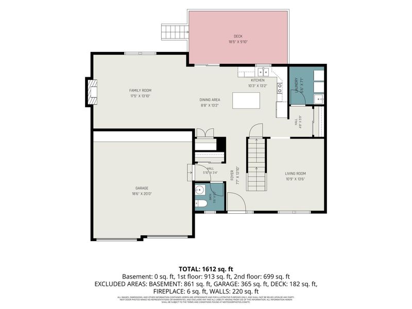
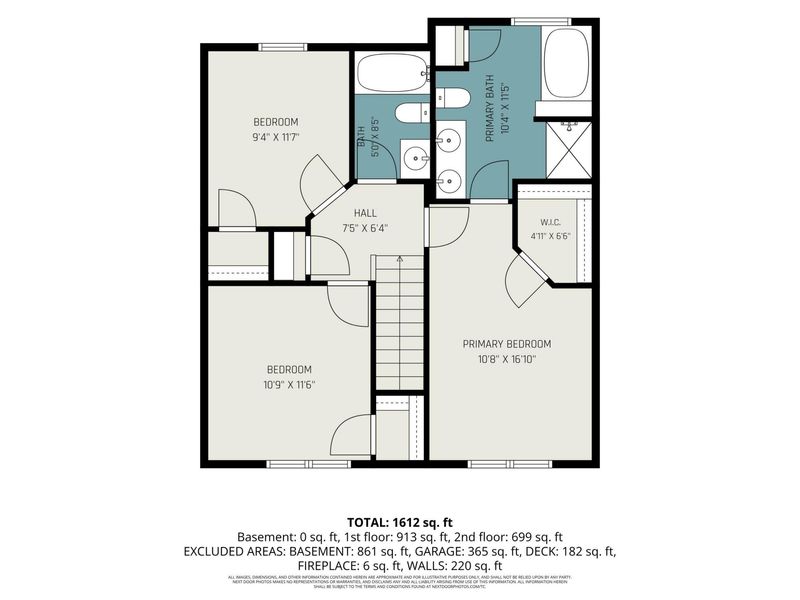
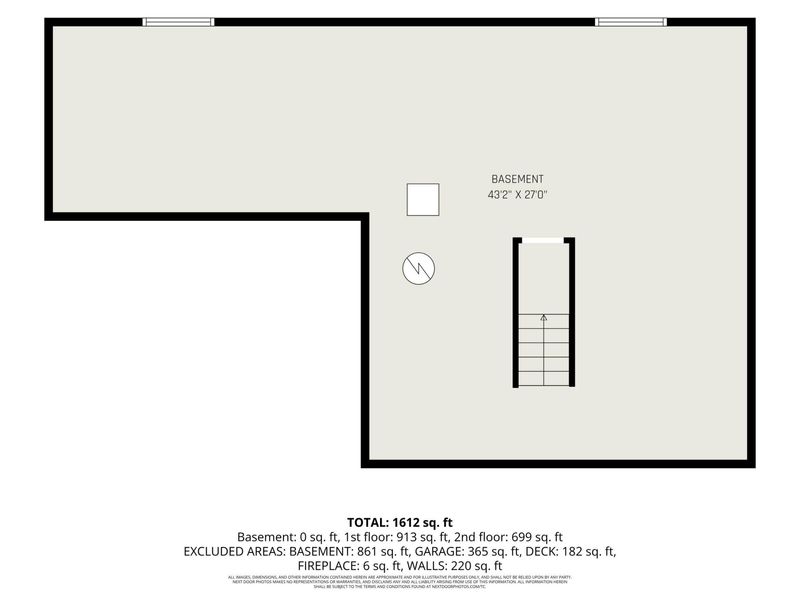
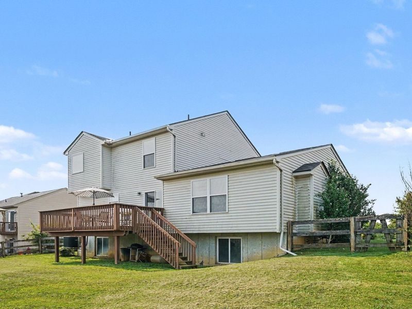
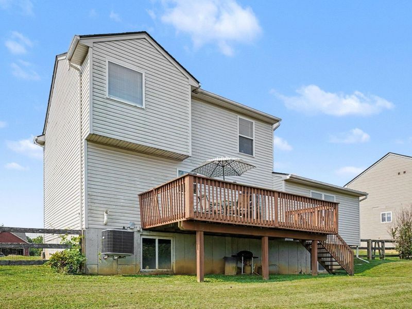
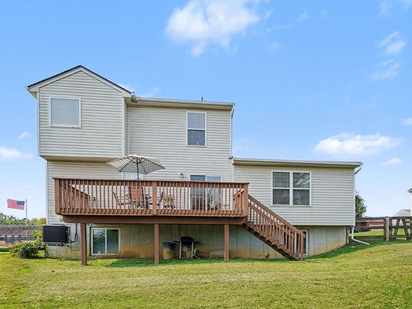
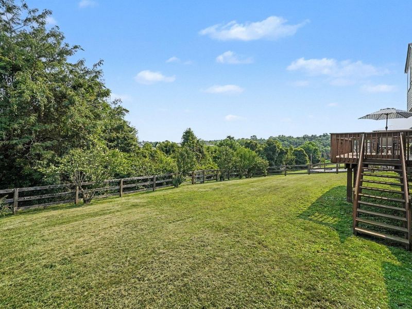
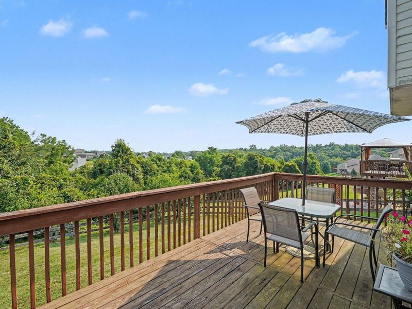
Beautiful home on quiet, cul de sac street in the Troopers Crossing neighborhood of Independence. Three bedrooms, 2 full baths and 1 half bath provide lots of space and privacy. Pretty hardwood flooring in kitchen and dining area. The gas fireplace provides warmth and ambiance in the cozy family room. The dining area walks out to a deck that overlooks the fenced back yard. The piano room could easily be used as a formal dining room. The basement provides lots of storage space and the potential for additional living space with a rough in for a bathroom. Back yard is fenced. Newer mechanicals and roof make this a great home!
Property Features
Property Type: Residential - Single Family
Basement: Yes
Basement: Full Bath Rough In, Full, Storage Space, Unfinished
Cooling: Central Air
Fenced: Yes
Fireplaces: 1
Garage: 2 car attached
Heating: Natural Gas, Forced Air
Home Style: Traditional
Lot Size: 0.37 Acres
Roof Type: Shingle
Stories: 2.0
Year Built: 2005
Feature Descriptions
Appliances: Electric Oven, Electric Range, Dishwasher, Dryer, Microwave, Refrigerator, Washer
Exterior: Brick, Vinyl Siding
Exterior: Private Yard
Fencing: Fenced
Fireplace: Gas
Fireplace Y/N: Yes
Foundation: Concrete Perimeter, Poured Concrete
Interior: Laminate Counters, Kitchen Island, Stone Counters, Double Vanity, Chandelier, Ceiling Fan(s), High Ceilings, Recessed Lighting, Vaulted Ceiling(s)
Lot: Level
Lot Dimensions: irregular
Parcel Number: 032-00-01-176.00
Parking: Attached, Driveway, Garage
Patio/Porch: Covered, Deck, Porch
Rooms Total: 7
Sewer: Public Sewer
Sub Type: Single Family Residence
Water: Public
Window: Insulated Windows
Room Sizes
Living Room: 10 X 13 Level - First
Family Room: 17 X 13 Level - First
Kitchen: 10 X 13 Level - First
Breakfast Room: 8 X 13 Level - First
Primary Bedroom: 16 X 10 Level - Second
Bedroom 2: 10 X 11 Level - Second
Bedroom 3: 9 X 11 Level - Second
Local Schools
High School: Simon Kenton High
Middle School: Summit View Middle School
Elementary School: Kenton Elementary
School District: Kenton Co Public
Estimate Your Payment
Estimated Payment
$ 1,894.95 per month $1,792.87 Principal & Interest $0.00 Property Tax (data not provided by mls) $102.08 Homeowner's InsuranceChange Payment Information
Print This Listingx
Select a format below, new window will open and will prompt you to print.









10405 Sharpsburg Drive | MLS# 645567
This single family home located at 10405 Sharpsburg Drive, Independence, KY 41051 is currently listed for sale with an asking price of $350,000. This property was built in 2005 and has 3 bedrooms and 2 full and 1 partial baths with 1692 sq. ft. Sharpsburg Drive is located within the Kenton Co Public school district. Search Independence real estate on www.douggreenrealtor.com today.