
Listed By
Agency Name: RE/MAX Victory + Affiliates
Agency Phone: 859-372-6000
Shown By
Agent Name: Doug Green
Agent Phone: (614) 893-8772
Agency Title: Cutler Real Estate

TOUR THIS HOME
Choose a date and time to see 10460 Jasons Bluff, Florence, KY 41042.
I will get in touch with you shortly.

Property Description
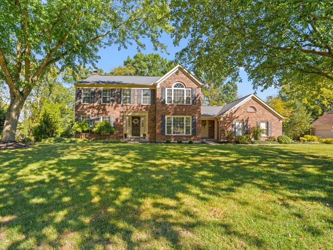
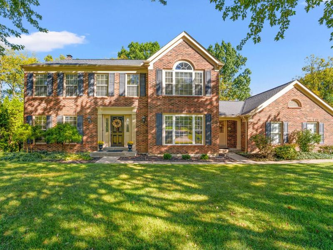
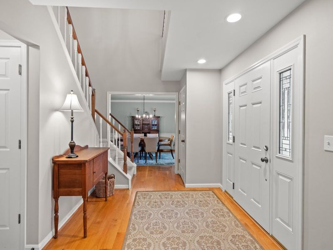
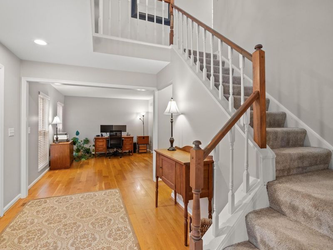
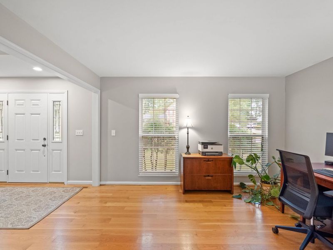
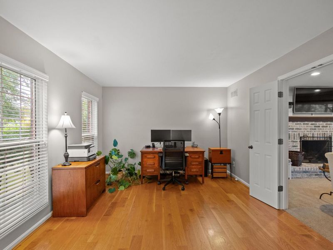
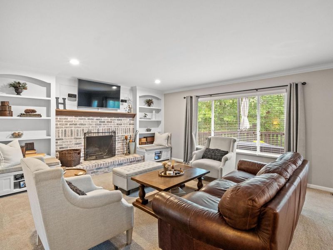
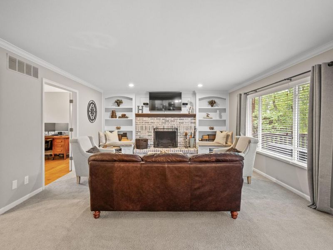
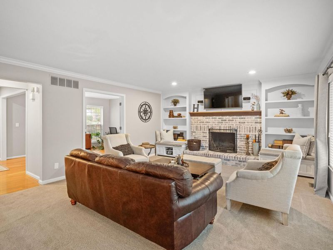
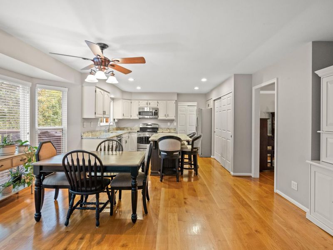
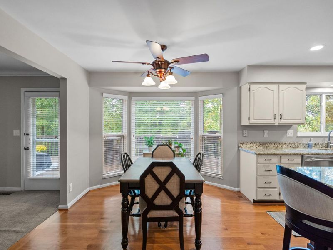
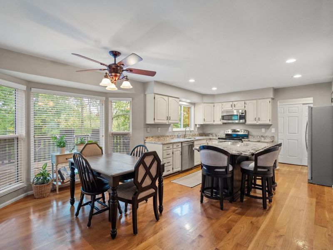
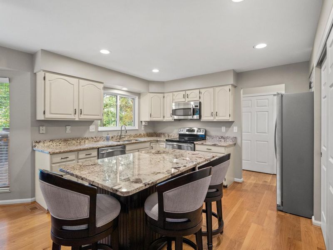
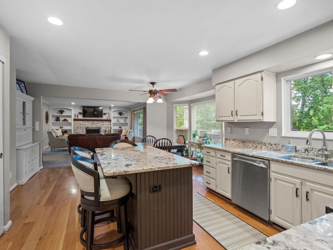
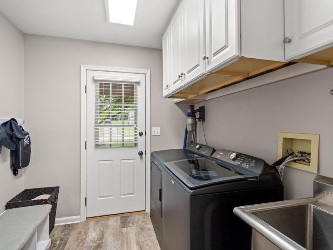
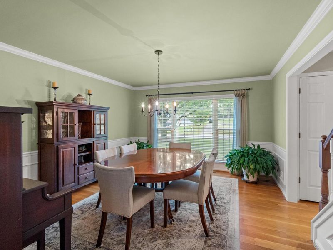
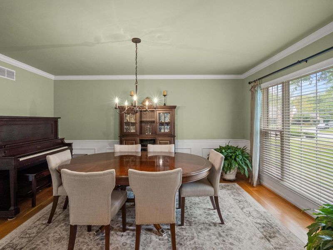
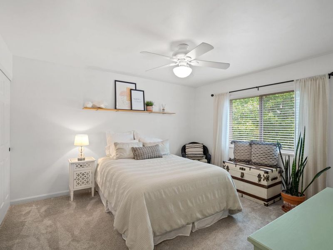
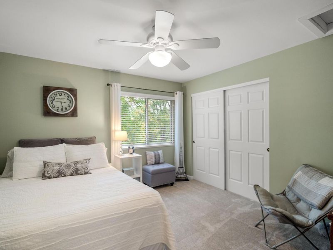
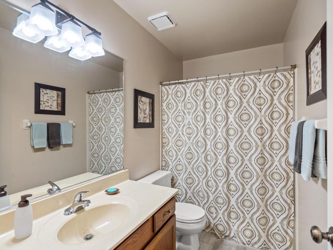
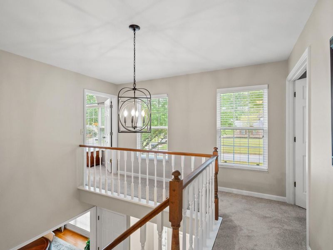
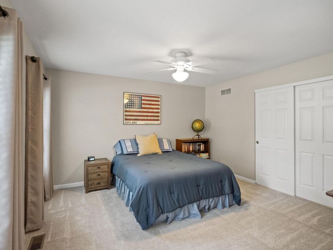
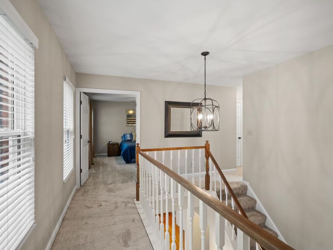
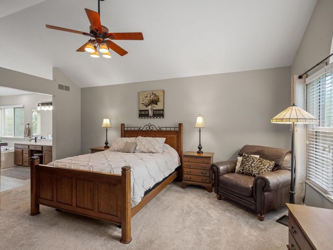
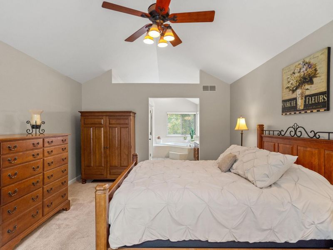
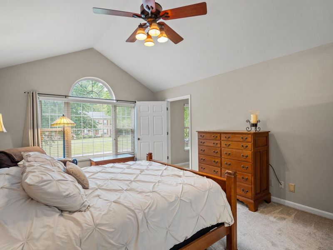
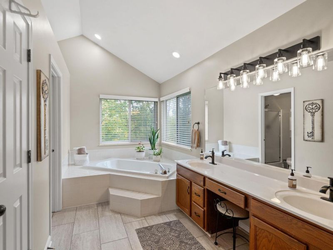
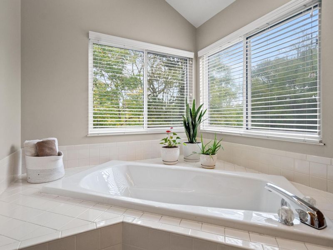
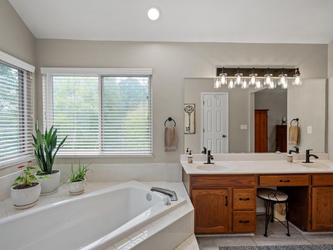
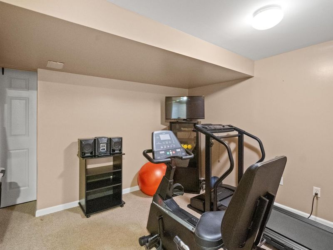
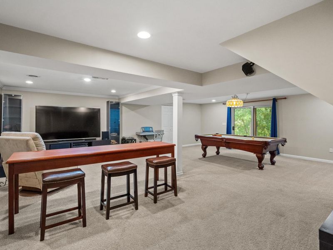
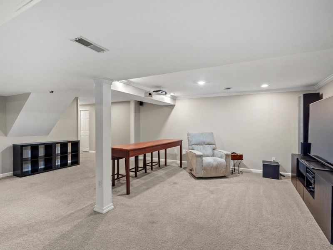
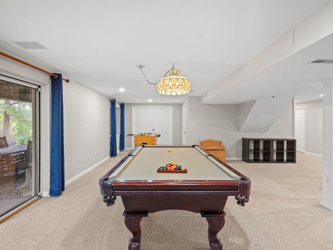
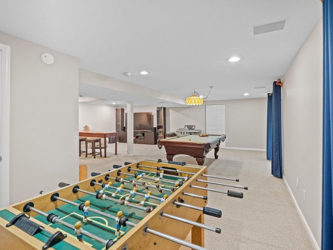
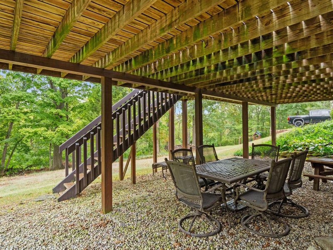
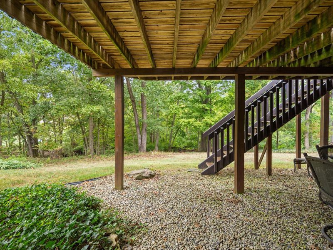
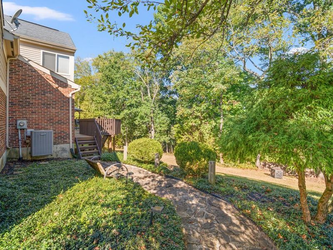
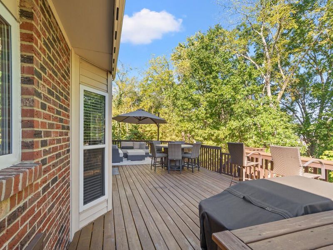
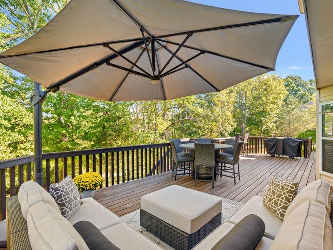
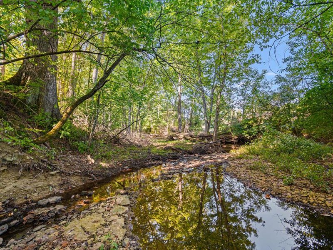
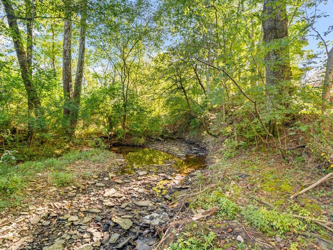
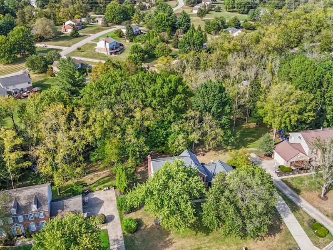
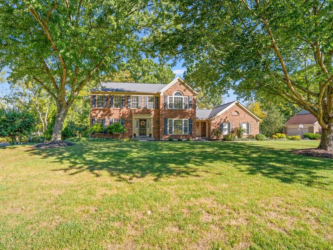
Classic for a reason! Tucked away on a quiet cul-de-sac street in the Ryle School District, this beautifully maintained 4-bedroom, 3.5-bath two-story has been loved by the same owner for 24 years. Set on a full acre with woods and a creek, it offers a peaceful setting while still just minutes from the interstate. Florence mailing address only means no city taxes! Inside, a two-story entry opens to a first-floor study and formal dining room, both with hardwood floors. The inviting living room features a wood-burning fireplace and built-ins, while the gorgeous kitchen offers granite countertops, stainless steel appliances, a large island, pantry and hardwood floors. First-floor laundry includes a convenient private entrance. Upstairs, spacious bedrooms include a beautiful primary suite with vaulted ceilings, walk-in closet and large bath with soaking tub and double vanities. The finished walk-out lower level adds a large recreation area plus exercise room. Outside, a huge deck overlooks the wooded backyard and creek, creating a setting that feels miles away while keeping everything close.
Property Features
Property Type: Residential - Single Family
Basement: Yes
Basement: Full Finished Bath, Full, Finished, Storage Space, Walk-Out Access
Cooling: Central Air
Days on Market: 2
Fireplaces: 1
Garage: 2
Heating: Heat Pump, Electric
Home Style: Traditional
Lot Size: 1.02 Acres
Roof Type: Shingle
Stories: 2.0
Year Built: 1990
Feature Descriptions
Appliances: Stainless Steel Appliance(s), Electric Range, Dishwasher, Disposal, Microwave, Refrigerator
Exterior: Brick, Vinyl Siding
Fireplace: Brick, Wood Burning
Fireplace Y/N: Yes
Foundation: Poured Concrete
Interior: Kitchen Island, Walk-In Closet(s), Soaking Tub, Pantry, Granite Counters, Entrance Foyer, Eat-in Kitchen, Double Vanity, Chandelier, Built-in Features, Cathedral Ceiling(s), Ceiling Fan(s), Multi Panel Doors, Recess Ceiling(s), Vaulted Ceiling(s)
Laundry: Electric Dryer Hookup, Laundry Room, Main Level, Washer Hookup
Lot: Creek, Wooded
Lot Dimensions: Irregular
Parcel Number: 063.00-08-189.00
Parking: Driveway, Garage, Garage Door Opener, Garage Faces Side
Parking Total: 2
Patio/Porch: Deck
Property Condition: Existing Structure
Road Frontage: County Road
Road Surface: Paved
Rooms Total: 13
Sewer: Public Sewer
Special View Info: Trees/Woods
Structure Type: House
Sub Type: Single Family Residence
Utilities: Cable Available, Sewer Available, Water Available
Water: Public
Window: Vinyl Frames
Wooded: Yes
Room Sizes
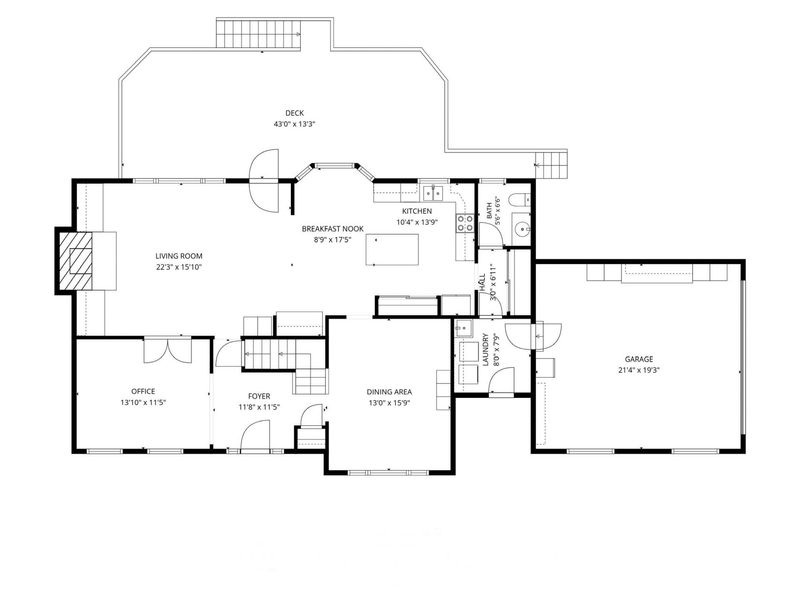
Office: 14 X 11 Level - First
Dining Room: 13 X 15 Level - First
Laundry: 8 X 7 Level - First
Living Room: 22 X 16 Level - First
Breakfast Room: 9 X 17 Level - First
Kitchen: 10 X 13 Level - First
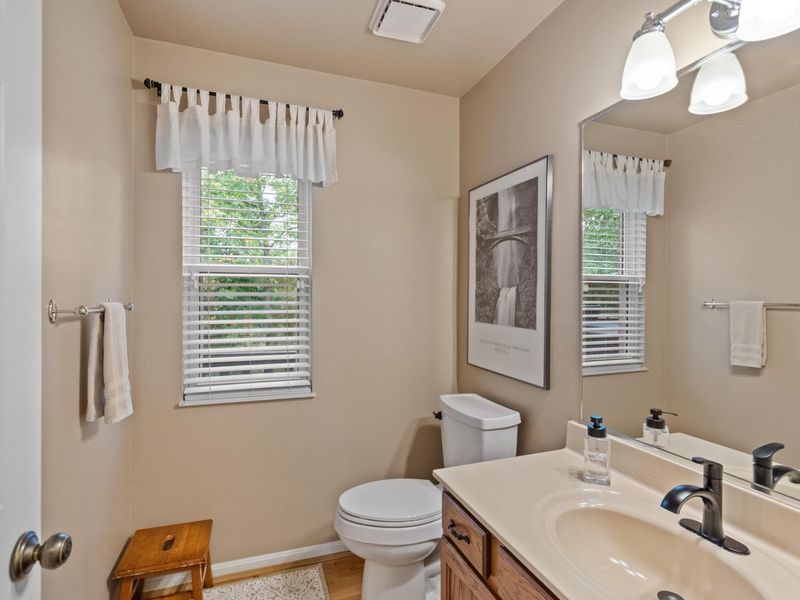
Bathroom 2: 5 X 6 Level - First
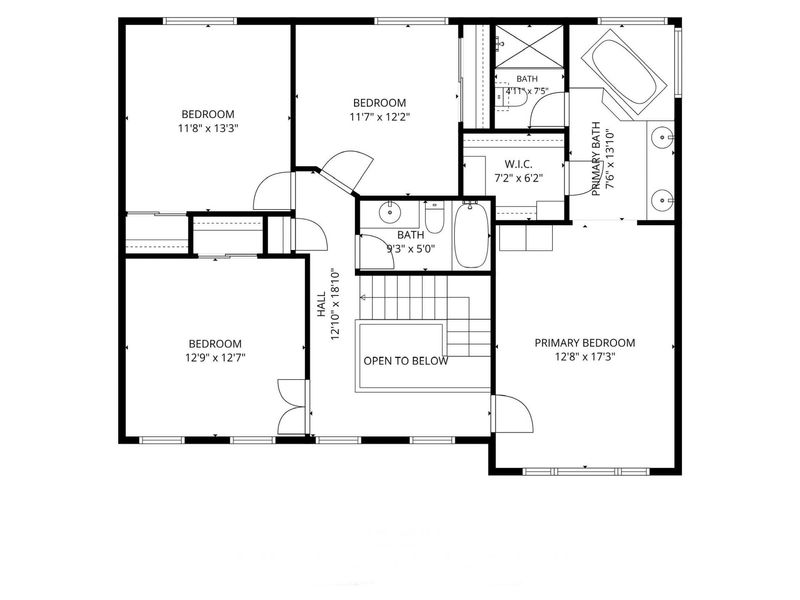
Primary Bedroom: 12 X 17 Level - Second
Primary Bath: 7 X 14 Level - Second
Bedroom 2: 12 X 12 Level - Second
Bedroom 3: 11 X 13 Level - Second
Bedroom 4: 11 X 12 Level - Second
Bathroom 3: 9 X 5 Level - Second
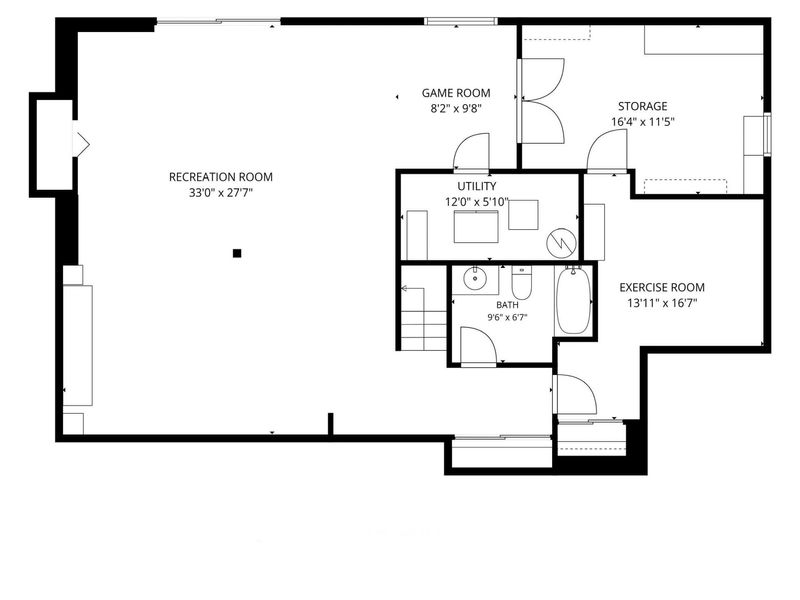
Recreation Room: 33 X 27 Level - Basement
Game Room: 8 X 9 Level - Basement
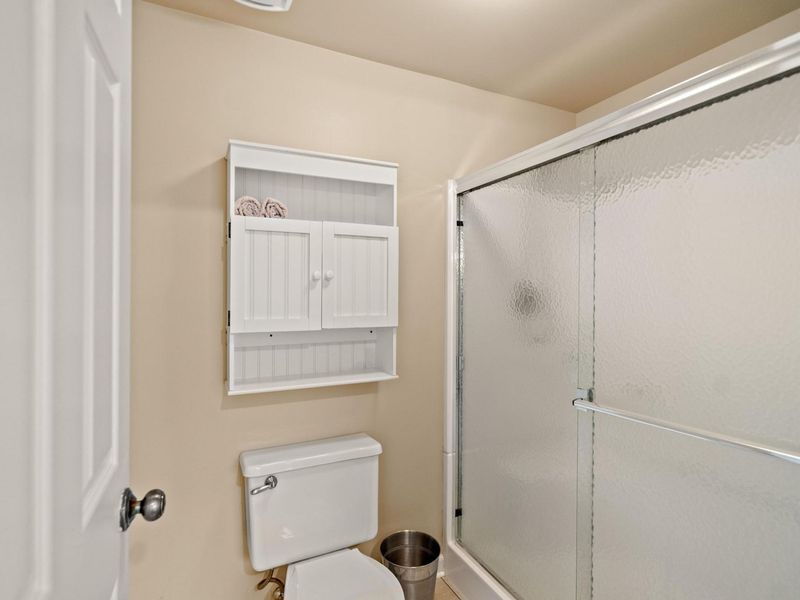
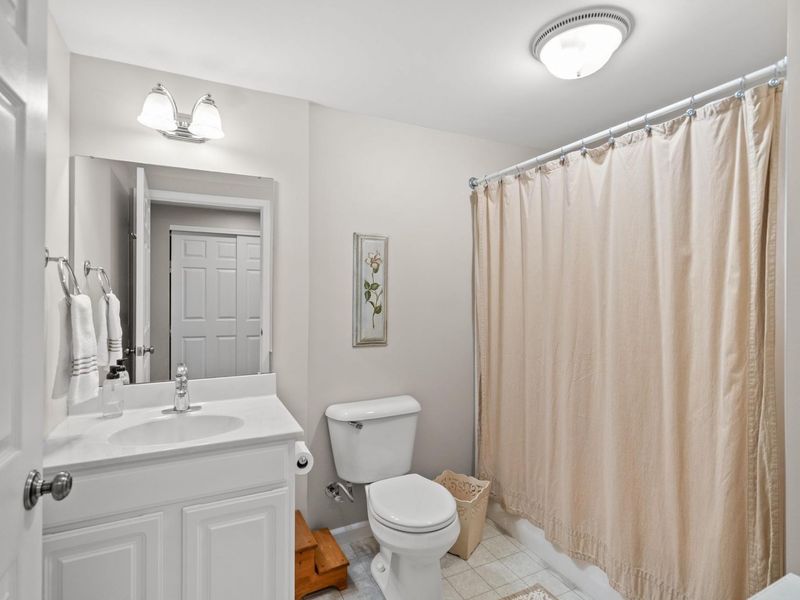
Bathroom 4: 9 X 6 Level - Basement
E X ercise Room: 14 X 16 Level - Basement
Local Schools
High School: Ryle High
Middle School: Gray Middle School
Elementary School: Ockerman Elementary
School District: Boone Co Public
Estimate Your Payment
Estimated Payment
$ 2,675.99 per month $2,539.20 Principal & Interest $0.00 Property Tax (data not provided by mls) $136.79 Homeowner's InsuranceChange Payment Information
Print This Listingx
Select a format below, new window will open and will prompt you to print.








10460 Jasons Bluff | MLS# 646990
This single family home located at 10460 Jasons Bluff, Florence, KY 41042 is currently listed for sale with an asking price of $469,000. This property was built in 1990 and has 4 bedrooms and 3 full and 1 partial baths with 2617 sq. ft. Jasons Bluff is located in the Southampton Estates subdivision within the Boone Co Public school district. Search Southampton Estates real estate on www.douggreenrealtor.com today.