
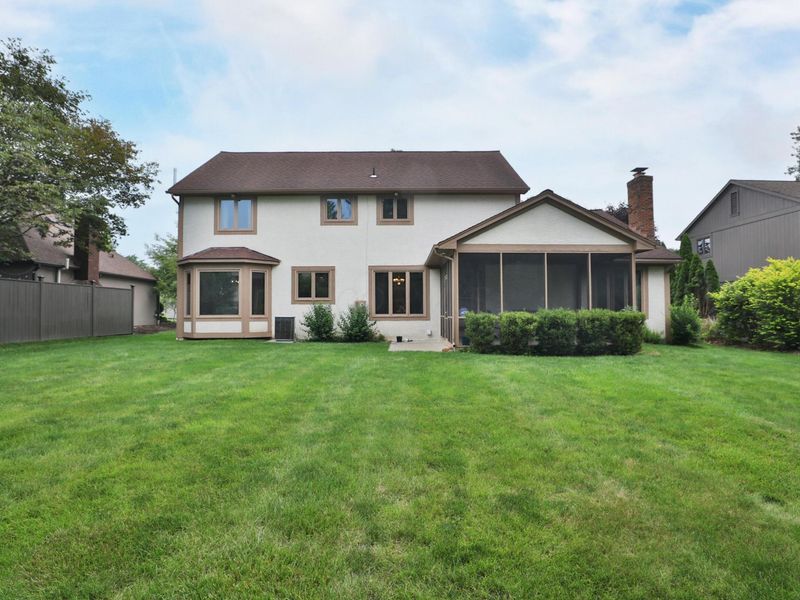
1079 Putney Drive Columbus, OH 43085

Residential - Single Family MLS 226036268 New to the Market
4 beds 2 full baths 1 partial baths 2,447 sqft
Active $599,900
  • 1079 Putney Drive , Columbus, OH 43085 Photo 1
  • 1079 Putney Drive , Columbus, OH 43085 Photo 2
  • 1079 Putney Drive , Columbus, OH 43085 Photo 3
  • 1079 Putney Drive , Columbus, OH 43085 Photo 4
  • 1079 Putney Drive , Columbus, OH 43085 Photo 5
  • 1079 Putney Drive , Columbus, OH 43085 Photo 6
  • 1079 Putney Drive , Columbus, OH 43085 Photo 7
  • 1079 Putney Drive , Columbus, OH 43085 Photo 8
  • 1079 Putney Drive , Columbus, OH 43085 Photo 9
  • 1079 Putney Drive , Columbus, OH 43085 Photo 10
  • 1079 Putney Drive , Columbus, OH 43085 Photo 11
  • 1079 Putney Drive , Columbus, OH 43085 Photo 12
  • 1079 Putney Drive , Columbus, OH 43085 Photo 13
  • 1079 Putney Drive , Columbus, OH 43085 Photo 14
  • 1079 Putney Drive , Columbus, OH 43085 Photo 15
  • 1079 Putney Drive , Columbus, OH 43085 Photo 16
  • 1079 Putney Drive , Columbus, OH 43085 Photo 17
  • 1079 Putney Drive , Columbus, OH 43085 Photo 18
  • 1079 Putney Drive , Columbus, OH 43085 Photo 19
  • 1079 Putney Drive , Columbus, OH 43085 Photo 20
  • 1079 Putney Drive , Columbus, OH 43085 Photo 21
  • 1079 Putney Drive , Columbus, OH 43085 Photo 22
  • 1079 Putney Drive , Columbus, OH 43085 Photo 23
  • 1079 Putney Drive , Columbus, OH 43085 Photo 24
  • 1079 Putney Drive , Columbus, OH 43085 Photo 25
  • 1079 Putney Drive , Columbus, OH 43085 Photo 26
  • 1079 Putney Drive , Columbus, OH 43085 Photo 27
  • 1079 Putney Drive , Columbus, OH 43085 Photo 28
  • 1079 Putney Drive , Columbus, OH 43085 Photo 29
  • 1079 Putney Drive , Columbus, OH 43085 Photo 30
  • 1079 Putney Drive , Columbus, OH 43085 Photo 31
  • 1079 Putney Drive , Columbus, OH 43085 Photo 32
  • 1079 Putney Drive , Columbus, OH 43085 Photo 33
  • 1079 Putney Drive , Columbus, OH 43085 Photo 34
  • 1079 Putney Drive , Columbus, OH 43085 Photo 35
  • 1079 Putney Drive , Columbus, OH 43085 Photo 36
  • 1079 Putney Drive , Columbus, OH 43085 Photo 37
  • 1079 Putney Drive , Columbus, OH 43085 Photo 38
  • 1079 Putney Drive , Columbus, OH 43085 Photo 39
  • 1079 Putney Drive , Columbus, OH 43085 Photo 40
  • 1079 Putney Drive , Columbus, OH 43085 Photo 41
  • 1079 Putney Drive , Columbus, OH 43085 Photo 42
  • 1079 Putney Drive , Columbus, OH 43085 Photo 43
  • 1079 Putney Drive , Columbus, OH 43085 Photo 44
  • 1079 Putney Drive , Columbus, OH 43085 Photo 45
1/45 Fullscreen

Listed By

Agency Name: Keller Williams Capital Ptnrs
Agent Name: Erin M LaBuda
Agency Phone: 614-888-1000

agent picture

Shown By

Agent Name: Doug Green
Agent Phone: (614) 893-8772
Agency Title: Cutler Real Estate

IDX logo

TOUR THIS HOME

Choose a date and time to see 1079 Putney Drive , Columbus, OH 43085.
I will get in touch with you shortly.

Choose your video chat app
Request a Showing
  • Friday September 25
  • Saturday September 26
  • Sunday September 27
  • Monday September 28
  • Tuesday September 29
  • Wednesday September 30
  • Thursday October 1
  • Friday October 2
  • Saturday October 3
  • Sunday October 4
  • Monday October 5
  • Tuesday October 6
  • Wednesday October 7
  • Thursday October 8
  • Friday October 9
  • 7:00 AM
  • 7:30 AM
  • 8:00 AM
  • 8:30 AM
  • 9:00 AM
  • 9:30 AM
  • 10:00 AM
  • 10:30 AM
  • 11:00 AM
  • 11:30 AM
  • 12:00 PM
  • 12:30 PM
  • 1:00 PM
  • 1:30 PM
  • 2:00 PM
  • 2:30 PM
  • 3:00 PM
  • 3:30 PM
  • 4:00 PM
  • 4:30 PM
  • 5:00 PM
  • 5:30 PM
  • 6:00 PM
  • 6:30 PM
  • 7:00 PM
  • 7:30 PM
  • 8:00 PM
  • 8:30 PM
  • 9:00 PM
Preferred Communication Method

Property Description

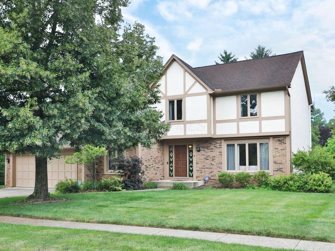
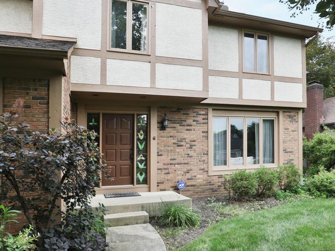
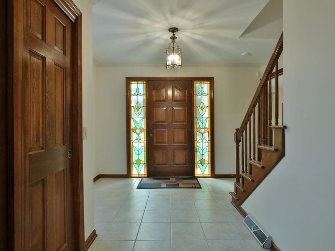
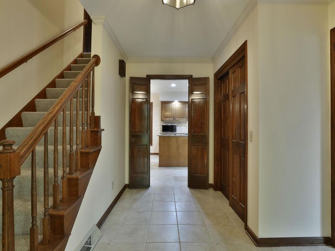
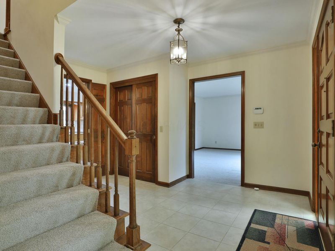
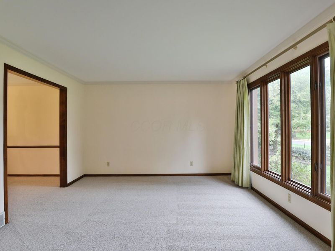
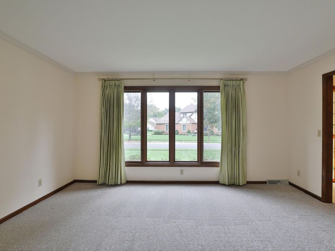
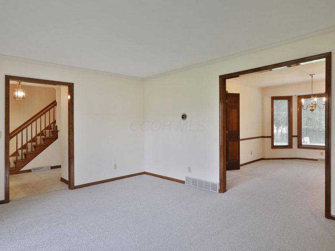
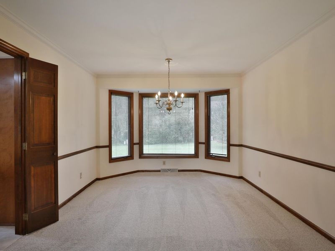
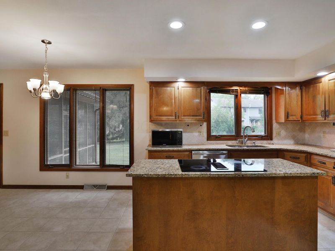
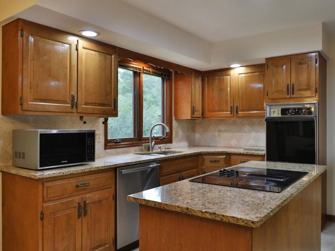
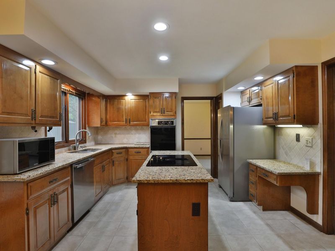
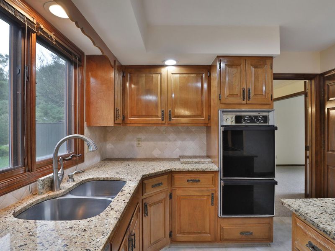
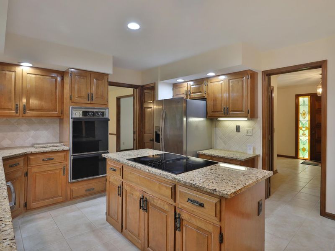
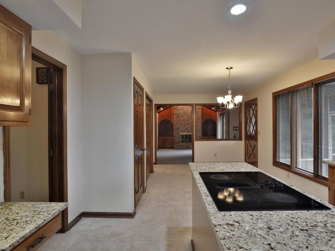
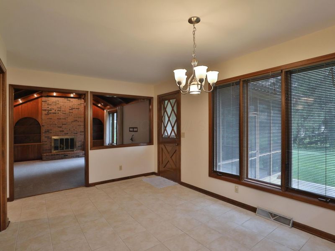
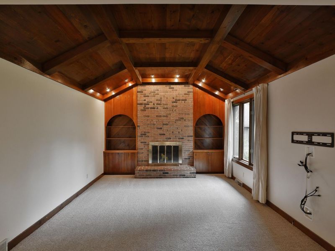
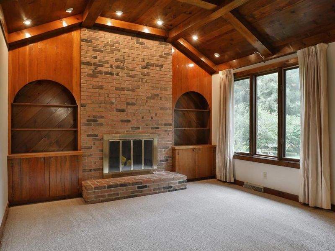
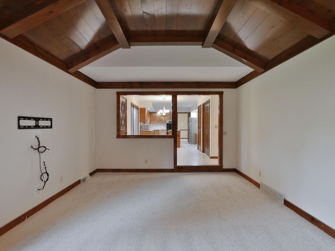
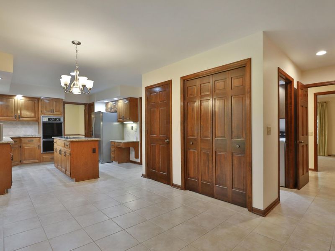
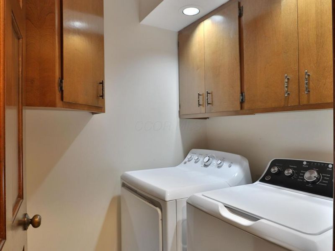
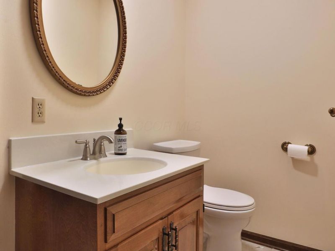
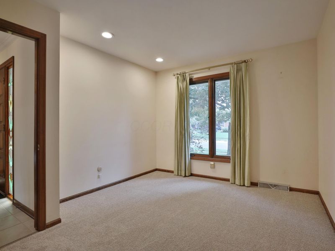
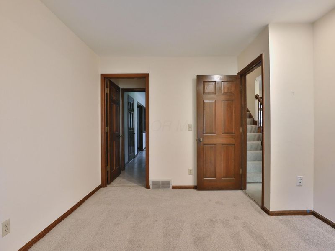
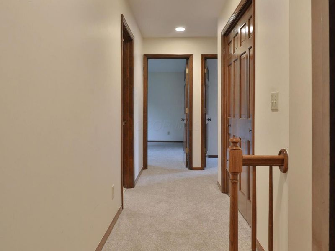
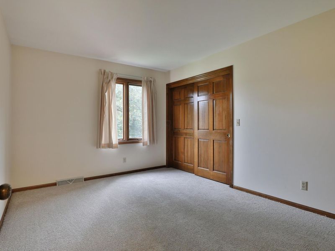
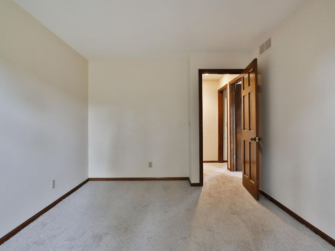
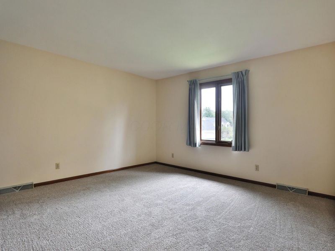
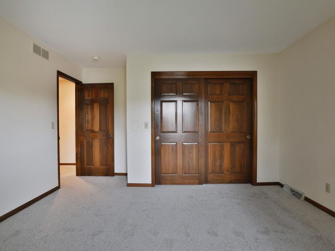
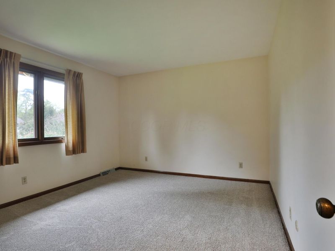
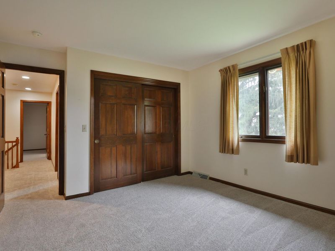
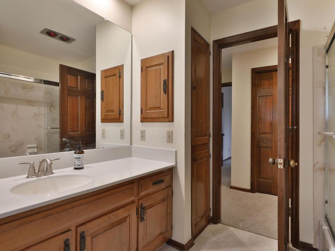
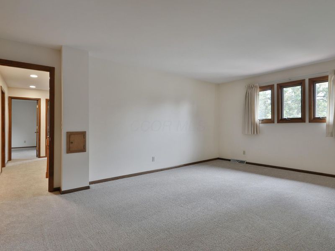
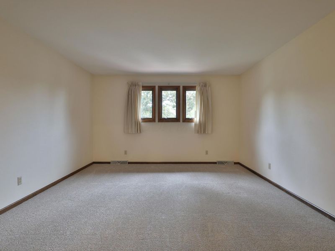
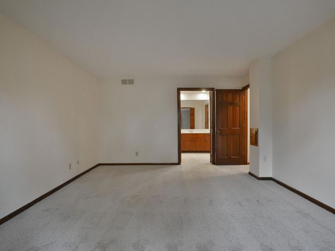
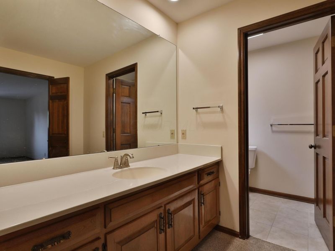
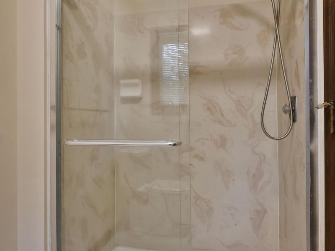
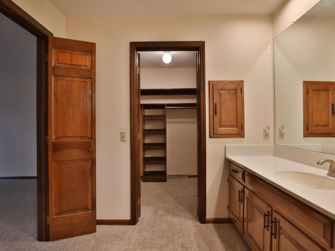
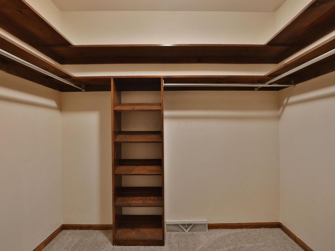
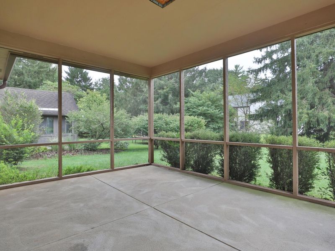
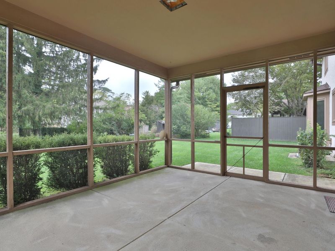
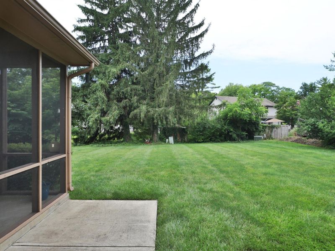
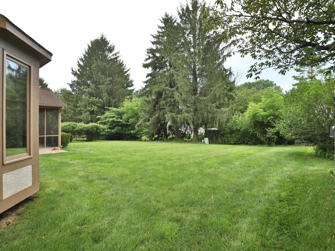
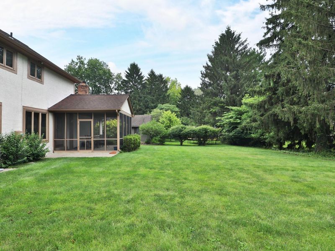
Exceptional pride of ownership is evident throughout this beautifully maintained 4-bedroom, 2.5-bath residence in the highly sought-after Olentangy Highlands neighborhood. Lovingly cared for by the same owners since 1983, this special home seamlessly blends timeless character with thoughtful updates and modern conveniences.A converted energy-efficient natural gas home, this property has been thoughtfully maintained and extensively updated, including a NEW ROOF (June/July 2026), newer radon mitigation system, newer sump pump, and NEW WARRANTED GLASS IN ALL 32 WINDOWS (July 2025). A two-car garage with security keypad completes the package. The updated eat-in kitchen is both stylish and functional, featuring stainless steel appliances, granite countertops, a designer tile backsplash, and a built-in organizing desk and pantry. New carpet throughout adds a fresh, polished feel, while recessed lighting enhances the home's bright and welcoming ambiance. The dramatic family room is a true gathering space, highlighted by a vaulted oak ceiling, wood-burning fireplace, and custom built-ins. A gracious formal dining room with bay window and crown molding provides an elegant setting for entertaining. A first-floor den and laundry room add exceptional flexibility and convenience.Upstairs, the expansive primary suite offers a walk-in closet and private bath, while the full hall bath features convenient heat lamps. The screened-in porch creates a wonderful retreat for relaxing and enjoying the outdoors. A large unfinished basement allows for ample space for a new homeowner to finish to their specifications.A truly special opportunity to own a meticulously cared-for home in one of the area's most desirable neighborhoods--where quality, comfort, and pride of ownership are evident at every turn.

1079 Putney Drive | MLS# 226036268

This single family home located at 1079 Putney Drive , Columbus, OH 43085 is currently listed for sale with an asking price of $599,900. This property was built in 1978 and has 4 bedrooms and 2 full and 1 partial baths with 2447 sq. ft. Putney Drive is located in the Olentangy Highlands subdivision within the WORTHINGTON CITY school district. Search Olentangy Highlands real estate on www.douggreenrealtor.com today.

Upcoming Open Houses

Open House Saturday September 26th, 11:00am - 1:00pm

Property Features

Property Type: Residential - Single Family
Basement: Crawl Space, Partial
Cooling: Central Air
Days on Market: 1
Fireplaces: 1
Garage: 2 car attached
Heating: Forced Air
Home Style: Traditional
Lot Size: 0.22 Acres
Taxes: $9,062
Year Built: 1978

Feature Descriptions

Exterior: Brick, Stucco
Fireplace: Wood Burning, One
Flooring: Carpet, Ceramic/Porcelain
HOA: Yes
Parcel #: 610-174142
Parking: Garage Door Opener, Attached Garage
Windows: Insulated All

Local Schools

School District: WORTHINGTON CITY

Estimate Your Payment

Estimated Payment

$ 4,178.04 per month $3,247.90 Principal & Interest $755.17 Property Tax $174.97 Homeowner's Insurance

Change Payment Information

%
years/fixed
yearly
yearly (est.)
(Payments are an estimate and may vary by lender)
Croos Country Mortgage

Login to My Homefinder

Forgot your password / First Login?

Login to My Homefinder

THANK YOU FOR
YOUR INTEREST!

Complete the fields below to receive additional details.

Add to Calendar

Reserve A Time

Cancel Your Appointment?

Registration Successful

You are now registered to view virtual open houses for the listings.





