
Listed By
Agency Name: Keller Williams Advisors
Agent Name: Apryll Fambro-Watkins
Agency Phone: 513-874-3300

Shown By
Agent Name: Doug Green
Agent Phone: (614) 893-8772
Agency Title: Cutler Real Estate

TOUR THIS HOME
Choose a date and time to see 10942 Fallstone Drive, Springdale, OH 45246.
I will get in touch with you shortly.

Property Description
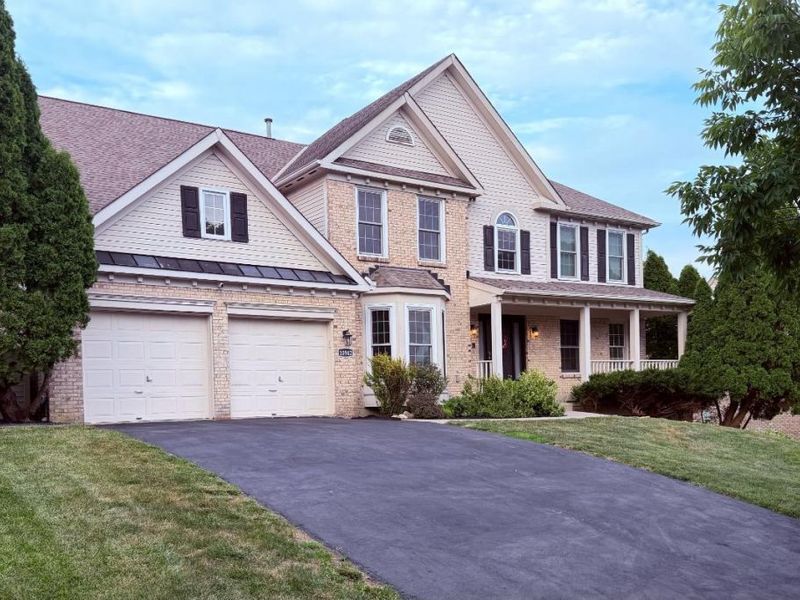
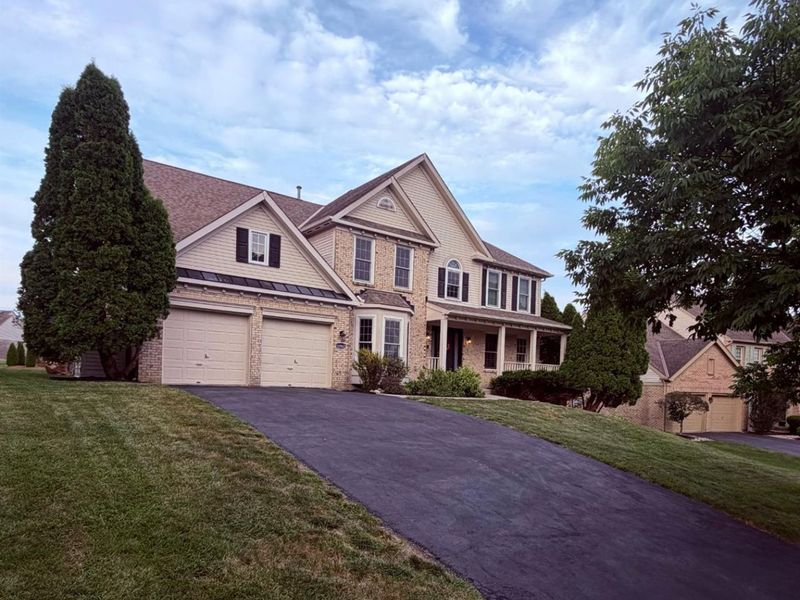
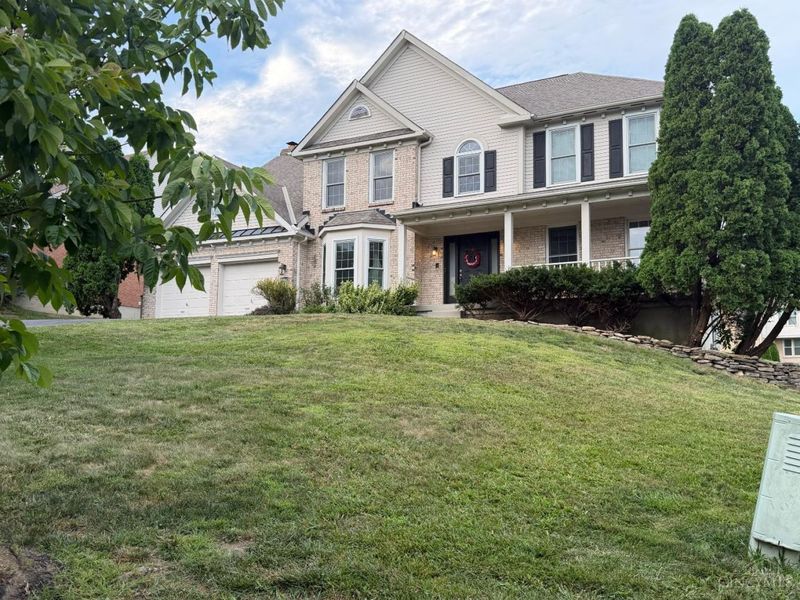
This 4-bedroom, 3.5-bath home with modern updates throughout. The renovated kitchen anchors the main level, flowing into the family room and out to a patio and pool built for effortless entertaining. New hardwood floors span the first level, paired with updated baths and a finished lower level that adds valuable living space.Enjoy a finished lower level and a spacious primary suite designed for comfort and relaxation. Nestled in a picturesque golf course neighborhood this home is the perfect blend of style, space, and location.
Property Features
Property Type: Residential - Single Family
Basement: Yes
Basement: Full
Cooling: Central Air
Days on Market: 9
Fireplaces: 2
Garage: 2
Heating: Gas
Home Style: Traditional
Lot Size: 0.34 Acres
Roof Type: Shingle
Stories: 2.0
Taxes: $7,912
Year Built: 1996
Amenities
Multi Panel Doors
Vaulted Ceiling
Patio
Feature Descriptions
Appliances: Dishwasher, Garbage Disposal, Microwave, Oven/Range, Refrigerator
Basement Fatures: Finished, WW Carpet, Glass Blk Wind
Exterior: Brick, Wood Siding
Family Room: Bookcases, Fireplace, Wood Floor
Fireplace Features: Gas
Foundation: Poured
Garage/Carport: Front, Garage Attached
Gas: Natural
HOA Fee: 550/Annually
HOA Y/N: 1
Kitchen: Eat-In, Walkout, Island, Wood Floor
Lot Dimensions: Irregular
Mechanical Systems: Garage Door Opener
Miscellaneous: Ceiling Fan
Parcel #: 599-0071-0064-00
Parking: Driveway
Primary Bathroom: Tile Floor, Double Vanity, Tub, Jetted Tub
Primary Bedroom: Bath Adjoins, Dressing Area, Wall-to-Wall Carpet, Sitting Room
Rooms Total: 13
Sewer: Public Sewer
SQFT Basement: 1673
Study: Bookcases, Wood Floor
Swimming Pool: Yes
Swimming Pool: In-Ground
Tax Abatement: No
Water: Public
Water Heater: Electric
Window Features: Vinyl, Insulated
Room Sizes
Primary Bedroom: 15 X 17 Level - 2
Bedroom 2: 14 X 14 Level - 2
Bedroom 3: 14 X 14 Level - 2
Bedroom 4: 14 X 14 Level - 2
Breakfast Room: 10 X 10 Level - 1
Dining Room: 12 X 12 Level - 1
Entry: 8 X 10 Level - 1
Family Room: 25 X 15 Level - Lower
Living Room: 12 X 15 Level - 1
Laundry Room: 5 X 8 Level - 1
Study/Den: 12 X 12 Level - 1
Local Schools
School District: Princeton
Estimate Your Payment
Estimated Payment
$ 3,285.20 per month $2,484.41 Principal & Interest $659.33 Property Tax $141.46 Homeowner's InsuranceChange Payment Information
Print This Listingx
Select a format below, new window will open and will prompt you to print.









10942 Fallstone Drive | MLS# 1888831
This single family home located at 10942 Fallstone Drive, Springdale, OH 45246 is currently listed for sale with an asking price of $485,000. This property was built in 1996 and has 4 bedrooms and 3 full and 1 partial baths with 4337 sq. ft. Fallstone Drive is located in the Glenview subdivision within the Princeton school district. Search Glenview real estate on www.douggreenrealtor.com today.