
Listed By
Agency Name: Sibcy Cline, REALTORS-Florence
Agency Phone: 859-525-8888
Shown By
Agent Name: Doug Green
Agent Phone: (614) 893-8772
Agency Title: Cutler Real Estate

TOUR THIS HOME
Choose a date and time to see 1112 Abbington Drive, Union, KY 41091.
I will get in touch with you shortly.

Property Description
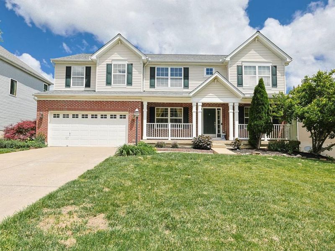
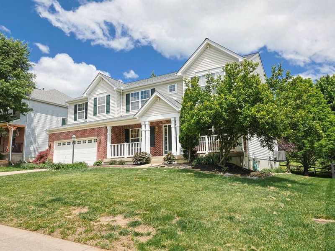
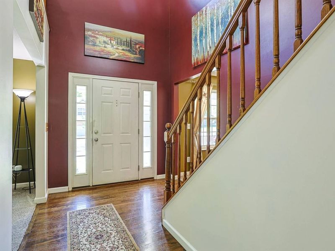
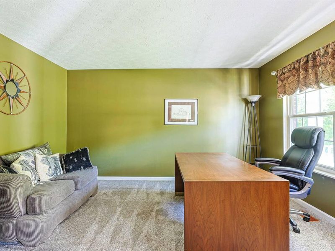
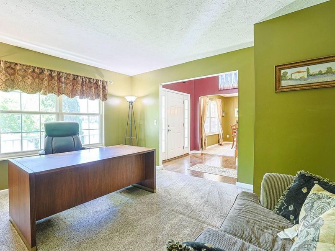
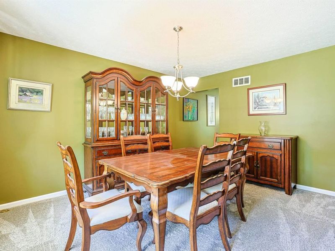
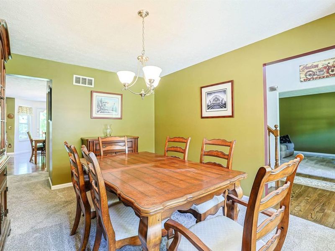
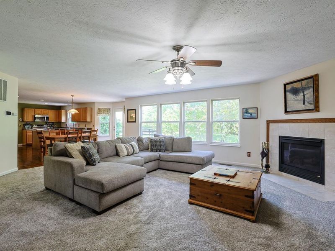
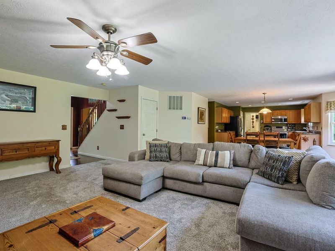
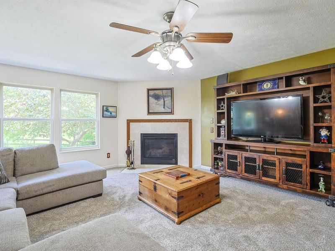
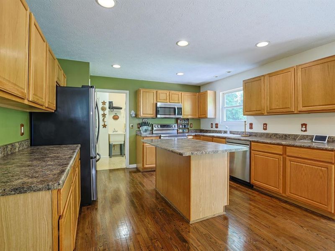
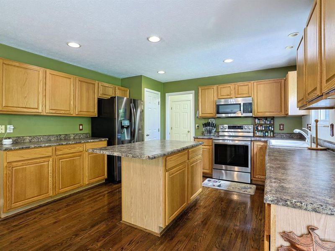
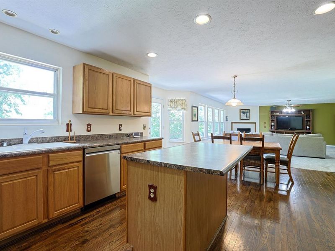
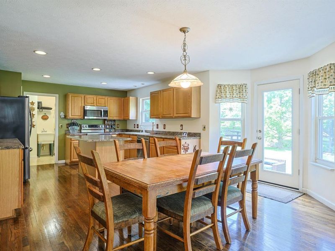
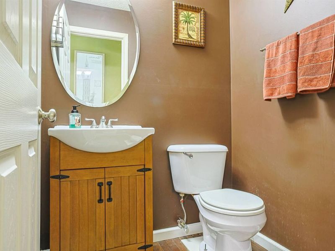
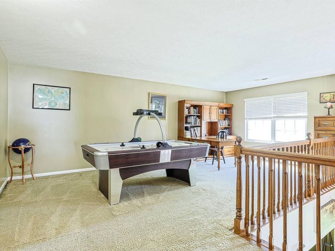
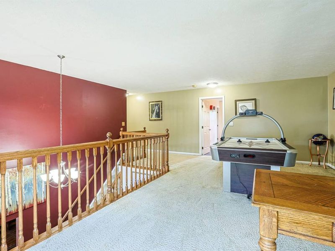
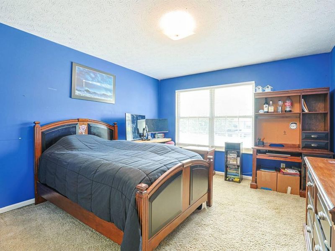
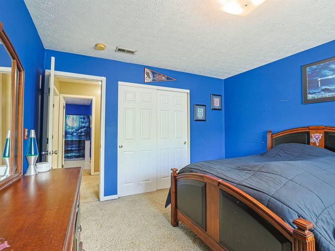
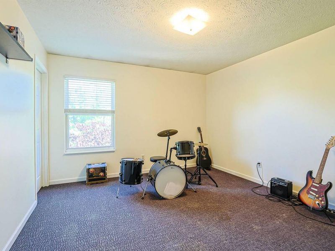
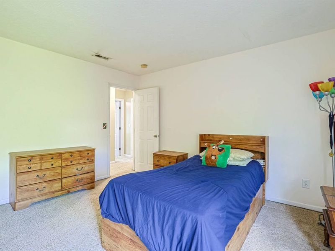
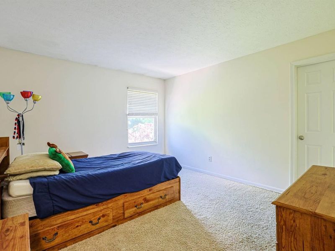
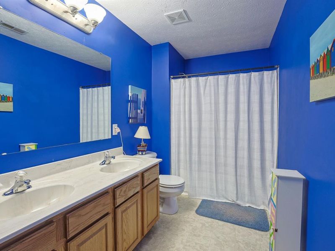
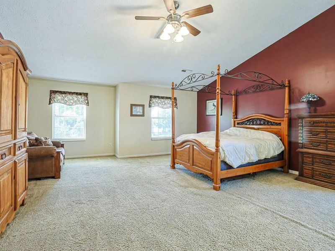
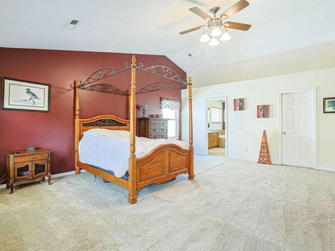
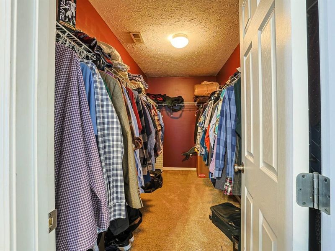
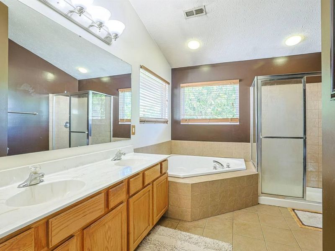
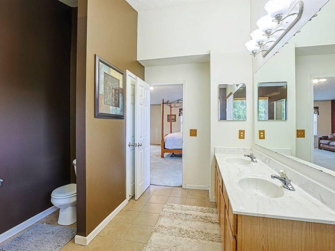
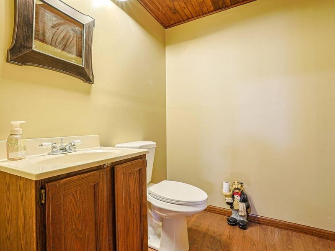
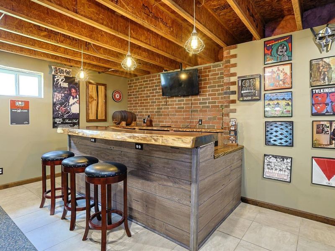
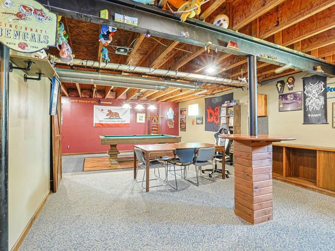
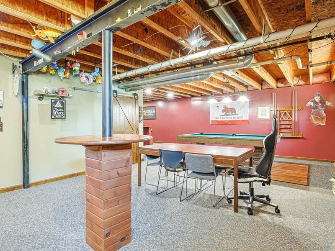
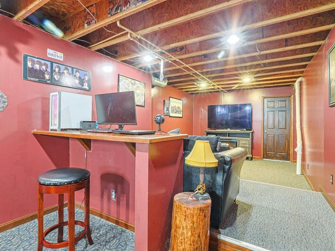
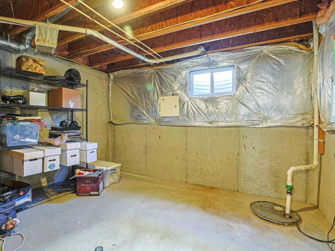
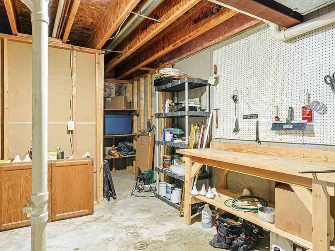
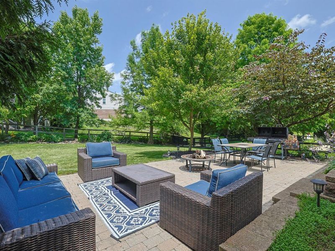
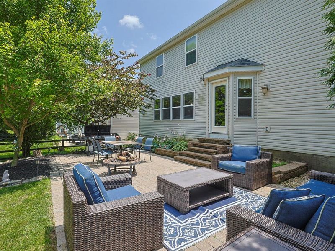
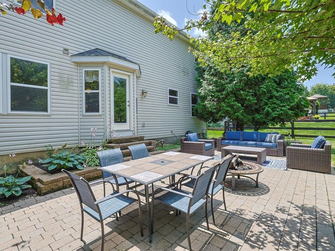
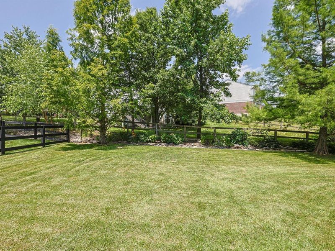
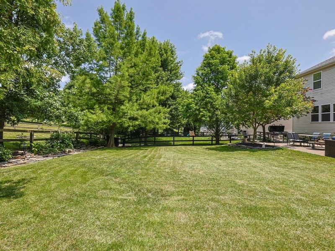
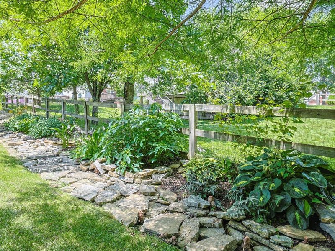
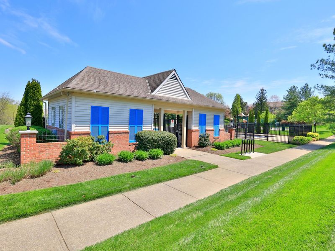
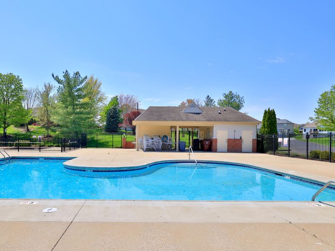
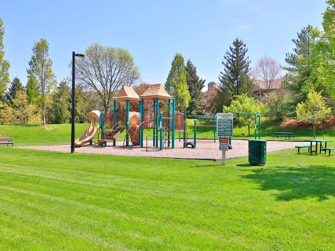
Welcome to this beautifully maintained 4-bedroom home in Plantation Pointe, one of Union, KYs most desirable communities. Designed for both everyday living and entertaining, this move-in ready home offers spacious living areas, a finished basement, and outstanding neighborhood amenities.The main level features a welcoming foyer, formal living room or home office, formal dining room, and a bright kitchen with wood cabinetry and an eat-in dining area. The adjoining family room includes a cozy gas fireplace and open flow perfect for gathering with family and friends.Upstairs, youll find a versatile loft ideal for a recreation room, media room, or home office, along with generously sized bedrooms, including a spacious primary suite with vaulted ceilings, walk-in closet, soaking tub, and separate shower.The finished basement is an entertainers dream, featuring a custom monkeypod wood bar, theater area, half bath, and ample storage space.Enjoy outdoor living on the patio overlooking the mostly fenced backyard. Additional highlights include an extended 2-car garage, new roof, and new HVAC system.Residents enjoy access to three community pools, clubhouse, and neighborhood amenities. Conveniently located near shopping, dining, parks, and major highways, this exceptional home offers the perfect blend of space, comfort, and location in Northern Kentucky.
Property Features
Property Type: Residential - Single Family
Basement: Yes
Basement: Finished, Storage Space
Cooling: Central Air
Days on Market: 88
Fenced: Yes
Fireplaces: 1
Garage: 2 car attached
Heating: Natural Gas
Home Style: Traditional
Lot Size: 0.23 Acres
Roof Type: Shingle
Stories: 2.0
Year Built: 2003
Feature Descriptions
Appliances: Stainless Steel Appliance(s), Electric Range, Dishwasher, Dryer, Microwave, Range, Refrigerator, Washer
Association Amenities: Pool, Clubhouse
Exterior: Brick Veneer, Brick, Vinyl Siding
Exterior: Private Yard, Fire Pit
Fencing: Fenced
Fireplace: Gas
Fireplace Y/N: Yes
Foundation: Concrete Perimeter, Poured Concrete
HOA: Yes
HOA Fee: 425/Annually
Interior: Barn Door(s), Laminate Counters, Kitchen Island, Walk-In Closet(s), Soaking Tub, Open Floorplan, Eat-in Kitchen, Double Vanity, Dry Bar, Chandelier, Ceiling Fan(s), High Ceilings, Natural Woodwork, Recessed Lighting
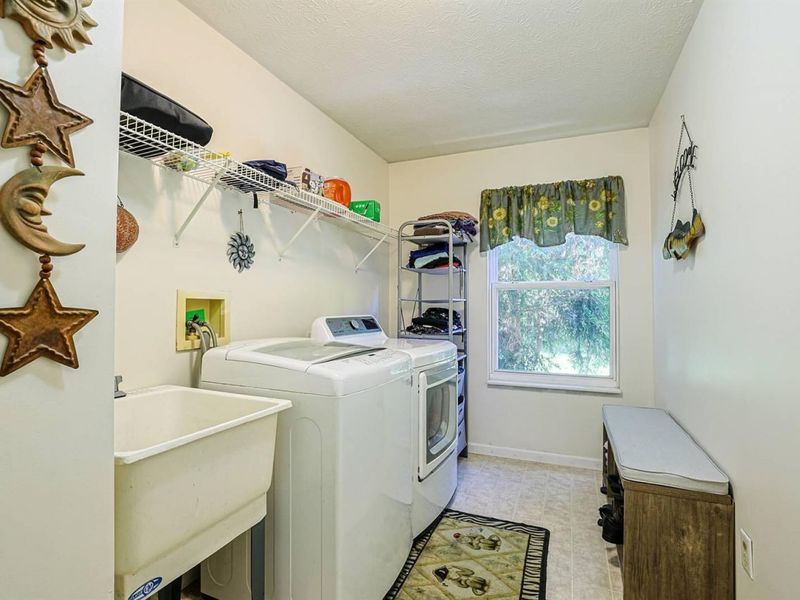
Laundry: Laundry Room, Main Level, Washer Hookup
Lot: Cul-De-Sac, Sloped
Lot Dimensions: 70x140
Parcel Number: 063.00-16-100.00
Parking: Attached, Driveway, Garage
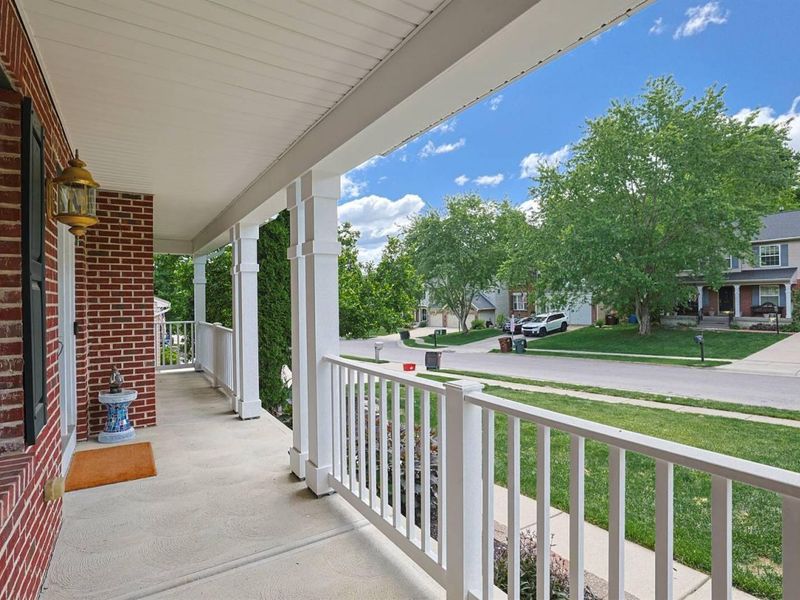
Patio/Porch: Covered, Patio, Porch
Property Condition: Existing Structure
Road Frontage: City Street
Road Surface: Paved
Rooms Total: 5
Security: Smoke Detector(s)
Sewer: Public Sewer
Special View Info: Neighborhood
Structure Type: House
Sub Type: Single Family Residence
Water: Public
Window: Double Hung
Room Sizes
Entry: 13 X 7 Level - First
Dining Room: 15 X 12 Level - First
Office: 15 X 13 Level - First
Family Room: 23 X 21 Level - First
Breakfast Room: 15 X 9 Level - First
Kitchen: 13 X 12 Level - First
Laundry: 13 X 6 Level - First
Primary Bedroom: 23 X 18 Level - Second
Bedroom 2: 14 X 12 Level - Second
Bedroom 3: 13 X 12 Level - Second
Bedroom 4: 13 X 12 Level - Second
Loft: 23 X 20 Level - Second
Recreation Room: 32 X 27 Level - Lower
Media Room: 12 X 11 Level - Lower
Local Schools
High School: Ryle High
Middle School: Ockerman Middle School
Elementary School: Erpenbeck Elementary
School District: Boone Co Public
Estimate Your Payment
Estimated Payment
$ 2,382.23 per month $2,253.89 Principal & Interest $0.00 Property Tax (data not provided by mls) $128.33 Homeowner's InsuranceChange Payment Information
Print This Listingx
Select a format below, new window will open and will prompt you to print.









1112 Abbington Drive | MLS# 642651
This single family home located at 1112 Abbington Drive, Union, KY 41091 is currently listed for sale with an asking price of $440,000. This property was built in 2003 and has 4 bedrooms and 2 full and 2 partial baths with 3260 sq. ft. Abbington Drive is located in the Lancashire subdivision within the Boone Co Public school district. Search Lancashire real estate on www.douggreenrealtor.com today.