
Refine Search

11136 Dairybarn LaneAlexandria, KY 41001

Residential - Single Family MLS 643269
3 beds 2 full baths 1 partial baths
$300,000
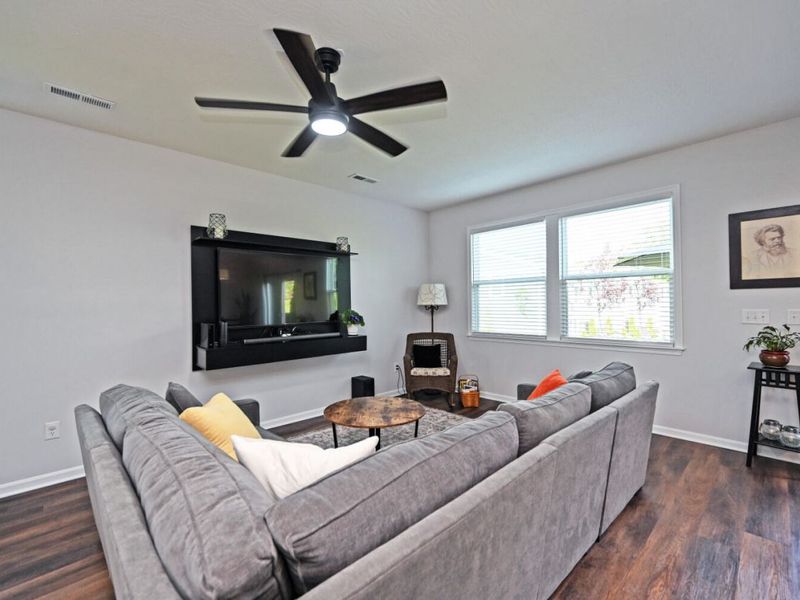
  • 11136 Dairybarn Lane, Alexandria, KY 41001 Photo 1
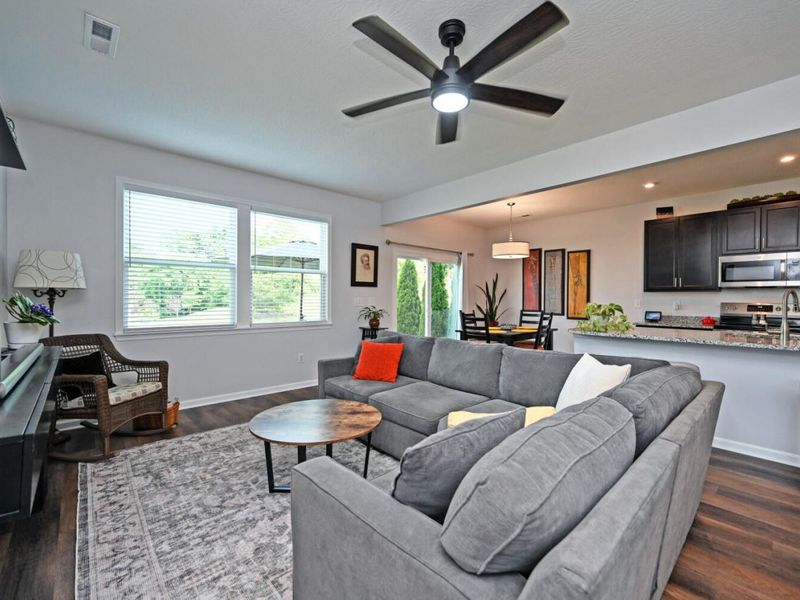
  • 11136 Dairybarn Lane, Alexandria, KY 41001 Photo 2
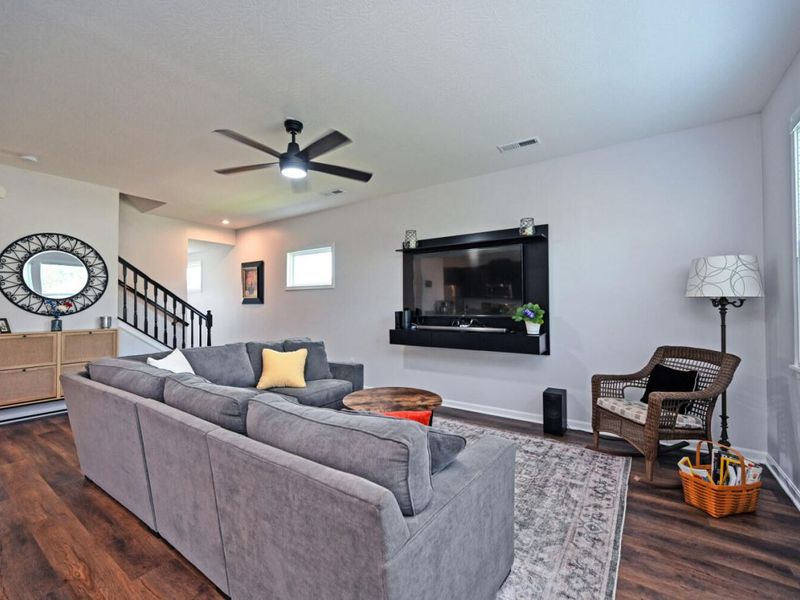
  • 11136 Dairybarn Lane, Alexandria, KY 41001 Photo 3
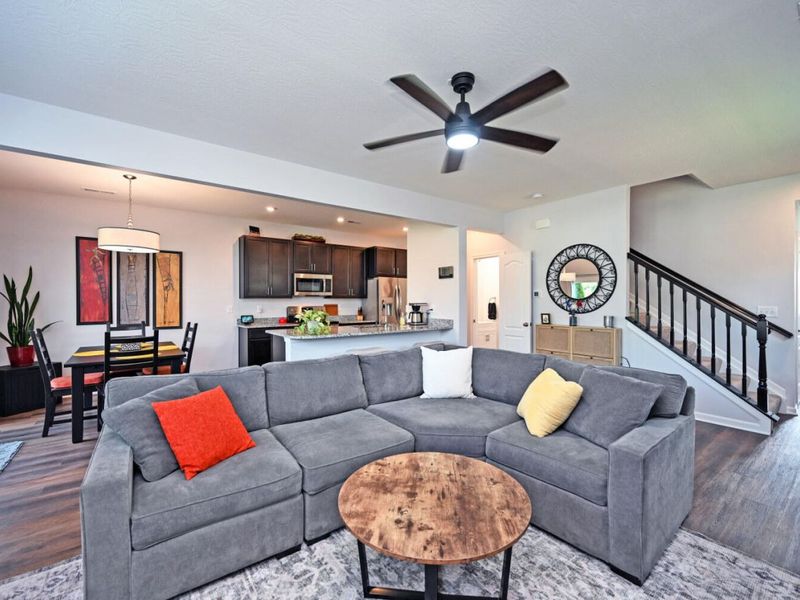
  • 11136 Dairybarn Lane, Alexandria, KY 41001 Photo 4
  • 11136 Dairybarn Lane, Alexandria, KY 41001 Photo 5
  • 11136 Dairybarn Lane, Alexandria, KY 41001 Photo 6
  • 11136 Dairybarn Lane, Alexandria, KY 41001 Photo 7
  • 11136 Dairybarn Lane, Alexandria, KY 41001 Photo 8
  • 11136 Dairybarn Lane, Alexandria, KY 41001 Photo 9
  • 11136 Dairybarn Lane, Alexandria, KY 41001 Photo 10
  • 11136 Dairybarn Lane, Alexandria, KY 41001 Photo 11
  • 11136 Dairybarn Lane, Alexandria, KY 41001 Photo 12
  • 11136 Dairybarn Lane, Alexandria, KY 41001 Photo 13
  • 11136 Dairybarn Lane, Alexandria, KY 41001 Photo 14
  • 11136 Dairybarn Lane, Alexandria, KY 41001 Photo 15
  • 11136 Dairybarn Lane, Alexandria, KY 41001 Photo 16
  • 11136 Dairybarn Lane, Alexandria, KY 41001 Photo 17
  • 11136 Dairybarn Lane, Alexandria, KY 41001 Photo 18
  • 11136 Dairybarn Lane, Alexandria, KY 41001 Photo 19
  • 11136 Dairybarn Lane, Alexandria, KY 41001 Photo 20
  • 11136 Dairybarn Lane, Alexandria, KY 41001 Photo 21
  • 11136 Dairybarn Lane, Alexandria, KY 41001 Photo 22
  • 11136 Dairybarn Lane, Alexandria, KY 41001 Photo 23
  • 11136 Dairybarn Lane, Alexandria, KY 41001 Photo 24
  • 11136 Dairybarn Lane, Alexandria, KY 41001 Photo 25
  • 11136 Dairybarn Lane, Alexandria, KY 41001 Photo 26
  • 11136 Dairybarn Lane, Alexandria, KY 41001 Photo 27
  • 11136 Dairybarn Lane, Alexandria, KY 41001 Photo 28
  • 11136 Dairybarn Lane, Alexandria, KY 41001 Photo 29
  • 11136 Dairybarn Lane, Alexandria, KY 41001 Photo 30
  • 11136 Dairybarn Lane, Alexandria, KY 41001 Photo 31
  • 11136 Dairybarn Lane, Alexandria, KY 41001 Photo 32
  • 11136 Dairybarn Lane, Alexandria, KY 41001 Photo 33
  • 11136 Dairybarn Lane, Alexandria, KY 41001 Photo 34
  • 11136 Dairybarn Lane, Alexandria, KY 41001 Photo 35
  • 11136 Dairybarn Lane, Alexandria, KY 41001 Photo 36
  • 11136 Dairybarn Lane, Alexandria, KY 41001 Photo 37
  • 11136 Dairybarn Lane, Alexandria, KY 41001 Photo 38
  • 11136 Dairybarn Lane, Alexandria, KY 41001 Photo 39
  • 11136 Dairybarn Lane, Alexandria, KY 41001 Photo 40
  • 11136 Dairybarn Lane, Alexandria, KY 41001 Photo 41
  • 11136 Dairybarn Lane, Alexandria, KY 41001 Photo 42
  • 11136 Dairybarn Lane, Alexandria, KY 41001 Photo 43
  • 11136 Dairybarn Lane, Alexandria, KY 41001 Photo 44
  • 11136 Dairybarn Lane, Alexandria, KY 41001 Photo 45
  • 11136 Dairybarn Lane, Alexandria, KY 41001 Photo 46
  • 11136 Dairybarn Lane, Alexandria, KY 41001 Photo 47
  • 11136 Dairybarn Lane, Alexandria, KY 41001 Photo 48
  • 11136 Dairybarn Lane, Alexandria, KY 41001 Photo 49
  • 11136 Dairybarn Lane, Alexandria, KY 41001 Photo 50
1/50 Text To Me Fullscreen

Listed By

Agency Name: Comey & Shepherd, Inc
Agency Phone: 513-231-2800

Shown By

Agent Name: Doug Green
Agent Phone: (614) 893-8772
Agency Title: Cutler Real Estate

IDX logo

TOUR THIS HOME

Choose a date and time to see 11136 Dairybarn Lane, Alexandria, KY 41001.
I will get in touch with you shortly.

Choose your video chat app
Request a Showing
  • Wednesday August 12
  • Thursday August 13
  • Friday August 14
  • Saturday August 15
  • Sunday August 16
  • Monday August 17
  • Tuesday August 18
  • Wednesday August 19
  • Thursday August 20
  • Friday August 21
  • Saturday August 22
  • Sunday August 23
  • Monday August 24
  • Tuesday August 25
  • Wednesday August 26
  • 7:00 AM
  • 7:30 AM
  • 8:00 AM
  • 8:30 AM
  • 9:00 AM
  • 9:30 AM
  • 10:00 AM
  • 10:30 AM
  • 11:00 AM
  • 11:30 AM
  • 12:00 PM
  • 12:30 PM
  • 1:00 PM
  • 1:30 PM
  • 2:00 PM
  • 2:30 PM
  • 3:00 PM
  • 3:30 PM
  • 4:00 PM
  • 4:30 PM
  • 5:00 PM
  • 5:30 PM
  • 6:00 PM
  • 6:30 PM
  • 7:00 PM
  • 7:30 PM
  • 8:00 PM
  • 8:30 PM
  • 9:00 PM
Preferred Communication Method

Property Description

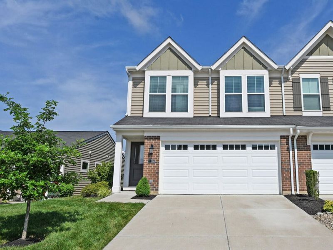
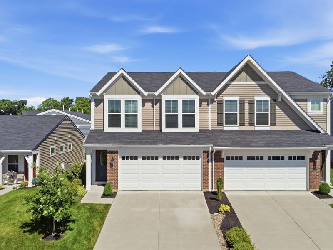
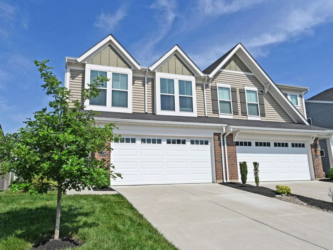
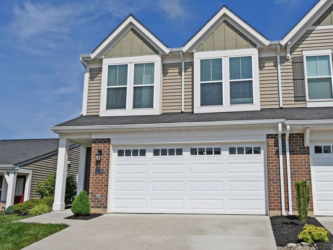
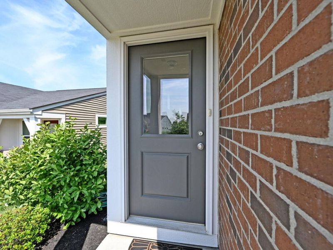
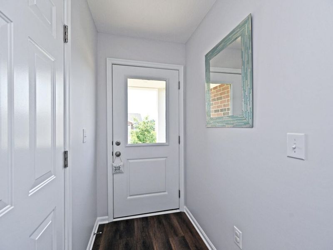
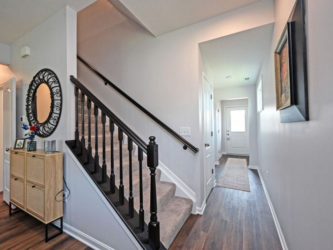
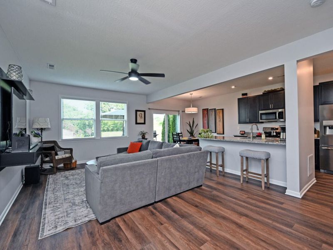
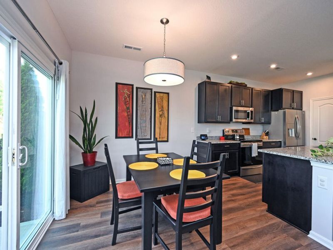
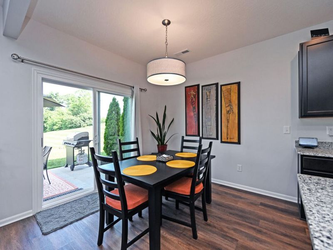
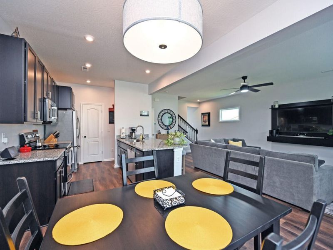
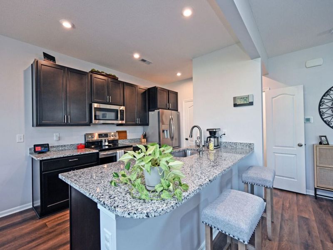
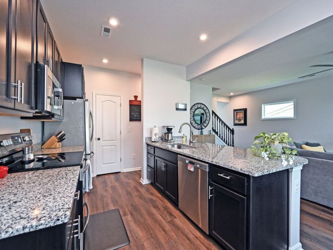
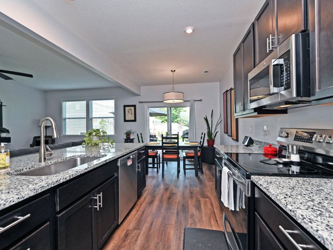
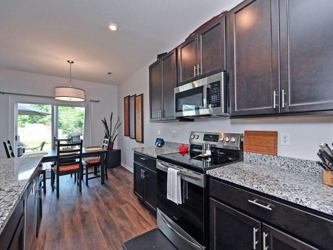
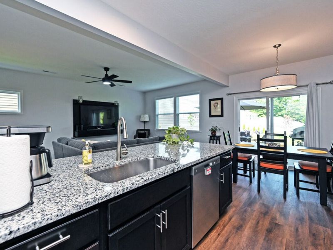
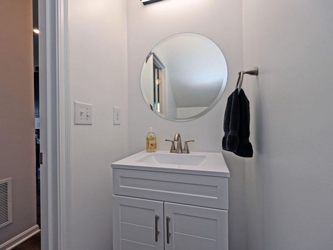
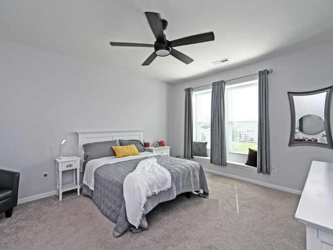
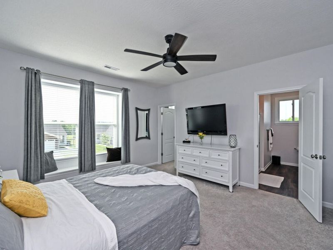
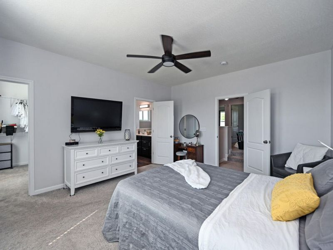
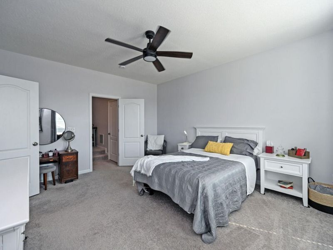
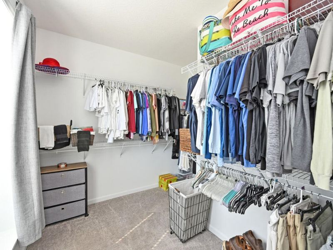
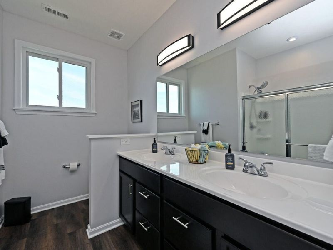
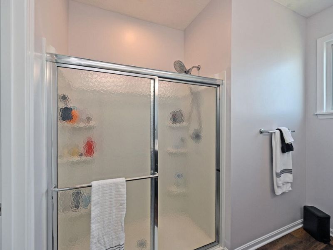
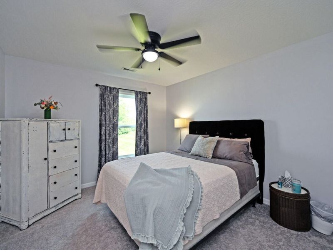
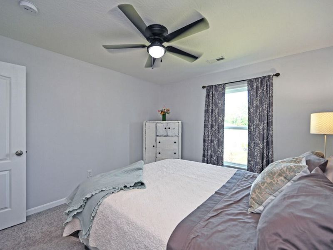
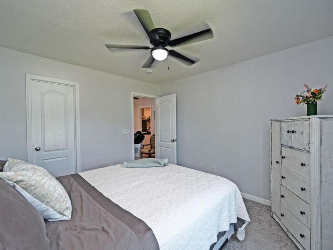
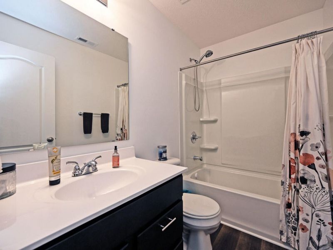
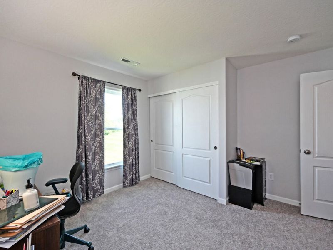
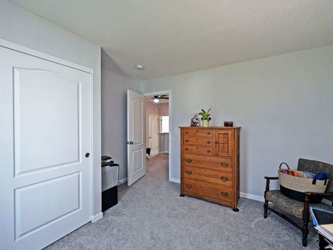
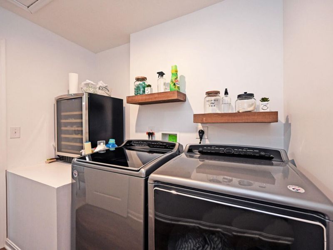
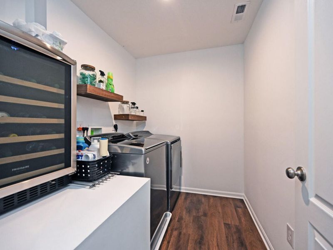
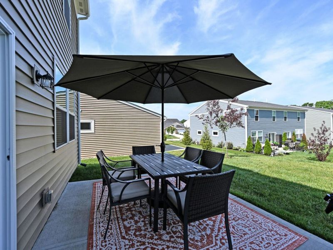
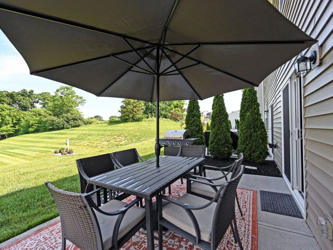
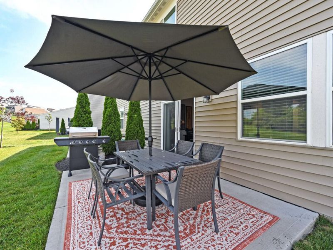
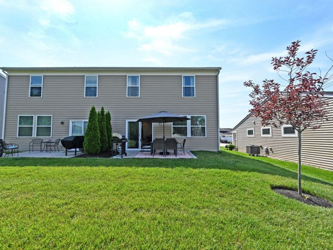
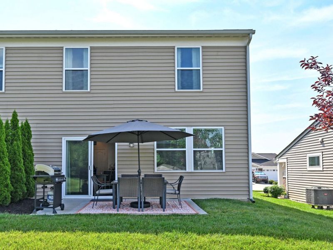
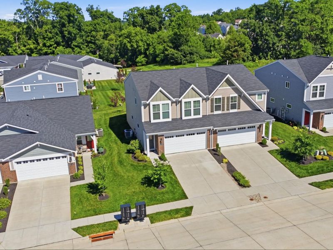
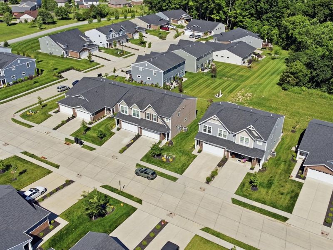
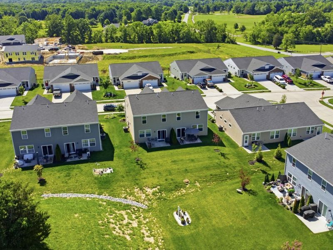
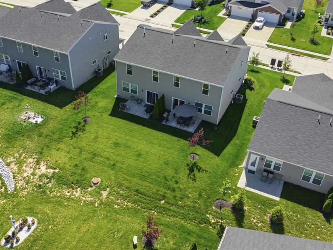
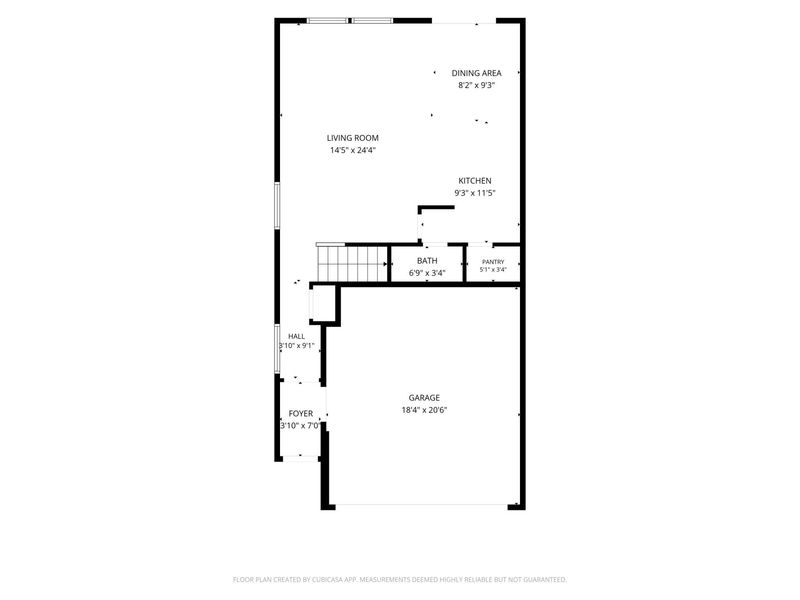
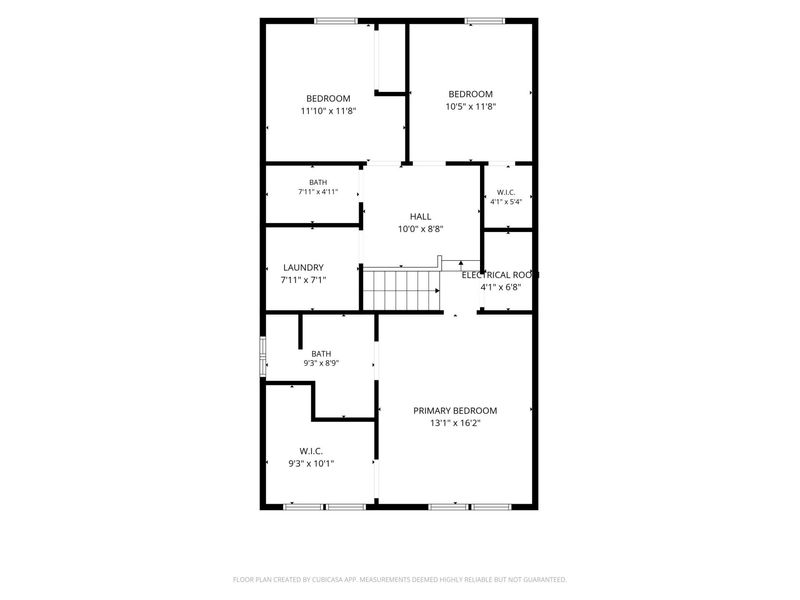
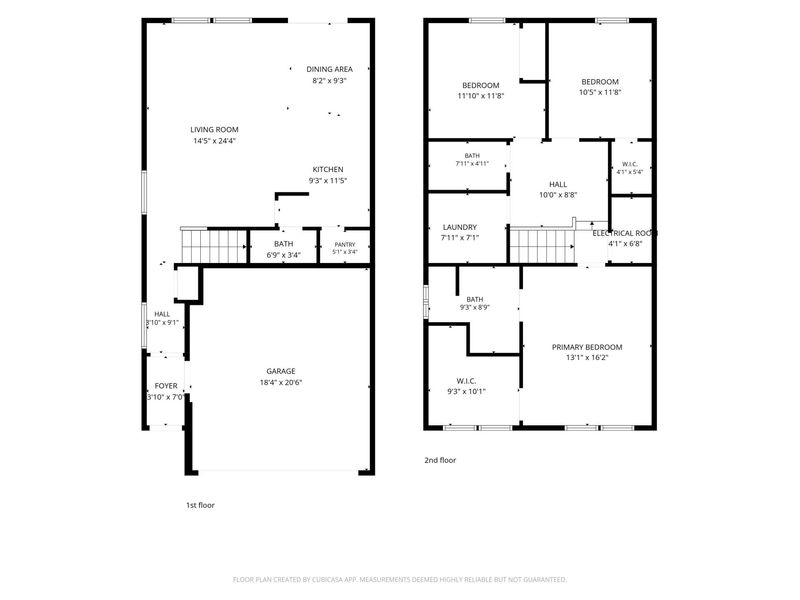
Fischer Homes Hudson Coastal Cottage patio home floor plan in the Reserves of Parkside, built in 2022 and no longer being built! Open concept design featuring a kitchen with granite countertops and stainless steel appliances, spacious family room, dining area, and walkout patio. Upstairs offers primary suite with walk in closet and private bath, two additional bedrooms, full bath, bonus loft area and second floor laundry. Recent upgrades include luxury vinyl plank flooring with mold resistant underlayment, fresh paint throughout including trim and baseboards, updated powder room, and added light fixtures and ceiling fans. Attached 2 car garage. Convenient Alexandria location near shopping, dining, parks, and recreation including within 5 miles to A.J. Jolly Park/Golf and Seven Wells Vineyard and Winery.

11136 Dairybarn Lane | MLS# 643269

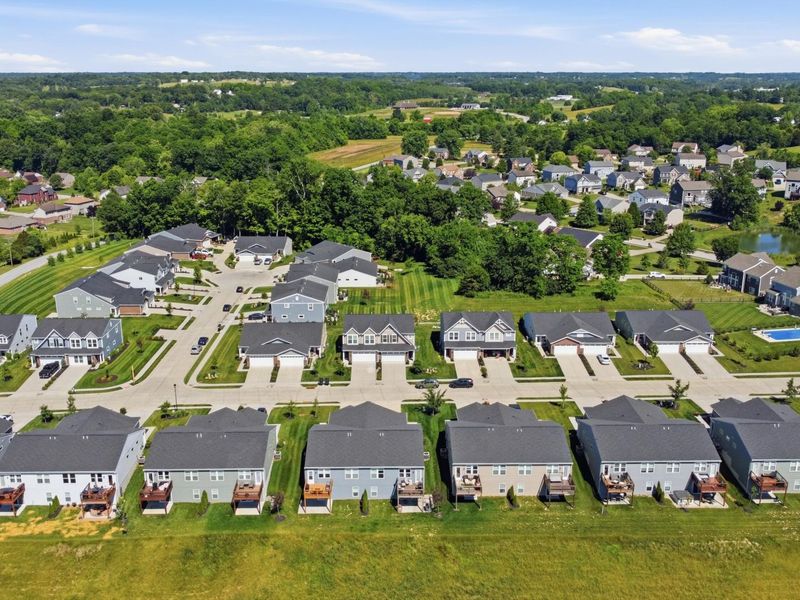
This single family home located at 11136 Dairybarn Lane, Alexandria, KY 41001 is currently listed for sale with an asking price of $300,000. This property was built in 2022 and has 3 bedrooms and 2 full and 1 partial baths. Dairybarn Lane is located in the Reserve of Parkside subdivision within the Campbell Co Public school district. Search Reserve Of Parkside real estate on www.douggreenrealtor.com today.

Property Features

Property Type: Residential - Single Family
Cooling: Central Air
Days on Market: 68
Garage: 2
Heating: Heat Pump, Electric
Home Style: Traditional
Lot Size: 0.09 Acres
Roof Type: Shingle
Stories: 2.0
Year Built: 2022

Feature Descriptions

Appliances: Stainless Steel Appliance(s), Dishwasher, Disposal, Dryer, Microwave, Refrigerator, Washer
Association Fee Includes: Maintenance Grounds, Snow Removal
Exterior: Vinyl Siding
Foundation: Slab
HOA: Yes
HOA Fee: 236.5/Monthly
HOA Fee 2: 200/Annually
Laundry: Upper Level
Lot Dimensions: Irregular
Parcel Number: 999-99-30-696.84
Parking: Driveway, Garage, Garage Faces Front, Off Street, On Street, Oversized
Patio/Porch: Patio, Porch
Property Attached: Yes
Property Condition: Existing Structure
Road Frontage: County Road
Rooms Total: 6
Sewer: Public Sewer
Special View Info: Neighborhood
Structure Type: House
Sub Type: Patio Home
Water: Public
Window: Vinyl Frames

Room Sizes

Primary Bedroom: 16 X 14 Level - Second
Bedroom 2: 12 X 11 Level - Second
Bedroom 3: 12 X 11 Level - Second
Family Room: 21 X 13 Level - First
Kitchen: 11 X 10 Level - First
Dining Room: 11 X 10 Level - First

Local Schools

High School: Campbell County High
Middle School: Campbell County Middle School
Elementary School: Grants Lick Elementary
School District: Campbell Co Public

Estimate Your Payment

Estimated Payment

$ 1,624.25 per month $1,536.75 Principal & Interest $0.00 Property Tax (data not provided by mls) $87.50 Homeowner's Insurance

Change Payment Information

%
years/fixed
yearly
yearly (est.)
(Payments are an estimate and may vary by lender)
Croos Country Mortgage

Login to My Homefinder

Forgot your password / First Login?

Login to My Homefinder






