
Listed By
Agency Name: Sibcy Cline, REALTORS-Florence
Agency Phone: 859-525-8888
Shown By
Agent Name: Doug Green
Agent Phone: (614) 893-8772
Agency Title: Cutler Real Estate

TOUR THIS HOME
Choose a date and time to see 11204 Mckays Court, Walton, KY 41094.
I will get in touch with you shortly.

Property Description
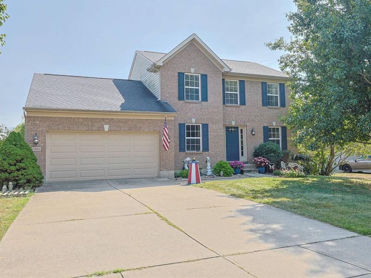
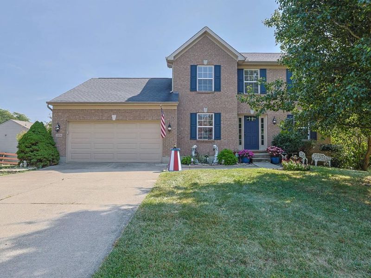
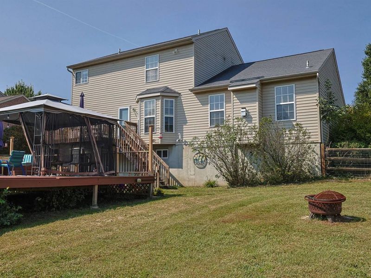
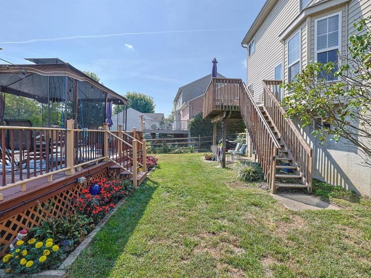
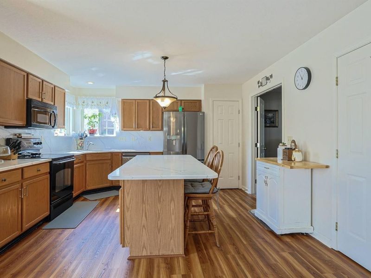
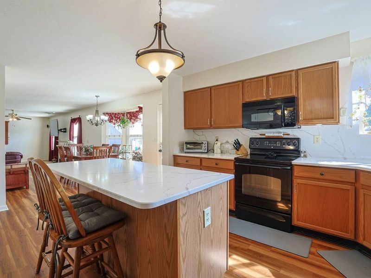
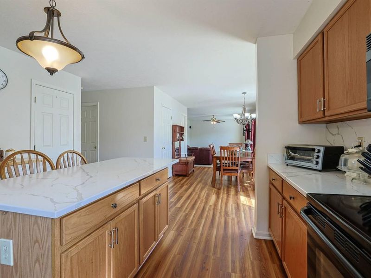
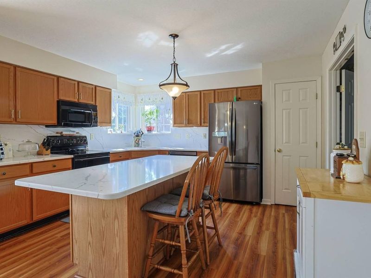
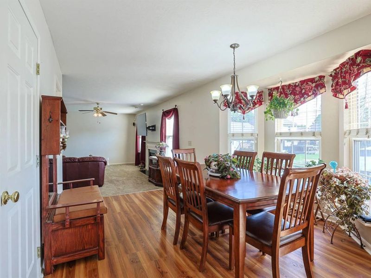
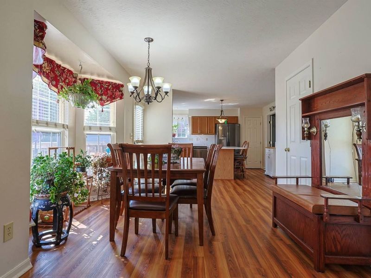
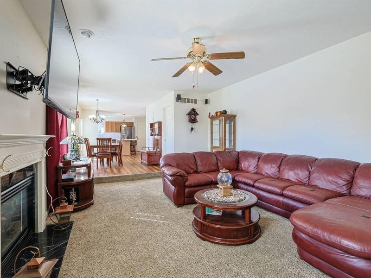
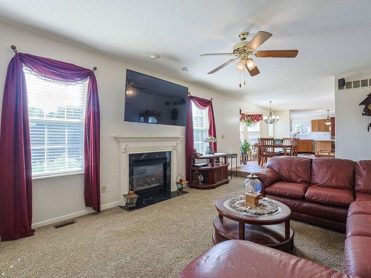
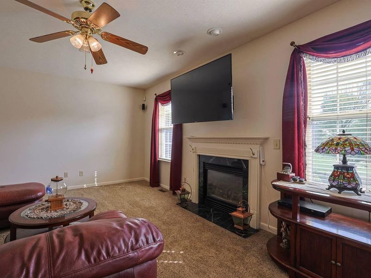
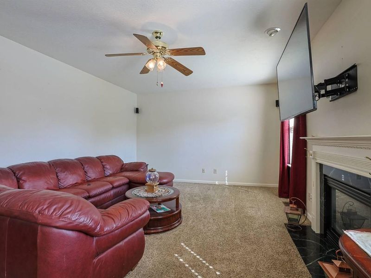
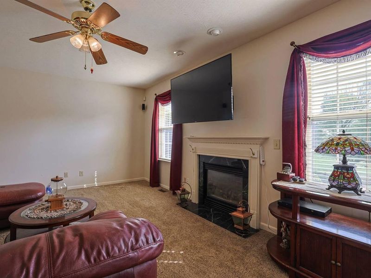
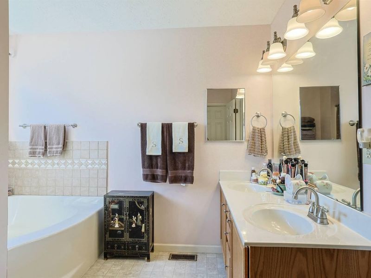
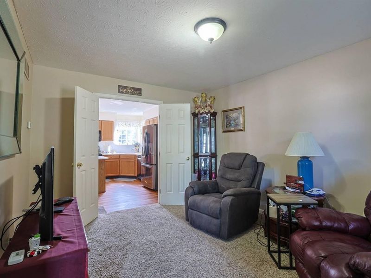
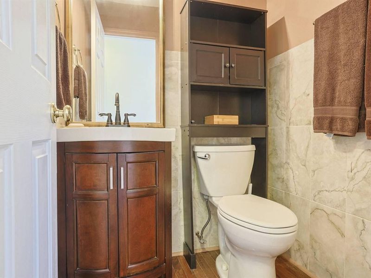
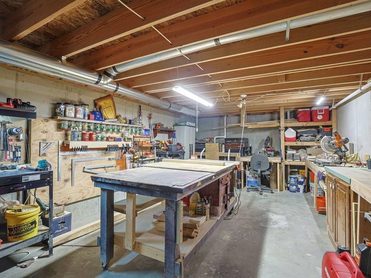
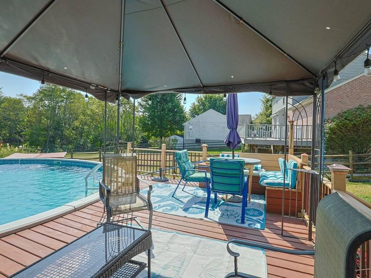
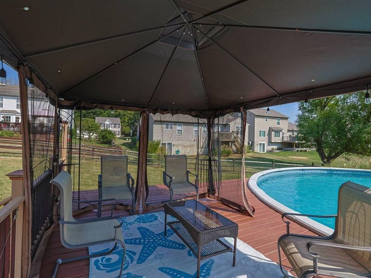
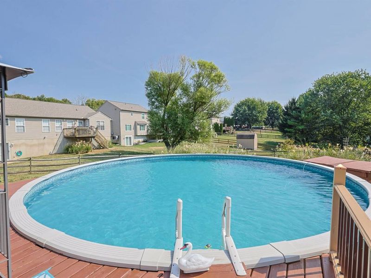
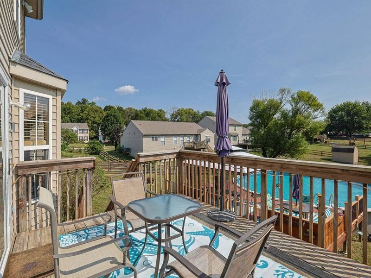
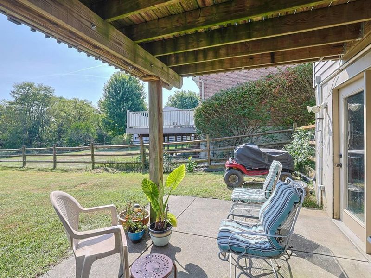
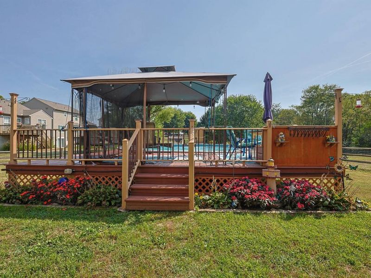
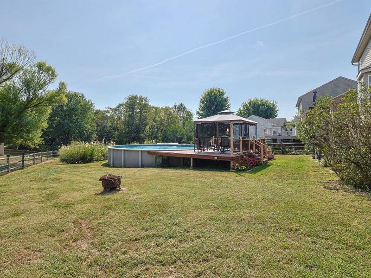
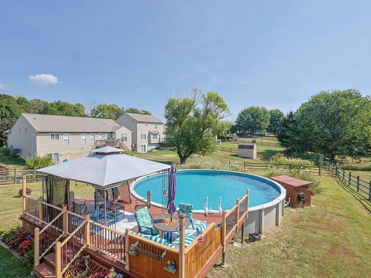
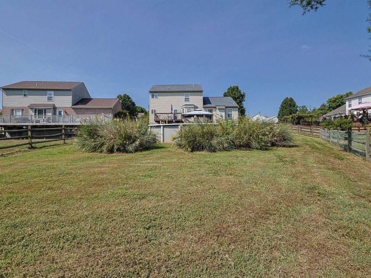
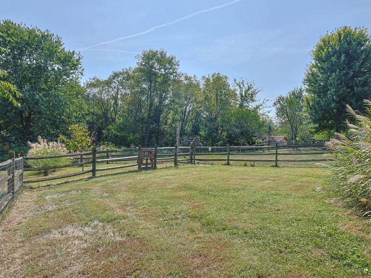
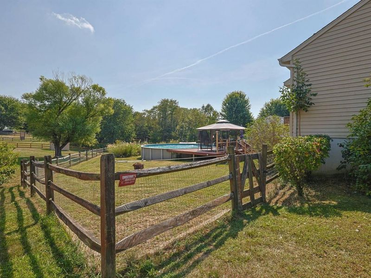
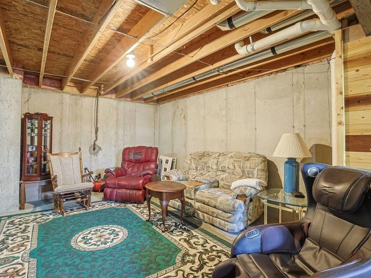
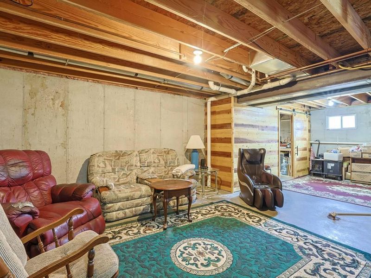
Welcome home to this beautifully updated 3-bedroom home in desirable Brookstone subdivision and the Ryle High School district. The upgraded kitchen showcases quartz countertops and a coordinating quartz backsplash, creating a stylish space that flows into the main living areas. Enjoy the warmth of the fireplace or step outside onto the deck overlooking the fenced backyard and above-ground pool--perfect for relaxing or entertaining. Pool equipment remains with the property, including an extra pool motor, additional filtration system, and pool furniture.The walkout lower level offers even more space with a half bath, direct pool and backyard access, a large woodshop, additional flex space, and plenty of storage. A two-car garage and numerous updates throughout complete this wonderful home. Move-in ready with space, versatility, and outdoor enjoyment all in one!
Property Features
Property Type: Residential - Single Family
Basement: Yes
Basement: Full, Storage Space, Unfinished, Walk-Out Access
Cooling: Central Air
Days on Market: 7
Fenced: Yes
Fireplaces: 1
Garage: 2 car attached
Heating: Natural Gas, Heat Pump, Forced Air
Home Style: Traditional
Lot Size: 0.33 Acres
Roof Type: Asphalt, Shingle
Stories: 2.0
Year Built: 2001
Feature Descriptions
Appliances: Stainless Steel Appliance(s), Electric Oven, Electric Range, Dishwasher, Microwave, Refrigerator
Exterior: Brick
Exterior: Private Yard
Fencing: Fenced, Full, Wood
Fireplace: Gas
Fireplace Y/N: Yes
Foundation: Poured Concrete
Interior: Barn Door(s), Kitchen Island, Walk-In Closet(s), Storage, Stone Counters, Soaking Tub, Pantry, High Speed Internet, Entrance Foyer, Eat-in Kitchen, Double Vanity, Chandelier, Breakfast Bar, Built-in Features, Attic Storage, Ceiling Fan(s), Multi Panel Doors, Natural Woodwork, Recessed Lighting
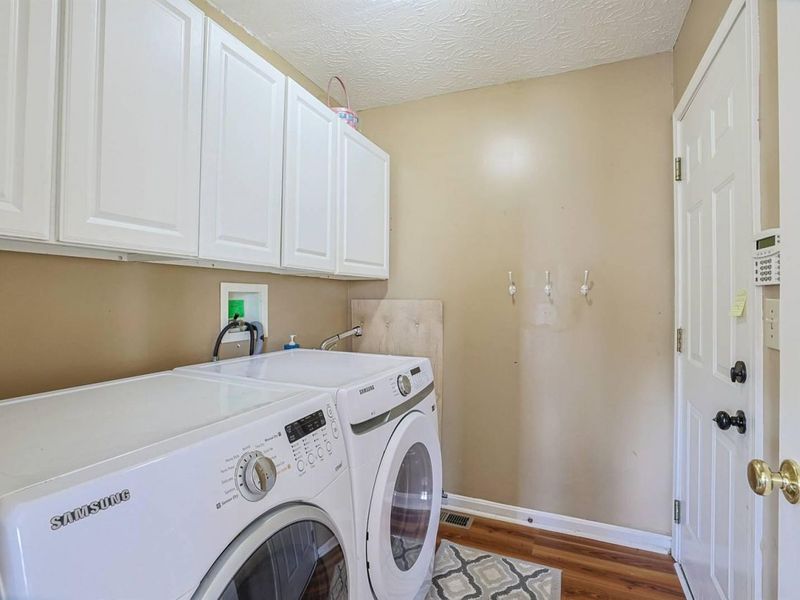
Laundry: Electric Dryer Hookup, Laundry Room, Main Level, Washer Hookup
Lot: Cleared, Level
Lot Dimensions: 177 x 90
Parcel Number: 064.00-12-040.00
Parking: Attached, Driveway, Garage, Garage Faces Front, Off Street
Patio/Porch: Covered, Deck, Patio, Porch
Pool Features: Above Ground
Rooms Total: 11
Sewer: Public Sewer
Special View Info: Neighborhood, Trees/W
Structures: Gazebo
Structure Type: House
Sub Type: Single Family Residence
Water: Public
Window: Insulated Windows, Casement, Vinyl Frames
Room Sizes
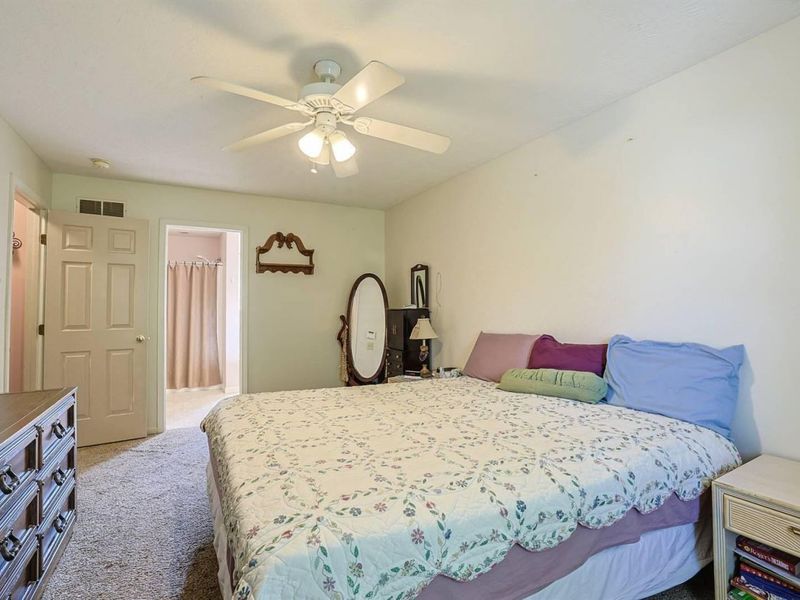
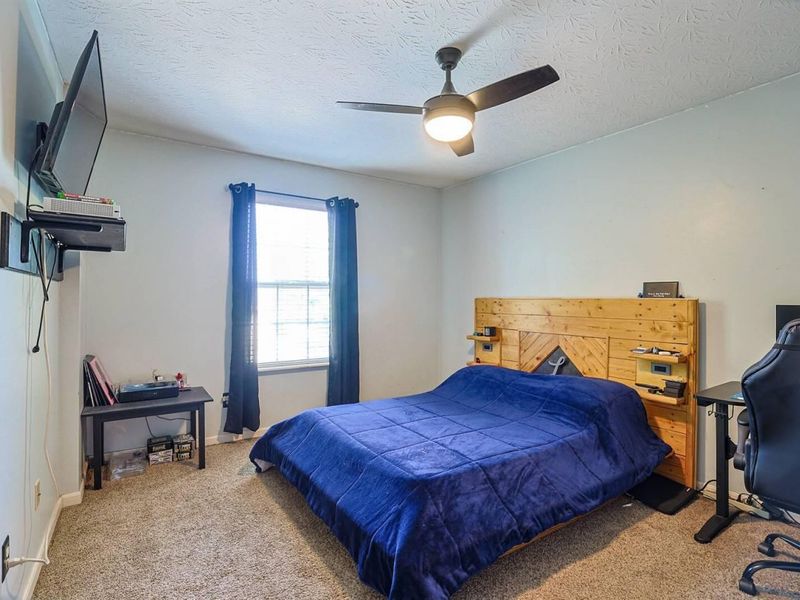
Primary Bedroom: 17 X 11 Level - Second
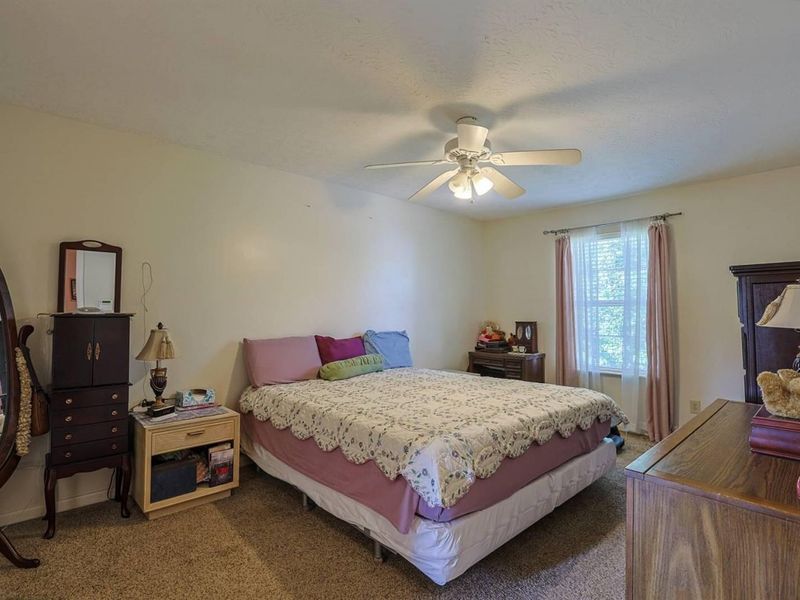
Bedroom 2: 14 X 12 Level - Second
Bedroom 3: 13 X 10 Level - Second
Breakfast Room: 17 X 10 Level - First
Dining Room: 14 X 11 Level - First
Entry: 7 X 7 Level - First
E X ercise Room: 10 X 27 Level - Basement
Primary Bath: 12 X 10 Level - Second
Bathroom 2: 5 X 5 Level - First
Kitchen: 13 X 12 Level - First
Laundry: 7 X 6 Level - First
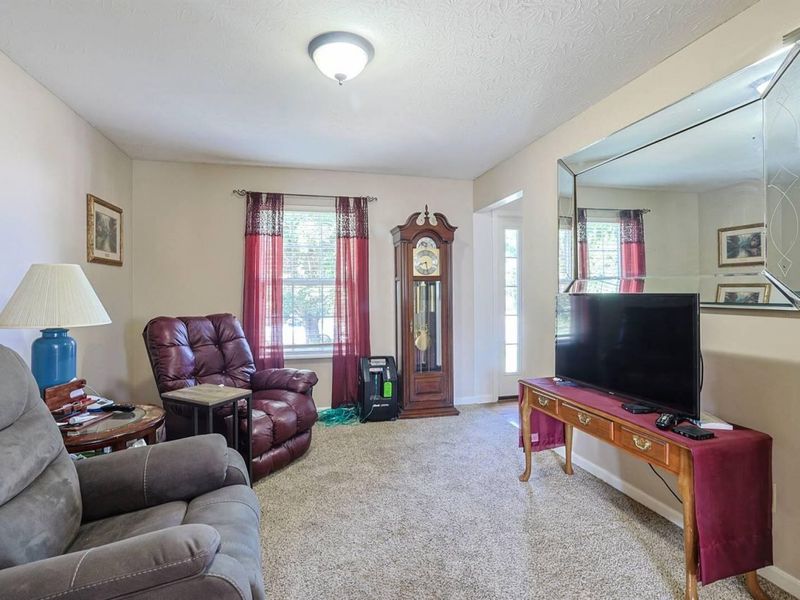
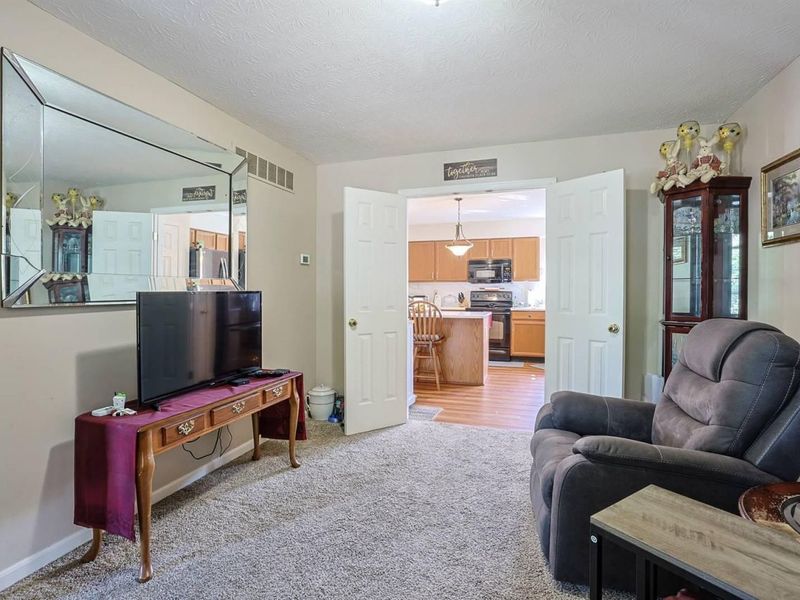
Living Room: 20 X 13 Level - First
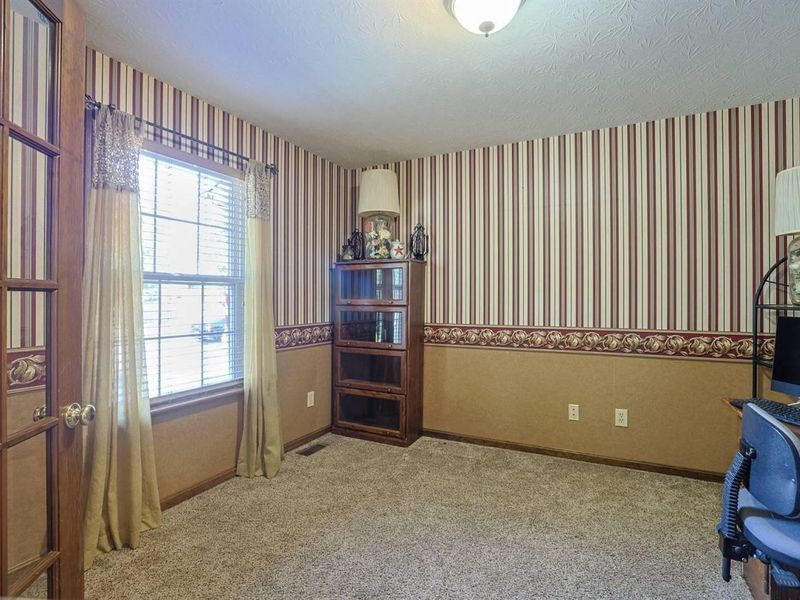
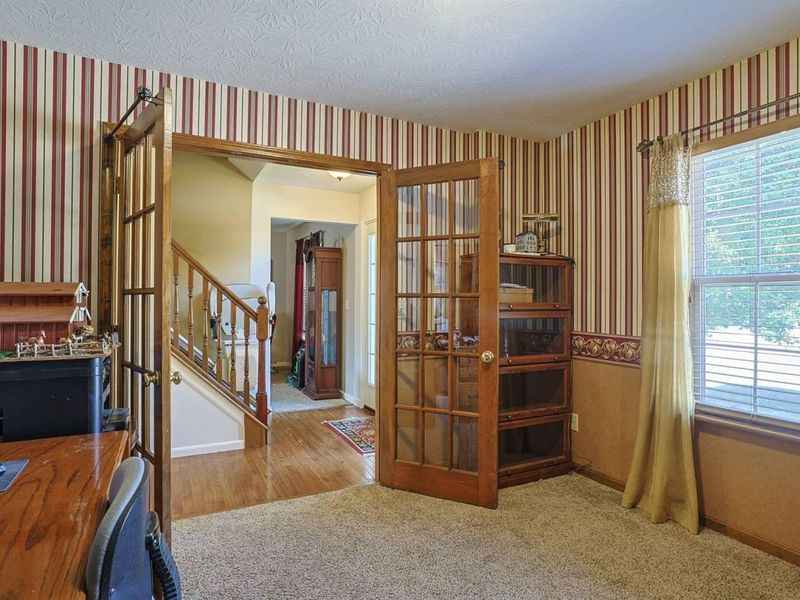
Office: 11 X 12 Level - First
Workshop: 22 X 14 Level - Basement
Local Schools
High School: Ryle High
Middle School: Gray Middle School
Elementary School: New Haven Elementary
School District: Boone Co Public
Estimate Your Payment
Estimated Payment
$ 2,082.59 per month $1,976.13 Principal & Interest $0.00 Property Tax (data not provided by mls) $106.46 Homeowner's InsuranceChange Payment Information
Print This Listingx
Select a format below, new window will open and will prompt you to print.








11204 Mckays Court | MLS# 646780
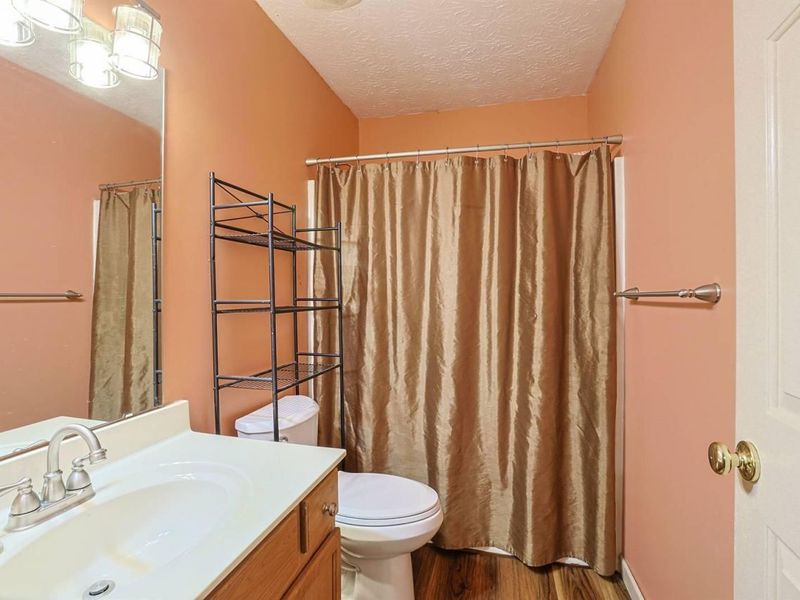
This single family home located at 11204 Mckays Court, Walton, KY 41094 is currently listed for sale with an asking price of $365,000. This property was built in 2001 and has 3 bedrooms and 2 full and 2 partial baths with 2728 sq. ft. Mckays Court is located in the Brookstone subdivision within the Boone Co Public school district. Search Brookstone real estate on www.douggreenrealtor.com today.