
Listed By
Agency Name: New Advantage, LTD
Agent Name: Daniel Tartabini
Agency Phone: 513-432-6458

Shown By
Agent Name: Doug Green
Agent Phone: (614) 893-8772
Agency Title: Cutler Real Estate

TOUR THIS HOME
Choose a date and time to see 1122 Brittany Drive , Delaware, OH 43015.
I will get in touch with you shortly.

Property Description
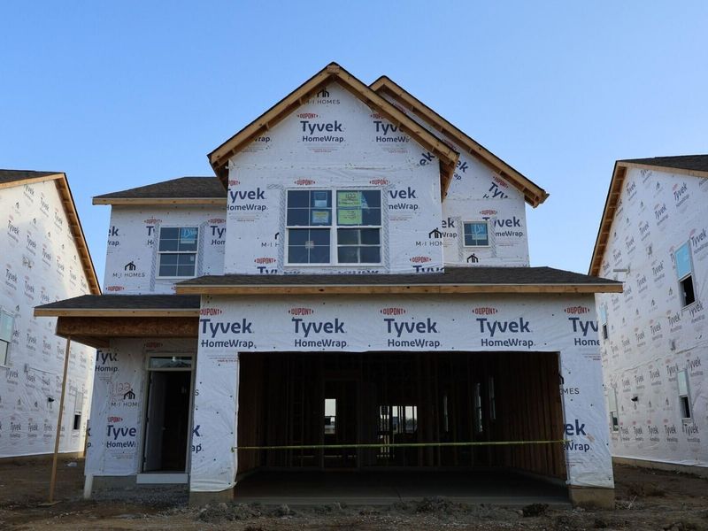
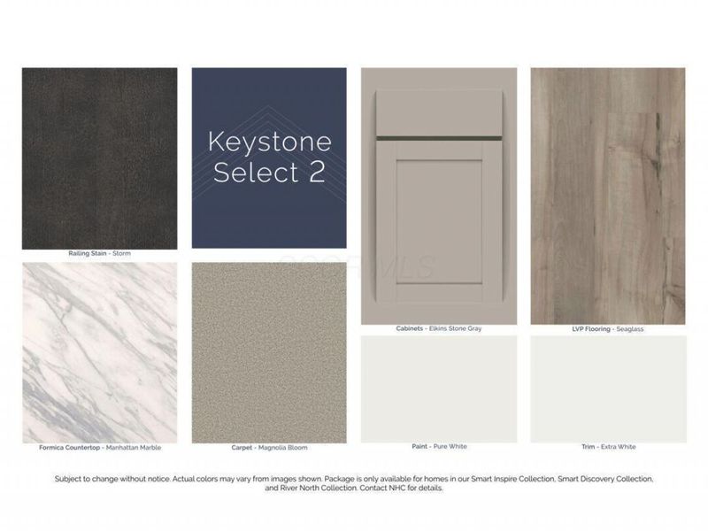
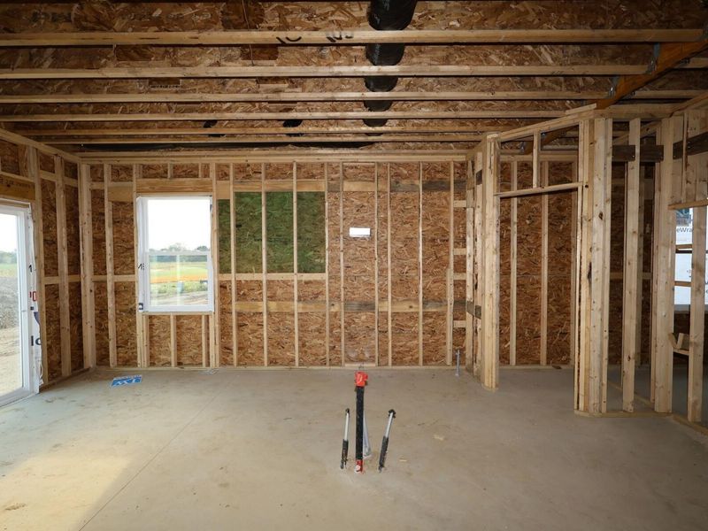
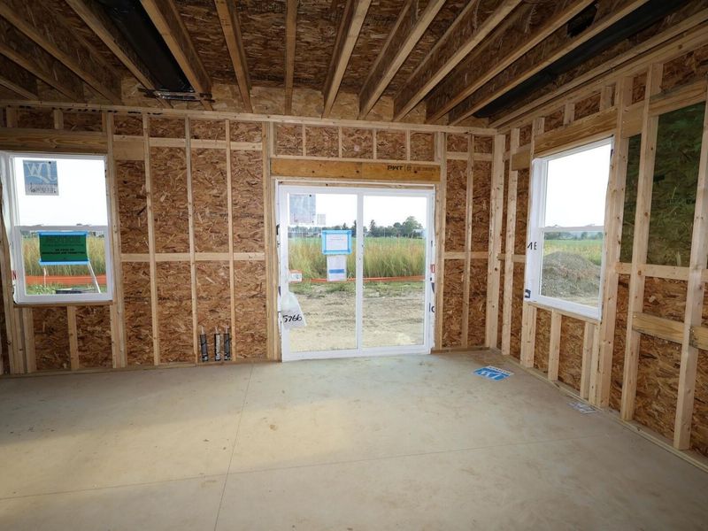
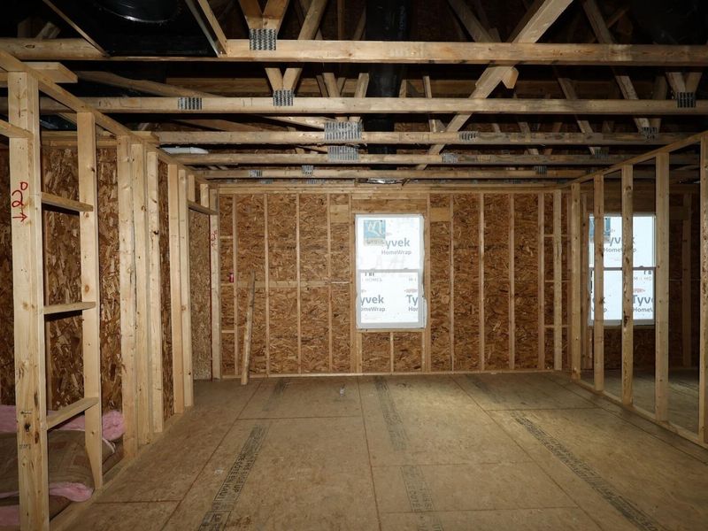
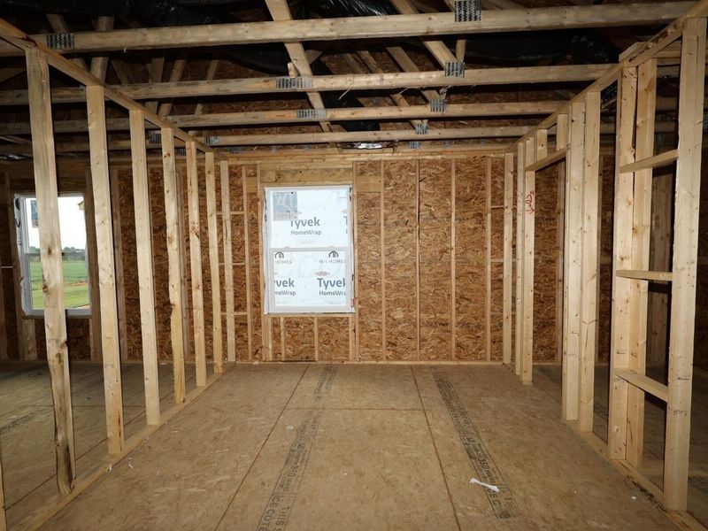
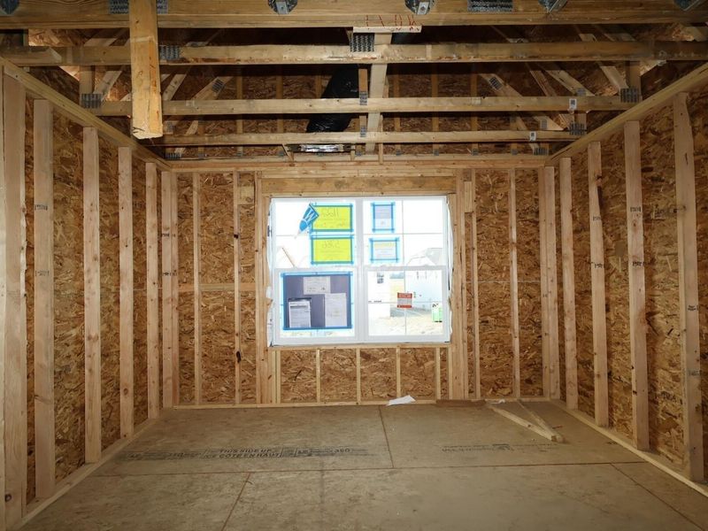
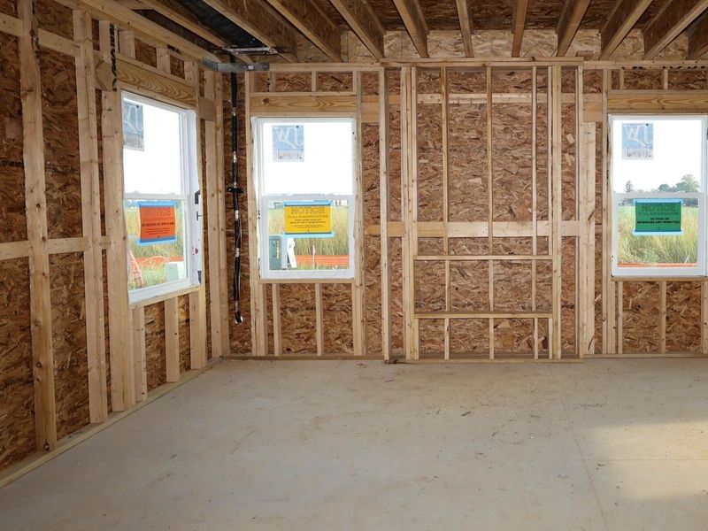
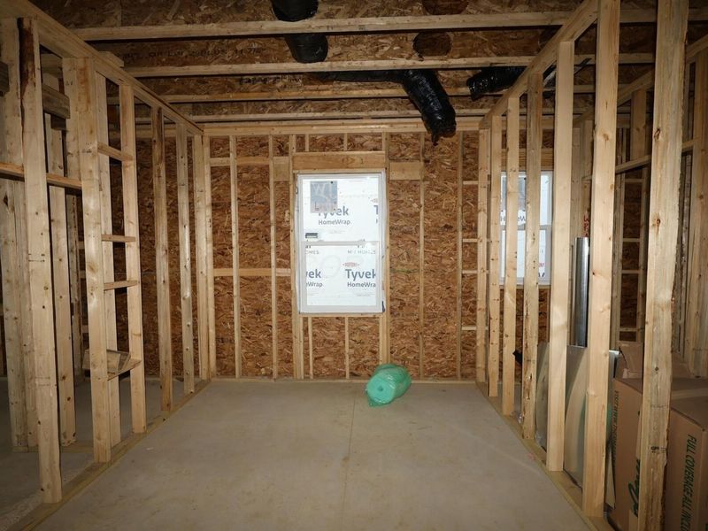
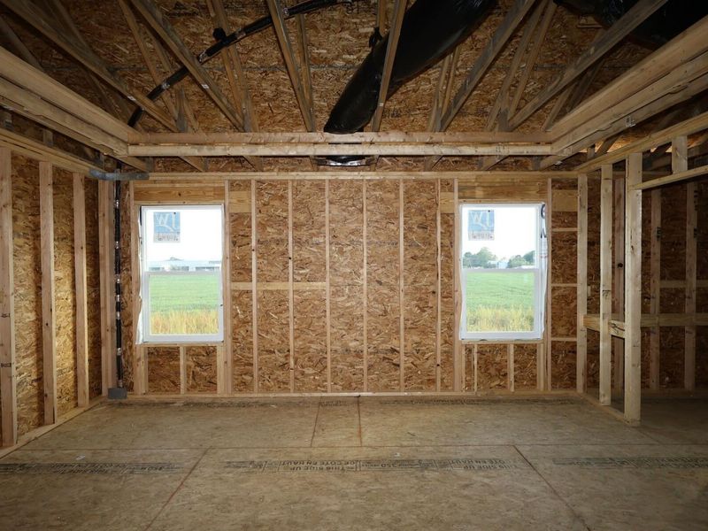
BELOW-MARKET FINANCING AVAILABLE! Welcome to 1122 Brittany Drive, Delaware, OH -- a beautiful new construction home in a great Delaware location. This 2-story home offers 2,577 square feet of thoughtfully designed living space, featuring 3 bedrooms, 2 full bathrooms, and 1 half bathroom.Step inside to discover an open-concept living space that creates a seamless flow between the main gathering areas, perfect for everyday living and entertaining. The quality of design is evident throughout, with well-crafted finishes and a functional floorplan that maximizes both comfort and style.The first floor provides a space that is both functional and inviting. The spacious foyer flows into the main living area where you'll find desirable features like the private study, electric fireplace, kitchen island, and more.Upstairs you're greeted by an expansive loft area that can be converted to suit your family's needs. Each bedroom has its own walk-in closet for ample storage and the laundry room is conveniently located in the center of the second floor.This home is situated in a welcoming neighborhood with convenient proximity to local parks, offering plenty of opportunities for outdoor recreation and relaxation. The surrounding area provides a friendly atmosphere that is ideal for families and individuals alike.With its generous square footage, well-planned layout, and superior construction quality, this home delivers an exceptional combination of space, comfort, and craftsmanship.
Property Features
Property Type: Residential - Single Family
Cooling: Central Air
Days on Market: 6
Fireplaces: 1
Garage: 2 car attached
Heating: Forced Air
Home Style: Modern, Farmhouse
Lot Size: 0.14 Acres
Year Built: 2026
Feature Descriptions
Association/Condo Fee: 600
Exterior: Stone, Vinyl Siding
Fireplace: One
Flooring: Carpet, Ceramic/Porcelain, Vinyl
HOA: Yes
Parcel #: 518-300-12-016-000
Parking: Garage Door Opener, Attached Garage
Windows: Insulated All
Local Schools
School District: BUCKEYE VALLEY LOCAL
Estimate Your Payment
Estimated Payment
$ 2,594.68 per month $2,462.05 Principal & Interest $0.00 Property Tax (data not provided by mls) $132.64 Homeowner's InsuranceChange Payment Information
Print This Listingx
Select a format below, new window will open and will prompt you to print.








1122 Brittany Drive | MLS# 226035677
This single family home located at 1122 Brittany Drive , Delaware, OH 43015 is currently listed for sale with an asking price of $454,750. This property was built in 2026 and has 3 bedrooms and 2 full and 1 partial baths with 2577 sq. ft. Brittany Drive is located in the Northwood subdivision within the BUCKEYE VALLEY LOCAL school district. Search Northwood real estate on www.douggreenrealtor.com today.