
Listed By
Agency Name: Sibcy Cline, REALTORS-Florence
Agency Phone: 859-525-8888
Shown By
Agent Name: Doug Green
Agent Phone: (614) 893-8772
Agency Title: Cutler Real Estate

TOUR THIS HOME
Choose a date and time to see 1141 Brookstone Drive, Walton, KY 41094.
I will get in touch with you shortly.

Property Description
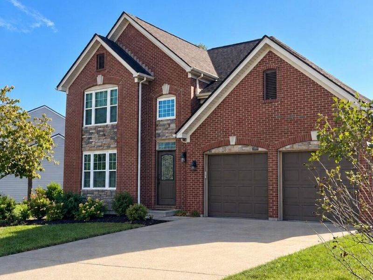
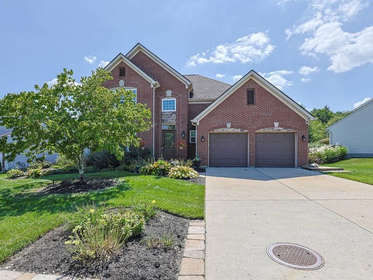
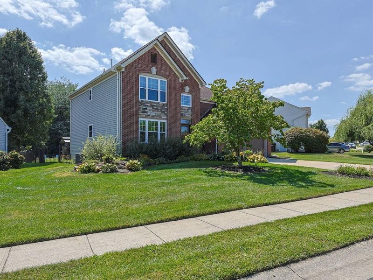
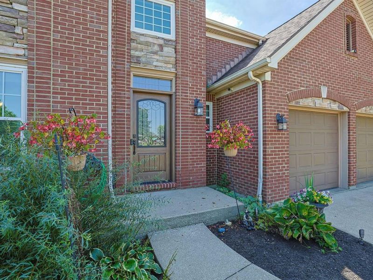
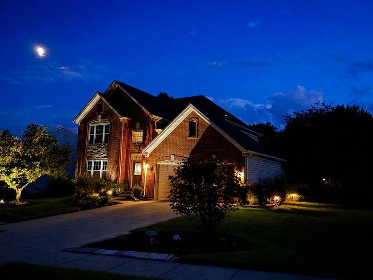
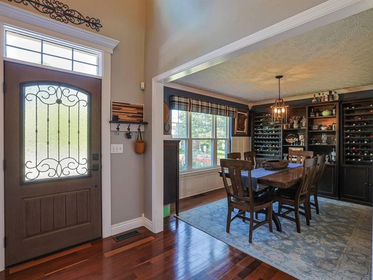
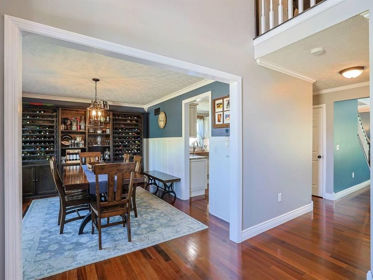
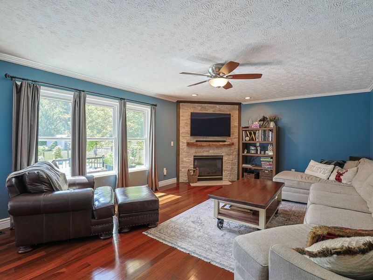
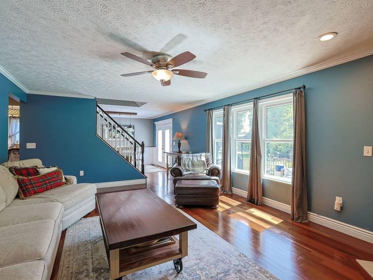
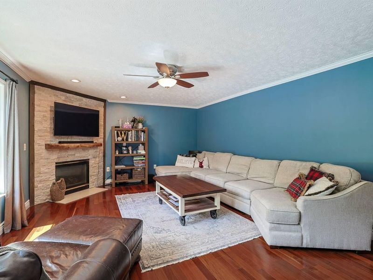
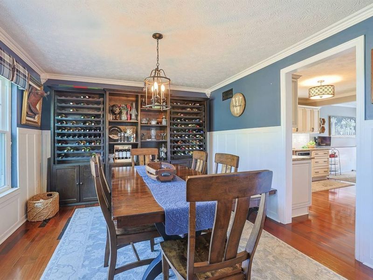
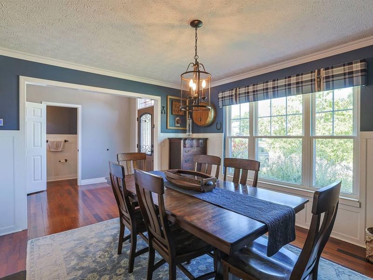
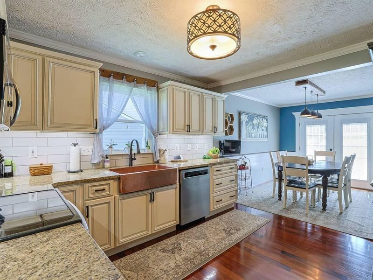
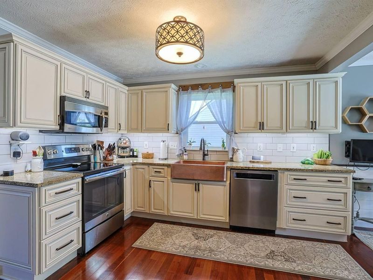
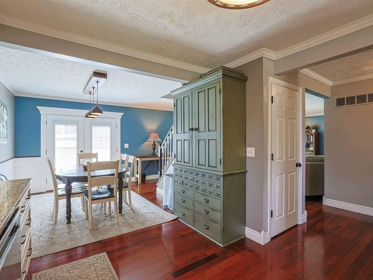
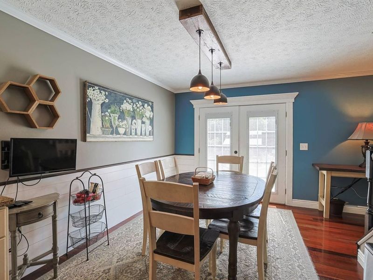
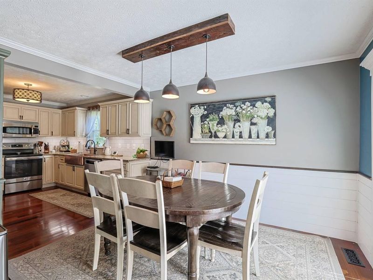
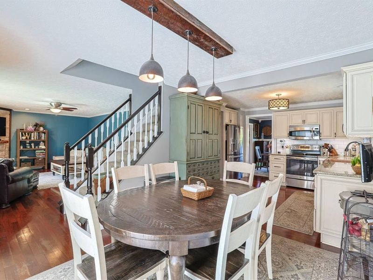
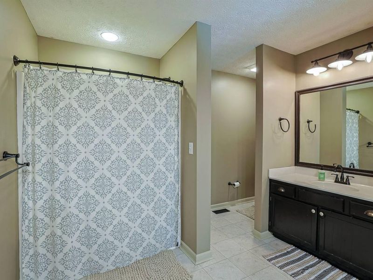
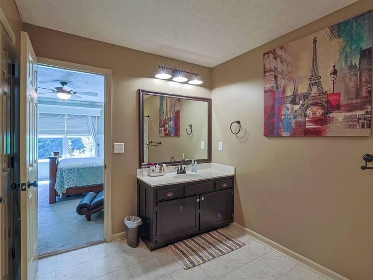
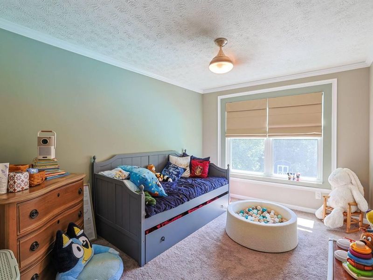
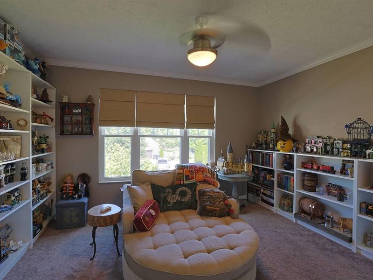
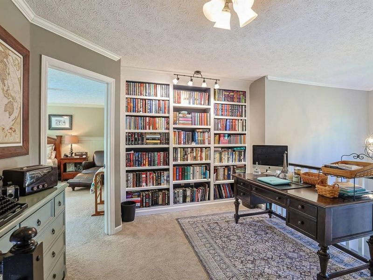
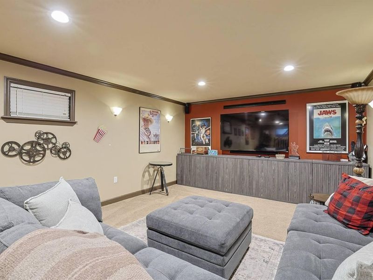
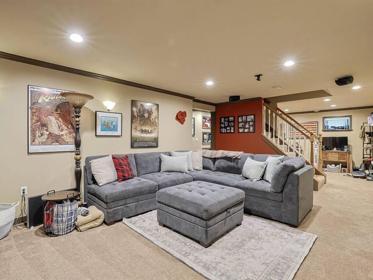
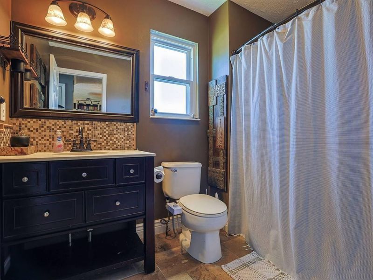
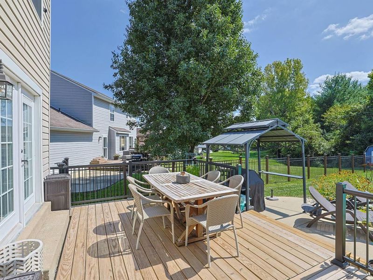
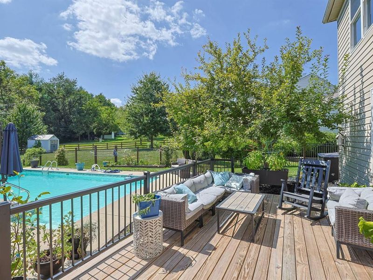
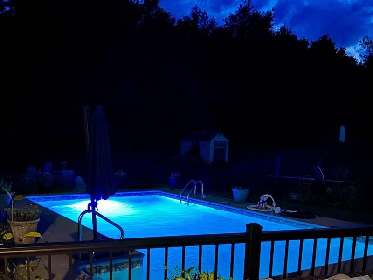
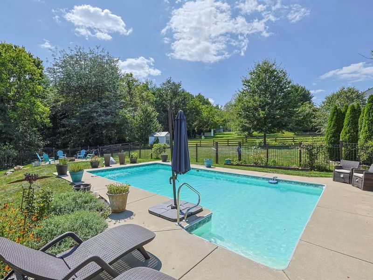
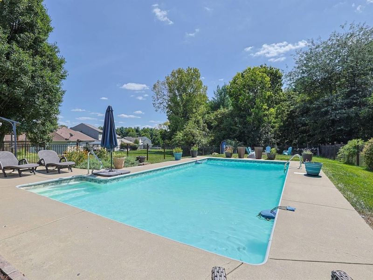
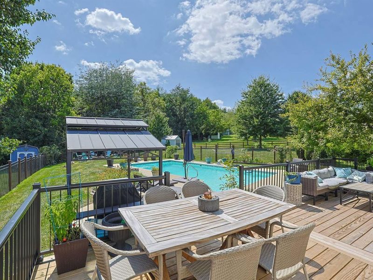
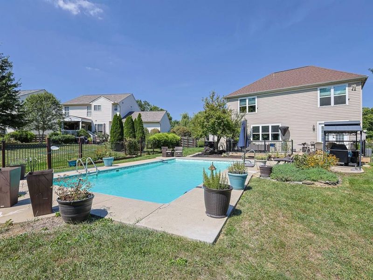
Former Erpenbeck model home offering exceptional style, quality, and meticulous care. Ideally located in the Walton zip code near Triple Crown and Richwood, this beautiful two-story showcases Brazilian walnut flooring, crown molding, a large copper apron sink, custom built-ins, and thoughtful upgrades throughout. The floor plan extends seamlessly to outdoor living with a spacious deck and beautiful inground saltwater pool, creating the perfect setting for relaxing or entertaining. Meticulously maintained and truly move-in ready, the seller is also offering a one-year home warranty and $5,000 in seller concessions for added peace of mind and value.Buyer to verify all information.
Property Features
Property Type: Residential - Single Family
Basement: Yes
Basement: Finished, Storage Space
Cooling: Central Air
Days on Market: 10
Fenced: Yes
Fireplaces: 1
Garage: 2 car attached
Heating: Forced Air
Home Style: Traditional
Lot Size: 0.27 Acres
Roof Type: Shingle
Stories: 2.0
Year Built: 2001
Feature Descriptions
Appliances: Stainless Steel Appliance(s), Electric Range, Dishwasher, Dryer, Microwave, Refrigerator, Washer
Exterior: Brick, Vinyl Siding
Exterior: Private Yard, Fire Pit
Fencing: Fenced
Fireplace: Stone
Fireplace Y/N: Yes
Foundation: Poured Concrete
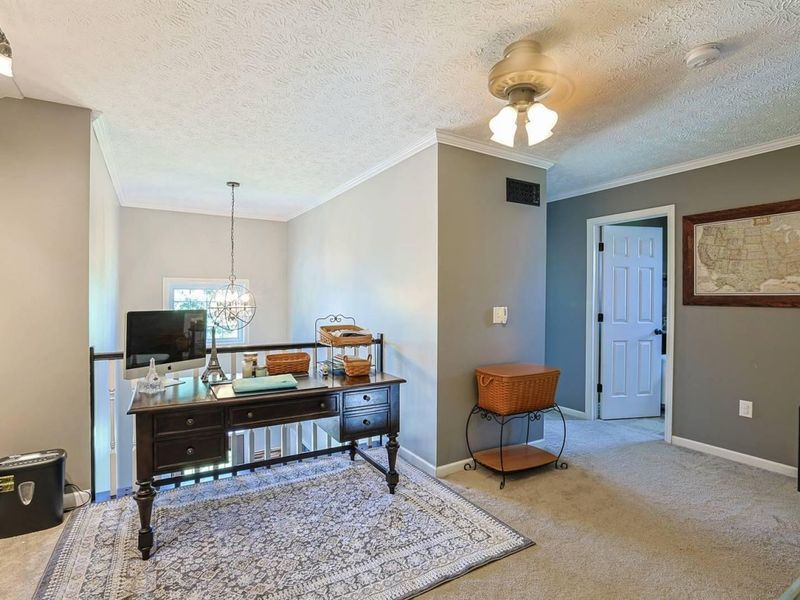
Interior: Track Lighting, Crown Molding, Chandelier, Built-in Features, Ceiling Fan(s), Recessed Lighting
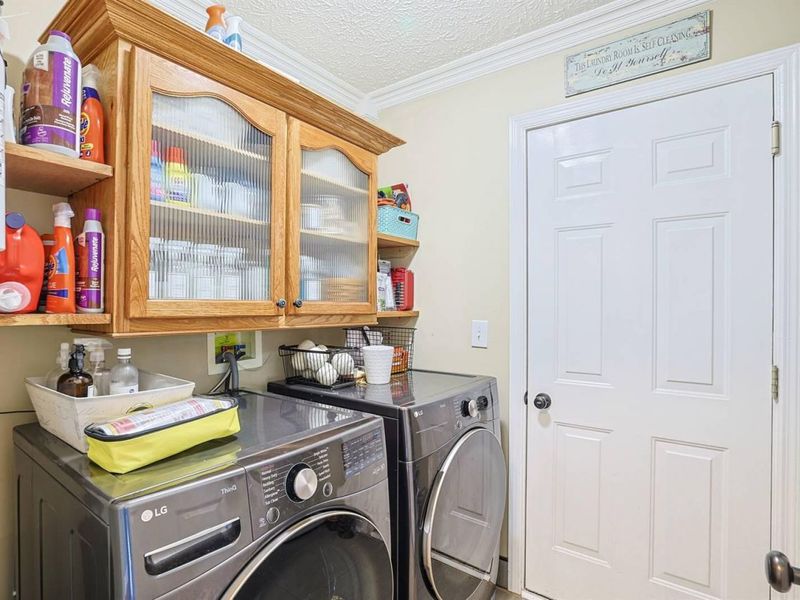
Laundry: Electric Dryer Hookup, Laundry Room, Washer Hookup
Lot Dimensions: 11,761 sq ft
Parcel Number: 064.00-12-025.00
Parking: Attached, Driveway, Garage
Patio/Porch: Deck, Patio
Pool Features: In Ground
Rooms Total: 8
Security: Smoke Detector(s)
Sewer: Public Sewer
Special View Info: Neighborhood, Trees/W
Sub Type: Single Family Residence
Utilities: Cable Available, Sewer Available, Water Available
Water: Public
Window: Other
Room Sizes
Entry: 610 X 92 Level - First
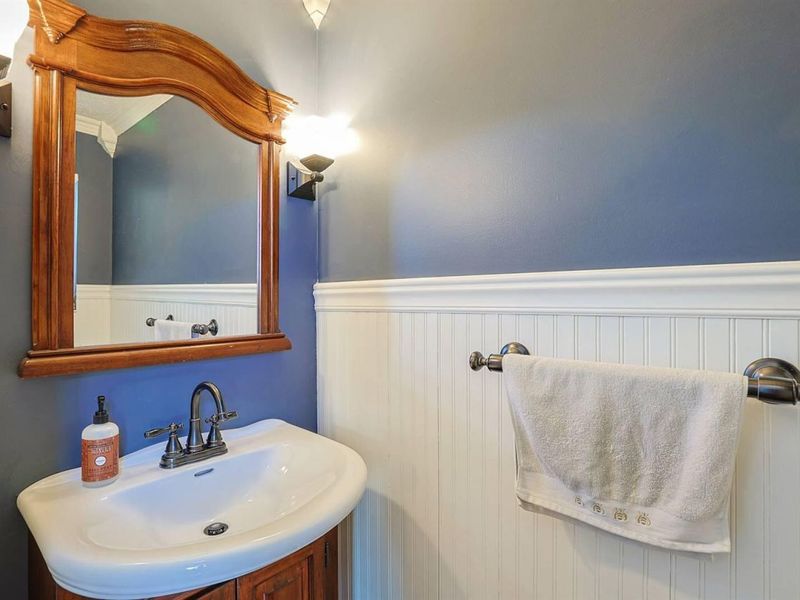
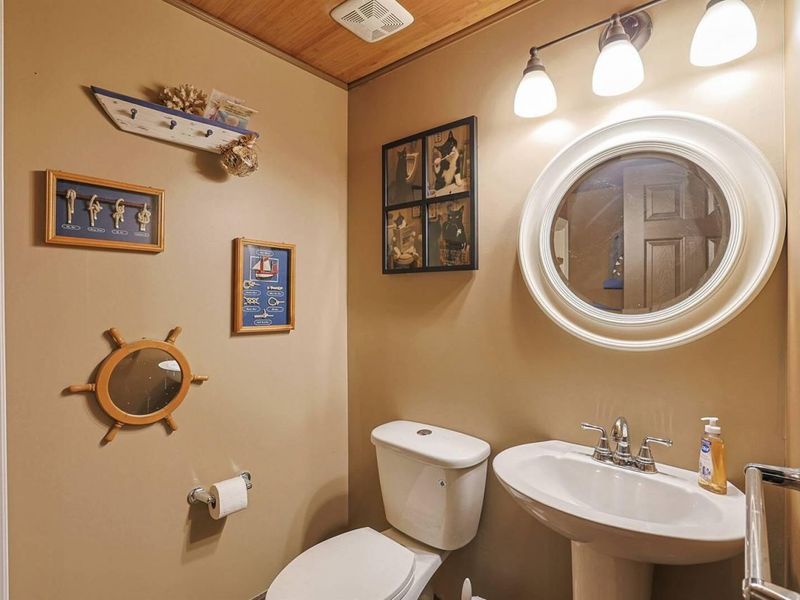
Bathroom 3: 3 X 7 Level - First
Dining Room: 115 X 132 Level - First
Kitchen: 910 X 233 Level - First
Living Room: 146 X 202 Level - First
Loft: 8 X 1,011 Level - Second
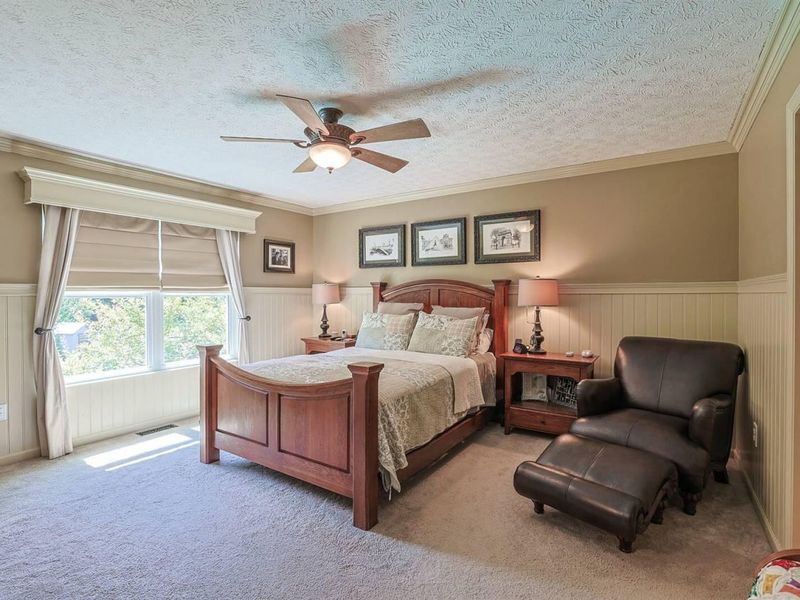
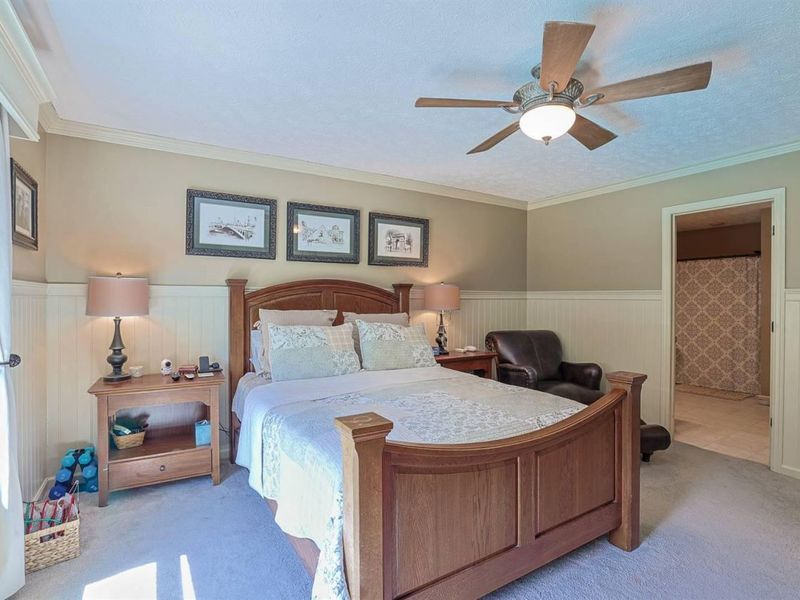
Primary Bedroom: 711 X 1,410 Level - Second
Primary Bath: 711 X 83 Level - Second
Bedroom 2: 99 X 1,210 Level - Second
Bedroom 3: 108 X 132 Level - Second
Bathroom 2: 511 X 6 Level - Second
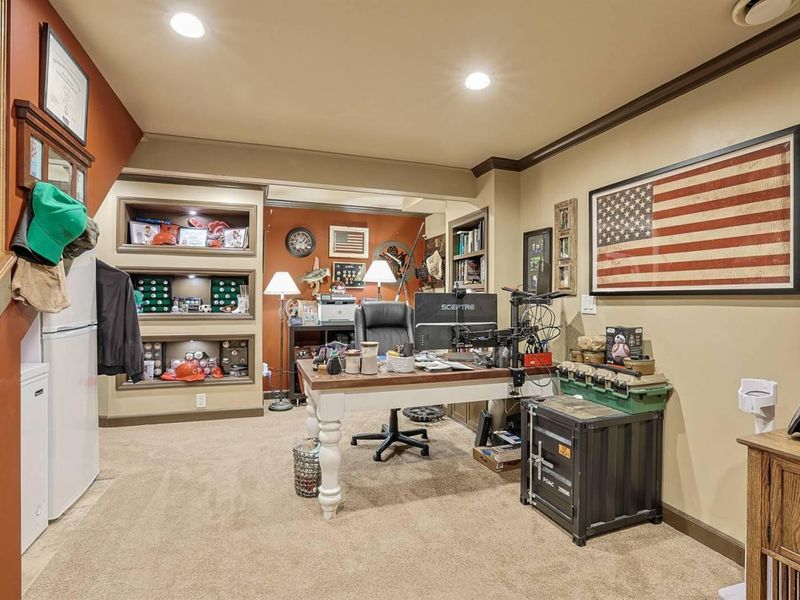
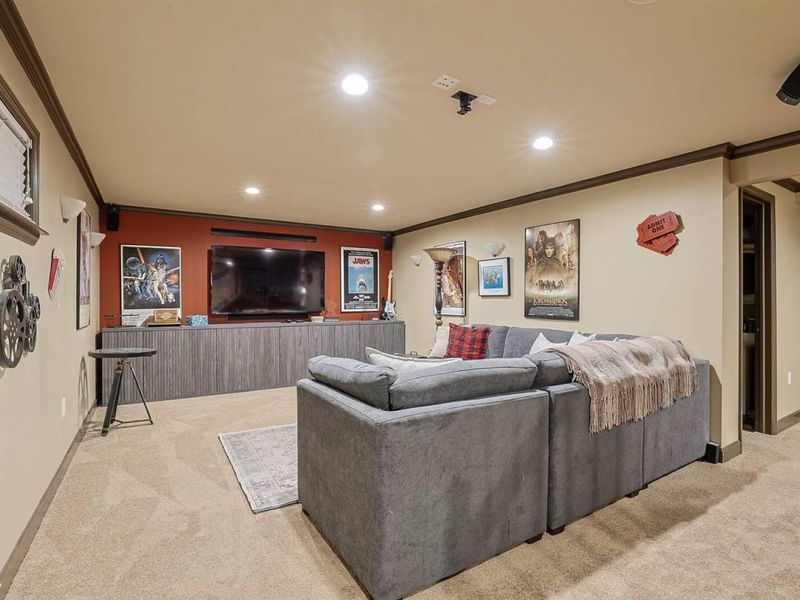
Family Room: 132 X 194 Level - Basement
Other Room: 92 X 194 Level - Basement
Laundry: 511 X 83 Level - First
Other Room: 1,411 X 2,010 Level - Basement
Local Schools
High School: Ryle High
Middle School: Gray Middle School
Elementary School: New Haven Elementary
School District: Boone Co Public
Estimate Your Payment
Estimated Payment
$ 2,396.41 per month $2,273.91 Principal & Interest $0.00 Property Tax (data not provided by mls) $122.50 Homeowner's InsuranceChange Payment Information
Print This Listingx
Select a format below, new window will open and will prompt you to print.








1141 Brookstone Drive | MLS# 646657
This single family home located at 1141 Brookstone Drive, Walton, KY 41094 is currently listed for sale with an asking price of $420,000. This property was built in 2001 and has 3 bedrooms and 2 full and 1 partial baths with 2617 sq. ft. Brookstone Drive is located within the Boone Co Public school district. Search Walton real estate on www.douggreenrealtor.com today.