
Listed By
Agency Name: EXP Realty, LLC.
Agency Contact: christinebrownhomes@gmail.com, 330-705-1083
Shown By
Agent Name: Doug Green
Agent Phone: (614) 893-8772
Agency Title: Cutler Real Estate

TOUR THIS HOME
Choose a date and time to see 1178 Cookhill Circle, Akron, OH 44312.
I will get in touch with you shortly.

Property Description
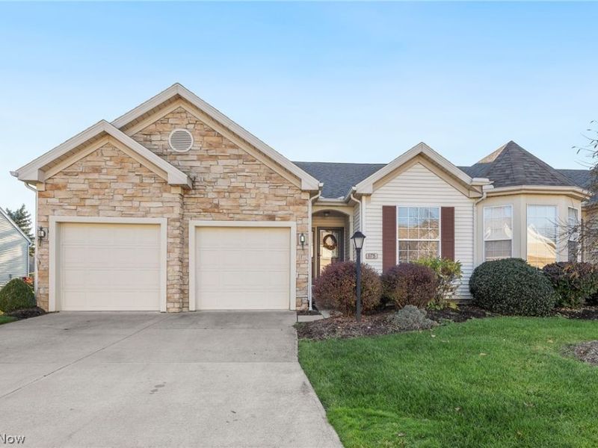
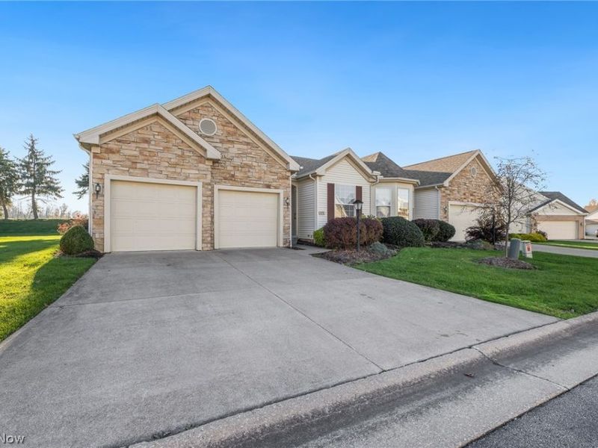
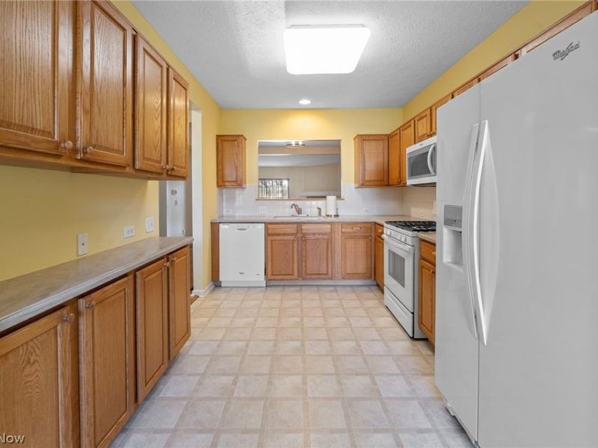
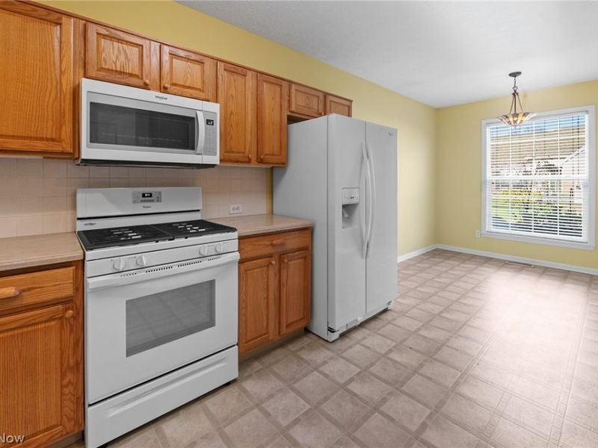
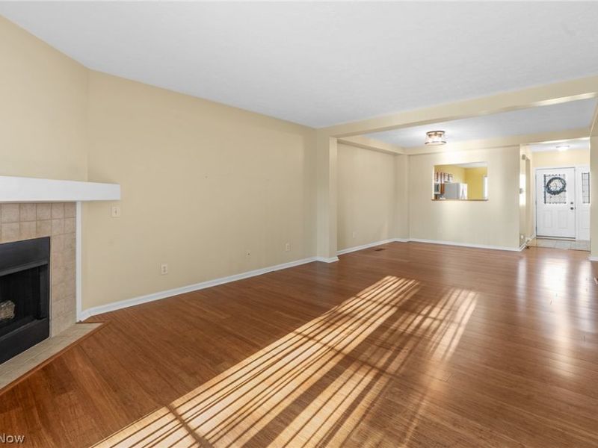
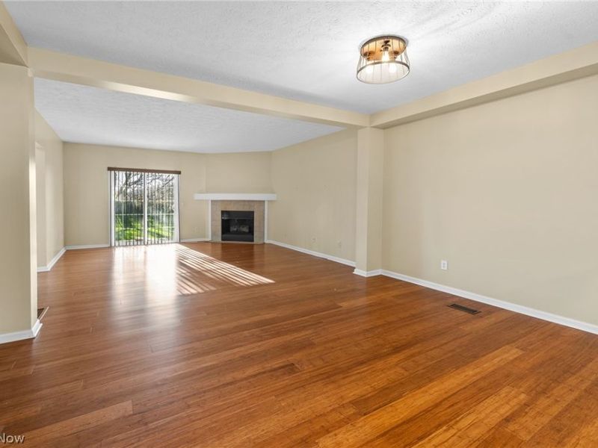
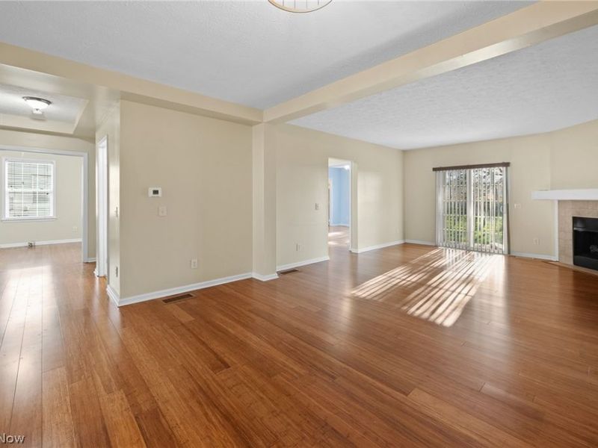
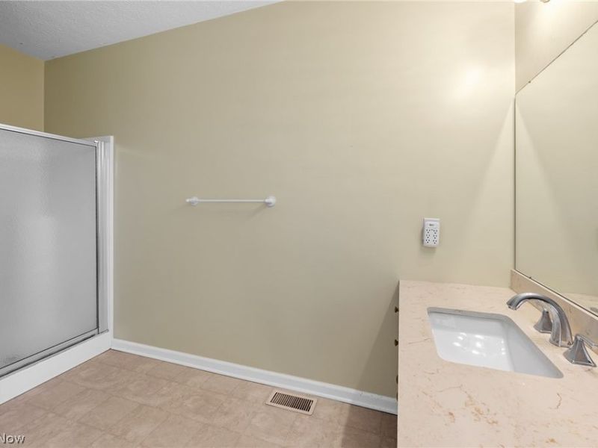
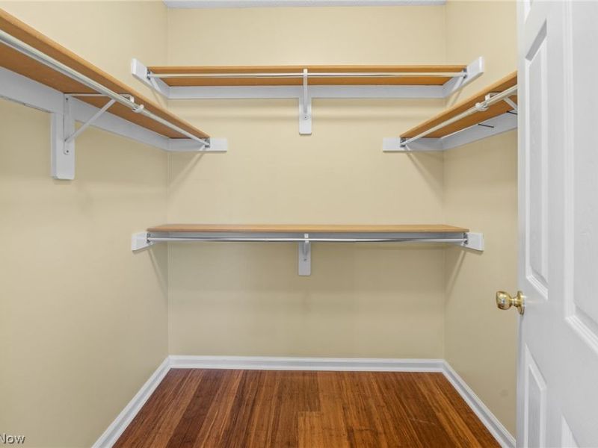
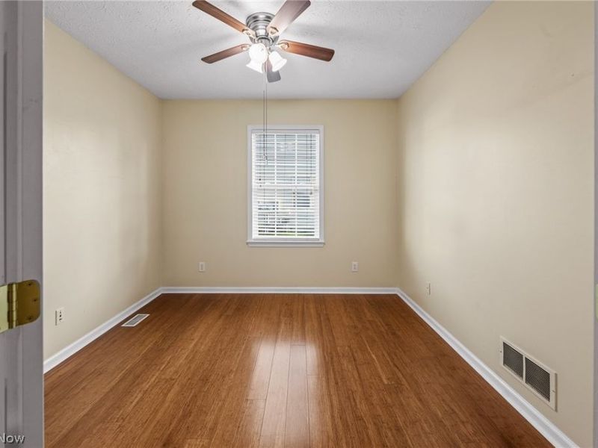
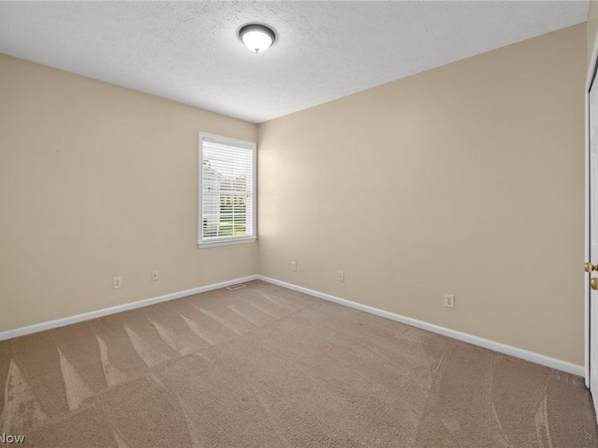
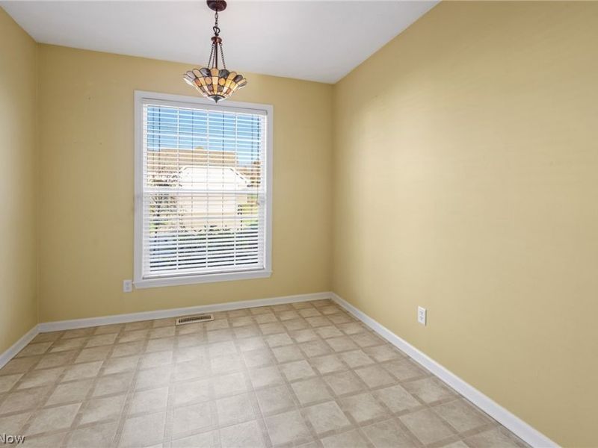
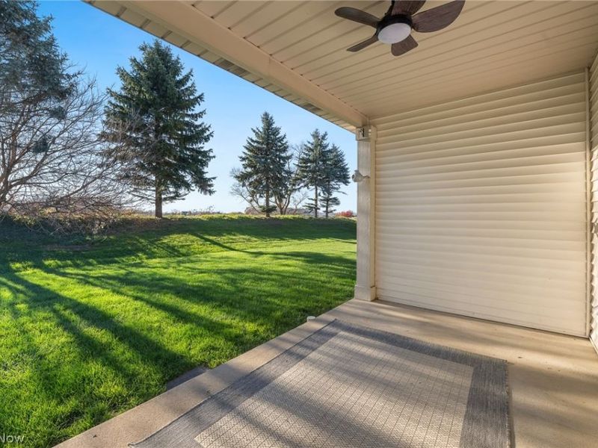
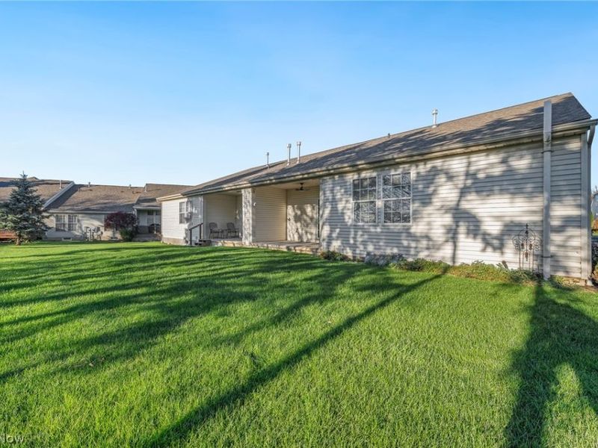
Beautiful ranch condo in Hyde Park. Well maintained and ready to move in! Convenience and prestige come with this spacious condominium at Hyde Park. Surrounded by high end homes in a limited entry development this home is roomy at over 1500 sq. ft. with a comfortable floor plan. Entertain family and friends with a large living room - dining room area with a gas log fireplace overlooking the back yard and private patio area. Space, Drees Construction quality, Green LSD and convenient to Rt. 77
Property Features
Property Type: Residential - Condominium
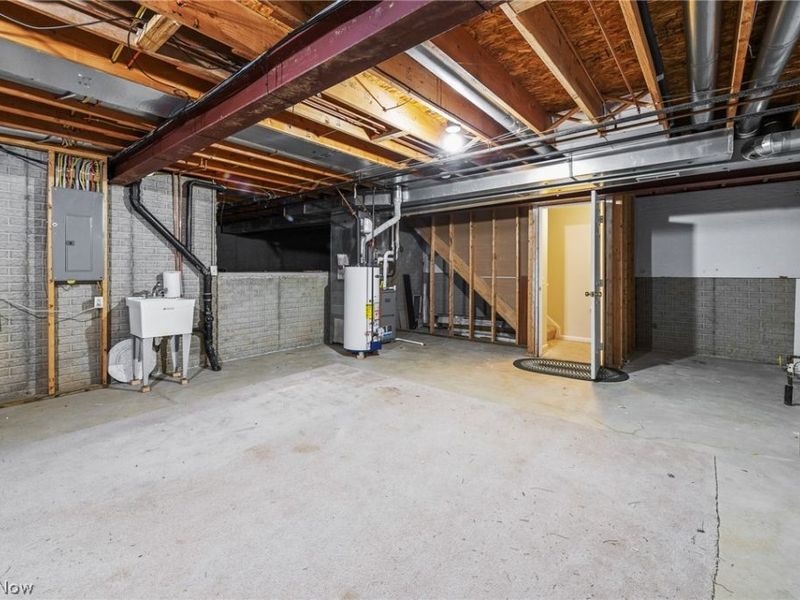
Basement: Yes
Basement: Full
Cooling: Central Air
Days on Market: 1
Fireplaces: 1
Garage: 2 car attached
Heating: Forced Air, Gas
Home Style: Ranch
Lot Size: 0.04 Acres
Roof Type: Asphalt, Fiberglass
Stories: 1.0
Taxes: $3,317 / year
Year Built: 2004
Amenities
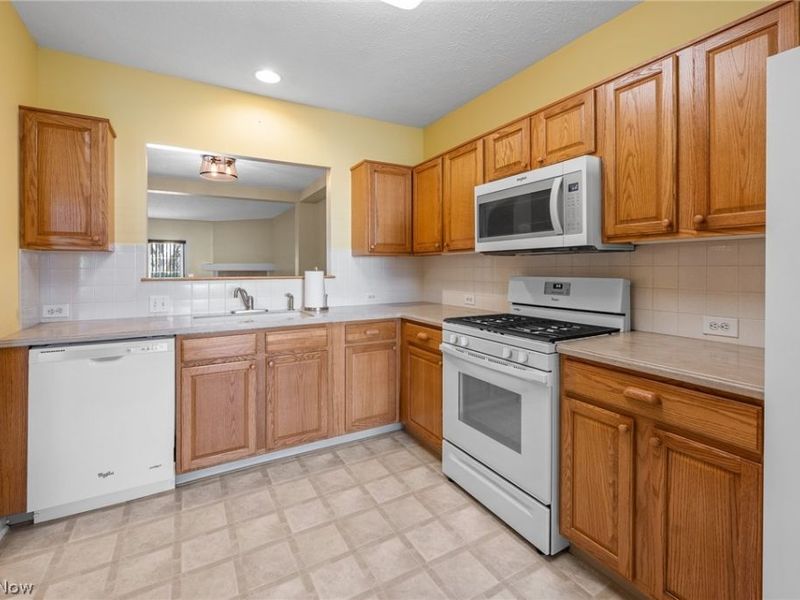
Eat-in Kitchen
Feature Descriptions
Appliances: Dishwasher, Disposal, Microwave, Range, Refrigerator
Exterior: Stone, Vinyl Siding
HOA: Yes
HOA Fee: 325/ Monthly
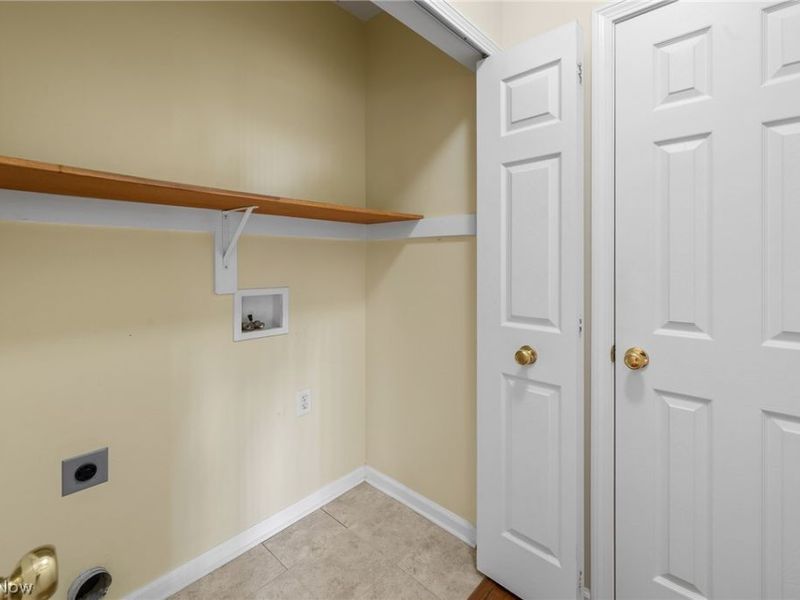
Laundry: In Hall
Lot: Cul-De-Sac
Parcel#: 2814917
Parking: Attached, Drain, Electricity, Garage, Garage Door Opener, Paved
Patio/Porch: Deck
Pets Allowed: Yes
Security: Smoke Detector(s)
Sewer: Public Sewer
Water: Public
Local Schools
School District: Green Local
Estimate Your Payment
Estimated Payment
$ 1,934.48 per month $1,576.43 Principal & Interest $276.42 Property Tax $81.64 Homeowner's InsuranceChange Payment Information
Print This Listingx
Select a format below, new window will open and will prompt you to print.








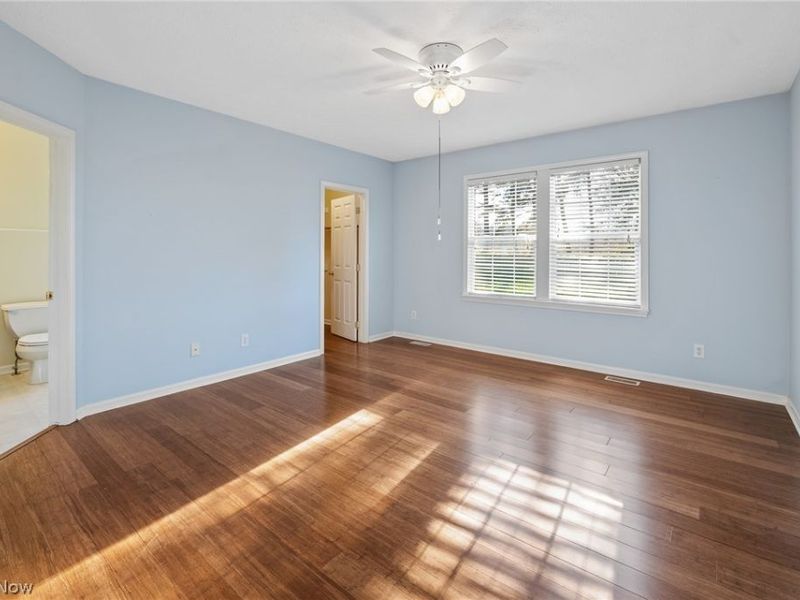
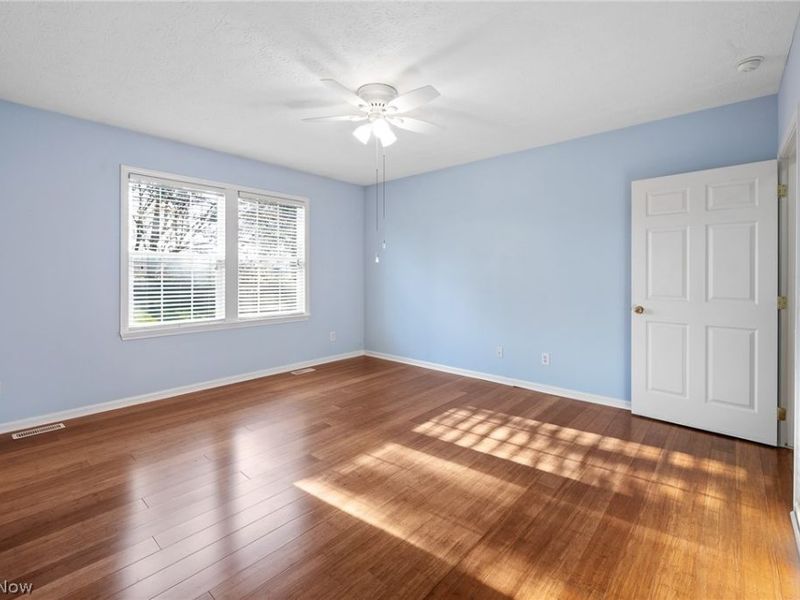
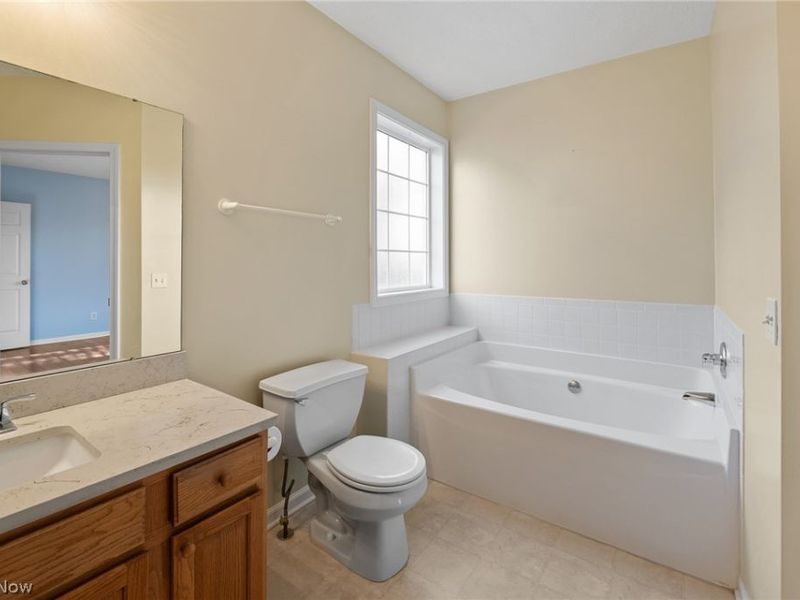
1178 Cookhill Circle | MLS# 5261851
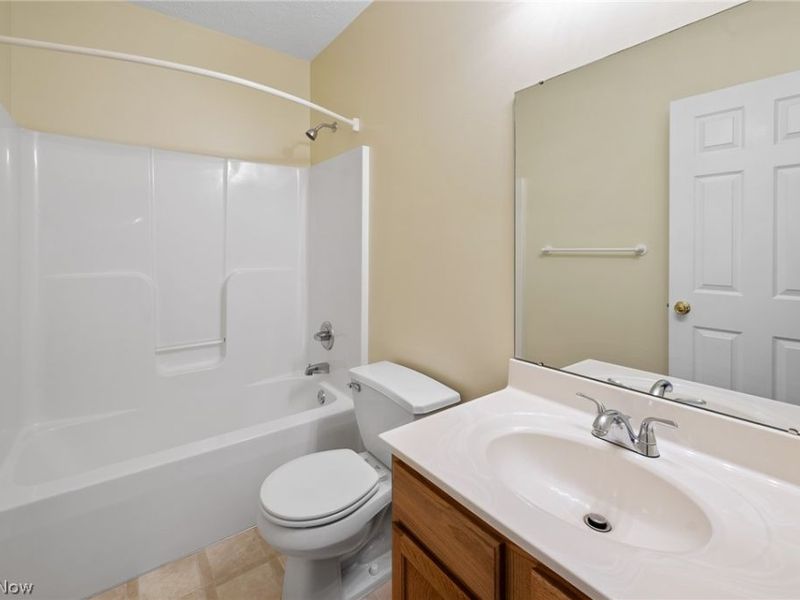
This condo located at 1178 Cookhill Circle, Akron, OH 44312 is currently listed for sale with an asking price of $279,900. This property was built in 2004 and has 3 bedrooms and 2 full baths with 1530 sq. ft. Cookhill Circle is located in the Hyde Park Condo Ph 02 subdivision within the Green Local school district. Search Hyde Park Condo Ph 02 real estate on www.douggreenrealtor.com today.