
Listed By
Agency Name: Keller Williams Living
Agency Contact: brokeramandapohlman@gmail.com, 216-526-8302
Shown By
Agent Name: Doug Green
Agent Phone: (614) 893-8772
Agency Title: Cutler Real Estate

TOUR THIS HOME
Choose a date and time to see 11906 Ashbury Avenue, Cleveland, OH 44106.
I will get in touch with you shortly.

Property Description
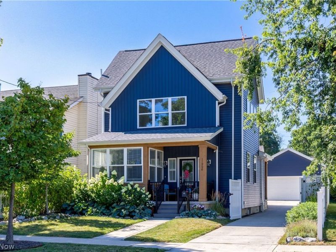
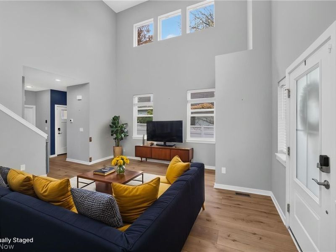
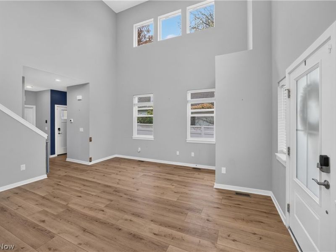
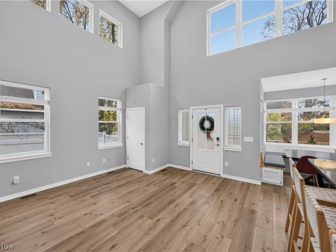
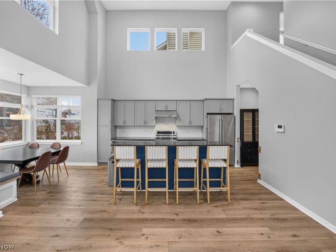
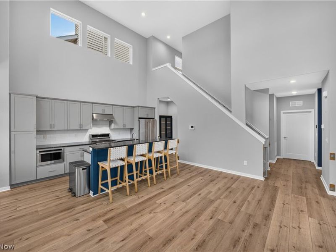
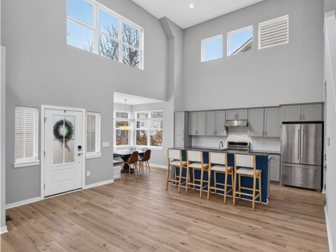
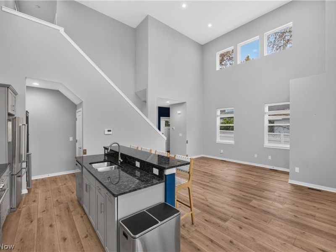
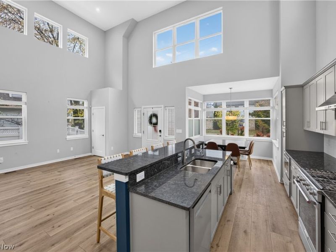
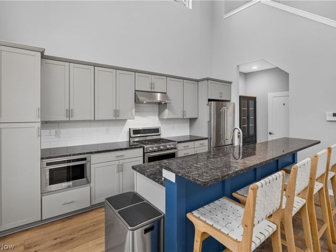
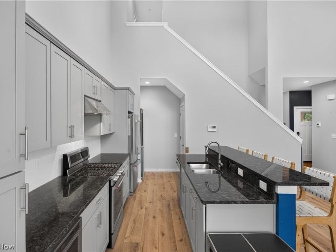
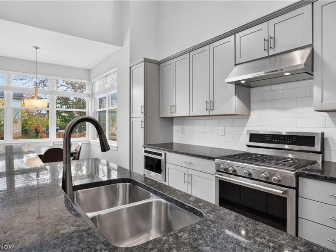
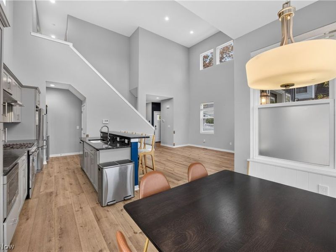
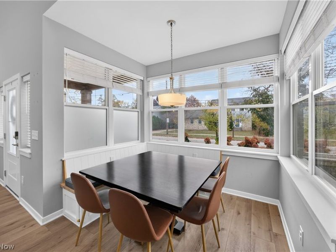
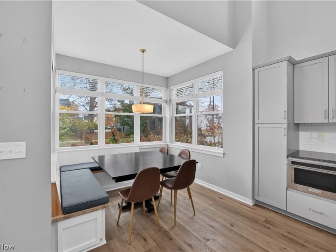
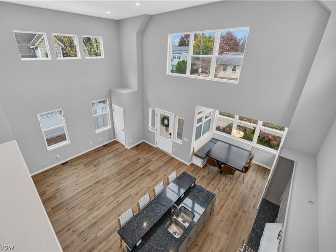
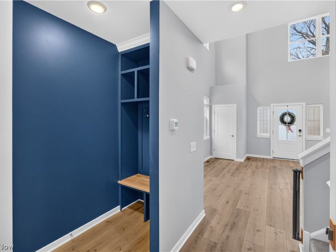
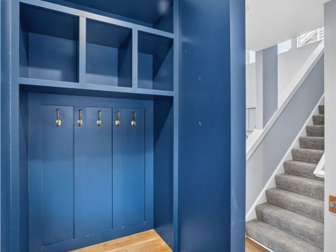
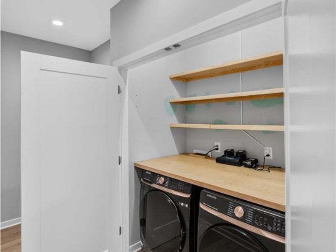
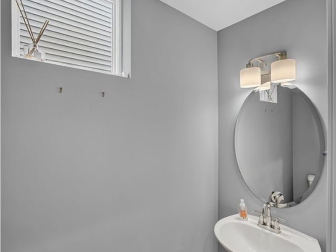
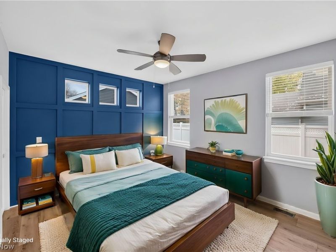
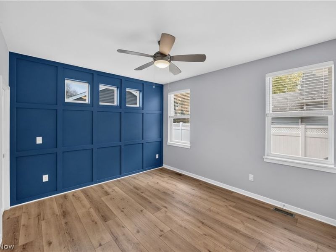
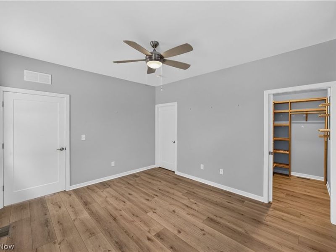
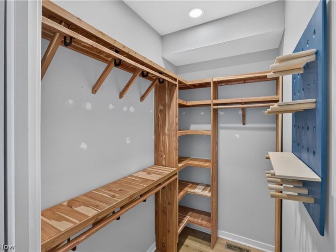
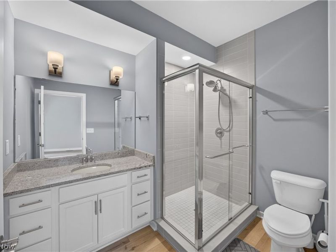
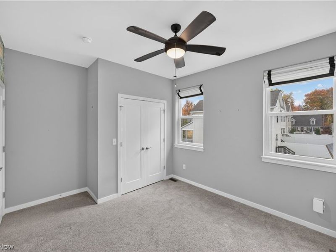
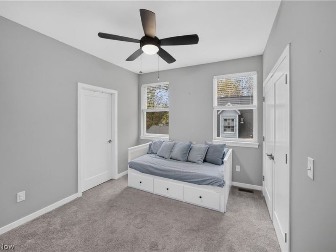
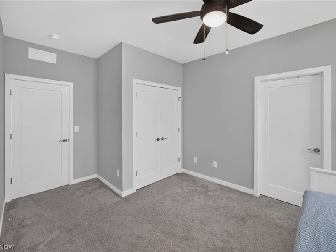
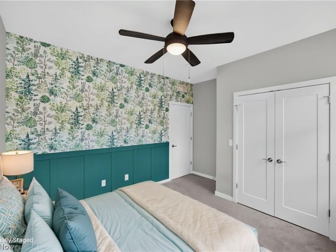
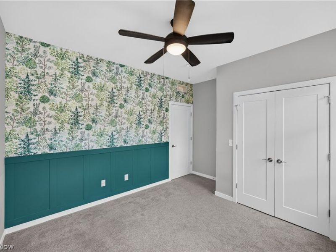
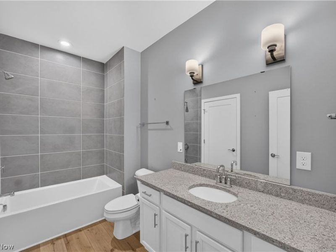
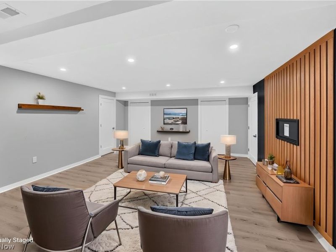
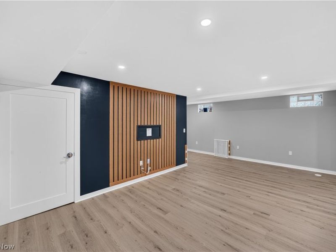
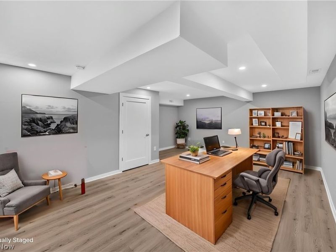
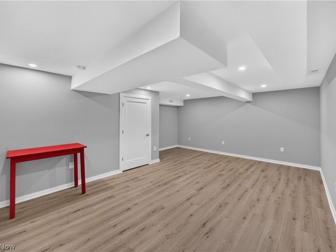
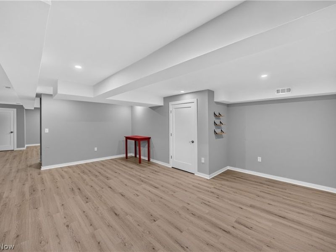
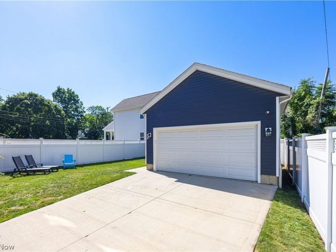
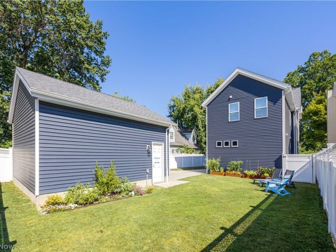
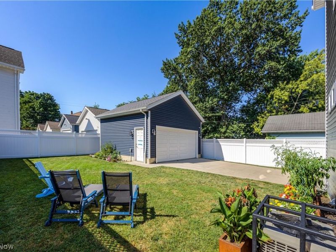
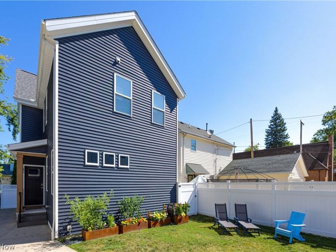
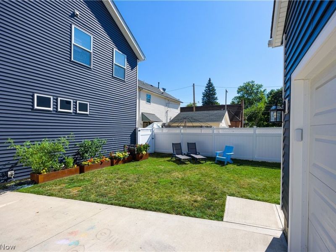
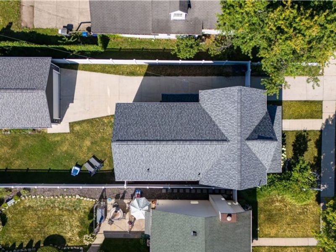
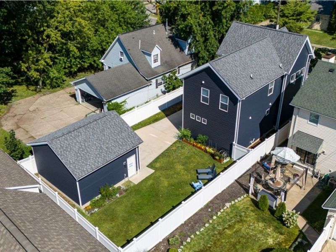
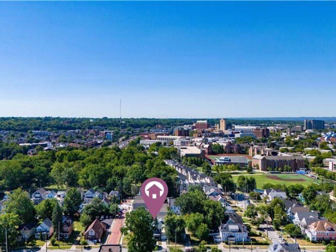
A cream puff! Built in 2022 by Knez, this home gives you new construction without the wait, plus 11 years remaining on a valuable tax abatement & all the amenities of University Circle at your doorstep. This light-filled contemporary home blends modern, clean design with everyday livability. The open great room features a dramatic two-story vaulted ceiling that floods the home with natural light. The stunning kitchen offers blue pearl granite counters, a tile backsplash, grey cabinetry, high-end stainless steel appliances, & a large center island with seating. Custom carpentry updates run throughout the home. These include built-in seating in the kitchen with handy pull-out storage drawers, & a built-in mudroom locker with open cubbies, a butcher block bench seat, & shoe storage. There are shiplap & custom grid panel accent walls in the primary bedroom & wainscoting in an upstairs bedroom. Custom window shades & blinds all stay. There are custom cedar closet inserts in all 3 bedrooms. The first floor owner's suite includes a full ensuite bathroom & the walk-in closet. First floor laundry & an additional first floor bathroom add convenience. Upstairs you'll find two more bedrooms & a second full bath. The finished lower level features a fluted wood panel wall, luxury vinyl flooring, recessed lighting, & ample storage areas. Outside, enjoy a charming front porch, a fully privacy-fenced backyard, well established perennial flower beds & a detached 2-car garage, giving both privacy & practicality in a city setting. The tax abatement keeps ownership costs remarkably low, with property taxes just over $700/year in 2026. Greater Circle Living offers up to $30,000 in down payment assistance for eligible University Circle area employees, & a 1 year home warranty is included. Move right in & start enjoying all the University Circle area has to offer. This is modern Cleveland living you won't want to miss!
Property Features
Property Type: Residential - Single Family
Basement: Yes
Basement: Full, Finished, Storage Space
Cooling: Central Air
Garage: 2
Heating: Forced Air
Home Style: Colonial
Lot Size: 0.14 Acres
Roof Type: Asphalt
Stories: 2.0
Taxes: $702 / year
Year Built: 2022
Amenities
Breakfast Bar
Built-in Features
Cedar Closet(s)
Ceiling Fan(s)
Eat-in Kitchen
Granite Counters
High Ceilings
Kitchen Island
Primary Downstairs
Stone Counters
Recessed Lighting
Storage
Soaking Tub
Vaulted Ceiling(s)
Natural Woodwork
Walk-In Closet(s)
Garden
Feature Descriptions
Appliances: Dryer, Dishwasher, Disposal, Range, Refrigerator, Washer
Exterior: Vinyl Siding
Fencing: Full
Laundry: Laundry Closet, Main Level
Parcel#: 120-22-100
Parking: Concrete, Driveway, Detached, Electricity, Garage, Garage Door Opener, Gated
Patio/Porch: Front Porch
Security: Security System
Sewer: Public Sewer
Water: Public
Window: Blinds, Drapes
Room Sizes
Utility Room: 9 x 39 Level - Lower
Recreation: 20 x 40 Level - Lower
Bedroom: 13 x 10 Level - Second
Bathroom: 6 x 10 Level - Second
Bedroom: 16 x 10 Level - Second
Primary Bathroom: 8 x 8 Level - First
Primary Bedroom: 12 x 13 Level - First
Bathroom: 4 x 6 Level - First
Laundry: N D x N D Level - First
Great Room: 13 x 16 Level - First
Dining Room: 8 x 7 Level - First
Eat-in Kitchen: 10 x 15 Level - First
Recreation: 7 x 6 Level - Lower
Local Schools
School District: Cleveland Municipal - 1809
Estimate Your Payment
Estimated Payment
$ 2,422.09 per month $2,247.21 Principal & Interest $58.50 Property Tax $116.38 Homeowner's InsuranceChange Payment Information
Print This Listingx
Select a format below, new window will open and will prompt you to print.








11906 Ashbury Avenue | MLS# 5261168
This single family home located at 11906 Ashbury Avenue, Cleveland, OH 44106 is currently listed for sale with an asking price of $399,000. This property was built in 2022 and has 3 bedrooms and 2 full and 1 partial baths with 2300 sq. ft. Ashbury Avenue is located in the H C Fords subdivision within the Cleveland Municipal - 1809 school district. Search H C Fords real estate on www.douggreenrealtor.com today.