
Listed By
Agency Name: www.webmls.net
Agency Phone: (513) 779-3004
Shown By
Agent Name: Doug Green
Agent Phone: (614) 893-8772
Agency Title: Cutler Real Estate

TOUR THIS HOME
Choose a date and time to see 12061 Carrington Lane, Unit 104, Loveland, OH 45140.
I will get in touch with you shortly.

Property Description
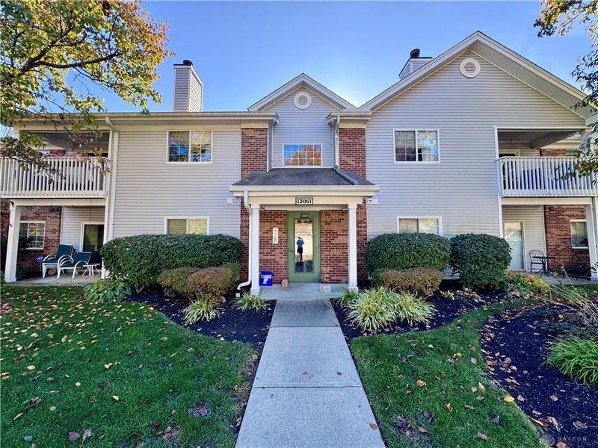
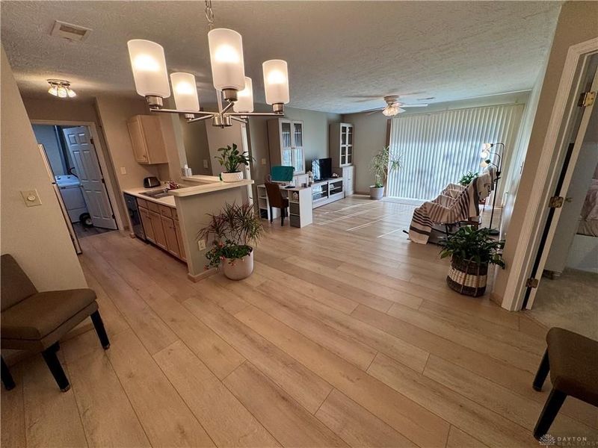
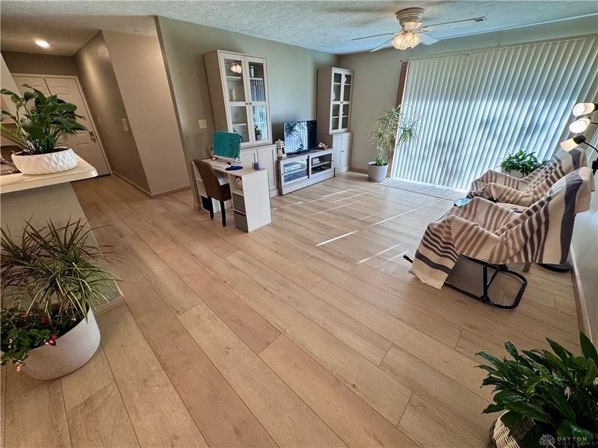
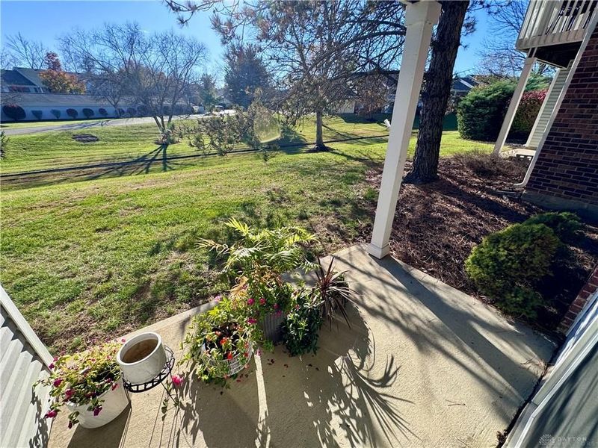
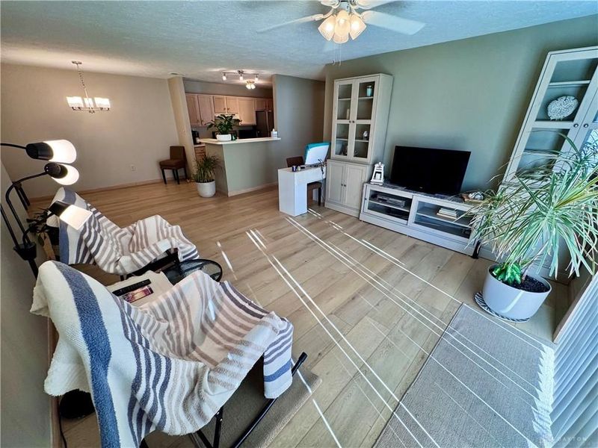
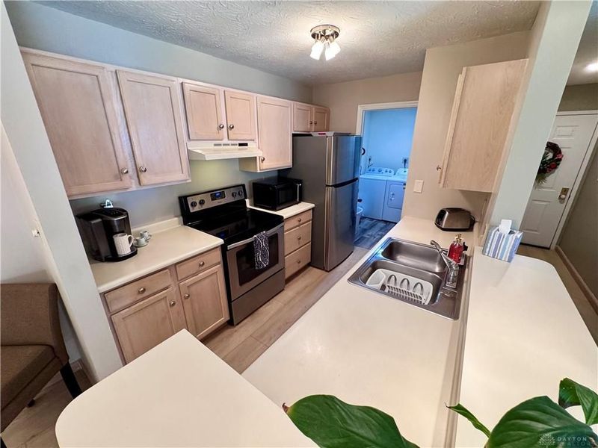
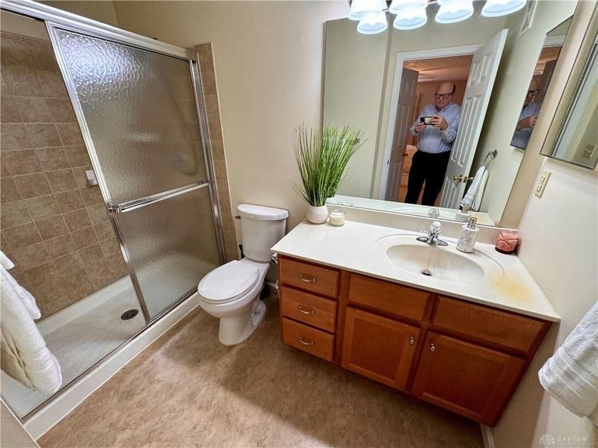
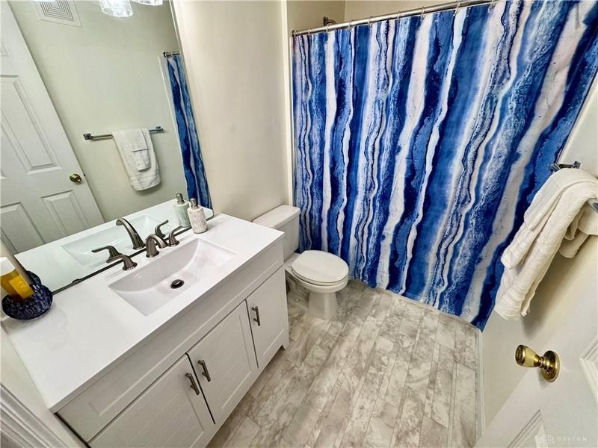
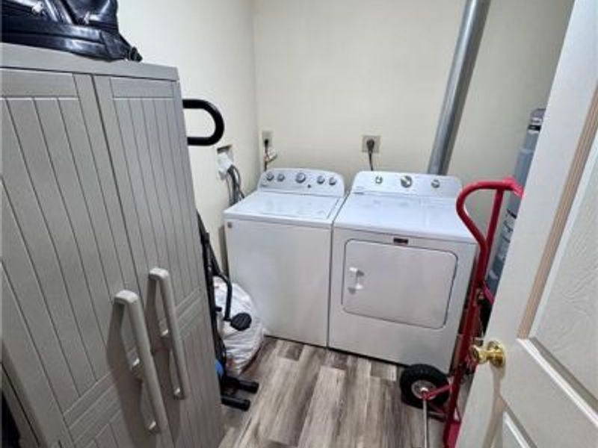
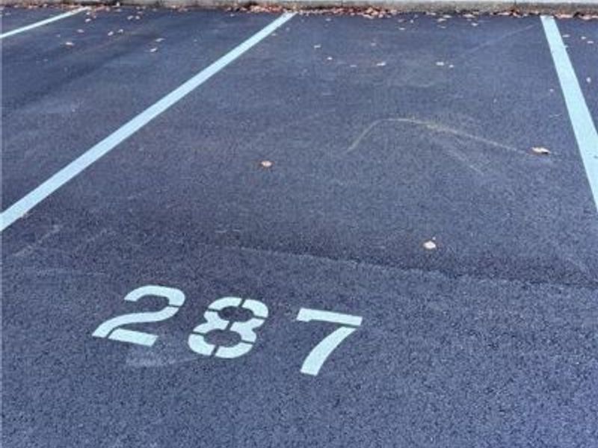
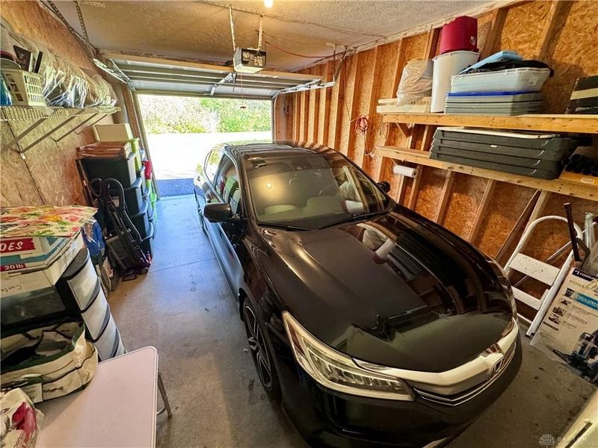
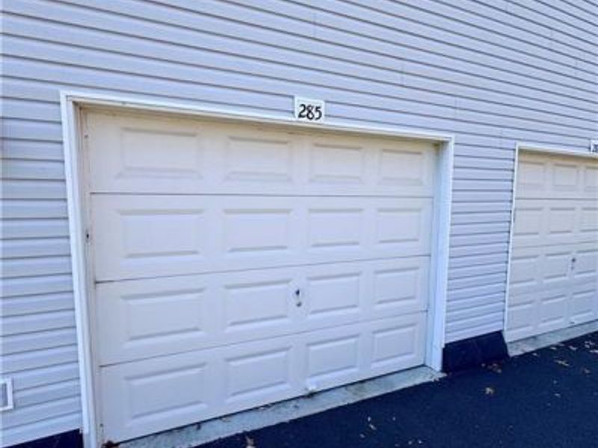
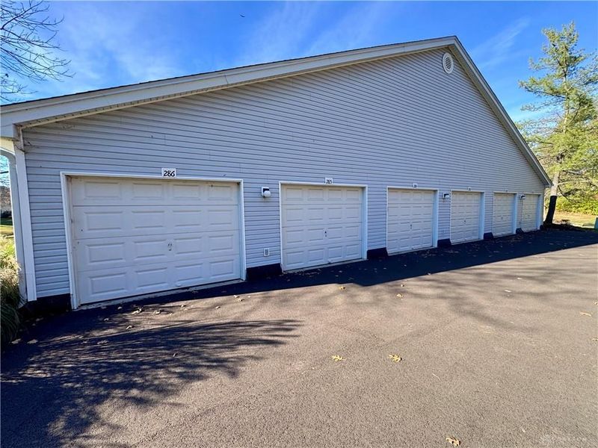
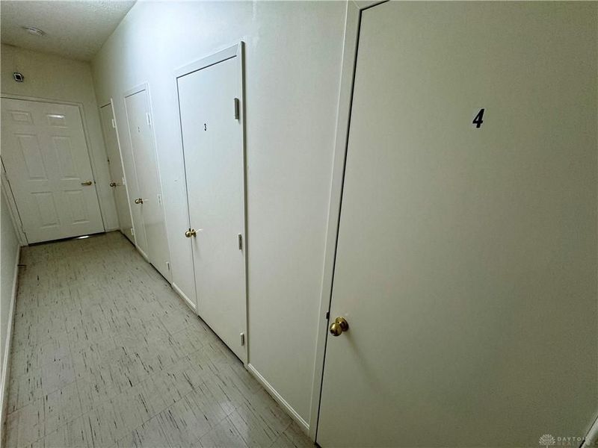
NO STEPS + ATTACHED GARAGAE! Very Rare 1st floor w/attached 1 car garage and walk-out patio w/beautiful view. Many upgrades: HVAC 2020, Dishwasher & Maytag dryer 2026, Refrig 2021, Water heater 2024, hall bath update 2026. Bamboo wood flooring in living area. Garage #285, Front park space #287, Storage closet #4. Estate Sale Sold AS IS. NO FHA/VA/Rentals. Leave offers open for 24 hours ** Lot size & property taxes copied from online Courthouse Records and subject to change. You must confirm on the county website.
Property Features
Property Type: Residential - Condominium
Cooling: Central
Garage: 1 car attached
Heating: Forced Air, Heat Pump
Lot Size: 2.56 Acres
Stories: 1.0
Taxes: $2,192
Year Built: 1995
Feature Descriptions
Appliance Features: Dryer, Range, Refrigerator, Washer
Basement Features: Slab
Exterior: Brick, Vinyl
Garage Features: 1 Car, Attached
Lot Dimensions: Common
Outside Features: Patio
Utilities: Public Water, Sanitary Sewer
Room Sizes
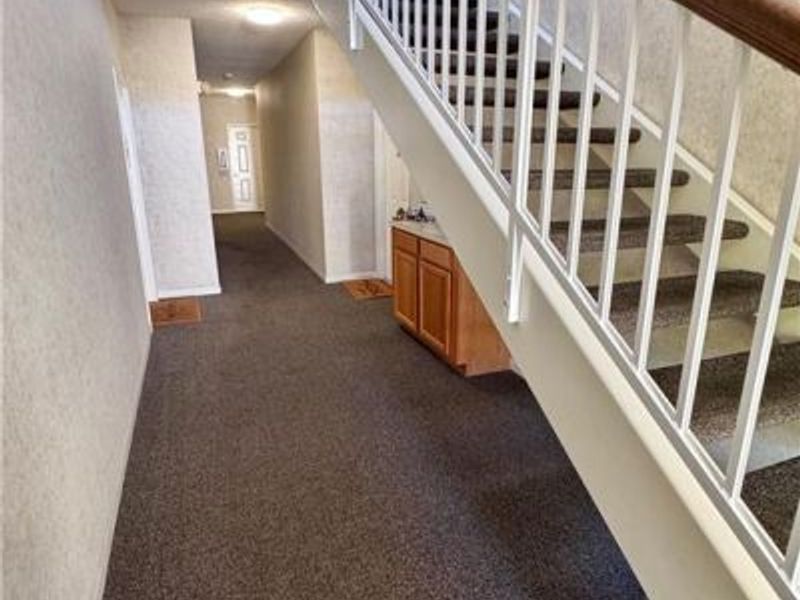
Entry Room: 12 X 4 Level - Main
Living Room: 17 X 14 Level - Main
Dining Room: 12 X 9 Level - Main
Kitchen: 10 X 8 Level - Main
Laundry: 8 X 6 Level - Main
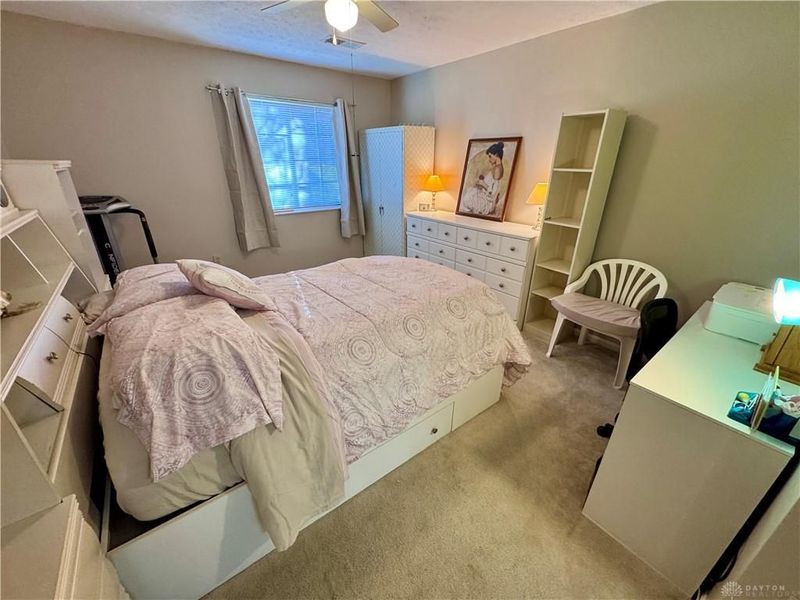
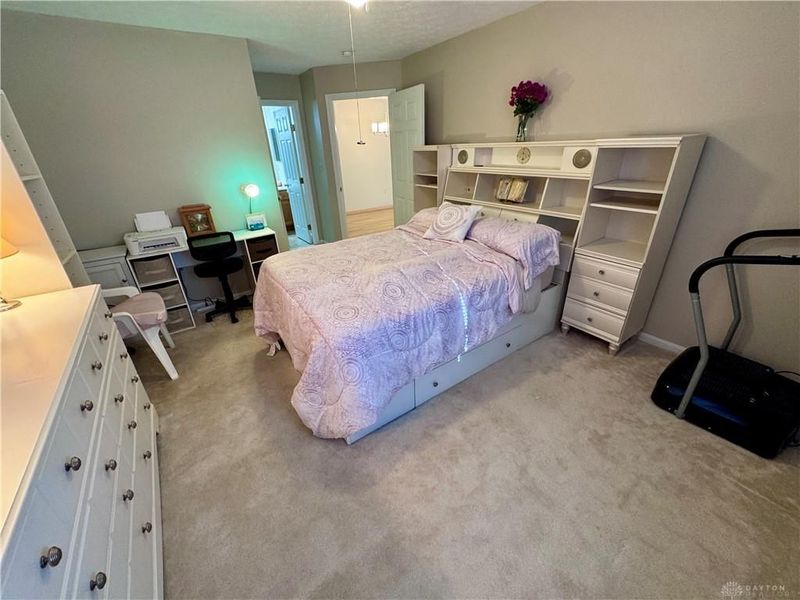
Primary Bedroom: 14 X 12 Level - Main
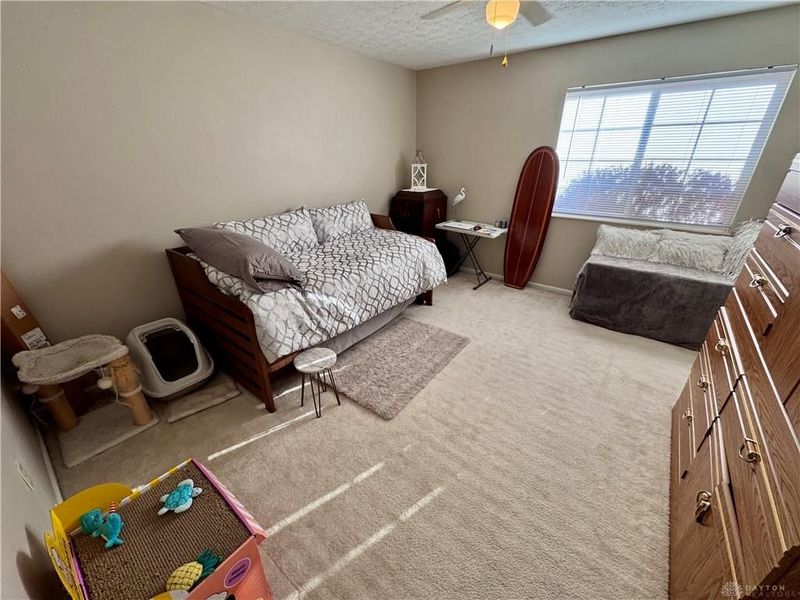
Bedroom: 13 X 12 Level - Main
Local Schools
School District: Sycamore Community
Estimate Your Payment
Estimated Payment
$ 1,248.95 per month $1,013.78 Principal & Interest $182.67 Property Tax $52.50 Homeowner's InsuranceChange Payment Information
Print This Listingx
Select a format below, new window will open and will prompt you to print.








12061 Carrington Lane, Unit 104 | MLS# 973598
This condo located at 12061 Carrington Lane, Unit 104, Loveland, OH 45140 is currently listed for sale with an asking price of $180,000. This property was built in 1995 and has 2 bedrooms and 2 full baths with 1112 sq. ft. Carrington Lane, Unit 104 is located in the Carrington Crossing Condo subdivision within the Sycamore Community school district. Search Carrington Crossing Condo real estate on www.douggreenrealtor.com today.