
Listed By
Agency Name: RE/MAX Crossroads Properties
Agency Contact: yaniawes@gmail.com, 330-280-2652
Shown By
Agent Name: Doug Green
Agent Phone: (614) 893-8772
Agency Title: Cutler Real Estate

TOUR THIS HOME
Choose a date and time to see 1229 NW Scenicrest Street NW, Uniontown, OH 44685.
I will get in touch with you shortly.

Property Description
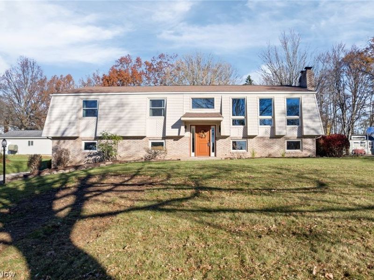
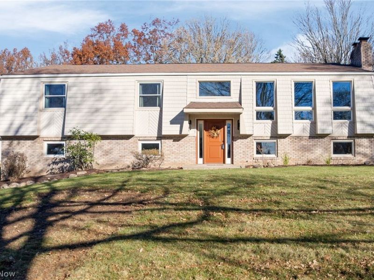
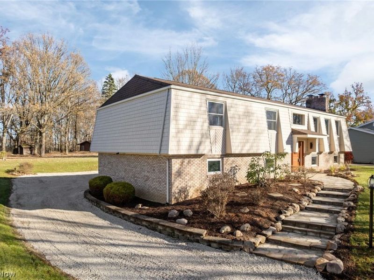
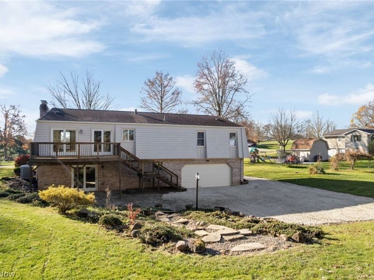
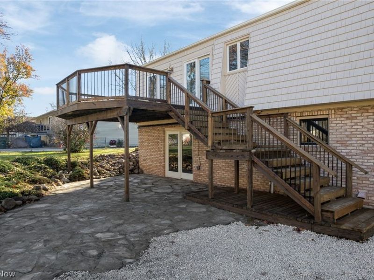
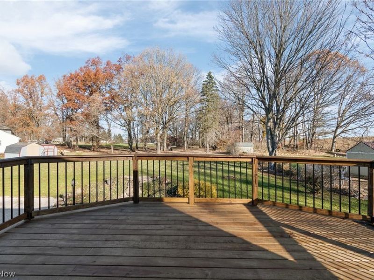
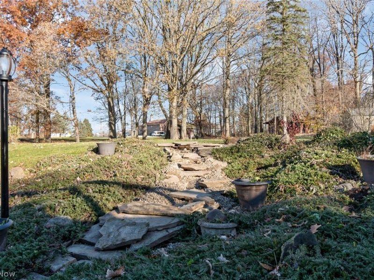
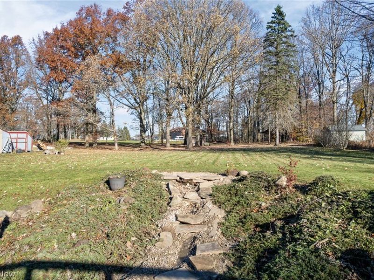
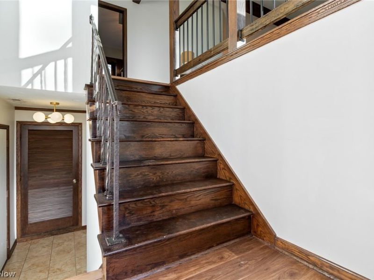
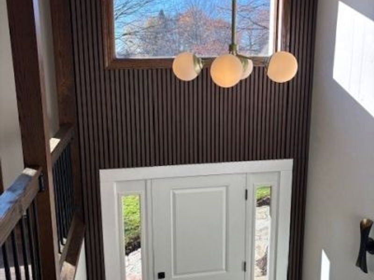
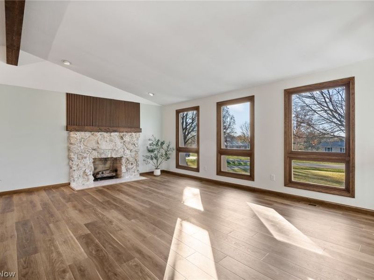
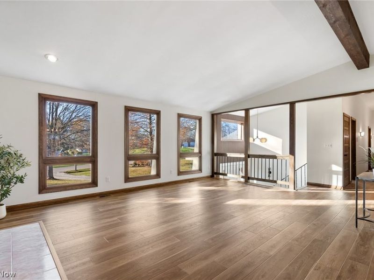
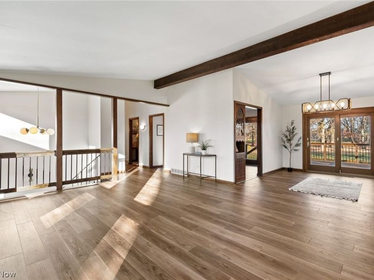
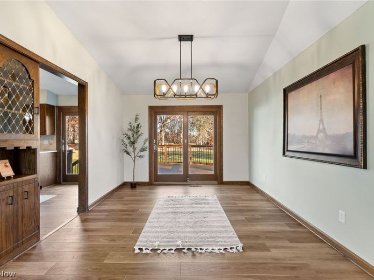
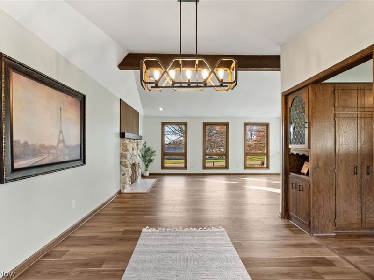
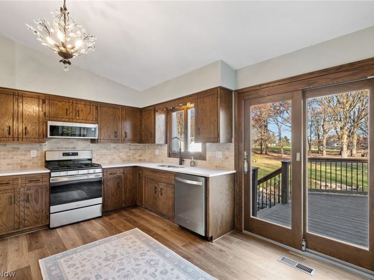
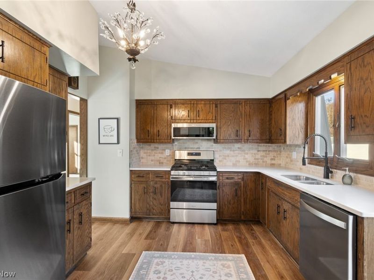
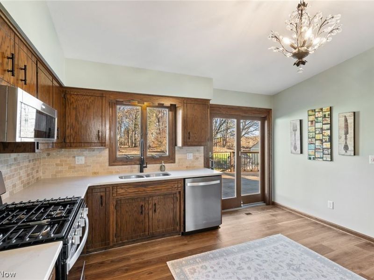
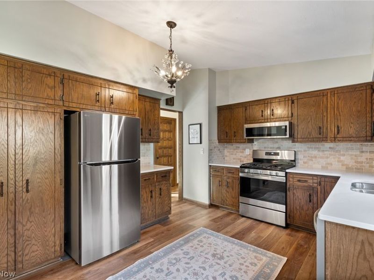
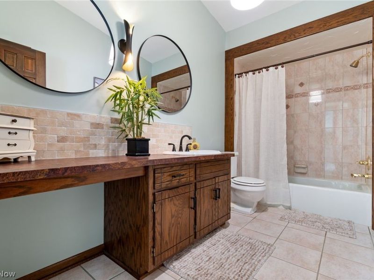
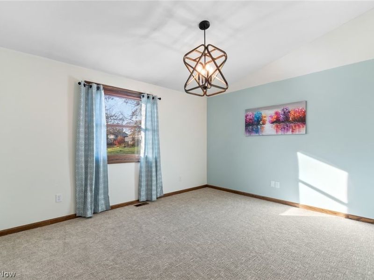
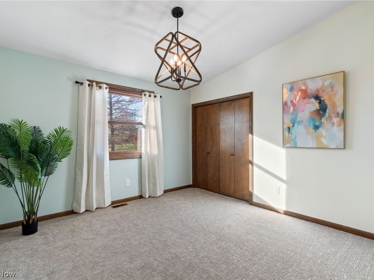
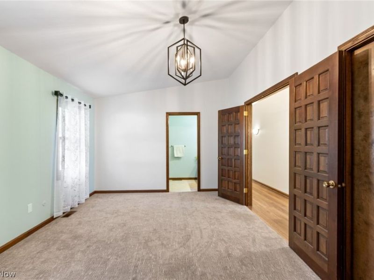
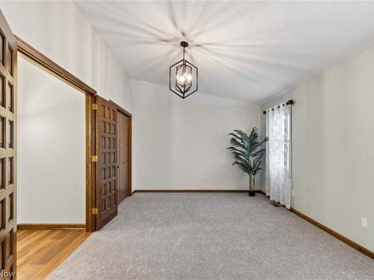
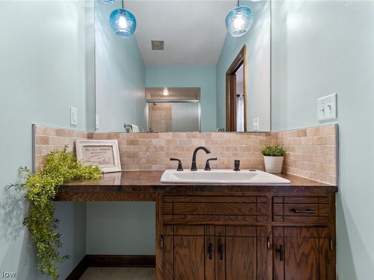
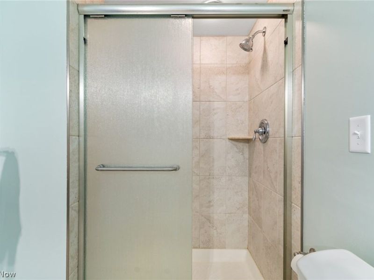
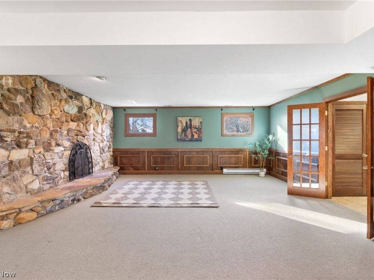
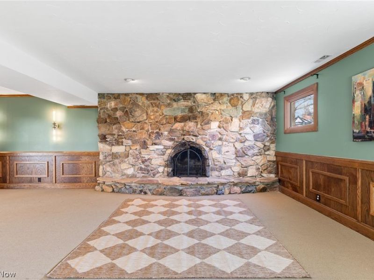
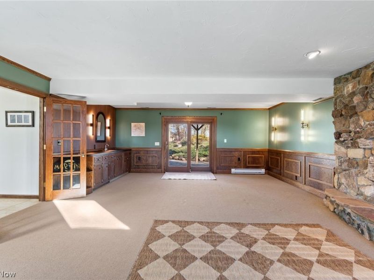
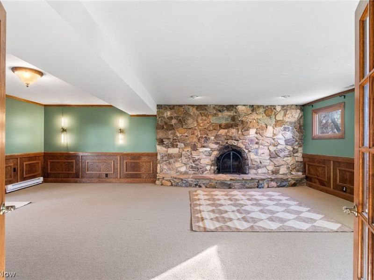
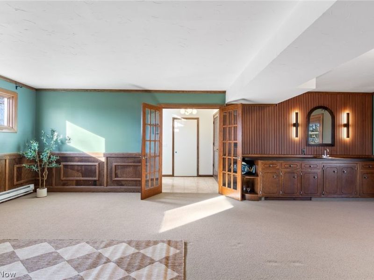
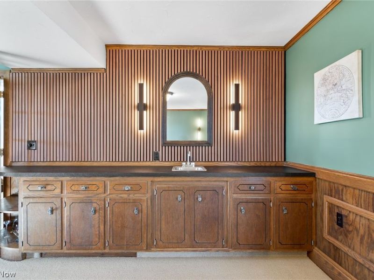
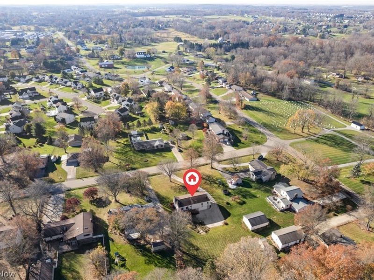
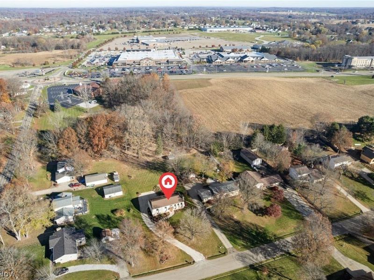
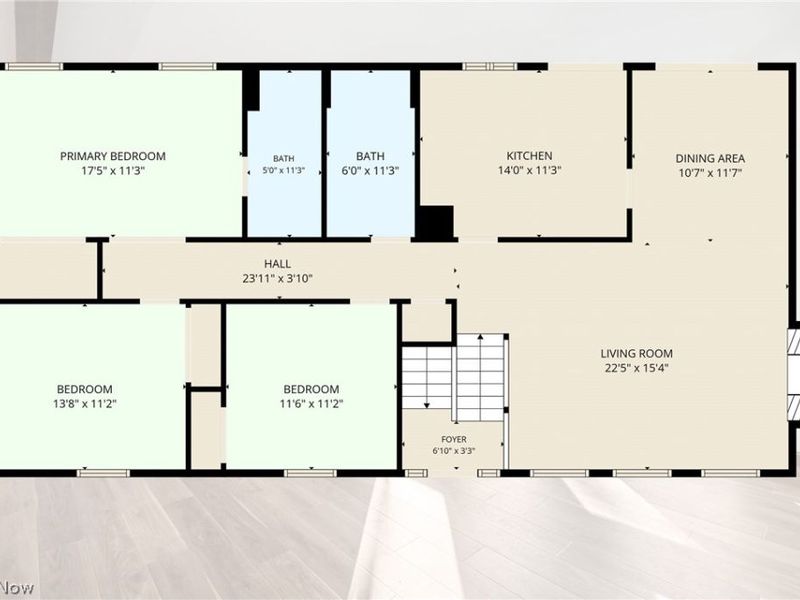
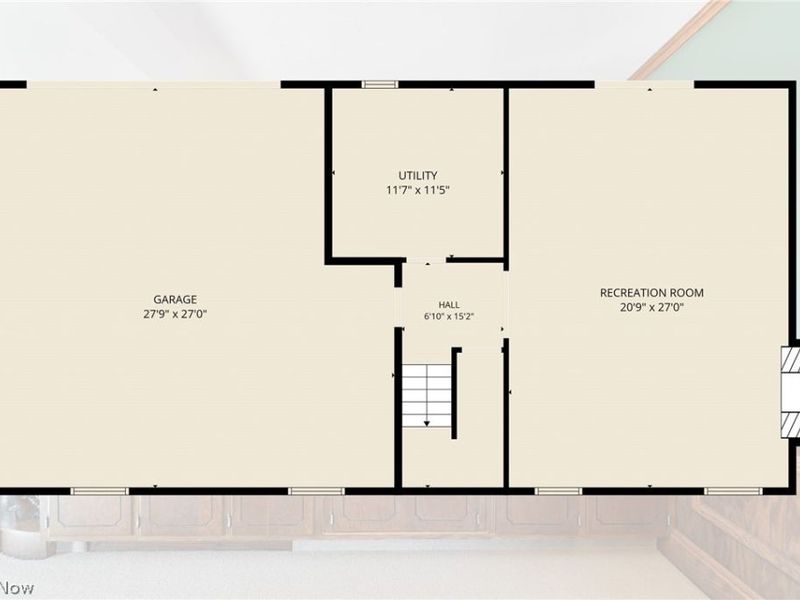
Check out this stunning 3 bedroom 2 full bath home w/over 2000 sq ft in the top rated Lake Local School District. Great family neighborhood very close to schools, YMCA and Hartville Kitchen, Flea Market, Hardware and Chocolate Factory. This one has been renovated in 2026, so pay attention to details. As you pull in you will notice the updated landscaping, fresh driveway and new front door. Around back features and driveway for plenty of parking and large backyard on the large almost 3/4 acre lot. You will be impressed w/the new deck in 2026 plus a new flagstone patio from the walkout basement w/a new water fall feature. Very peaceful listening to the water trickle as your overlooking the private backyard. There is a new garage door leading to an oversized 28x27 garage. As you walk through the front door and up the steps to the first level you will notice the fresh paint, new LVP floors, new railing leading to a massive 23x16 living room w/fireplace. Truly breathtaking and has a new mantle above fireplace. Kitchen has new granite counter tops, appliances, backsplash and updated Anderson sliding door leading to back deck. Down the hall is 3 good sized bedrooms w/2 full baths. Master bedroom is 18x12 and has a large closet and full bath w/tiled shower/newer glass doors. Downstairs has a 27x20 room w/fireplace, wet bar/cabinets plus a slider leading to patio. Updated roof, siding, windows, and Carrier Furnace/ A/C. This one features lots of major updates, but pay attention to all the little, but important ones too like new outlets, lights, faucets and more. Too many updates/amenities to list all. This one is move-in ready, so just unpack and enjoy as this one will make an amazing house to call HOME!
Property Features
Property Type: Residential - Single Family
Basement: Yes
Basement: Finished, Walk-Up Access, Walk-Out Access
Cooling: Central Air
Fireplaces: 2
Garage: 2 car attached
Heating: Gas
Home Style: Bi-Level
Lot Size: 0.69 Acres
Roof Type: Asphalt, Fiberglass
Stories: 2.0
Taxes: $4,233 / year
Year Built: 1975
Amenities
Beamed Ceilings
Built-in Features
Granite Counters
High Ceilings
Walk-In Closet(s)
Feature Descriptions
Appliances: Dishwasher, Microwave, Range, Refrigerator, Water Softener
Community Features: Suburban
Exterior: Brick, Vinyl Siding
Fireplace: Family Room, Wood Burning
Laundry: Inside, In Basement, Lower Level, Laundry Room
Lot: Flat, Front Yard, Landscaped, Level
Parcel#: 02202342
Parking: Attached, Driveway, Garage, Garage Door Opener
Patio/Porch: Deck, Patio, Porch
Sewer: Septic Tank
View: Neighborhood
Water: Well
Window: Double Pane Windows
Room Sizes
Laundry: 12 x 11 Level - Lower
Bedroom: 12 x 12 Level - First
Bedroom: 14 x 12 Level - First
Primary Bedroom: 18 x 12 Level - First
Dining Room: 12 x 11 Level - First
Kitchen: 14 x 12 Level - First
Family Room: 27 x 19 Level - Lower
Living Room: 23 x 16 Level - First
Local Schools
School District: Lake Local
Estimate Your Payment
Estimated Payment
$ 2,188.53 per month $1,745.39 Principal & Interest $352.75 Property Tax $90.39 Homeowner's InsuranceChange Payment Information
Print This Listingx
Select a format below, new window will open and will prompt you to print.








1229 NW Scenicrest Street NW | MLS# 5262262
This single family home located at 1229 NW Scenicrest Street NW, Uniontown, OH 44685 is currently listed for sale with an asking price of $309,900. This property was built in 1975 and has 3 bedrooms and 2 full baths with 2168 sq. ft. NW Scenicrest Street NW is located in the Pleasant Vly Estates #2 subdivision within the Lake Local school district. Search Pleasant Vly Estates #2 real estate on www.douggreenrealtor.com today.