
Refine Search

124 Amelia DriveEaton, OH 45320

Residential - Single Family MLS 966248 New to the Market
3 beds 3 full baths 3,096 sqft
Active $360,000
  • 124 Amelia Drive, Eaton, OH 45320 Photo 1
  • 124 Amelia Drive, Eaton, OH 45320 Photo 2
  • 124 Amelia Drive, Eaton, OH 45320 Photo 3
  • 124 Amelia Drive, Eaton, OH 45320 Photo 4
  • 124 Amelia Drive, Eaton, OH 45320 Photo 5
  • 124 Amelia Drive, Eaton, OH 45320 Photo 6
  • 124 Amelia Drive, Eaton, OH 45320 Photo 7
  • 124 Amelia Drive, Eaton, OH 45320 Photo 8
  • 124 Amelia Drive, Eaton, OH 45320 Photo 9
  • 124 Amelia Drive, Eaton, OH 45320 Photo 10
  • 124 Amelia Drive, Eaton, OH 45320 Photo 11
  • 124 Amelia Drive, Eaton, OH 45320 Photo 12
  • 124 Amelia Drive, Eaton, OH 45320 Photo 13
  • 124 Amelia Drive, Eaton, OH 45320 Photo 14
  • 124 Amelia Drive, Eaton, OH 45320 Photo 15
  • 124 Amelia Drive, Eaton, OH 45320 Photo 16
  • 124 Amelia Drive, Eaton, OH 45320 Photo 17
  • 124 Amelia Drive, Eaton, OH 45320 Photo 18
  • 124 Amelia Drive, Eaton, OH 45320 Photo 19
  • 124 Amelia Drive, Eaton, OH 45320 Photo 20
  • 124 Amelia Drive, Eaton, OH 45320 Photo 21
  • 124 Amelia Drive, Eaton, OH 45320 Photo 22
  • 124 Amelia Drive, Eaton, OH 45320 Photo 23
  • 124 Amelia Drive, Eaton, OH 45320 Photo 24
  • 124 Amelia Drive, Eaton, OH 45320 Photo 25
  • 124 Amelia Drive, Eaton, OH 45320 Photo 26
  • 124 Amelia Drive, Eaton, OH 45320 Photo 27
  • 124 Amelia Drive, Eaton, OH 45320 Photo 28
  • 124 Amelia Drive, Eaton, OH 45320 Photo 29
  • 124 Amelia Drive, Eaton, OH 45320 Photo 30
  • 124 Amelia Drive, Eaton, OH 45320 Photo 31
  • 124 Amelia Drive, Eaton, OH 45320 Photo 32
  • 124 Amelia Drive, Eaton, OH 45320 Photo 33
  • 124 Amelia Drive, Eaton, OH 45320 Photo 34
  • 124 Amelia Drive, Eaton, OH 45320 Photo 35
  • 124 Amelia Drive, Eaton, OH 45320 Photo 36
  • 124 Amelia Drive, Eaton, OH 45320 Photo 37
  • 124 Amelia Drive, Eaton, OH 45320 Photo 38
  • 124 Amelia Drive, Eaton, OH 45320 Photo 39
  • 124 Amelia Drive, Eaton, OH 45320 Photo 40
  • 124 Amelia Drive, Eaton, OH 45320 Photo 41
  • 124 Amelia Drive, Eaton, OH 45320 Photo 42
  • 124 Amelia Drive, Eaton, OH 45320 Photo 43
  • 124 Amelia Drive, Eaton, OH 45320 Photo 44
  • 124 Amelia Drive, Eaton, OH 45320 Photo 45
  • 124 Amelia Drive, Eaton, OH 45320 Photo 46
  • 124 Amelia Drive, Eaton, OH 45320 Photo 47
  • 124 Amelia Drive, Eaton, OH 45320 Photo 48
  • 124 Amelia Drive, Eaton, OH 45320 Photo 49
  • 124 Amelia Drive, Eaton, OH 45320 Photo 50
  • 124 Amelia Drive, Eaton, OH 45320 Photo 51
  • 124 Amelia Drive, Eaton, OH 45320 Photo 52
  • 124 Amelia Drive, Eaton, OH 45320 Photo 53
  • 124 Amelia Drive, Eaton, OH 45320 Photo 54
  • 124 Amelia Drive, Eaton, OH 45320 Photo 55
  • 124 Amelia Drive, Eaton, OH 45320 Photo 56
  • 124 Amelia Drive, Eaton, OH 45320 Photo 57
  • 124 Amelia Drive, Eaton, OH 45320 Photo 58
  • 124 Amelia Drive, Eaton, OH 45320 Photo 59
  • 124 Amelia Drive, Eaton, OH 45320 Photo 60
  • 124 Amelia Drive, Eaton, OH 45320 Photo 61
  • 124 Amelia Drive, Eaton, OH 45320 Photo 62
  • 124 Amelia Drive, Eaton, OH 45320 Photo 63
  • 124 Amelia Drive, Eaton, OH 45320 Photo 64
  • 124 Amelia Drive, Eaton, OH 45320 Photo 65
  • 124 Amelia Drive, Eaton, OH 45320 Photo 66
  • 124 Amelia Drive, Eaton, OH 45320 Photo 67
  • 124 Amelia Drive, Eaton, OH 45320 Photo 68
  • 124 Amelia Drive, Eaton, OH 45320 Photo 69
  • 124 Amelia Drive, Eaton, OH 45320 Photo 70
  • 124 Amelia Drive, Eaton, OH 45320 Photo 71
  • 124 Amelia Drive, Eaton, OH 45320 Photo 72
  • 124 Amelia Drive, Eaton, OH 45320 Photo 73
  • 124 Amelia Drive, Eaton, OH 45320 Photo 74
  • 124 Amelia Drive, Eaton, OH 45320 Photo 75
  • 124 Amelia Drive, Eaton, OH 45320 Photo 76
  • 124 Amelia Drive, Eaton, OH 45320 Photo 77
  • 124 Amelia Drive, Eaton, OH 45320 Photo 78
  • 124 Amelia Drive, Eaton, OH 45320 Photo 79
  • 124 Amelia Drive, Eaton, OH 45320 Photo 80
  • 124 Amelia Drive, Eaton, OH 45320 Photo 81
  • 124 Amelia Drive, Eaton, OH 45320 Photo 82
  • 124 Amelia Drive, Eaton, OH 45320 Photo 83
  • 124 Amelia Drive, Eaton, OH 45320 Photo 84
  • 124 Amelia Drive, Eaton, OH 45320 Photo 85
  • 124 Amelia Drive, Eaton, OH 45320 Photo 86
  • 124 Amelia Drive, Eaton, OH 45320 Photo 87
  • 124 Amelia Drive, Eaton, OH 45320 Photo 88
1/88 Text To Me Fullscreen

Listed By

Agency Name: Country Mile REALTORS
Agency Phone: (937) 456-9992

Shown By

Agent Name: Doug Green
Agent Phone: (614) 893-8772
Agency Title: Cutler Real Estate

IDX logo

TOUR THIS HOME

Choose a date and time to see 124 Amelia Drive, Eaton, OH 45320.
I will get in touch with you shortly.

Choose your video chat app
Request a Showing
  • Wednesday August 12
  • Thursday August 13
  • Friday August 14
  • Saturday August 15
  • Sunday August 16
  • Monday August 17
  • Tuesday August 18
  • Wednesday August 19
  • Thursday August 20
  • Friday August 21
  • Saturday August 22
  • Sunday August 23
  • Monday August 24
  • Tuesday August 25
  • Wednesday August 26
  • 7:00 AM
  • 7:30 AM
  • 8:00 AM
  • 8:30 AM
  • 9:00 AM
  • 9:30 AM
  • 10:00 AM
  • 10:30 AM
  • 11:00 AM
  • 11:30 AM
  • 12:00 PM
  • 12:30 PM
  • 1:00 PM
  • 1:30 PM
  • 2:00 PM
  • 2:30 PM
  • 3:00 PM
  • 3:30 PM
  • 4:00 PM
  • 4:30 PM
  • 5:00 PM
  • 5:30 PM
  • 6:00 PM
  • 6:30 PM
  • 7:00 PM
  • 7:30 PM
  • 8:00 PM
  • 8:30 PM
  • 9:00 PM
Preferred Communication Method

Property Description

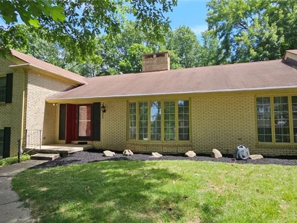
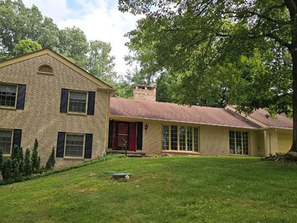
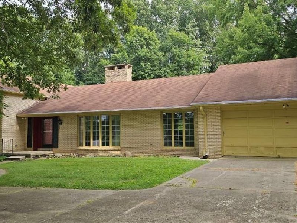
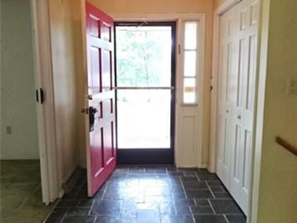
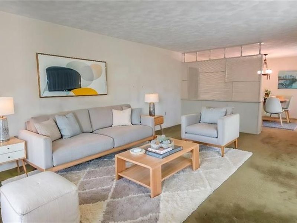
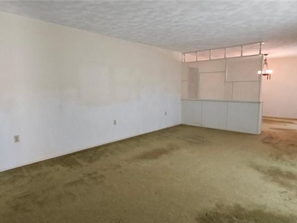
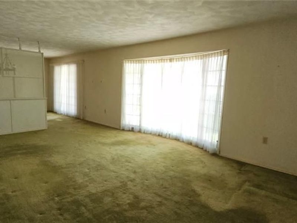
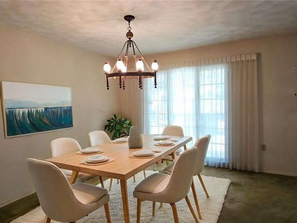
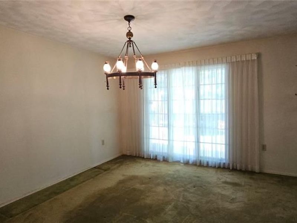
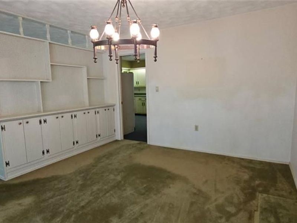
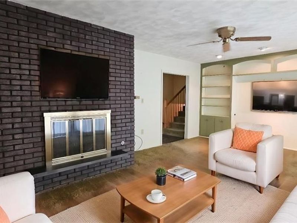
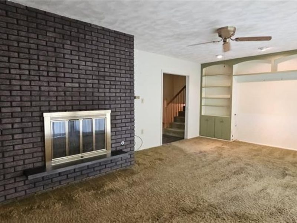
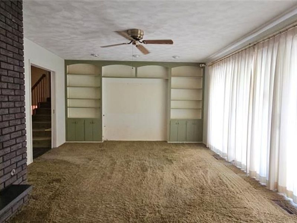
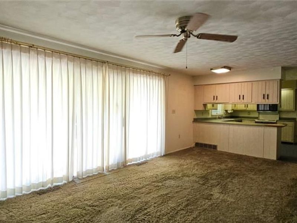
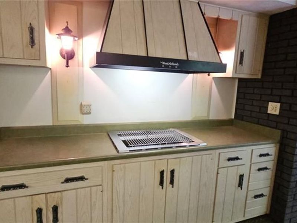
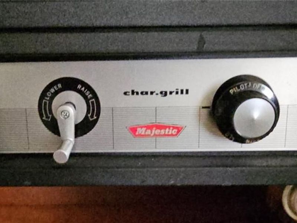
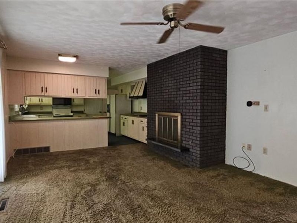
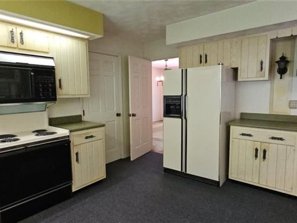
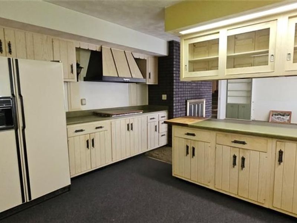
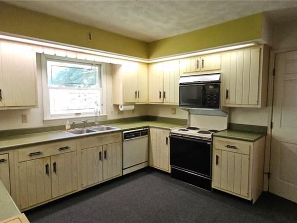
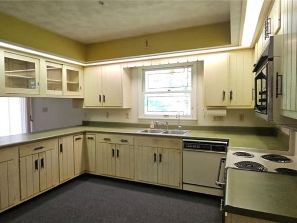
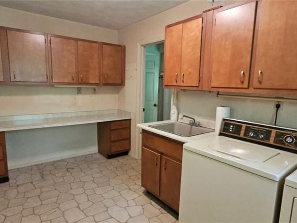
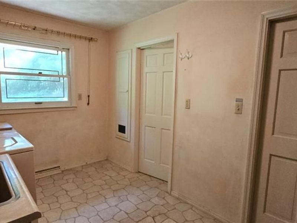
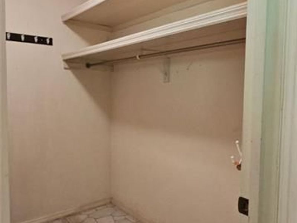
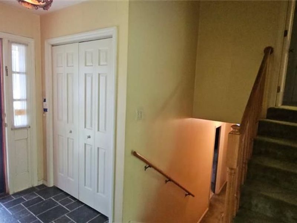
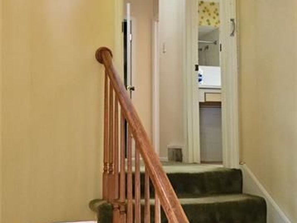
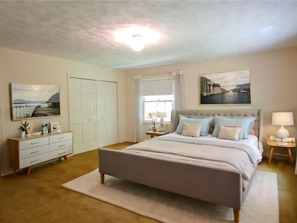
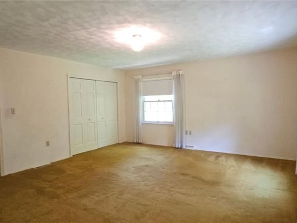
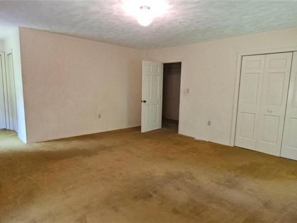
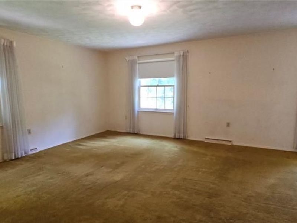
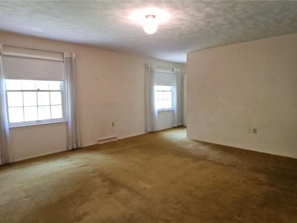
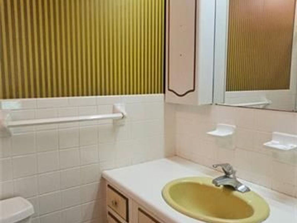
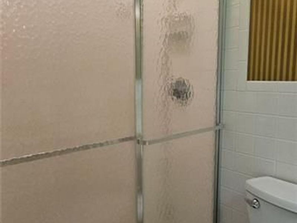
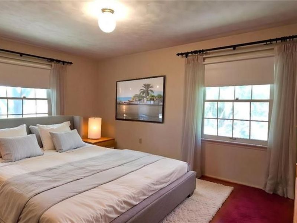
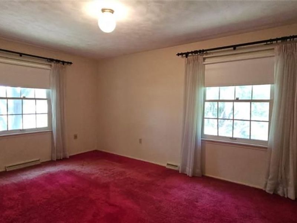
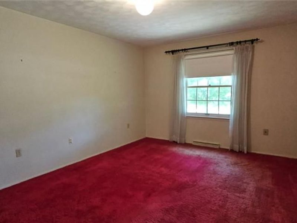
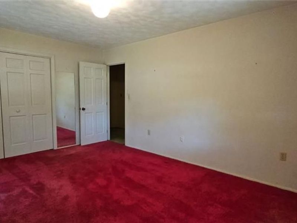
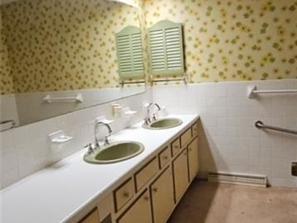
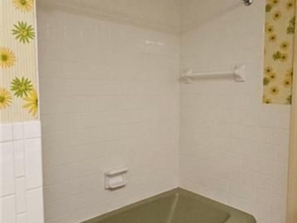
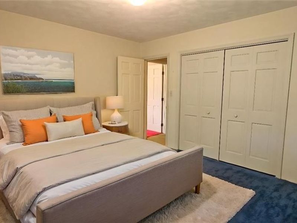
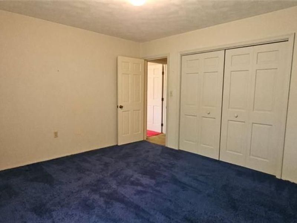
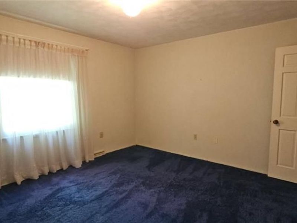
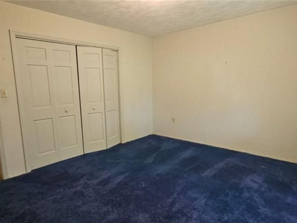
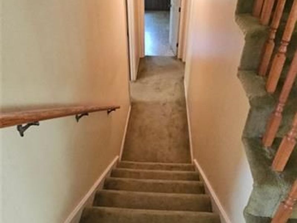
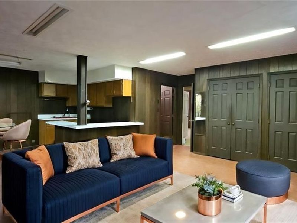
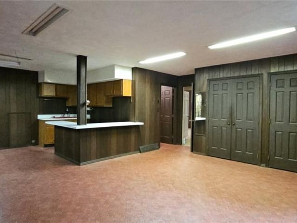
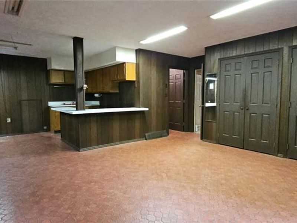
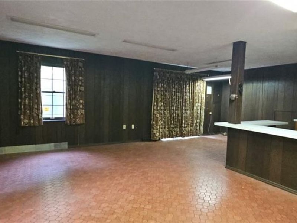
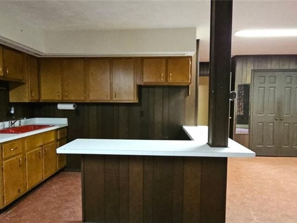
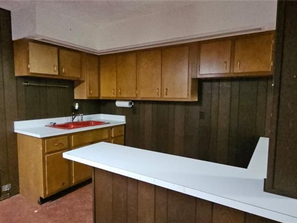
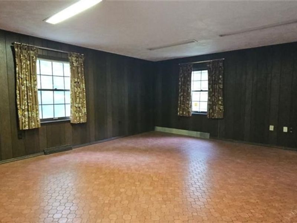
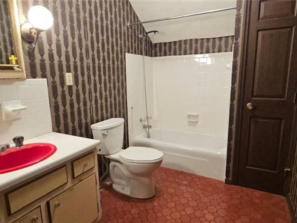
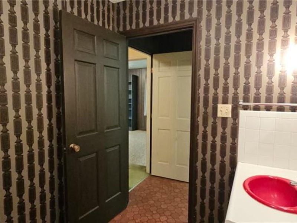
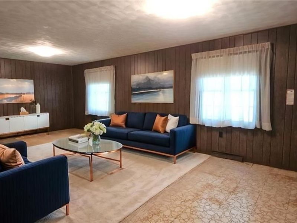
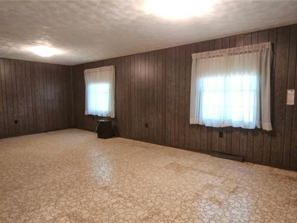
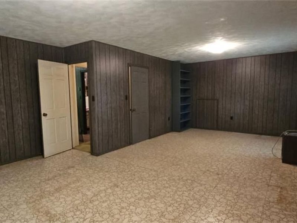
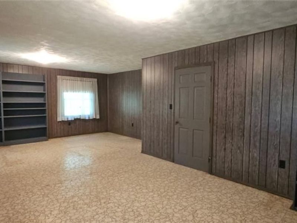
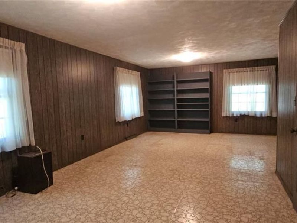
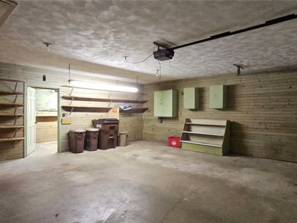
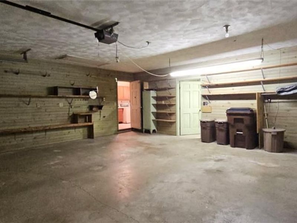
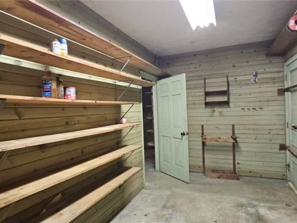
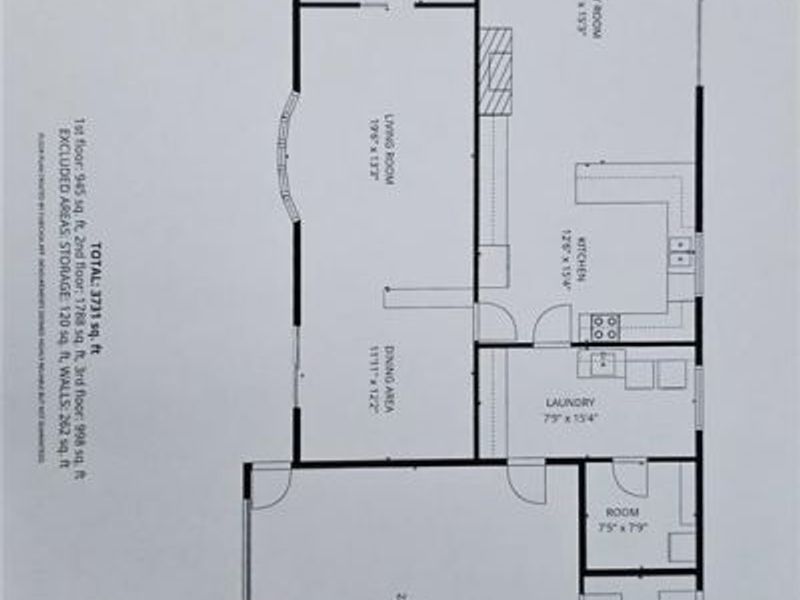
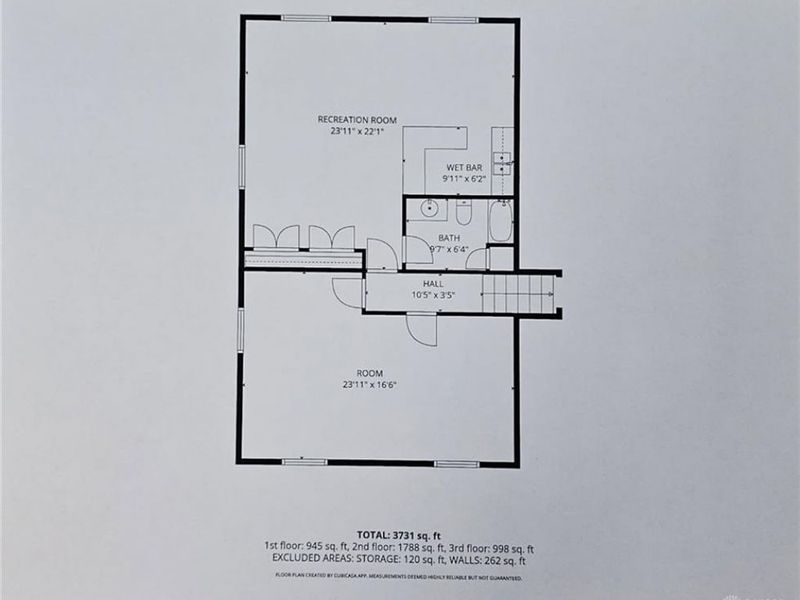
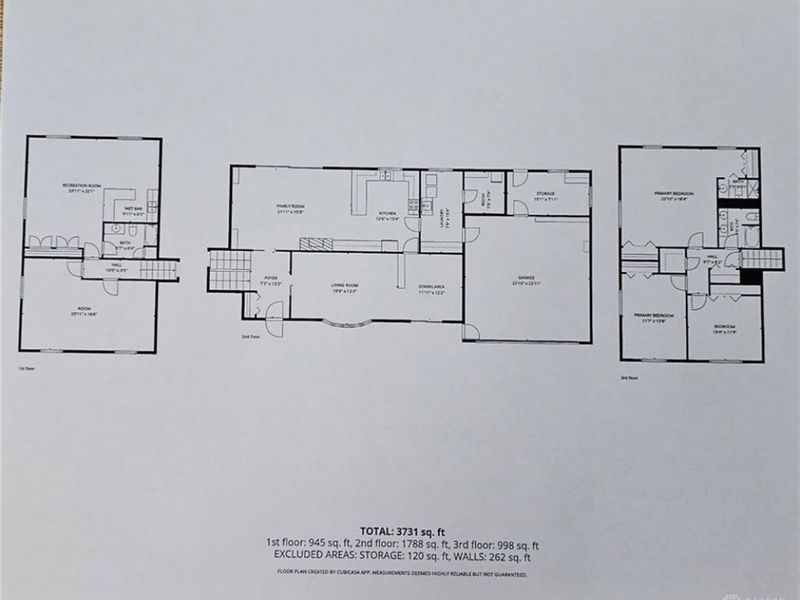
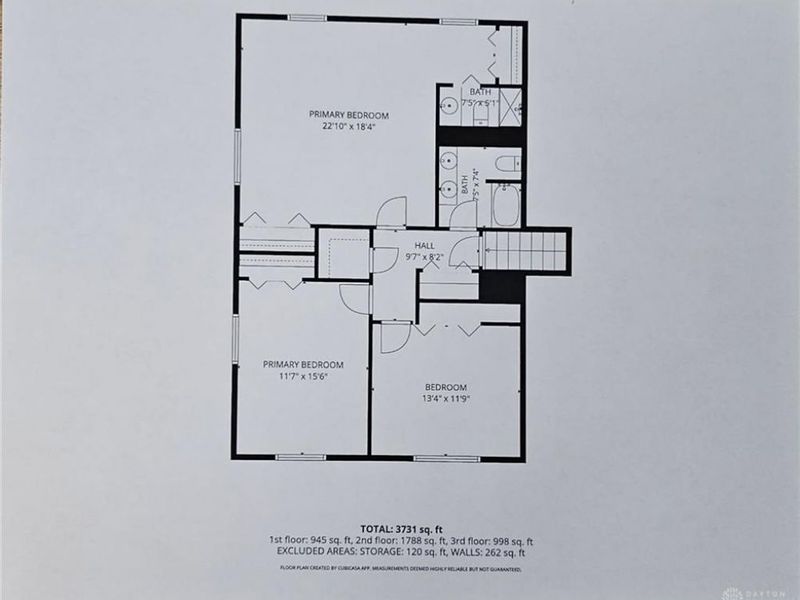
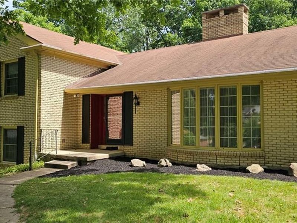
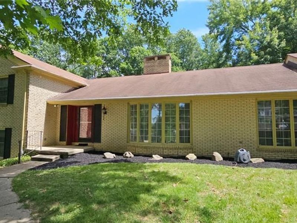
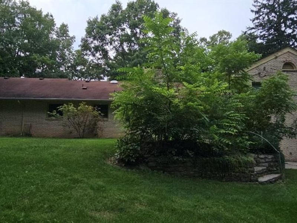
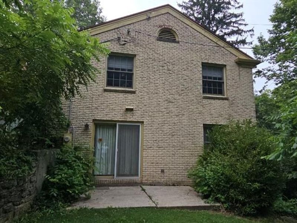
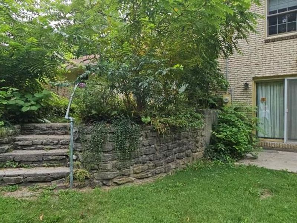
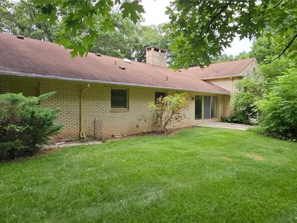
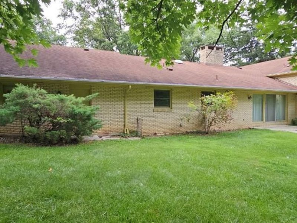
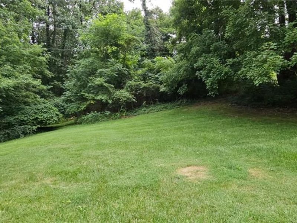
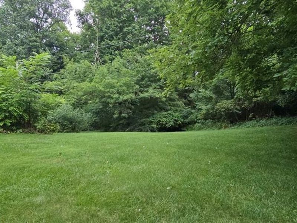
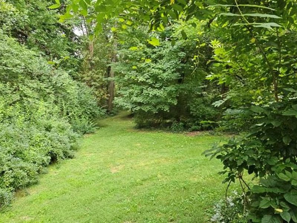
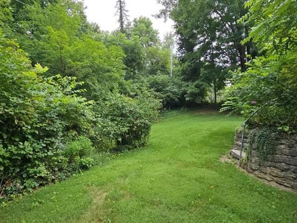
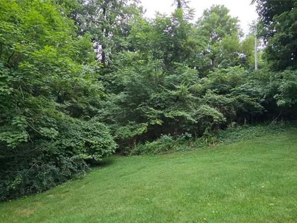

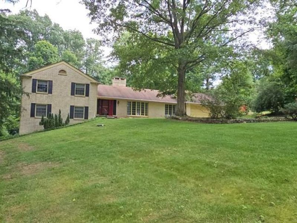
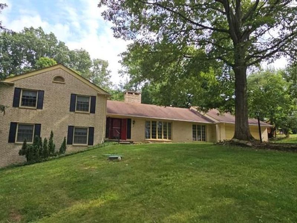
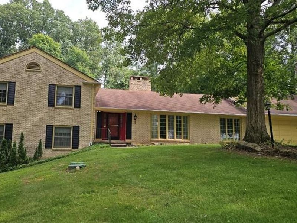
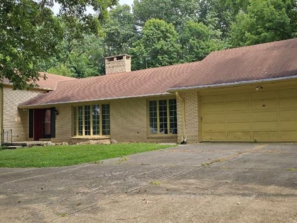
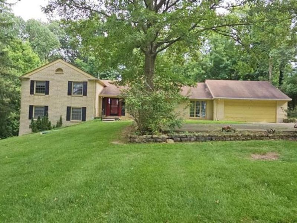
Welcome to this exceptionally well-built, brick multi-level home offering 3,096 sq ft of living space in one of the area's most desirable mature subdivisions—affectionately known as "Storybook Lane." With 3+ bedrooms & 3 full baths, this home provides room for everyone to live, work, and entertain. The welcoming foyer offers access to the main, upper, and lower levels. The main level features a bright living room with a large bay window that flows into the formal dining room, creating a wonderful setting for gatherings. The fully equipped kitchen includes a unique Char-Grill indoor grill with overhead venting. The kitchen opens to the family room, where a beautiful wood-burning fireplace, built-in bookshelves, and sliding doors lead to the patio and backyard. Located off the kitchen is the utility room, an office area, and a generous pantry/storage room. Upstairs, you'll find 3 spacious bedrooms with large closets, a full guest bath, and a roomy linen closet. The primary suite has multiple closets and a ensuite bath with a walk-in shower. The lower level is designed for entertaining, featuring an expansive recreation room with a counter/bar area and sliding doors opening to a second patio. An adjoining full bath with tub adds convenience, while an additional oversized room offers endless possibilities as a home office, game room, exercise room, or cozy retreat. Car enthusiasts, hobbyists, will appreciate the attached oversized garage with its own workshop, and the additional basement garage. Step outside to discover a truly park-like backyard filled with mature trees, winding walking paths, and peaceful spaces to relax and unwind. This beautifully maintained property reflects years of pride in ownership and quality craftsmanship. As an added touch of charm, you'll even find "Little Boy Blue" waiting to welcome you home—a delightful feature that perfectly complements the storybook setting of this remarkable property.

124 Amelia Drive | MLS# 966248

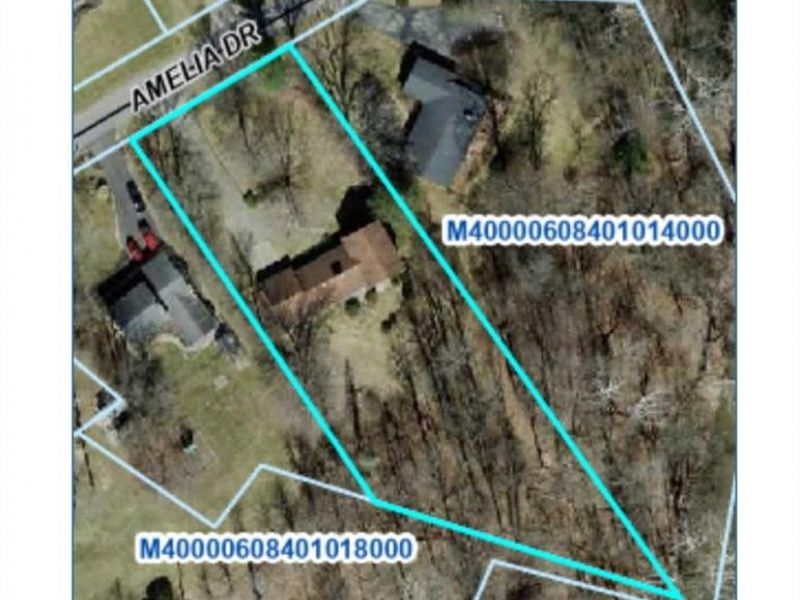
This single family home located at 124 Amelia Drive, Eaton, OH 45320 is currently listed for sale with an asking price of $360,000. This property was built in 1969 and has 3 bedrooms and 3 full baths with 3096 sq. ft. Amelia Drive is located in the Knoll Estates subdivision within the Eaton school district. Search Knoll Estates real estate on www.douggreenrealtor.com today.

Property Features

Property Type: Residential - Single Family
Basement: Yes
Cooling: Central
Fireplaces: 1
Garage: 2 car attached
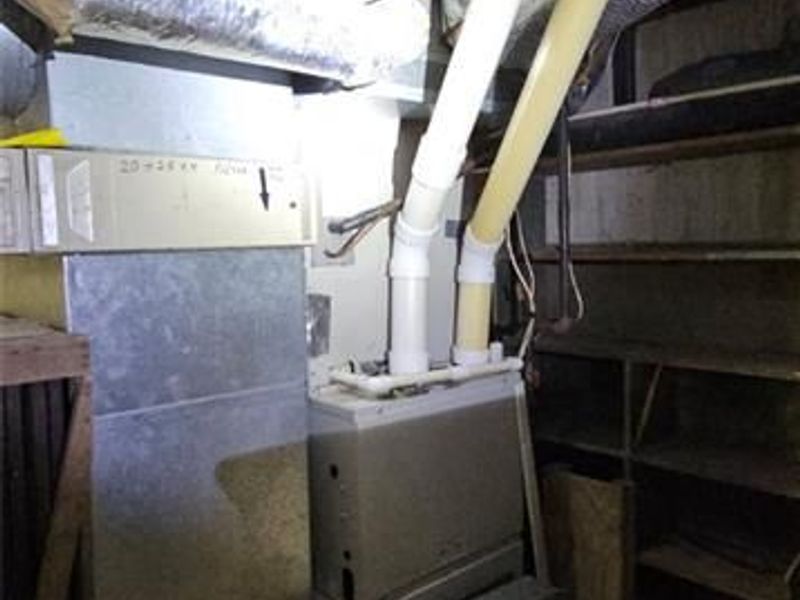
Heating: Forced Air, Natural Gas
Lot Size: 1.19 Acres
Taxes: $3,076
Year Built: 1969

Feature Descriptions

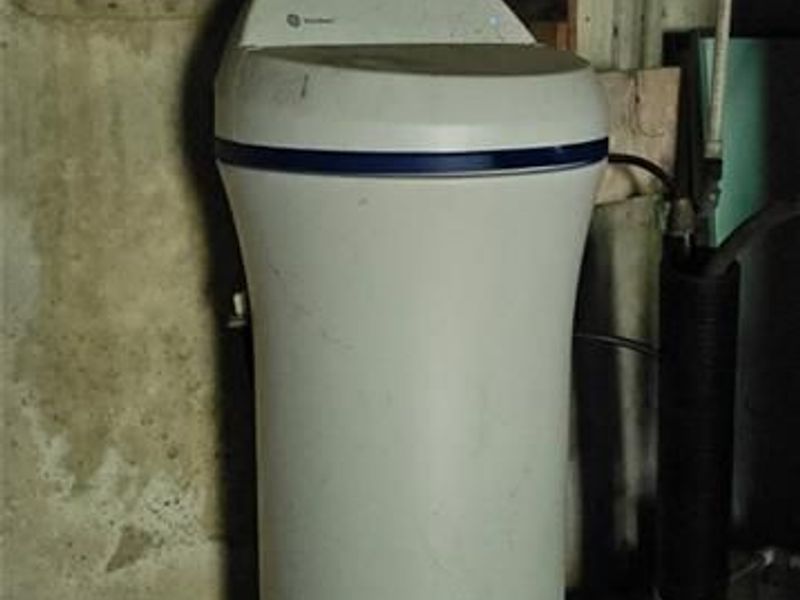
Appliance Features: Cooktop, Dishwasher, Dryer, Garbage Disposal, Microwave, Range, Refrigerator, Second Refrig / Freezer, Washer, Water Softener
Basement Features: Crawl Space, Finished, Partial, Walkout
Exterior: Brick, Frame
Fireplace. Features: One, Woodburning
Garage Features: 2 Car, Attached, Overhead Storage, Storage
Lot Dimensions: irregular
Outside Features: Patio, Porch
Utilities: 220 Volt Outlet, Natural Gas, Public Water, Sanitary Sewer

Room Sizes

Living Room: 20 X 13 Level - Main
Dining Room: 12 X 13 Level - Main
Kitchen: 18 X 13 Level - Main
Family Room: 16 X 13 Level - Main
Great Room: 25 X 13 Level - Lower Level
Other: 25 X 18 Level - Lower Level
Primary Bedroom: 16 X 17 Level - Second
Bedroom: 12 X 13 Level - Second
Bedroom: 12 X 16 Level - Second
Utility Room: 14 X 8 Level - Main
Other: 7 X 8 Level - Main

Local Schools

School District: Eaton

Estimate Your Payment

Estimated Payment

$ 2,205.43 per month $1,844.10 Principal & Interest $256.33 Property Tax $105.00 Homeowner's Insurance

Change Payment Information

%
years/fixed
yearly
yearly (est.)
(Payments are an estimate and may vary by lender)
Croos Country Mortgage

Login to My Homefinder

Forgot your password / First Login?

Login to My Homefinder






