
Listed By
Agency Name: Chosen Real Estate Group
Agent Name: Nicholas Huscroft
Agency Phone: 330-249-3499

Shown By
Agent Name: Doug Green
Agent Phone: (614) 893-8772
Agency Title: Cutler Real Estate

TOUR THIS HOME
Choose a date and time to see 1243 Hunters Glen Drive, Adams Township, OH 45177.
I will get in touch with you shortly.

Property Description
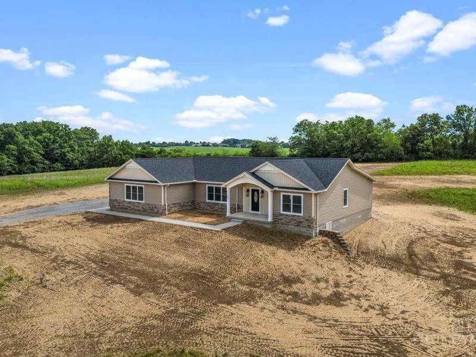
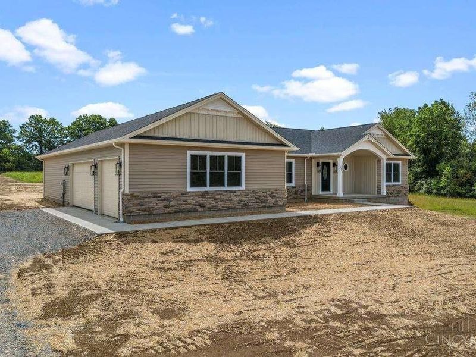
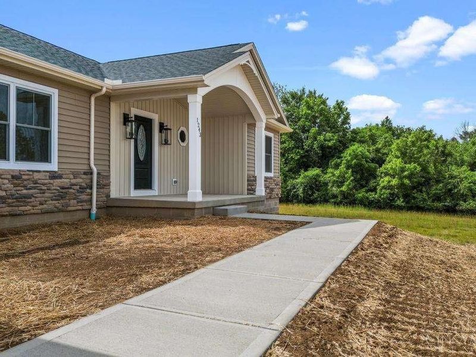
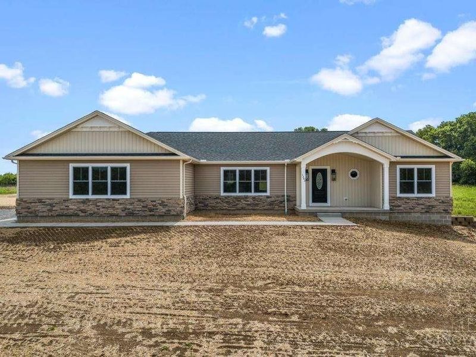
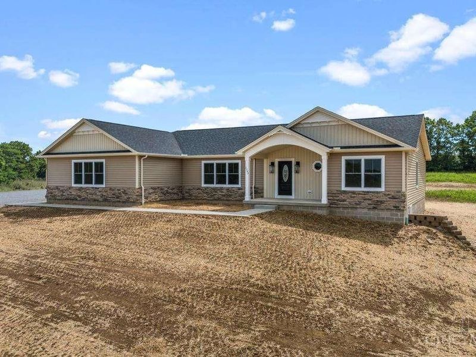
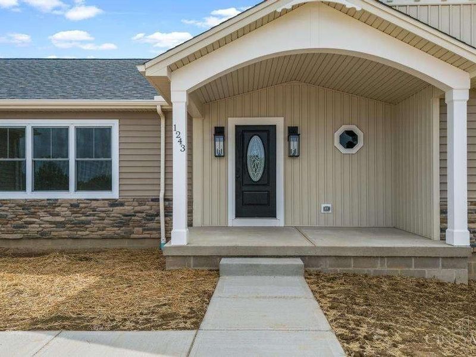
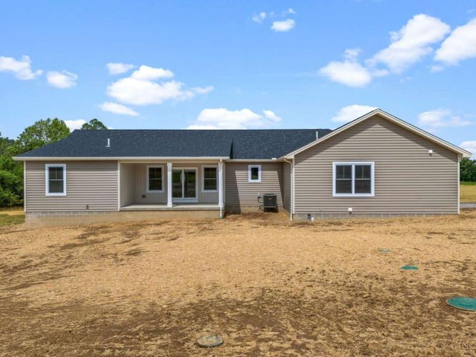
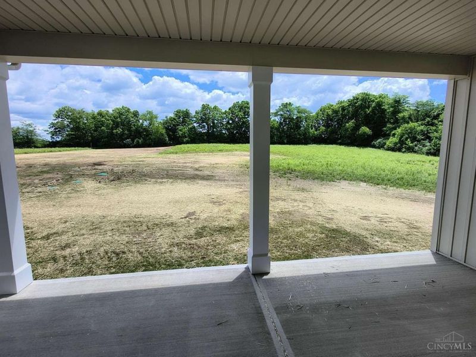
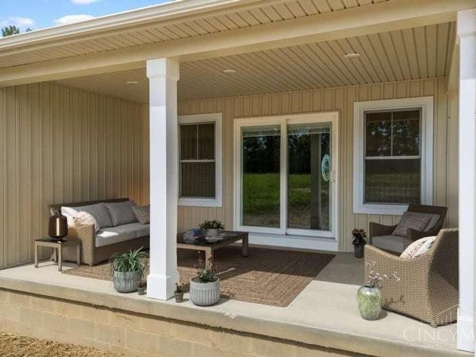
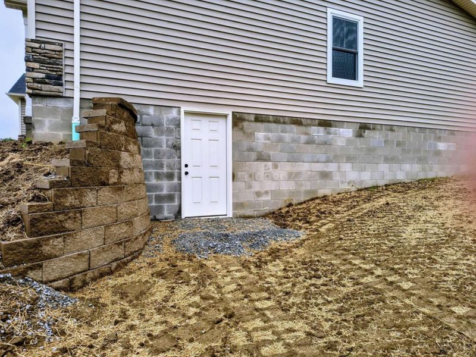
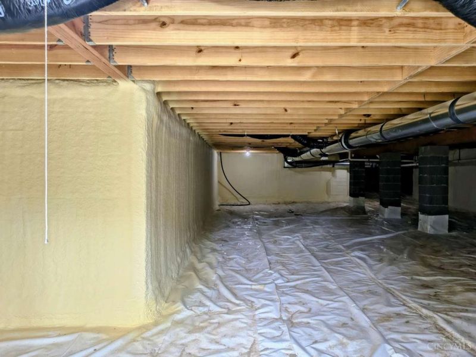
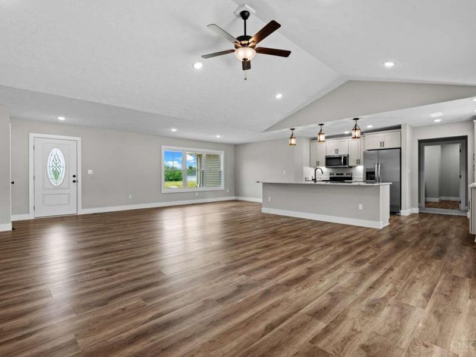
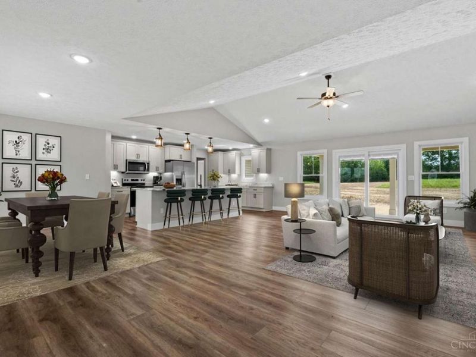
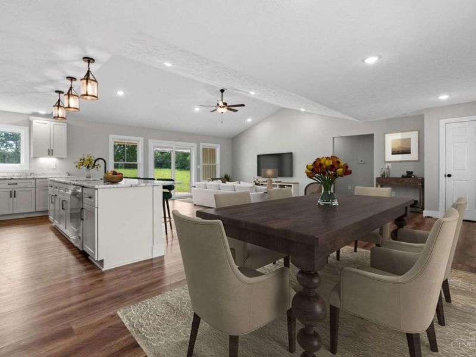
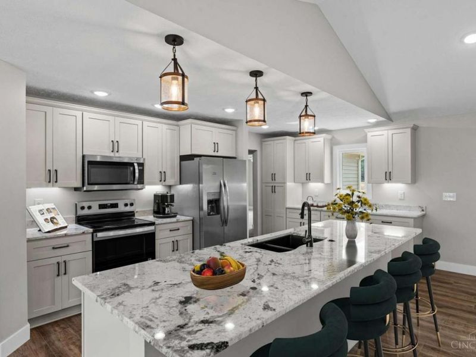
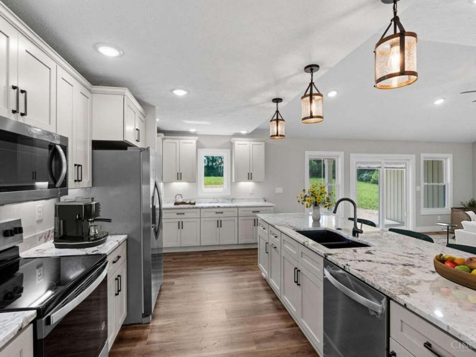
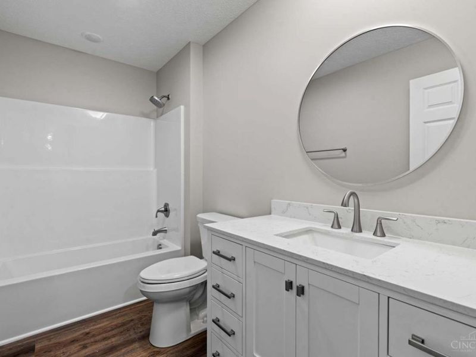
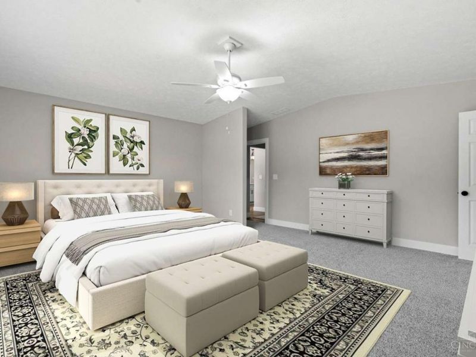
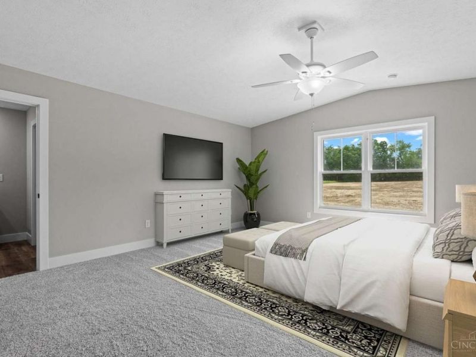
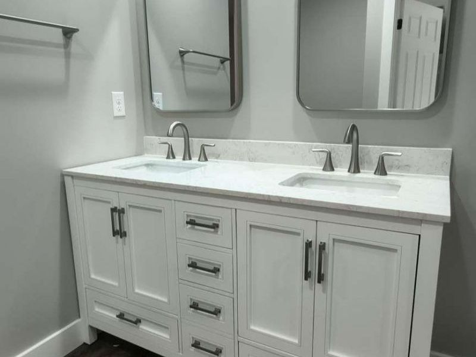
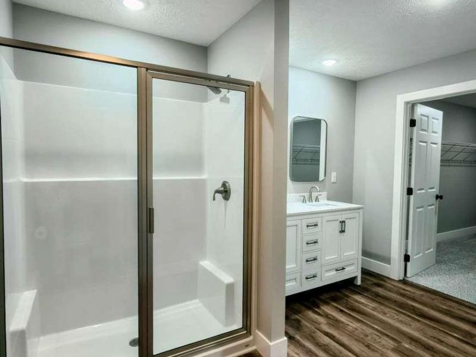
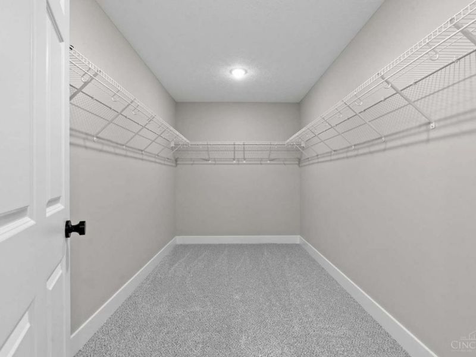
This beautiful country home (awaiting its finished driveway) is nestled in a quiet cul-de-sac on 1.78 acres. The 2201 sq. ft. single-story layout features an open floor plan with vaulted living room that opens to a covered outdoor porch overlooking wide-open views. The home has 4 bedrooms and 2 full baths in a split bedroom design including a generous primary suite with gently vaulted ceiling, 13' walk-in closet, and ensuite bath. The kitchen includes cream-colored cabinetry, granite countertops, all new stainless appliances, and a 10' island that provides generous seating and workspace. A 3-car garage and walk-in conditioned 7' crawl space offer ample storage. Spectrum fiber cable available at the street. Located in the Clinton Massie School District, this home is set on a spacious lot with privacy for peaceful rural living.
Property Features
Property Type: Residential - Single Family
Basement: Crawl
Cooling: Central Air
Days on Market: 52
Garage: 3
Heating: Electric, Heat Pump
Home Style: Traditional
Lot Size: 1.78 Acres
Roof Type: Shingle
Stories: 1.0
Taxes: $0
Year Built: 2026
Amenities
Covered Deck/Patio
Feature Descriptions
Appliances: Dishwasher, Electric Cooktop, Garbage Disposal, Microwave, Oven/Range, Refrigerator
Exterior: Stone, Vinyl Siding, Other
Foundation: Block
Garage/Carport: Garage Attached
Gas: None
Kitchen: Pantry, Vinyl Floor, Island
Miscellaneous: Ceiling Fan, Smoke Alarm
Parcel #: NEW/UNDER CONST/TO BE BUILT
Primary Bathroom: Shower, Double Vanity
Primary Bedroom: Bath Adjoins, Vaulted Ceiling, Walk-in Closet, Wall-to-Wall Carpet
Rooms Total: 7
Sewer: Septic Tank
Tax Abatement: No
Topography: Cleared, Level
Water: Public
Water Heater: Electric
Window Features: Double Hung, Double Pane, Vinyl, Gas Filled
Room Sizes
Primary Bedroom: 17 X 18 Level - 1
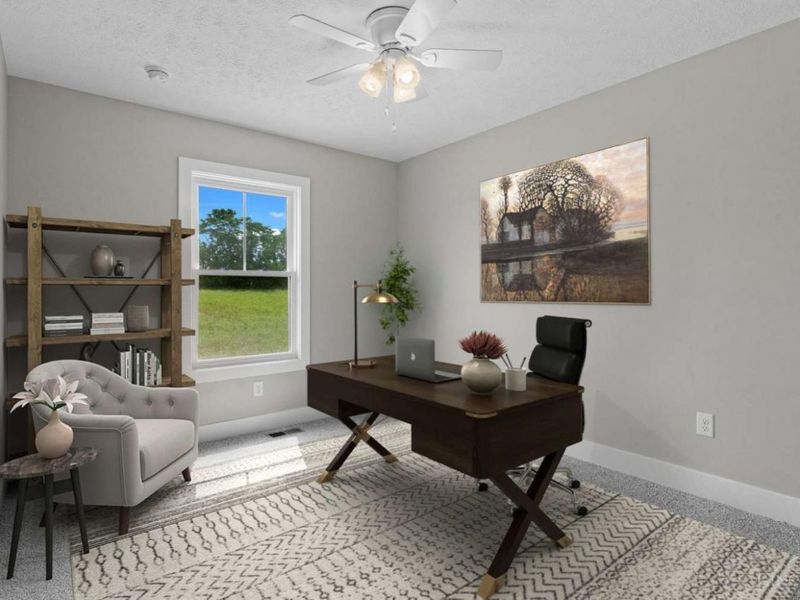
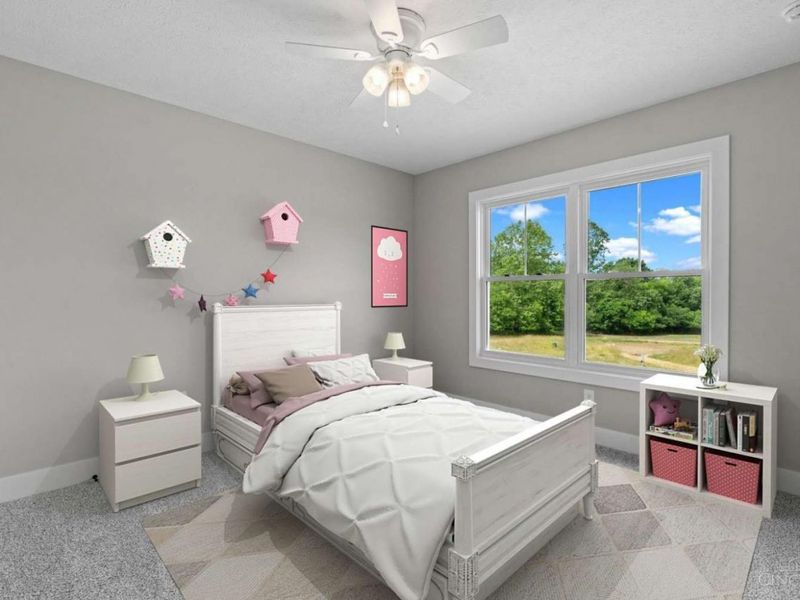
Bedroom 2: 12 X 11 Level - 1
Bedroom 3: 12 X 11 Level - 1
Bedroom 4: 12 X 10 Level - 1
Dining Room: 12 X 11 Level - 1
Great Room: 20 X 28 Level - 1
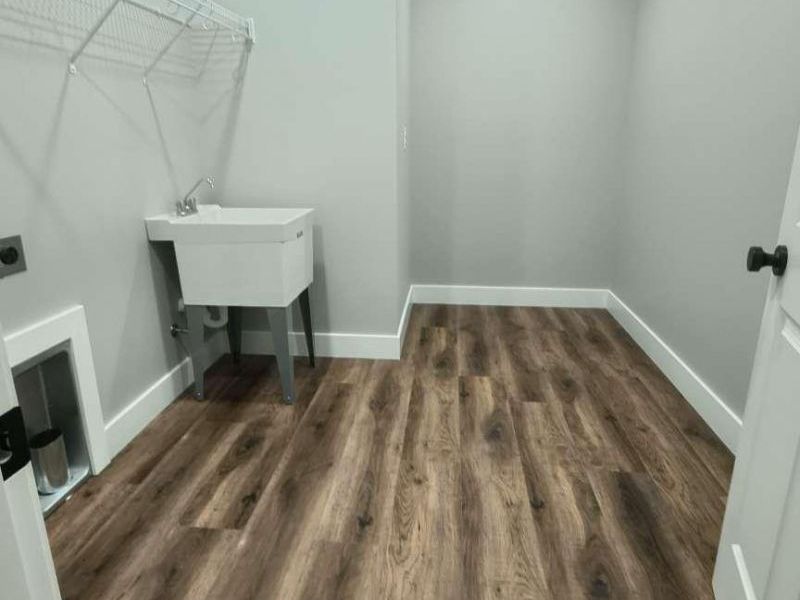
Laundry Room: 11 X 8 Level - 1
Local Schools
School District: Clinton Massie
Estimate Your Payment
Estimated Payment
$ 2,809.95 per month $2,658.57 Principal & Interest $0.00 Property Tax (data not provided by mls) $151.38 Homeowner's InsuranceChange Payment Information
Print This Listingx
Select a format below, new window will open and will prompt you to print.









1243 Hunters Glen Drive | MLS# 1883909
This single family home located at 1243 Hunters Glen Drive, Adams Township, OH 45177 is currently listed for sale with an asking price of $519,000. This property was built in 2026 and has 4 bedrooms and 2 full baths. Hunters Glen Drive is located within the Clinton Massie school district. Search Adams Township real estate on www.douggreenrealtor.com today.