
Listed By
Agency Name: eXp Realty
Agent Name: Jacqueline Ober
Agency Phone: 8662124991

Shown By
Agent Name: Doug Green
Agent Phone: (614) 893-8772
Agency Title: Cutler Real Estate

TOUR THIS HOME
Choose a date and time to see 125 Fawn Drive, Harrison, OH 45030.
I will get in touch with you shortly.

Property Description
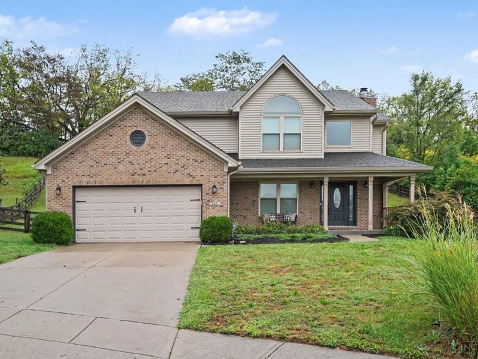
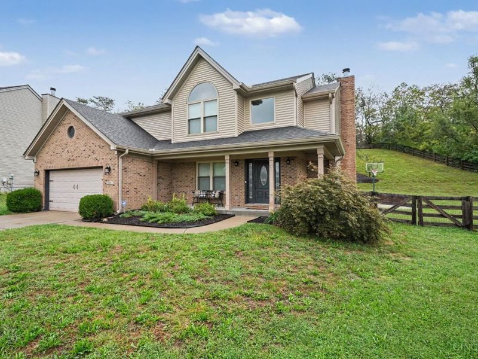
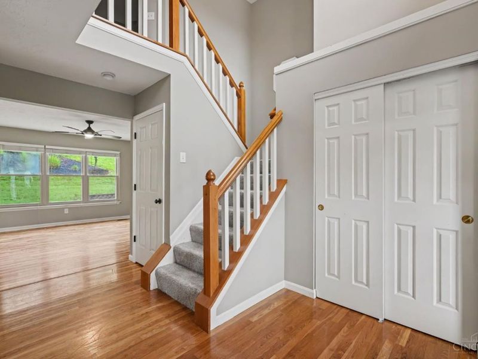
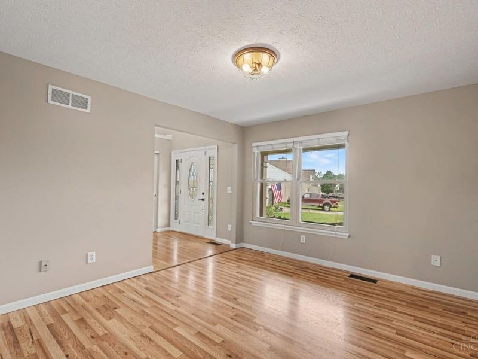
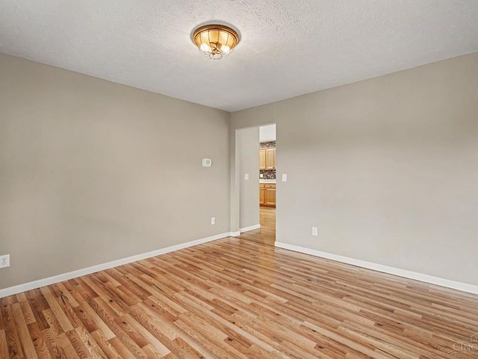
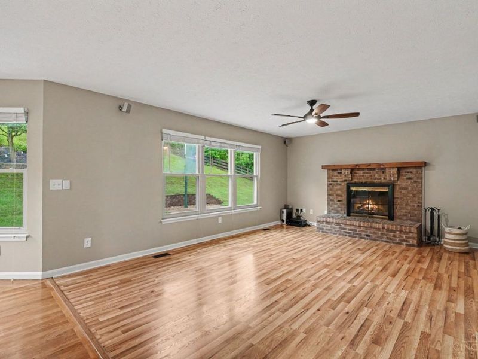
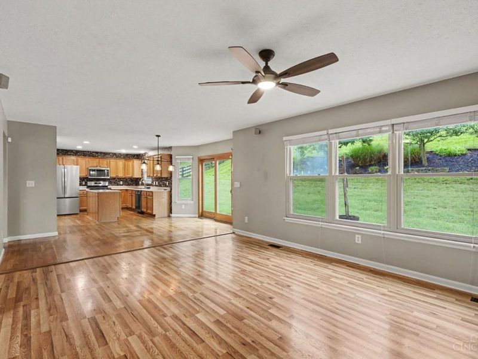
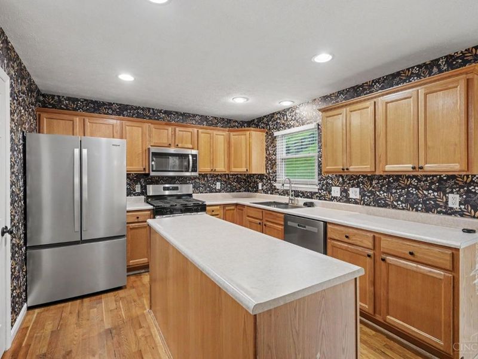
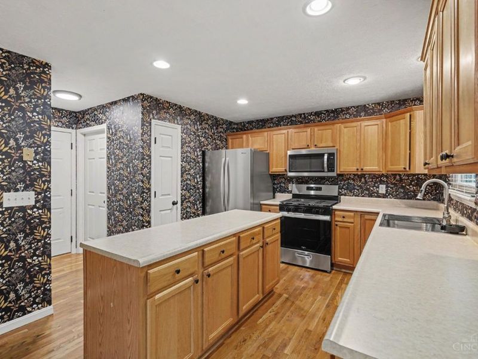
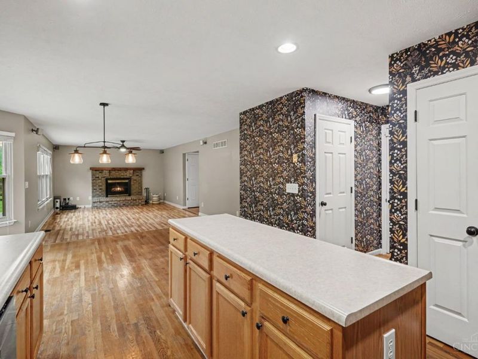
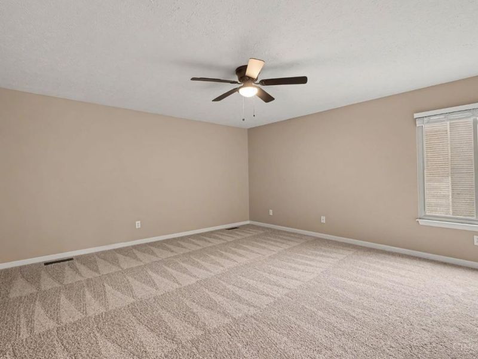
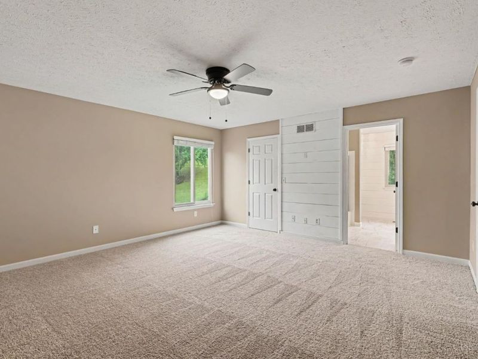
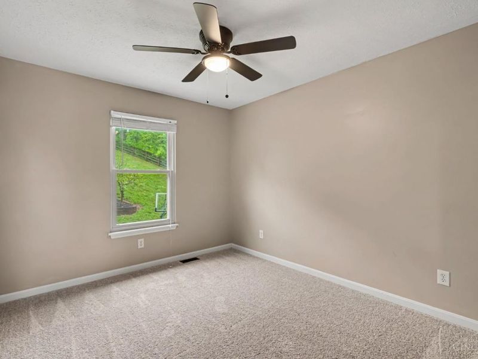
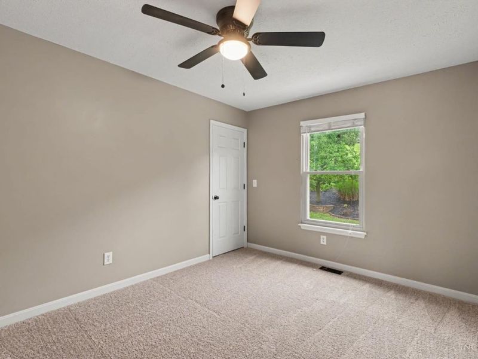
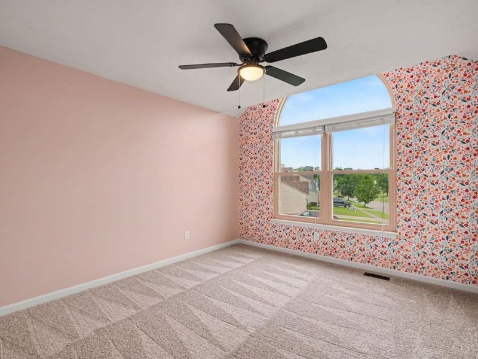
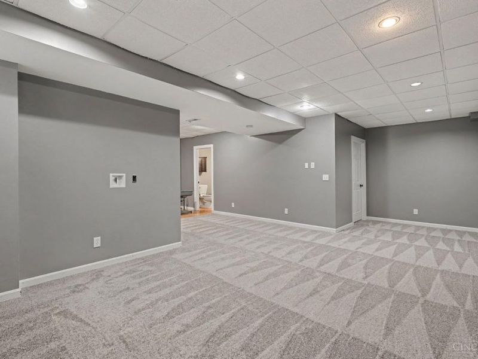
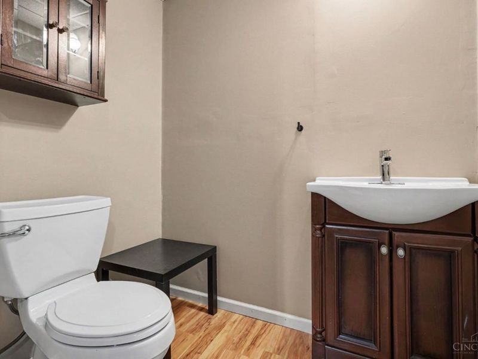
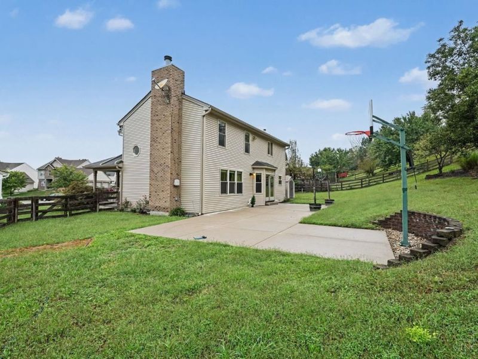
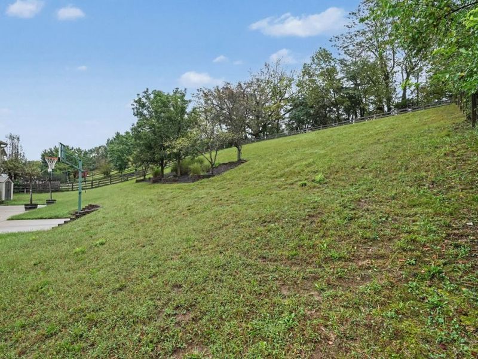
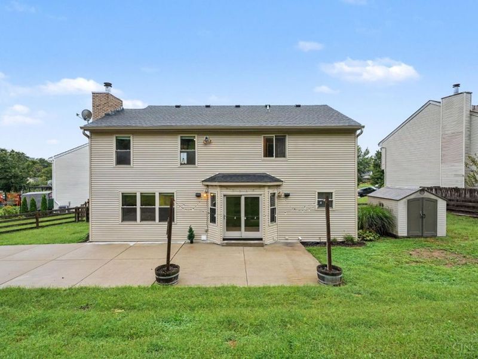
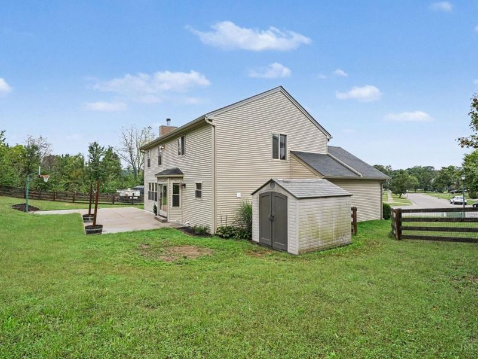
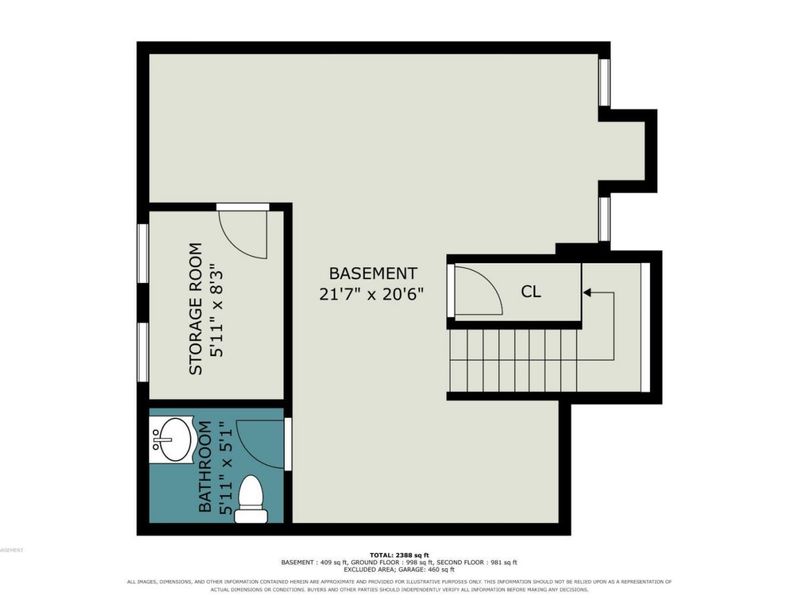
Welcome home to this beautifully updated 4-bedroom, 3.5-bath property tucked away on a quiet cul-de-sac in the sought-after Southwest Local School District! With fresh paint and brand-new carpet, this home is truly move-in ready. The full finished basement offers incredible bonus living space perfect for a rec room, home theater, gym, or guest suite. Step outside to enjoy the fenced backyard patio, ideal for entertaining and relaxing. With a functional layout, updated finishes, and a prime cul-de-sac location, this one checks every box. Don't miss it!
Property Features
Property Type: Residential - Single Family
Basement: Yes
Basement: Full
Cooling: Ceiling Fans, Central Air
Days on Market: 5
Fireplaces: 1
Garage: 2
Heating: Forced Air, Gas
Home Style: Traditional
Lot Size: 0.52 Acres
Roof Type: Shingle
Stories: 2.0
Taxes: $4,988
Year Built: 2000
Amenities
Multi Panel Doors
Cul de sac
Patio
Feature Descriptions
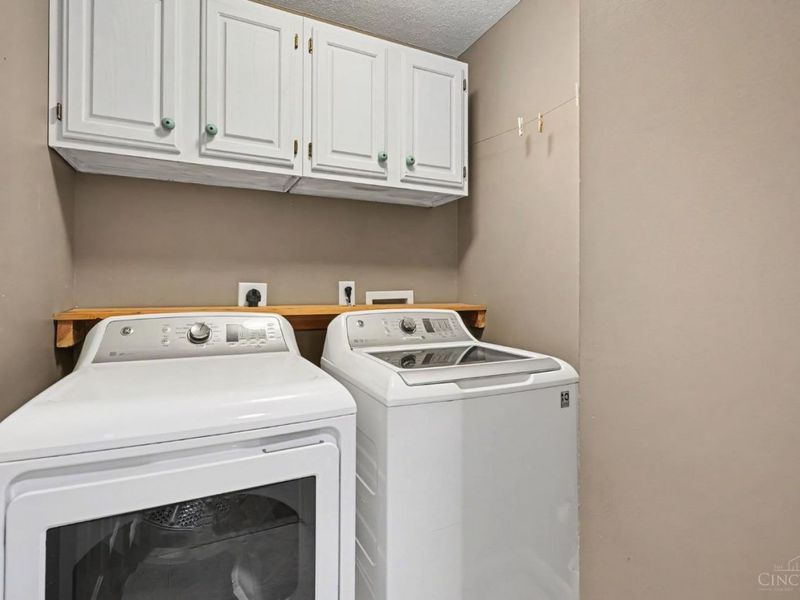
Appliances: Dishwasher, Dryer, Garbage Disposal, Microwave, Oven/Range, Refrigerator, Washer
Basement Fatures: Finished, WW Carpet
Exterior: Brick, Vinyl Siding
Family Room: Wall-to-Wall Carpet
Fireplace Features: Wood
Foundation: Poured
Garage/Carport: Garage Attached
Gas: Natural
Kitchen: Pantry, Eat-In, Vinyl Floor, Island
Lot Dimensions: 65x125
Miscellaneous: Ceiling Fan, Smoke Alarm
Parcel #: 561-0021-0075-00
Parking: On Street, Driveway
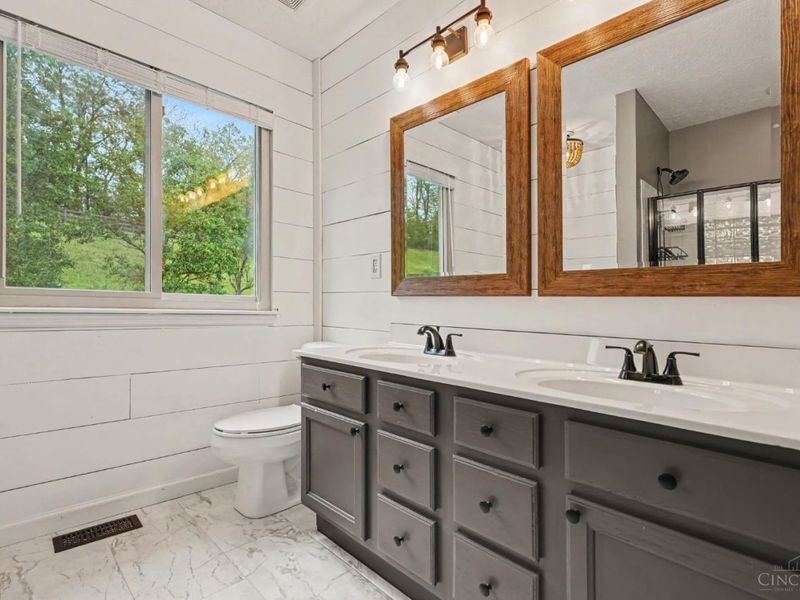
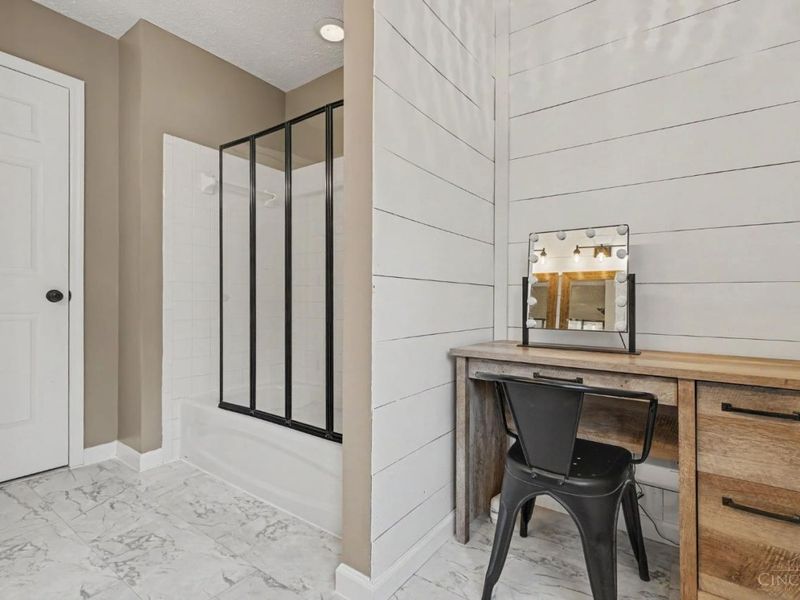
Primary Bathroom: Tile Floor, Double Vanity, Tub w/Shower, Jetted Tub
Primary Bedroom: Bath Adjoins, Walk-in Closet, Wall-to-Wall Carpet
Rooms Total: 8
Sewer: Public Sewer
SQFT Basement: 976
Tax Abatement: No
Water: Public
Water Heater: Gas
Window Features: Vinyl/Alum Clad, Insulated
Room Sizes
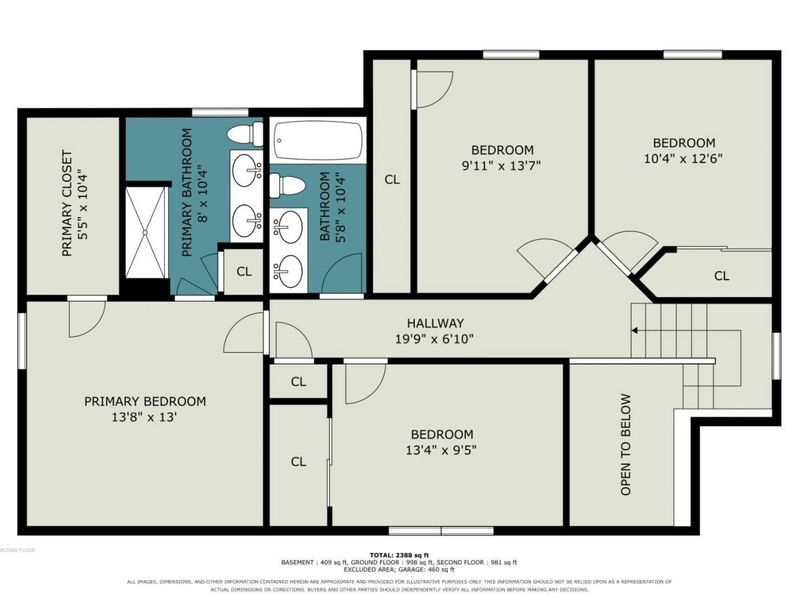
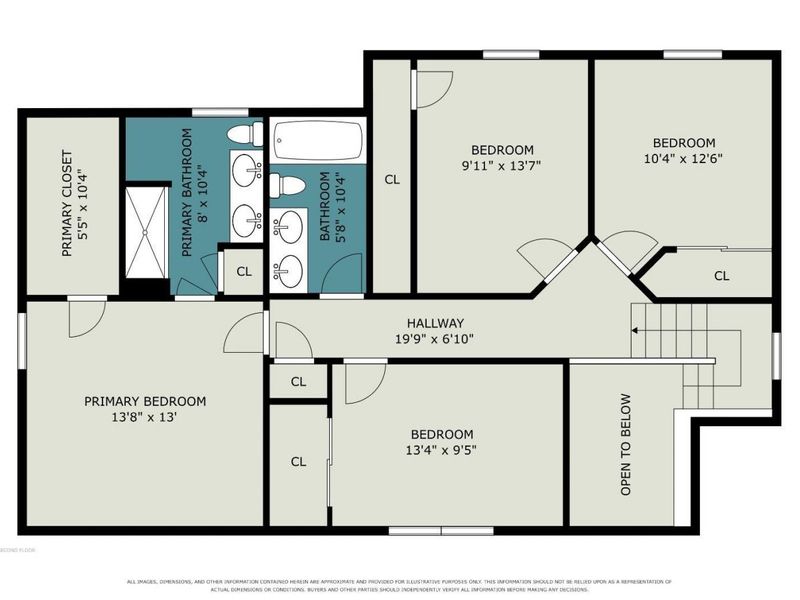
Primary Bedroom: 13 X 13 Level - 2
Bedroom 2: 13 X 12 Level - 2
Bedroom 3: 13 X 9 Level - 2
Bedroom 4: 12 X 10 Level - 2
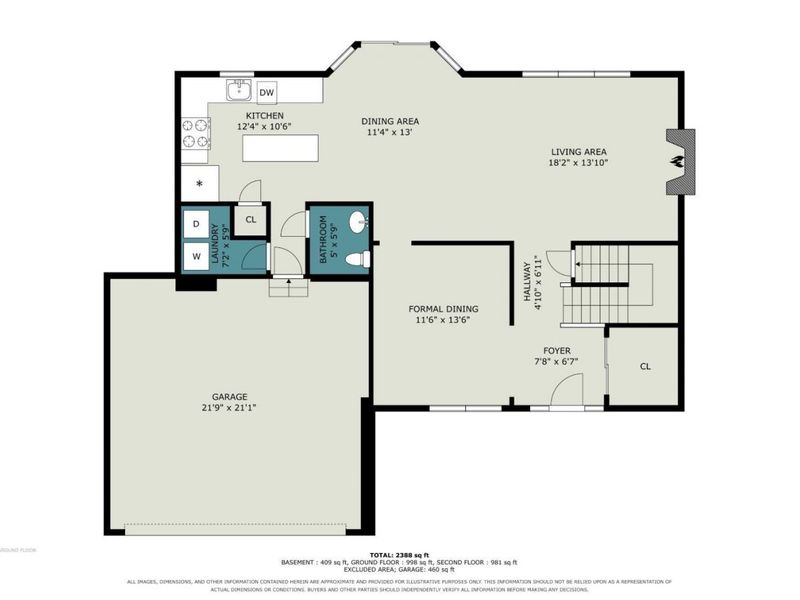
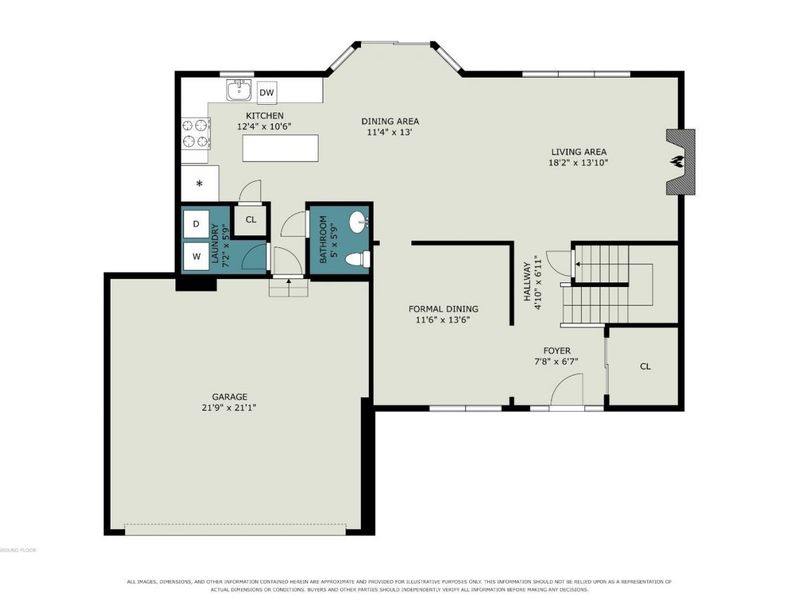
Breakfast Room: 13 X 11 Level - 1
Dining Room: 13 X 11 Level - 1
Entry: 7 X 6 Level - 1
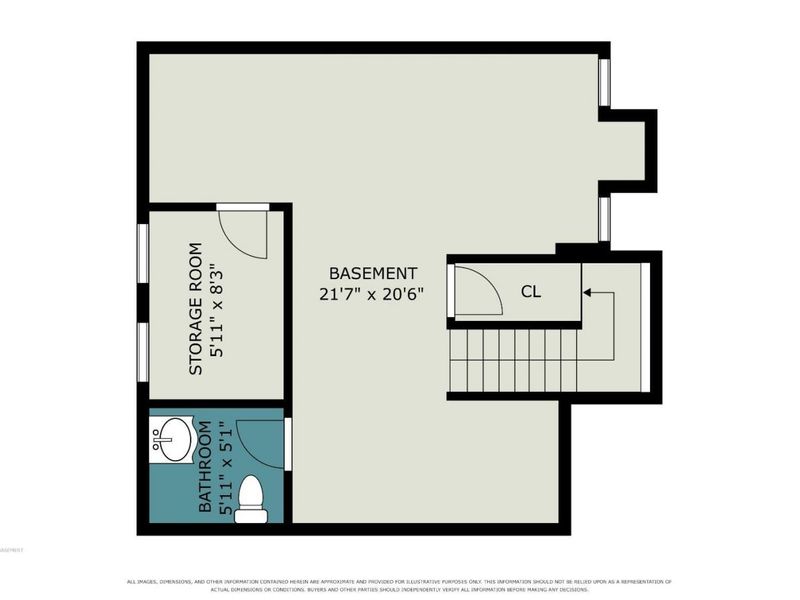
Family Room: 21 X 20 Level - Basement
Living Room: 18 X 13 Level - 1
Local Schools
School District: Southwest
Estimate Your Payment
Estimated Payment
$ 2,749.31 per month $2,214.35 Principal & Interest $415.67 Property Tax $119.29 Homeowner's InsuranceChange Payment Information
Print This Listingx
Select a format below, new window will open and will prompt you to print.








125 Fawn Drive | MLS# 1893192
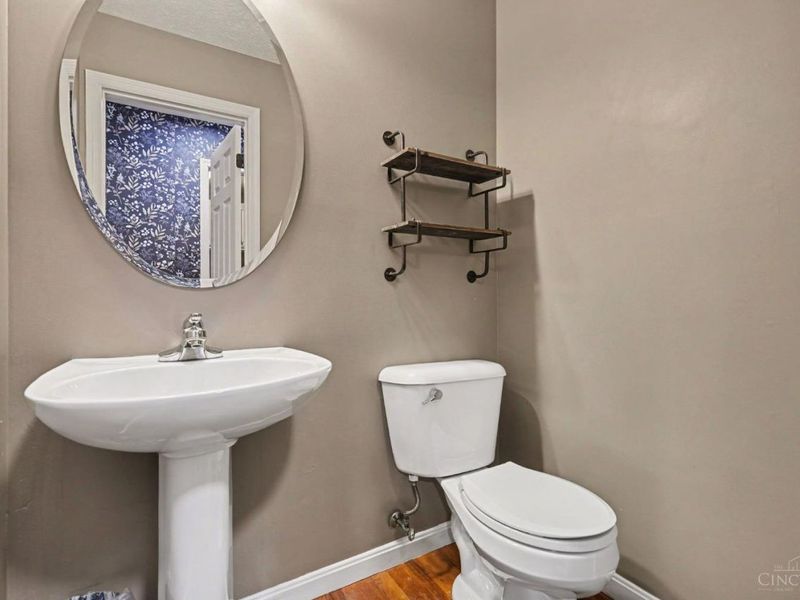
This single family home located at 125 Fawn Drive, Harrison, OH 45030 is currently listed for sale with an asking price of $409,000. This property was built in 2000 and has 4 bedrooms and 3 full and 1 partial baths with 2062 sq. ft. Fawn Drive is located within the Southwest school district. Search Harrison real estate on www.douggreenrealtor.com today.