
A Cutler Real Estate Homefinder account is required to view this listing.
Listed By
Agency Name: Howard Hanna
Agency Contact: marienader@howardhanna.com, 216-407-1974
Shown By
Agent Name: Doug Green
Agent Phone: (614) 893-8772
Agency Title: Cutler Real Estate

TOUR THIS HOME
Choose a date and time to see 1251 Delverne Avenue SW, Canton, OH 44710.
I will get in touch with you shortly.

Property Description
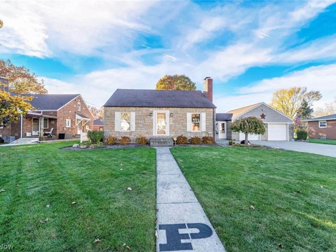
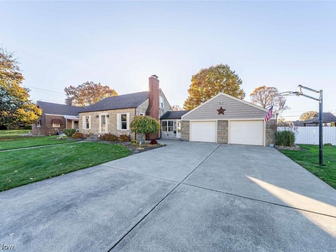
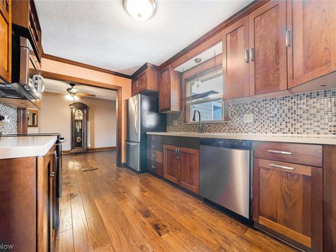
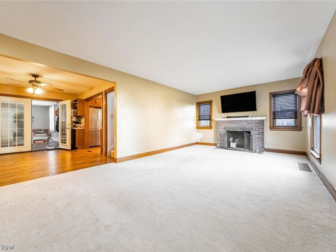
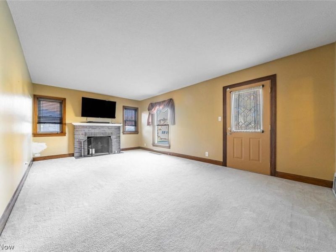
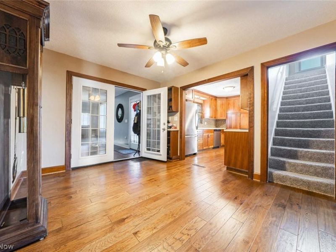
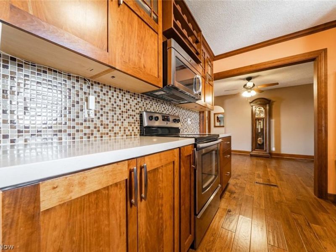
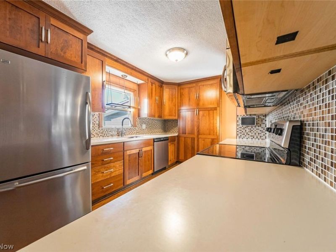
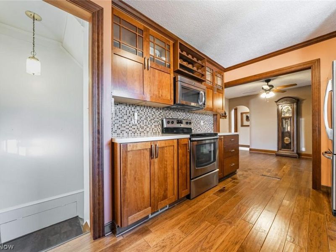
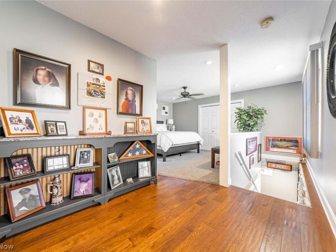
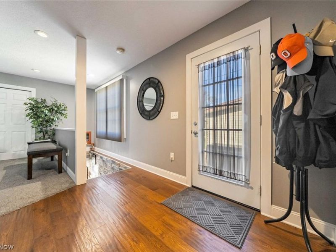
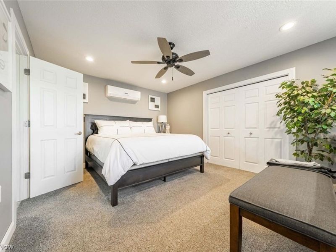
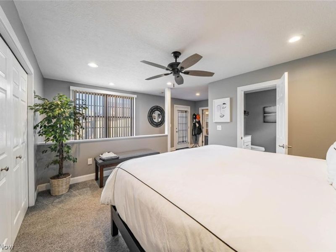
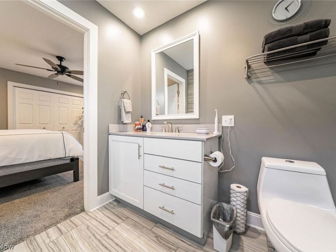
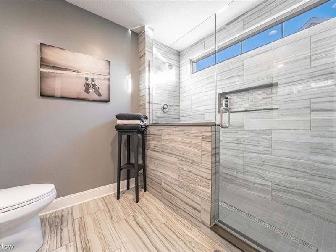
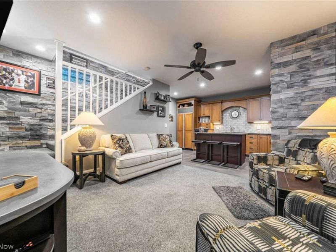
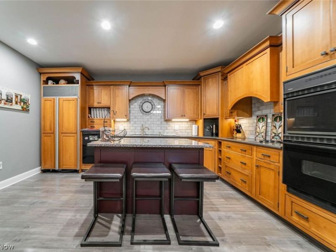
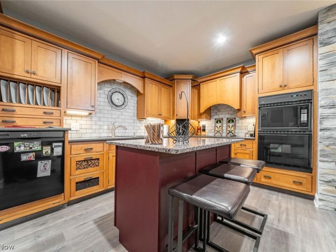
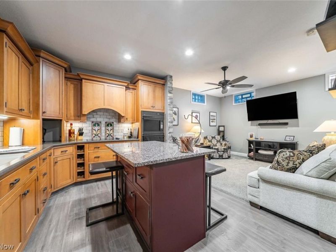
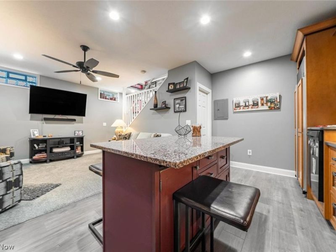
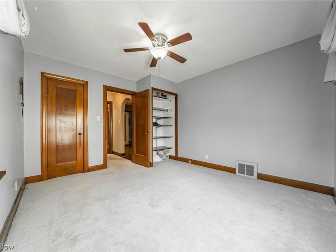
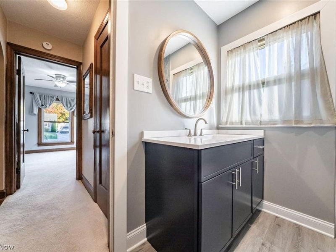
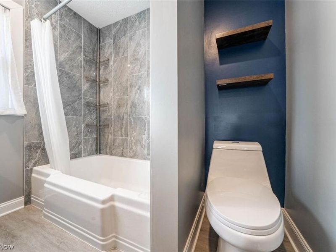
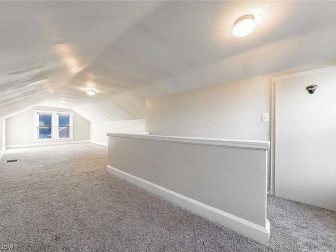
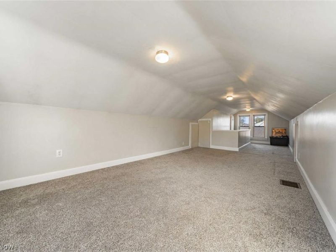
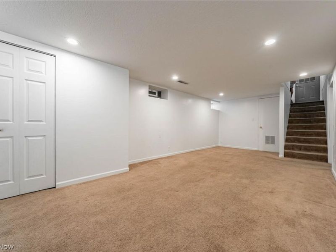
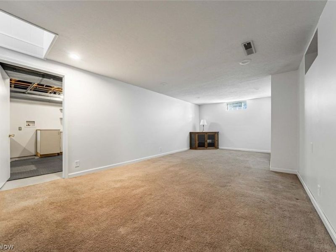
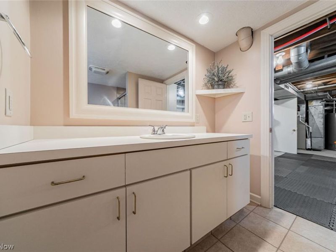
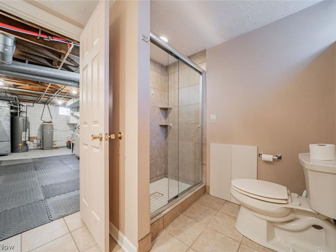
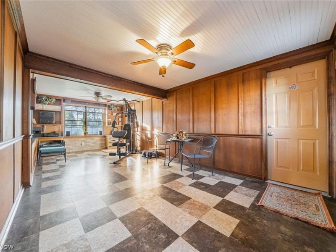
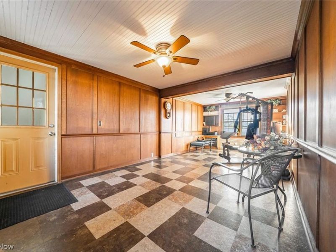
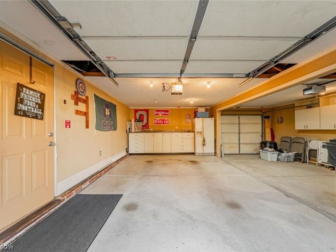
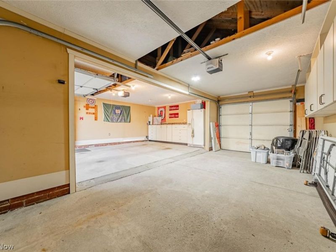
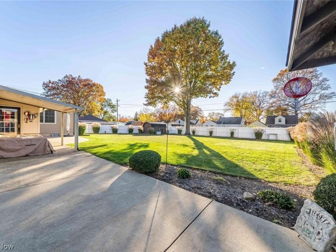
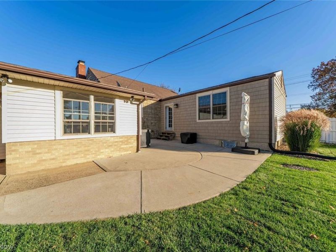
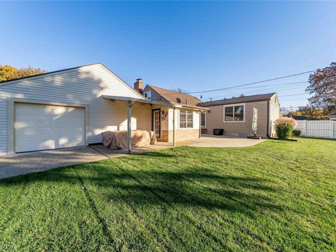
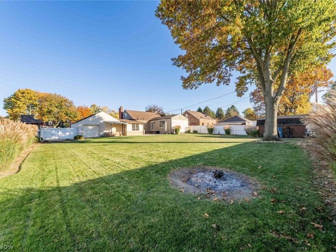
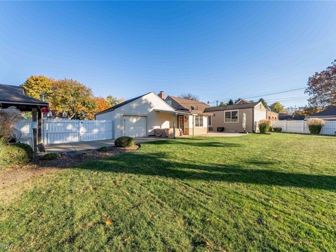
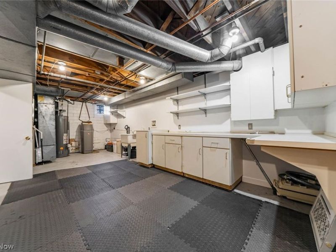
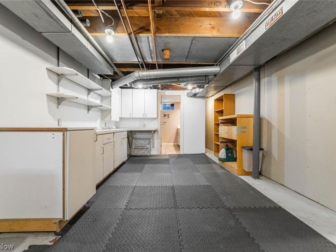
Stunning One-of-a-kind home offering incredible space, versatility, and endless possibilities! Featuring a main residence with an attached in-law suite, this unique property offers 3 bedrooms, 3 full bathrooms, and a thoughtfully designed layout ideal for a variety of living arrangements. Step inside the main residence to a warm and inviting living room, complemented by a convenient first-floor bedroom and full bathroom. The dining area flows into a beautifully appointed kitchen featuring rich wood cabinetry, stainless steel appliances, stylish mosaic tile backsplash, generous counter space, and hardwood flooring. French doors lead to the additional living quarters, offering both convenience and flexibility. The attached suite features a spacious first-floor master bedroom, a full bathroom, an oversized walk-in closet, and its own private entrance. The lower level is an entertainer's dream, showcasing an open-concept layout with a stunning kitchen featuring Corian countertops, a large island perfect for hosting, and a welcoming living room complete with beautiful stone accent walls. Additional living space includes a partially finished basement with a Full bathroom, and an expansive second-floor bedroom. Step outside to your very own **park-like backyard oasis!** An expansive concrete patio and attractive landscaping, this spacious, fully fenced backyard offers a peaceful and private setting. Completing this exceptional property is a large breezeway bursting with potential, ready for your creative vision to transform it into an additional entertaining area, sunroom, or personalized retreat, along with an attached three-car garage offering plenty of room for vehicles and storage. Whether you're looking for flexible living arrangements, room to entertain or a home that offers something truly different, this property has it all. Don't miss your opportunity to make it yours!**
Property Features
Property Type: Residential - Single Family
Basement: Yes
Basement: Full, Partially Finished
Cooling: Central Air, Wall Unit(s)
Days on Market: 11
Fireplaces: 1
Garage: 3 car attached
Heating: Forced Air, Gas
Home Style: Bungalow
Lot Size: 0.39 Acres
Roof Type: Asphalt
Stories: 2.0
Taxes: $4,609 / year
Year Built: 1941
Amenities
Ceiling Fan(s)
Primary Downstairs
Open Floorplan
Private Yard
Feature Descriptions
Appliances: Built-In Oven, Dishwasher, Microwave, Range, Refrigerator
Exterior: Aluminum Siding, Vinyl Siding
Fencing: Back Yard
Fireplace: Family Room
Laundry: In Basement
Lot: Back Yard
Parcel#: 04318109
Parking: Attached, Driveway, Garage
Patio/Porch: Enclosed, Patio, Porch
Sewer: Public Sewer
Water: Public
Room Sizes
Bathroom: N D x N D Level - First
Additl. Living Suite: N D x N D Level - Lower
Bedroom: N D x N D Level - Second
Primary Bedroom: N D x N D Level - First
Bathroom: N D x N D Level - Basement
Basement: N D x N D Level - Basement
Primary Bathroom: N D x N D Level - First
Bedroom: N D x N D Level - First
Breezeway: N D x N D Level - First
Exercise Room: N D x N D Level - Lower
Family Room: N D x N D Level - First
Dining Room: N D x N D Level - First
Local Schools
School District: Perry Local
Estimate Your Payment
Estimated Payment
$ 2,012.53 per month $1,548.27 Principal & Interest $384.08 Property Tax $80.18 Homeowner's InsuranceChange Payment Information
Print This Listingx
Select a format below, new window will open and will prompt you to print.








1251 Delverne Avenue SW | MLS# 5257871
This single family home located at 1251 Delverne Avenue SW, Canton, OH 44710 is currently listed for sale with an asking price of $274,900. This property was built in 1941 and has 3 bedrooms and 3 full baths with 2748 sq. ft. Delverne Avenue SW is located in the West Manor subdivision within the Perry Local school district. Search West Manor real estate on www.douggreenrealtor.com today.