
Listed By
Agency Name: EXP Realty, LLC.
Agency Contact: lisa.swaino@exprealty.com, 330-338-1567
Shown By
Agent Name: Doug Green
Agent Phone: (614) 893-8772
Agency Title: Cutler Real Estate

TOUR THIS HOME
Choose a date and time to see 1257 Muchney Circle, Akron, OH 44312.
I will get in touch with you shortly.

Property Description
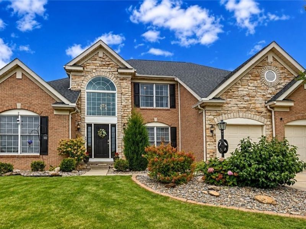
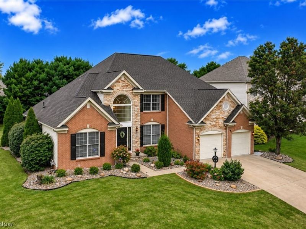
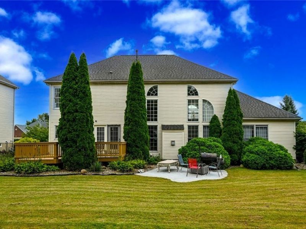
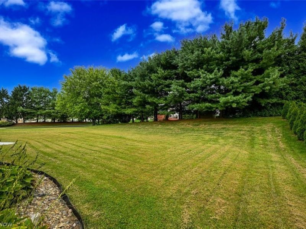
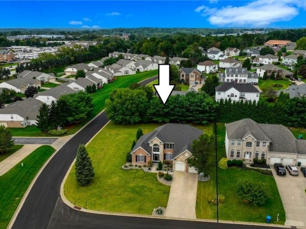
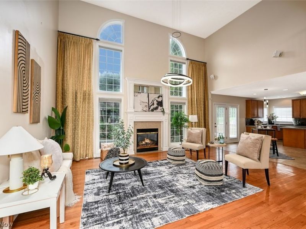
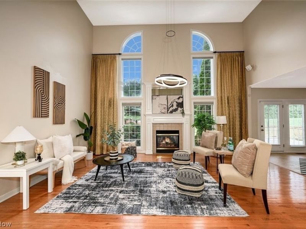
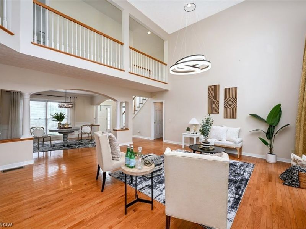
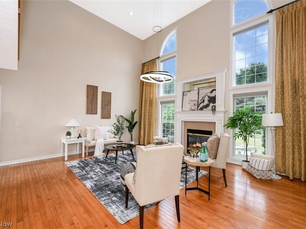
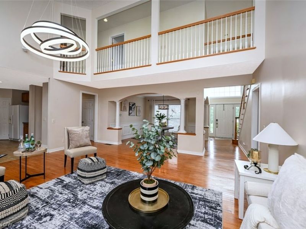
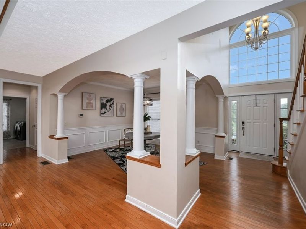
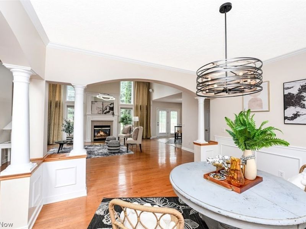
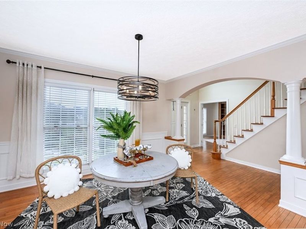
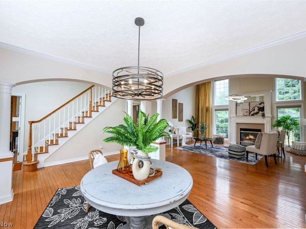
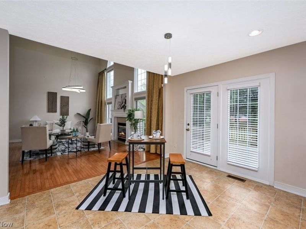
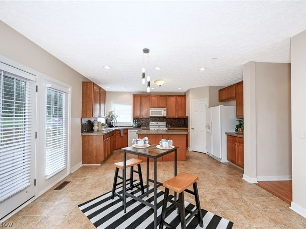
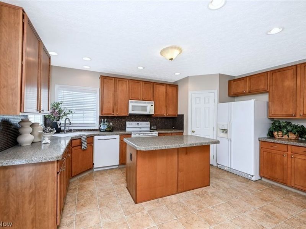
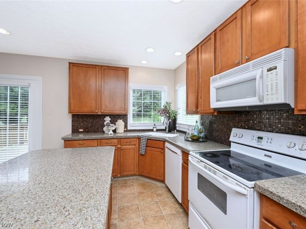
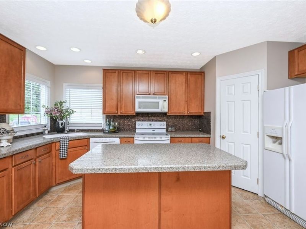
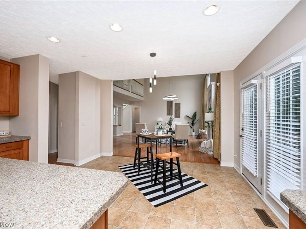
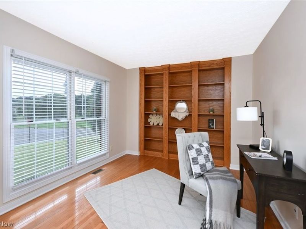
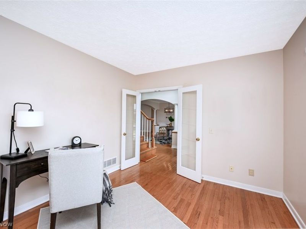
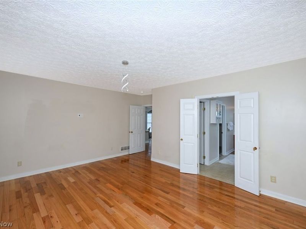
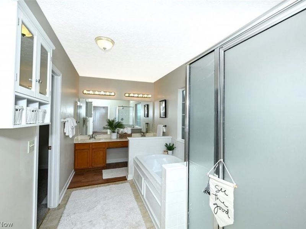
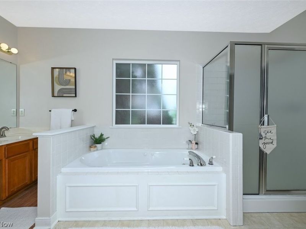
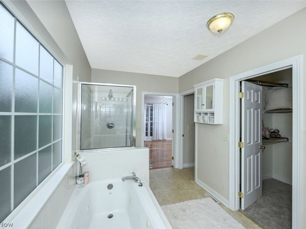
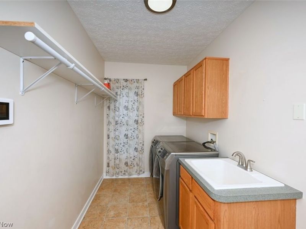
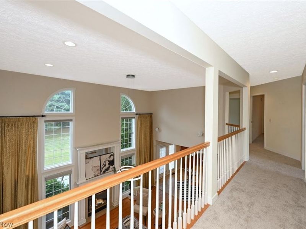
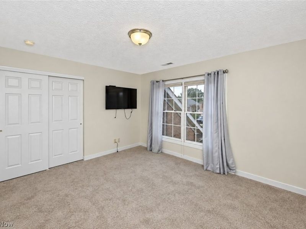
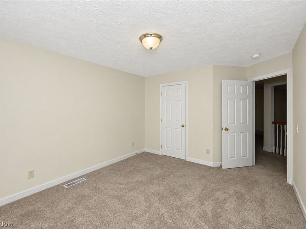
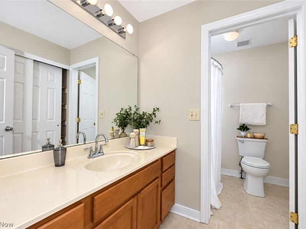
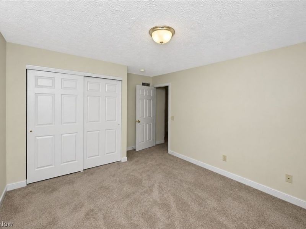
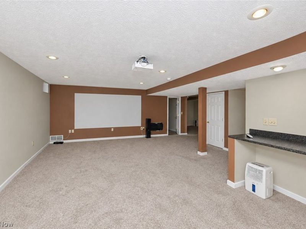
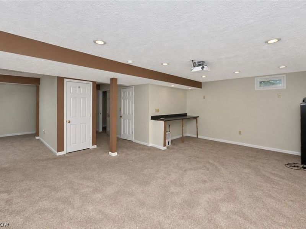
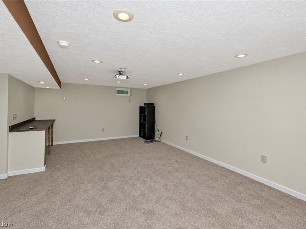
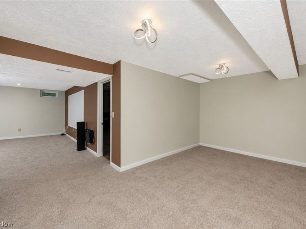
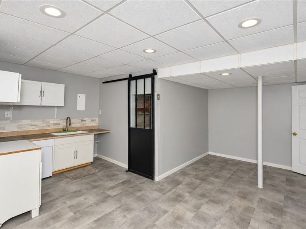
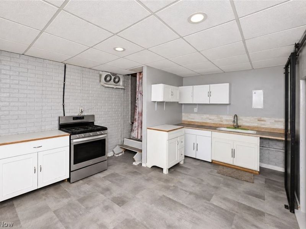
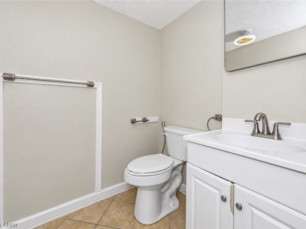
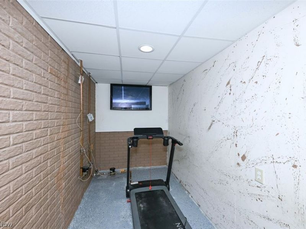
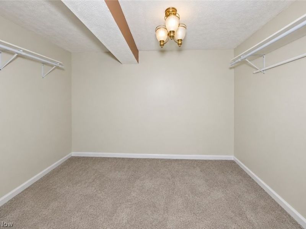
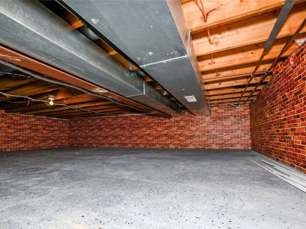
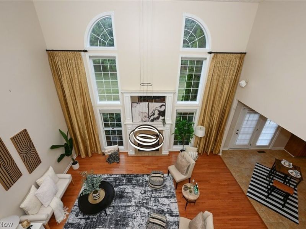
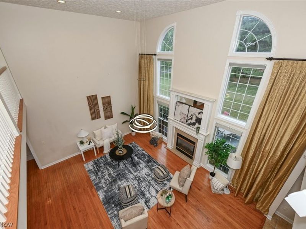
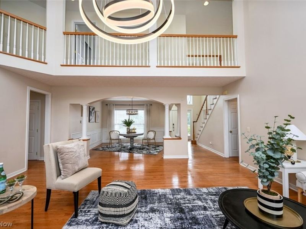
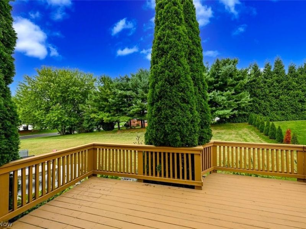
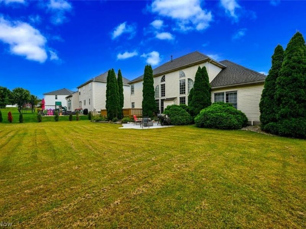
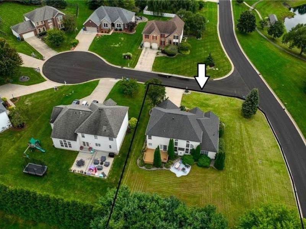
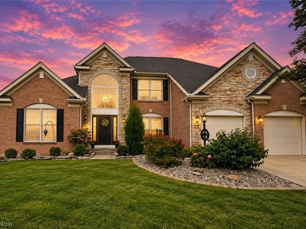
*Stunning Brick & Stone Front Colonial In The Highly Sought After Hyde Park Neighborhood Of Green LSD, Showcases 3,850 Sq. Ft. Of Living Space Including 4-5 Bdrms, 2 Full, 2 Half Bathrms, A FINISHED BASEMENT W/2nd Kitchen & Attached 2 Car Garage! *.42 ACRES Of Land Include A Deck, Patio, Rock Landscaping & Gorgeous Curb Appeal *Professional Irrigation System W/Hunter Pro-C Series Controller *Keyless Entry + Ring Doorbell *FIRST FLOOR Master Bdrm! *Walk In To A 2 Story Foyer W/Chandelier *Glass French Doors To The Office W/Ornamental Book Shelves & Pond WATER View! *Exquisite Formal Dining Rm W/Arched Entryway & 4 Pillars Is OPEN To The Great Rm *Impress Your Guests ~ LUXURY 2 Story Great Rm W/Modern Dramatic Chandelier Led Lighting & Main Focal Point Fireplace W/Double Tiered White Mantels Flanked By A Wall Of Windows *Eat In Kitchen W/Double Modern Pendant Light, Beveled Edge GRANITE Countertops, Island W/Storage + Breakfast Bar, Custom Tile Backsplash, New LED Faucet W/Sprayer, New Garbage Disposal, PANTRY, New Blinds, Recessed Lighting & Is Fully Applianced *1st Floor Laundry Rm W/Washer & Dryer That Stay! *SS Fridge In Garage Stays *Powder Rm & ALL Bathrms W/Bidets *Master Bdrm W/New Hardwood Flooring, French Doors To An Ensuite FULL Master Bathrm W/His And Her Sinks, Jetted Tub, Walk In Tiled Shower & Walk In Closet! *Upstairs Are 3 Bdrms ALL With Soft Brand NEW CARPET -One W/Tv That Stays + Full Bathrm *The Basement Has Been COMPLETELY Finished!! *Enjoy Entertaining In A Large Rec Rm W/PROJECTOR & Surround Sound SYSTEM + Speakers! *Relax In Another Rec Side Area For Partial Separation & Different Activities *Additional Private BONUS Rm W/Clothing Racks *Private Exercise Rm W/TV *Finished 2nd Kitchen Area W/Tile Flooring, Stove, Countertops & Faucet PLUS A Half Bathrm *Added Crawl Space Storage W/Double Access Points *New Sump Pump *TRANE High Eff Furnace & Central Air 2012, H20 Tank 2019, Roof W/Dimensional Shingles 2015 *19 FINISHED ROOMS ~ AMAZING VALUE
Property Features
Property Type: Residential - Single Family
Basement: Yes
Basement: Full, Finished
Cooling: Central Air
Days on Market: 2
Fireplaces: 1
Garage: 2 car attached
Heating: Forced Air, Gas
Home Style: Colonial
Lot Size: 0.42 Acres
Roof Type: Asphalt, Fiberglass
Stories: 2.0
Taxes: $7,930 / year
Year Built: 2004
Amenities
Bookcases
Bidet
Chandelier
Crown Molding
Double Vanity
Entrance Foyer
Eat-in Kitchen
Granite Counters
High Ceilings
Kitchen Island
Open Floorplan
Pantry
Recessed Lighting
Sound System
Natural Woodwork
Walk-In Closet(s)
Jetted Tub
Wired for Sound
Sprinkler/Irrigation
Feature Descriptions
Appliances: Dryer, Dishwasher, Microwave, Range, Refrigerator, Washer
Community Features: Sidewalks
Exterior: Brick, Stone, Vinyl Siding
HOA: Yes
HOA Fee: 300/ Annually
Laundry: Main Level, Laundry Room
Lot: Corner Lot
Parcel#: 2813288
Parking: Attached, Garage
Patio/Porch: Deck, Patio
Security: Security System, Smoke Detector(s)
Sewer: Public Sewer
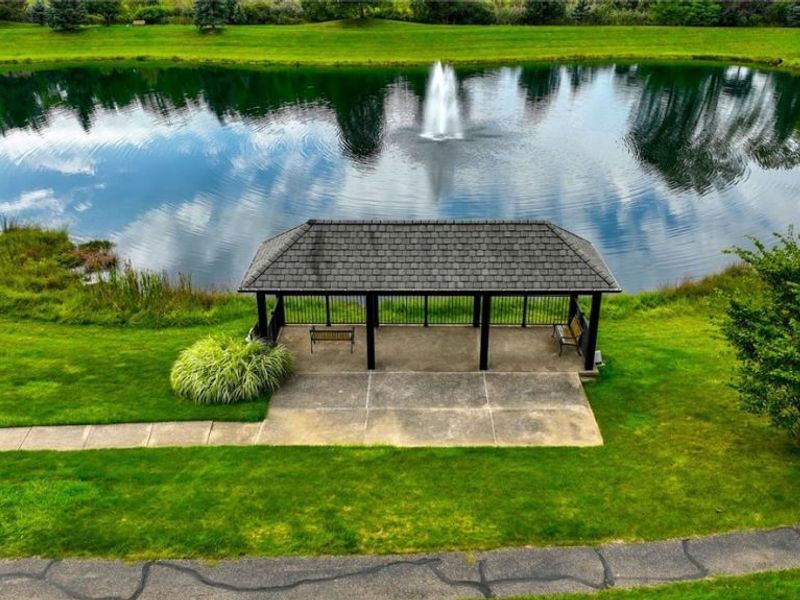
View: Pond, Water
Water: Public
Local Schools
School District: Green Local
Estimate Your Payment
Estimated Payment
$ 3,508.00 per month $2,701.62 Principal & Interest $660.83 Property Tax $145.54 Homeowner's InsuranceChange Payment Information
Print This Listingx
Select a format below, new window will open and will prompt you to print.








1257 Muchney Circle | MLS# 5245610
This single family home located at 1257 Muchney Circle, Akron, OH 44312 is currently listed for sale with an asking price of $499,000. This property was built in 2004 and has 4 bedrooms and 2 full and 2 partial baths with 3844 sq. ft. Muchney Circle is located in the Hyde Park Ph III subdivision within the Green Local school district. Search Hyde Park Ph III real estate on www.douggreenrealtor.com today.