


Listed By
Agency Name: Drees/Zaring Realty
Agency Phone: 859-578-4200
Shown By
Agent Name: Doug Green
Agent Phone: (614) 893-8772
Agency Title: Cutler Real Estate

TOUR THIS HOME
Choose a date and time to see 1270 Lynn Haven Way, Erlanger, KY 41018.
I will get in touch with you shortly.

Property Description
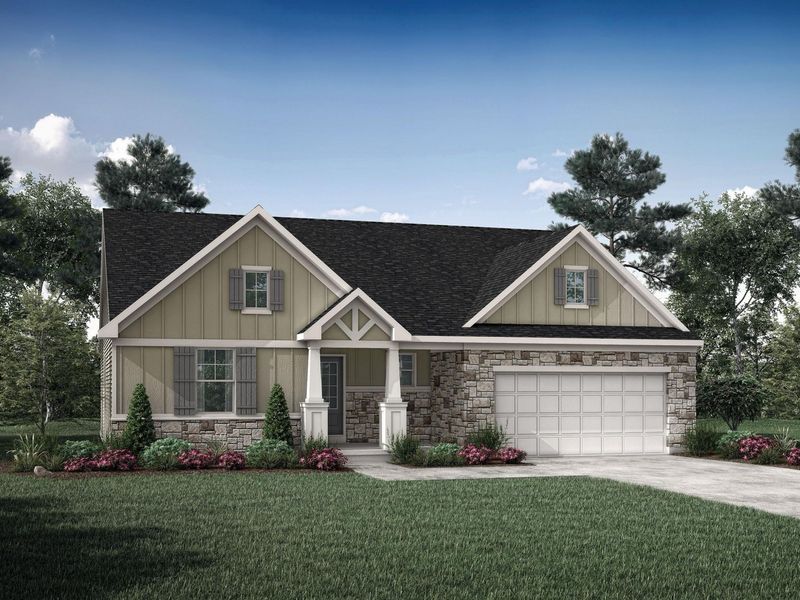
Final Opportunities at Southwick Villas in Erlanger. The Beachwood patio home presents easy one-level living with an open arrangement of the family room with fireplace, kitchen with serving island and casual dining area that opens to a patio with a nice treed view. A secluded first floor primary suite showcases a private bath with a walk-in shower, dual vanity sinks and a large walk-in closet. A secondary bedroom, full bath, and flex room that can be used as a formal dining room or home office are situated off the main foyer of this home. A nicely-sized laundry room and family foyer for keeping your personal items organized are also located on the first floor. Plus, youll love relaxing or entertaining in the finished lower level recreation room with wet bar. This space also includes a den/bedroom and a full bath. Enjoy low-maintenance living with included lawn care and snow removal at Southwick Villas.
Property Features
Property Type: Residential - Single Family
Basement: Yes
Basement: Full
Cooling: Central Air
Fireplaces: 1
Garage: 2 car attached
Heating: Natural Gas, Forced Air
Home Style: Ranch
Lot Size: Irregular
Roof Type: Shingle
Stories: 1.0
Year Built: 2026
Feature Descriptions
Appliances: Stainless Steel Appliance(s), Electric Oven, Gas Cooktop, Dishwasher, Disposal, Microwave
Association Fee Includes: Association Fees, Snow Removal
Exterior: HardiPlank Type, Stone
Fireplace: Gas
Fireplace Y/N: Yes
Foundation: Poured Concrete
HOA: Yes
HOA Fee: 1944/Annually
Interior: Kitchen Island, Walk-In Closet(s), Storage, Stone Counters, Smart Thermostat, Smart Home, Pantry, Open Floorplan, High Speed Internet, Entrance Foyer, Eat-in Kitchen, Double Vanity, Ceiling Fan(s), High Ceilings, Multi Panel Doors, Wired for Data
Lot Dimensions: Irregular
Parking: Attached, Driveway, Garage, Garage Door Opener, Garage Faces Front
Parking Total: 2
Patio/Porch: Patio
Property Condition: New Construction
Rooms Total: 12
Sewer: Public Sewer
Structure Type: House
Sub Type: Patio Home
Utilities: Cable Available
Water: Public
Window: Vinyl Frames
Room Sizes
Family Room: 17 X 20 Level - First
Other Room: 14 X 10 Level - First
Kitchen: 12 X 10 Level - First
Breakfast Room: 12 X 15 Level - First
Primary Bath: 10 X 10 Level - First
Primary Bedroom: 15 X 15 Level - First
Bedroom 2: 12 X 13 Level - First
Bathroom 2: 6 X 9 Level - First
Bedroom 3: 12 X 13 Level - Lower
Bathroom 3: 5 X 8 Level - Lower
Recreation Room: 20 X 14 Level - Lower
Laundry: 7 X 6 Level - First
Local Schools
High School: Dixie Heights High
Middle School: Turkey Foot Middle School
Elementary School: R.C. Hinsdale Elementary
School District: Kenton Co Public
Estimate Your Payment
Estimated Payment
$ 3,405.10 per month $3,221.66 Principal & Interest $0.00 Property Tax (data not provided by mls) $183.44 Homeowner's InsuranceChange Payment Information
Print This Listingx
Select a format below, new window will open and will prompt you to print.









1270 Lynn Haven Way | MLS# 645562
This single family home located at 1270 Lynn Haven Way, Erlanger, KY 41018 is currently listed for sale with an asking price of $628,924. This property was built in 2026 and has 3 bedrooms and 3 full baths. Lynn Haven Way is located in the Southwick subdivision within the Kenton Co Public school district. Search Southwick real estate on www.douggreenrealtor.com today.