
Listed By
Agency Name: Huff Realty
Agent Name: Rhonda Sydnor
Agency Phone: 513-474-3500

Shown By
Agent Name: Doug Green
Agent Phone: (614) 893-8772
Agency Title: Cutler Real Estate

TOUR THIS HOME
Choose a date and time to see 1271 Misty Lake Lane, Union Twp, OH 45103.
I will get in touch with you shortly.

Property Description
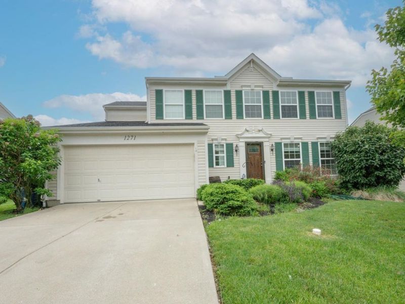
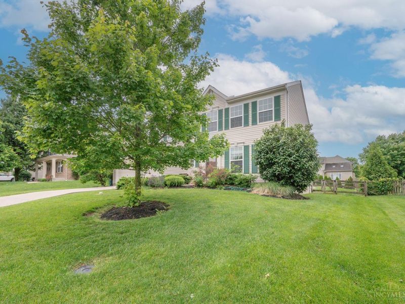
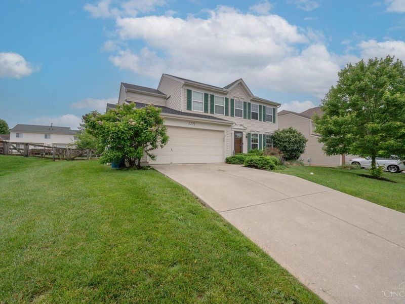
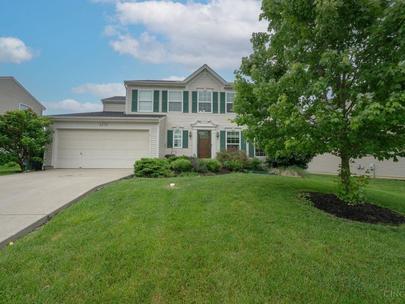
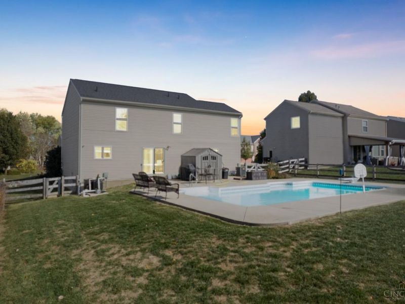
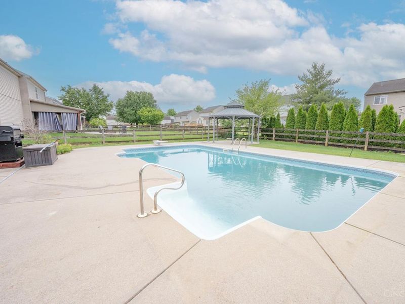
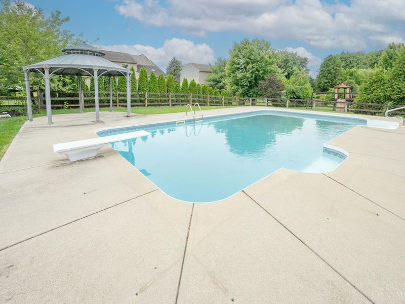
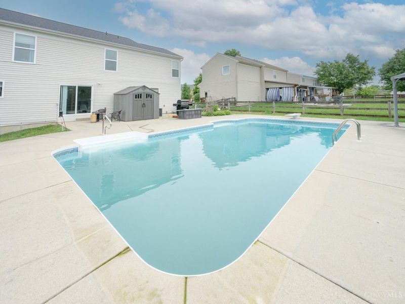
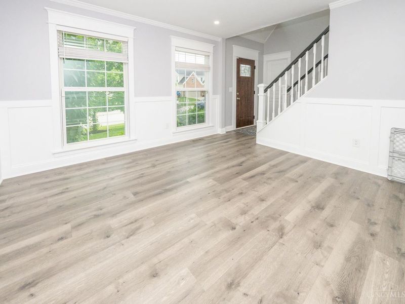
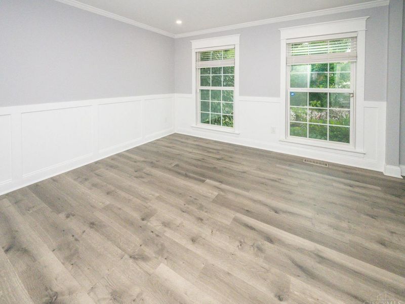
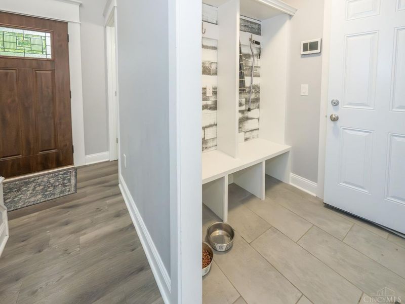
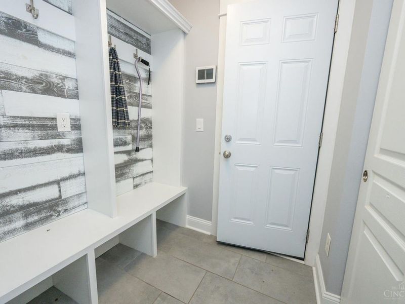
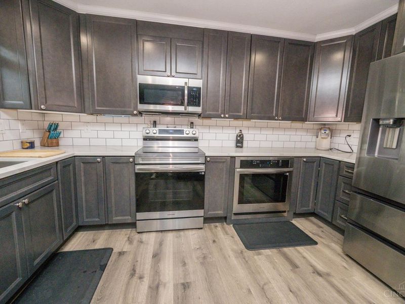
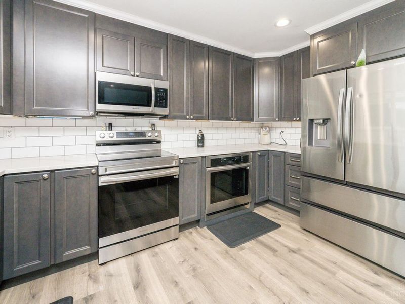
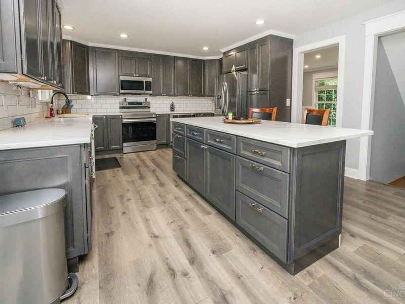
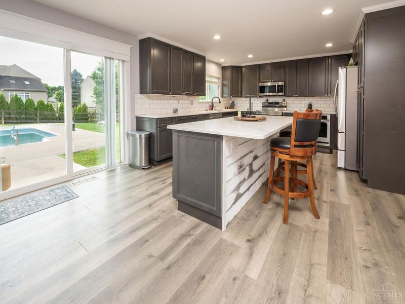
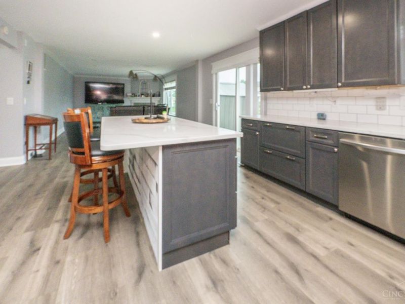
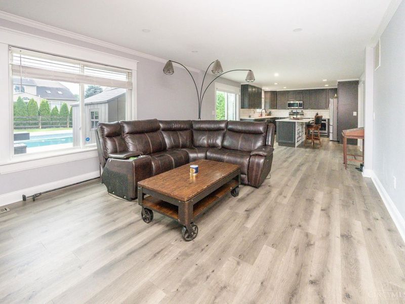
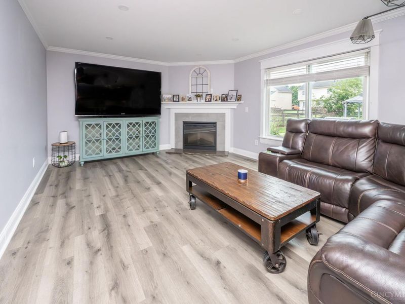
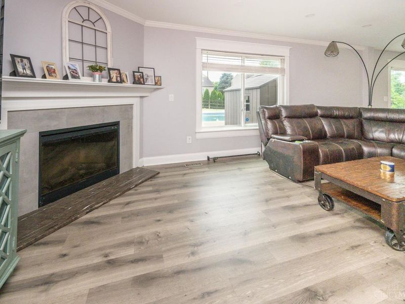
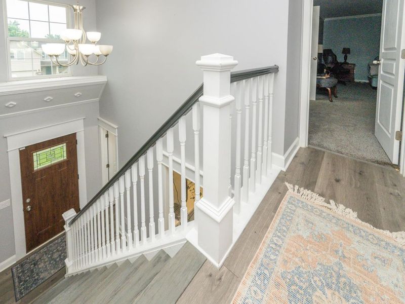
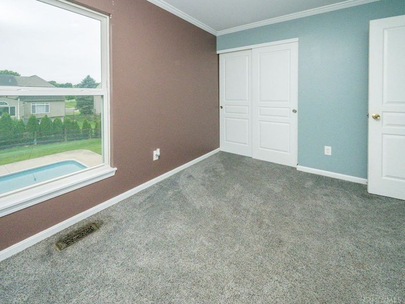
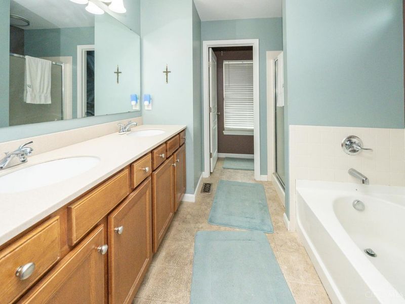
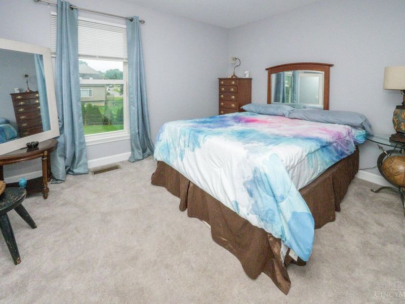
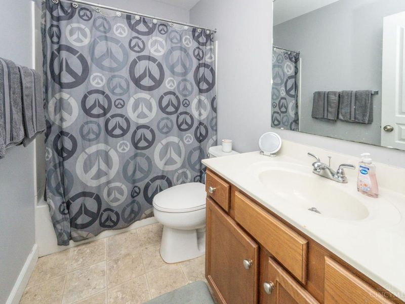
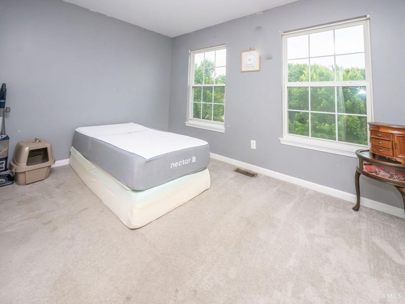
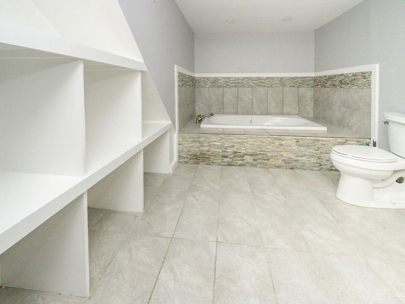
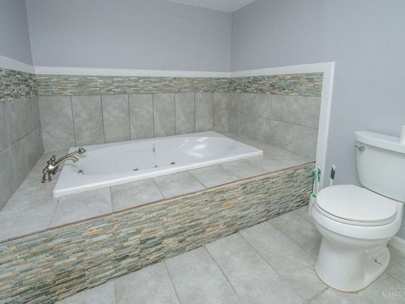
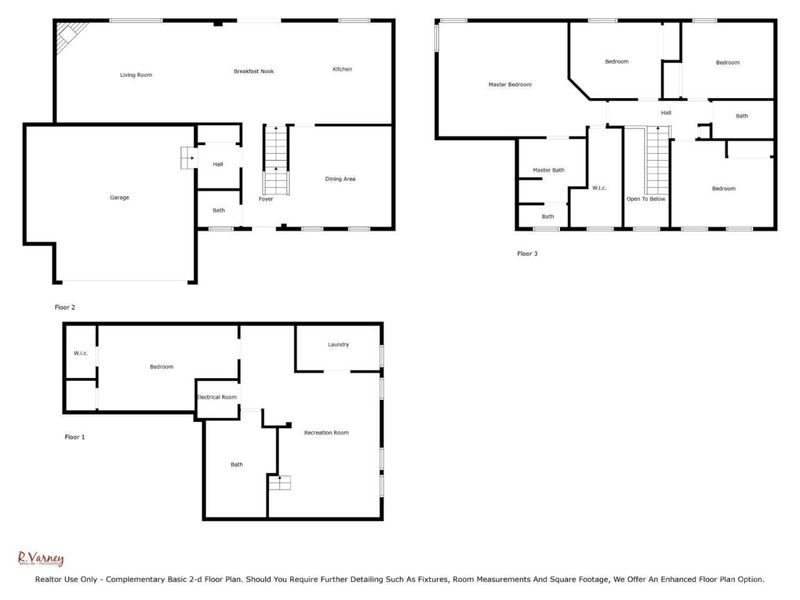
Welcome home to this beautifully updated home in McGuffey Lakes, with 4 bedrooms and 4 baths, there is plenty of room to spread out. The roof was replaced in 2023 with three-dimensional shingles. The exterior was professionally painted in 2023. Inside the kitchen shines with new quartz countertops, a spacious island, new subway tile back splash as well as soft close cabinets. The heated, saltwater pool is perfect for summer relaxation. Make this home yours today!
Property Features
Property Type: Residential - Single Family
Basement: Yes
Basement: Full
Cooling: Central Air
Days on Market: 7
Fireplaces: 1
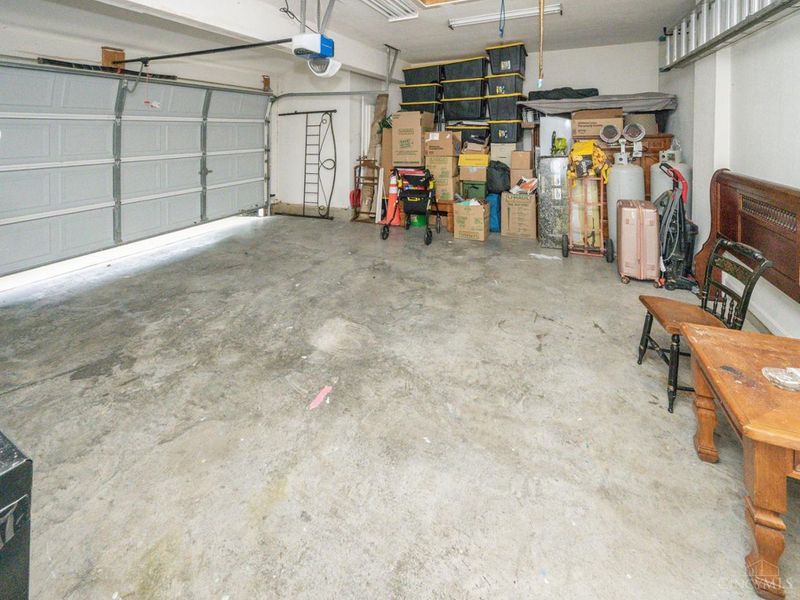
Garage: 2
Heating: Electric, Heat Pump
Home Style: Transitional
Lot Size: 0.23 Acres
Roof Type: Shingle
Stories: 2.0
Taxes: $5,806
Year Built: 2010
Amenities
Crown Molding
Patio
Feature Descriptions
Access: City Street
Appliances: Dishwasher, Double Oven, Dryer, Microwave, Oven/Range, Refrigerator, Washer
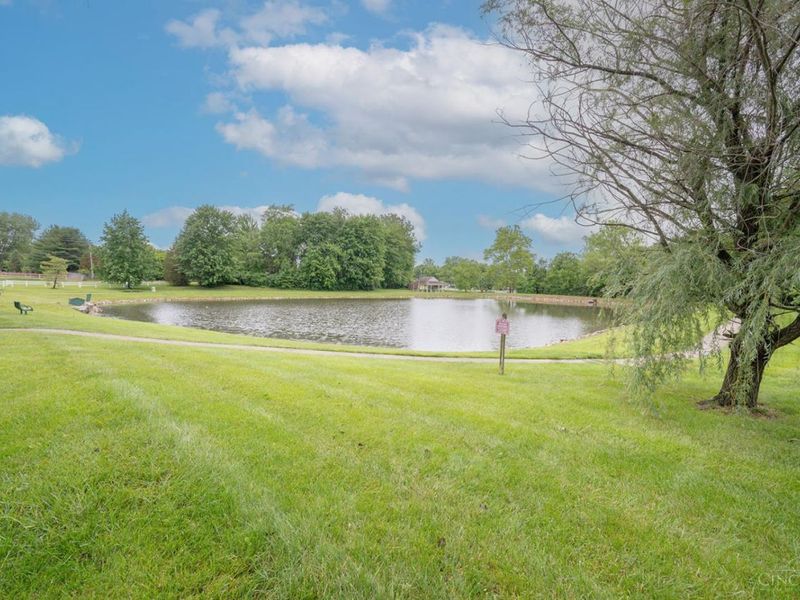
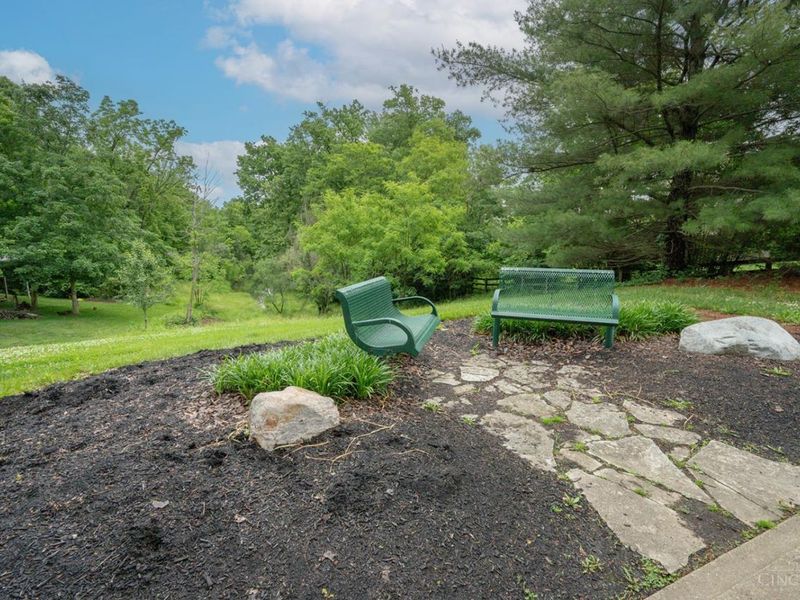
Association Includes: SnowRemoval, AssociationDues, LandscapingCommunity, Other, PlayArea, ProfessionalMgt, WalkingTrails
Association Name: Towne Properties
Buildings: Gazebo, Shed
Exterior: Vinyl Siding
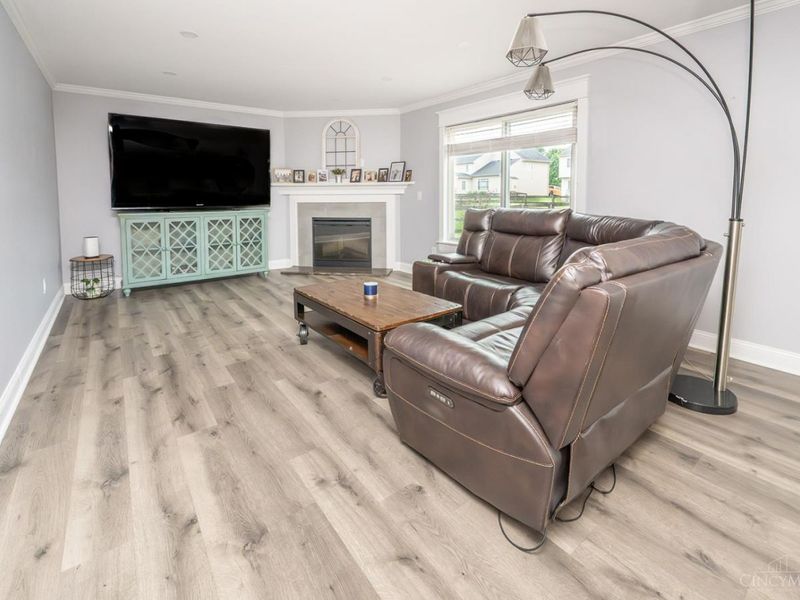
Family Room: Fireplace
Fencing: Wood
Fireplace Features: Electric
Foundation: Poured
Garage/Carport: Garage Attached
Gas: Natural
HOA Fee: 500/Annually
HOA Y/N: 1
Kitchen: Quartz Counters, Vinyl Floor, Walkout, Island, Wood Cabinets
Mechanical Systems: Garage Door Opener
Miscellaneous: Ceiling Fan, Recessed Lights, Smoke Alarm
Parcel #: 41-31-06I-359
Parking: Driveway
Primary Bathroom: Shower, Double Vanity, Tub
Primary Bedroom: Walk-in Closet
Rooms Total: 10
Sewer: Public Sewer
Swimming Pool: Heated, In-Ground, Salt Water
Swimming Pool: Yes
Tax Abatement: No
Water: Public
Water Heater: Electric
Window Features: Vinyl, Insulated
Room Sizes
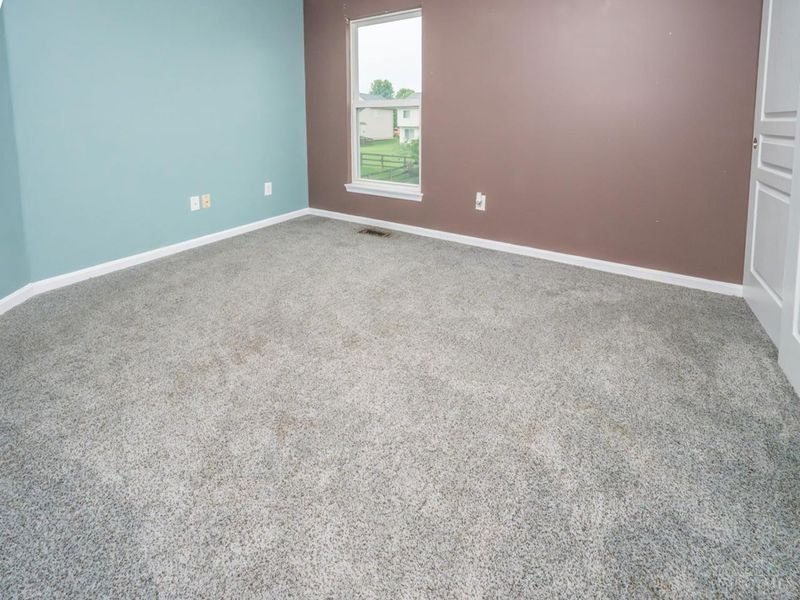
Primary Bedroom: 17 X 15 Level - 2
Bedroom 2: 13 X 11 Level - 2
Bedroom 3: 12 X 10 Level - 2
Bedroom 4: 12 X 10 Level - 2
Dining Room: 13 X 13 Level - 1
Family Room: 21 X 13 Level - 1
Local Schools
School District: West Clermont
Estimate Your Payment
Estimated Payment
$ 2,736.20 per month $2,131.32 Principal & Interest $483.83 Property Tax $121.04 Homeowner's InsuranceChange Payment Information
Print This Listingx
Select a format below, new window will open and will prompt you to print.









1271 Misty Lake Lane | MLS# 1880302
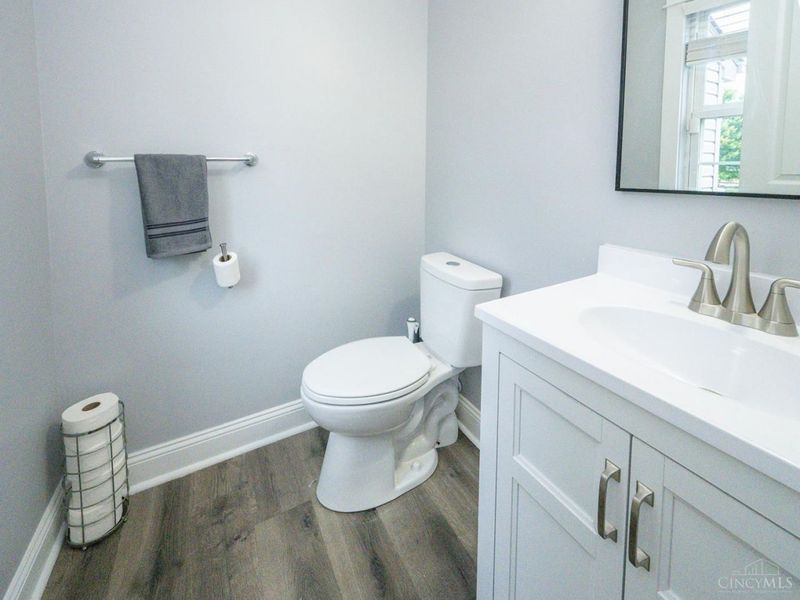
This single family home located at 1271 Misty Lake Lane, Union Twp, OH 45103 is currently listed for sale with an asking price of $415,000. This property was built in 2010 and has 4 bedrooms and 3 full and 1 partial baths with 2128 sq. ft. Misty Lake Lane is located in the McGuffey Lakes subdivision within the West Clermont school district. Search McGuffey Lakes real estate on www.douggreenrealtor.com today.