
Listed By
Agency Name: Glasshouse Realty Group, LLC
Agency Contact: asa.asacoxhomes@gmail.com, 440-479-3100
Shown By
Agent Name: Doug Green
Agent Phone: (614) 893-8772
Agency Title: Cutler Real Estate

TOUR THIS HOME
Choose a date and time to see 1313 E 29 Street, Ashtabula, OH 44004.
I will get in touch with you shortly.

Property Description
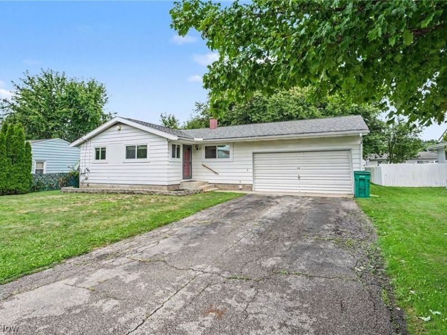
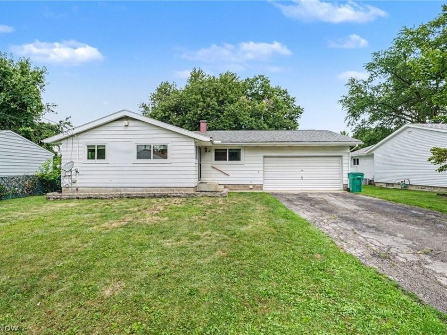
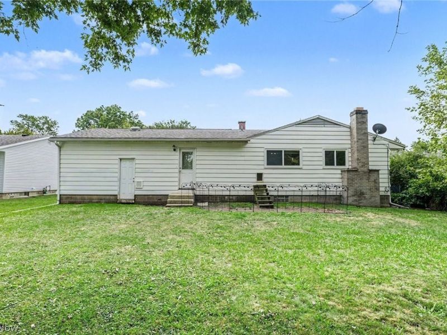
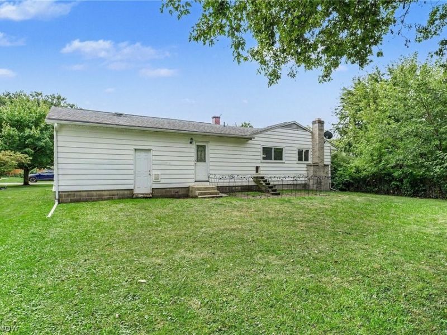
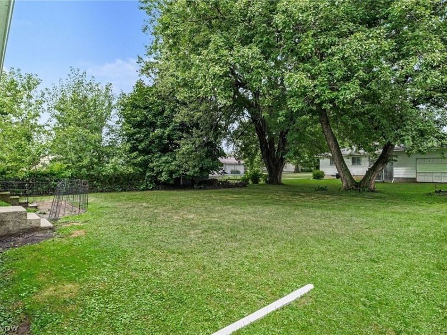
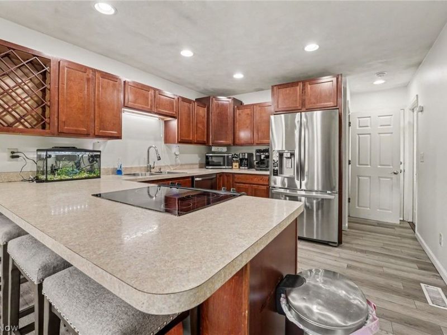
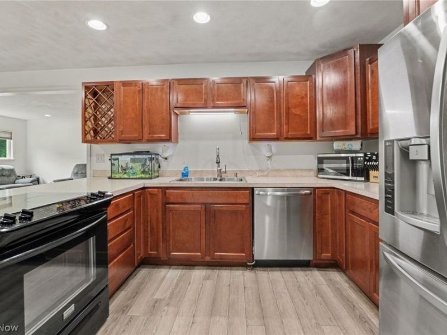
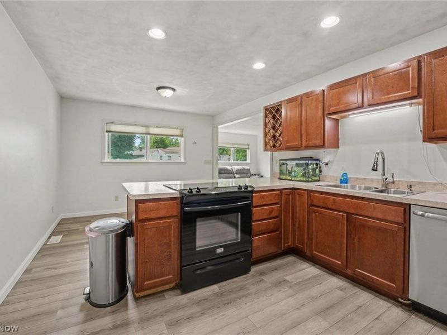
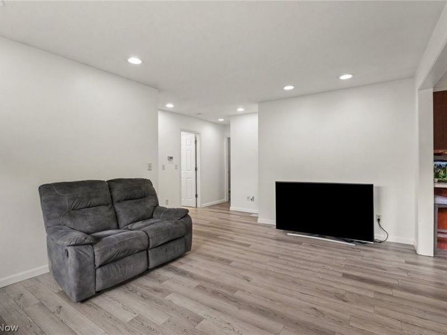
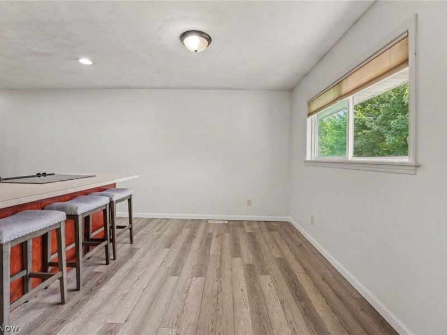
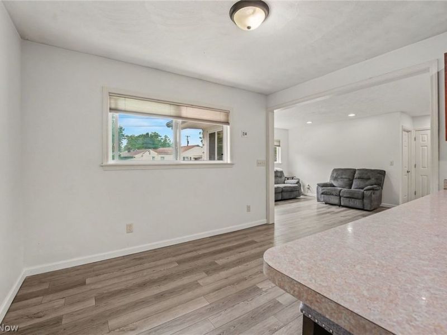
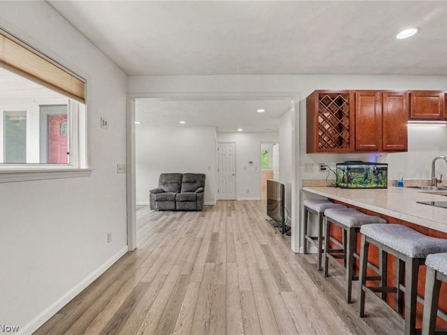
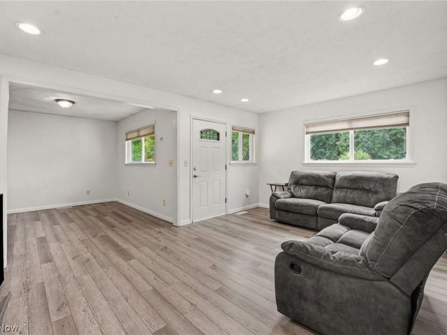
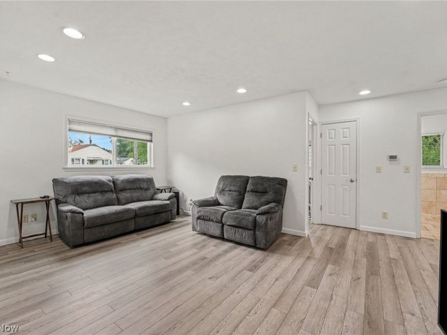
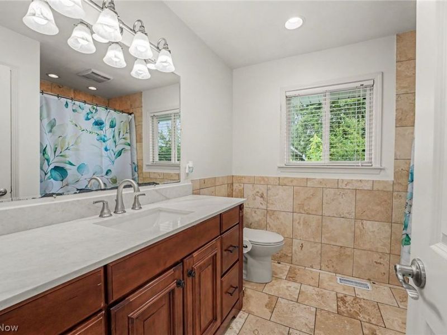
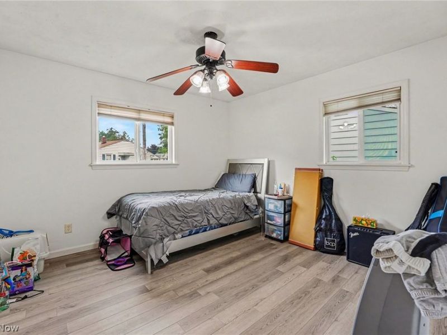
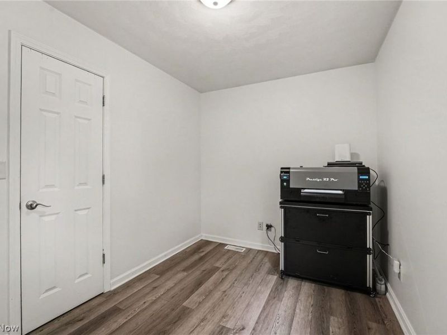
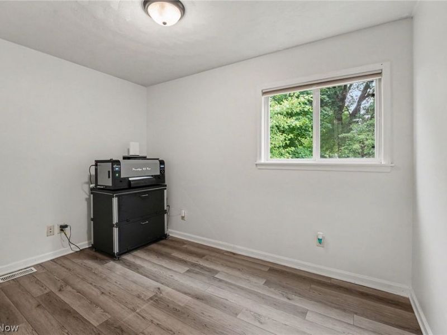
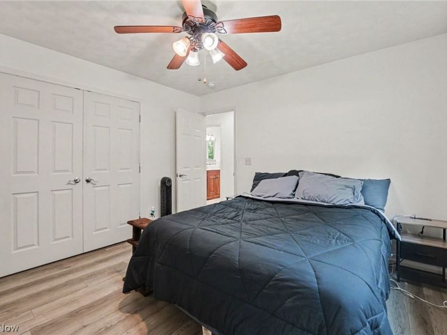
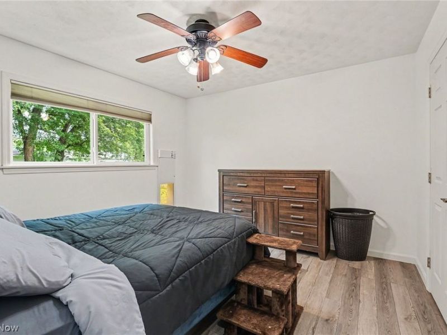
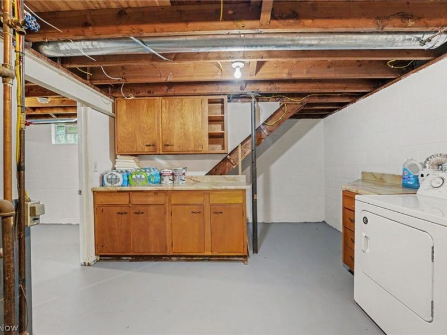
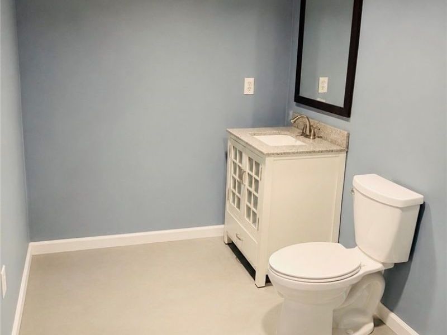
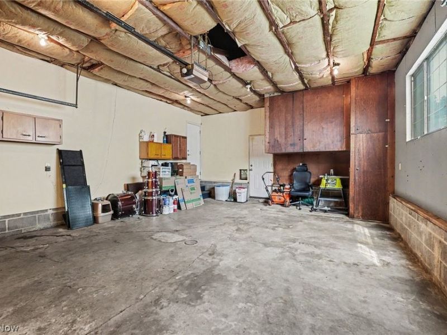
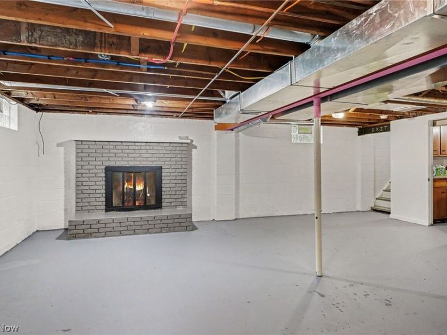
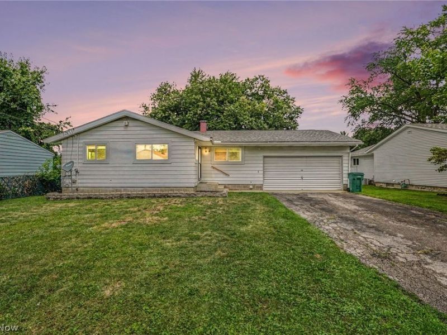
This well-maintained 3-bedroom, 1.5-bath ranch offers comfortable one-floor living with numerous updates throughout and is located in the Buckeye Local School District. Step inside to freshly painted interiors and a welcoming layout with plenty of natural light. The home features a newer roof and gutters, updated furnace and central air, hot water tank, and newer flooring. The bathroom has also been updated with a newer sink and vanity. The full basement provides excellent additional storage and potential for a workshop, recreation area, or future finished space. Outside, enjoy the convenience of a two-car attached garage and a manageable yard. With many of the major updates already completed, this home is ready for its next owner. A one-year home warranty is included for added peace of mind! Conveniently located in Ashtabula and offering the benefits of Buckeye schools, this is a great opportunity to own a well-maintained ranch home.
Property Features
Property Type: Residential - Single Family
Basement: Yes
Basement: Full
Cooling: Central Air
Fireplaces: 1
Garage: 2 car attached
Heating: Forced Air, Gas
Home Style: Ranch
Lot Size: 0.20 Acres
Roof Type: Asphalt, Fiberglass
Stories: 1.0
Taxes: $1,927 / year
Year Built: 1962
Feature Descriptions
Accessibility: None
Appliances: Dryer, Dishwasher, Range, Refrigerator, Washer
Community Features: Public Transportation
Exterior: Aluminum Siding
Parcel#: 030371005000
Parking: Attached, Garage
Sewer: Public Sewer
Water: Public
Room Sizes
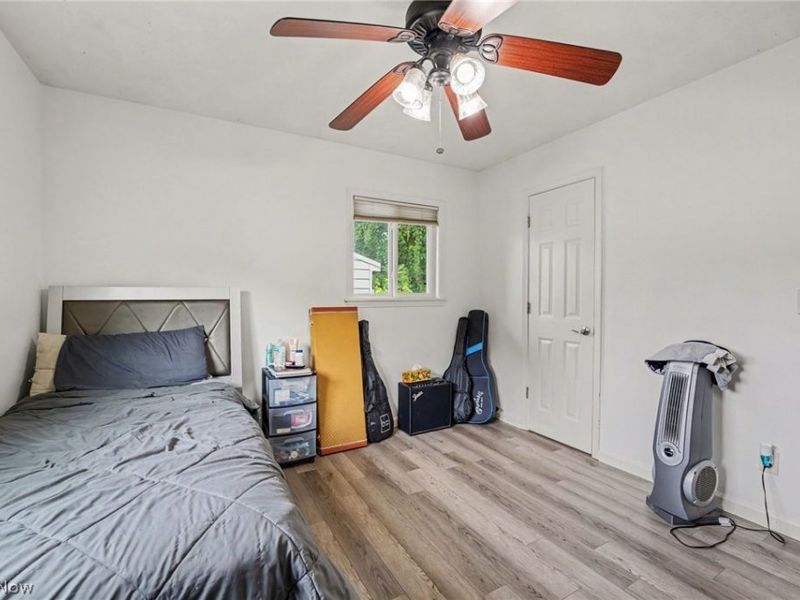
Bedroom: 11 x 12 Level - First
Bathroom: N D x N D Level - First
Recreation: 31 x 20 Level - Basement
Kitchen: 9 x 12 Level - First
Bedroom: 8 x 12 Level - First
Living Room: 12 x 18 Level - First
Dining Room: 12 x 8 Level - First
Primary Bedroom: 12 x 12 Level - First
Local Schools
School District: Buckeye Local
Estimate Your Payment
Estimated Payment
$ 1,188.73 per month $972.76 Principal & Interest $160.58 Property Tax $55.39 Homeowner's InsuranceChange Payment Information
Print This Listingx
Select a format below, new window will open and will prompt you to print.









1313 E 29 Street | MLS# 5235002
This single family home located at 1313 E 29 Street, Ashtabula, OH 44004 is currently listed for sale with an asking price of $189,900. This property was built in 1962 and has 3 bedrooms and 1 full and 1 partial baths with 1056 sq. ft. E 29 Street is located within the Buckeye Local school district. Search Ashtabula real estate on www.douggreenrealtor.com today.