

Listed By
Agency Name: RE/MAX Alpha Real Estate
Agent Name: Christopher Adryan
Agency Phone: 513-523-6358

Shown By
Agent Name: Doug Green
Agent Phone: (614) 893-8772
Agency Title: Cutler Real Estate

TOUR THIS HOME
Choose a date and time to see 145 Hunter Woods Drive, Oxford, OH 45056.
I will get in touch with you shortly.

Property Description
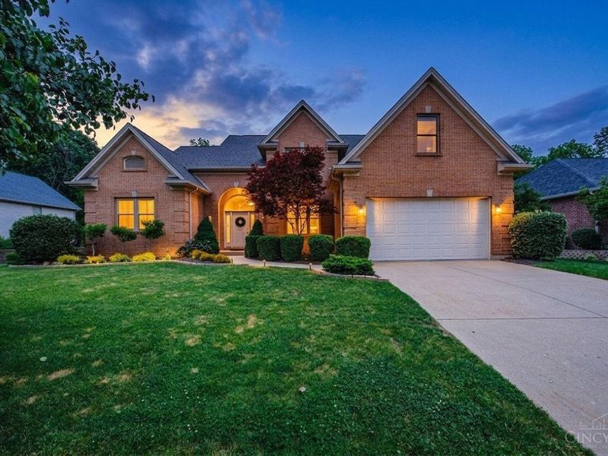
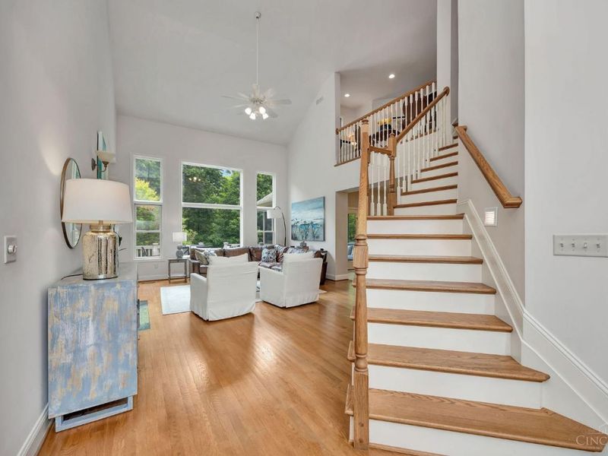
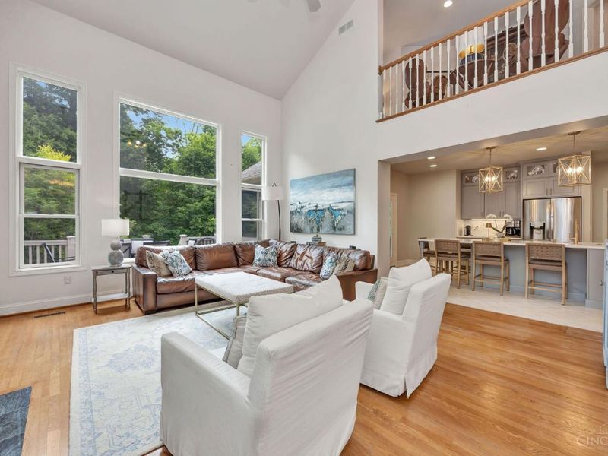
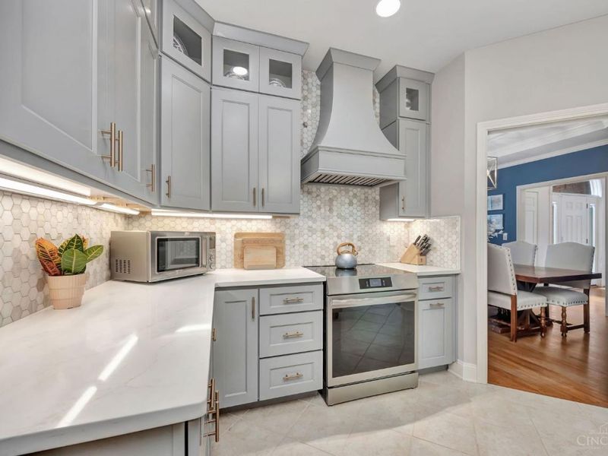
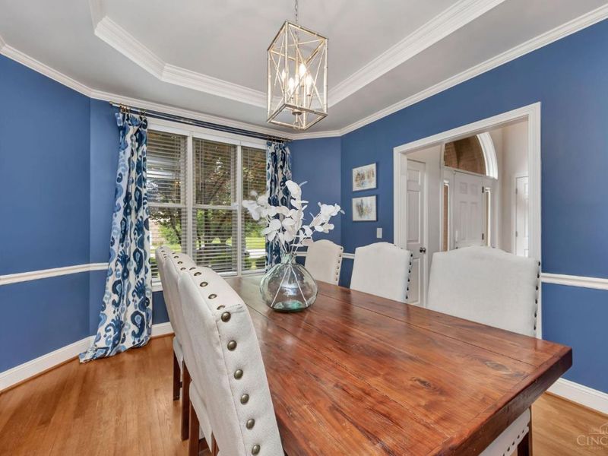
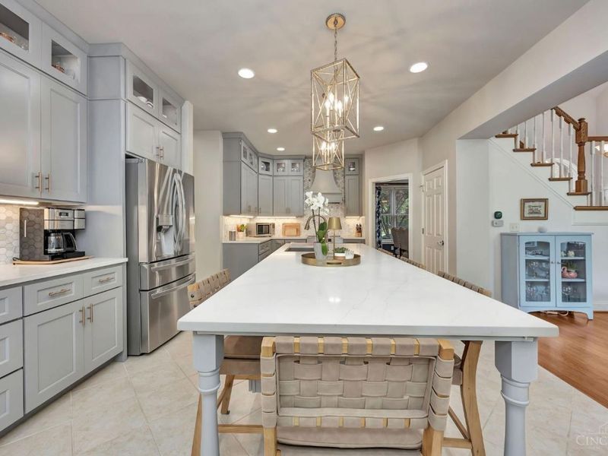
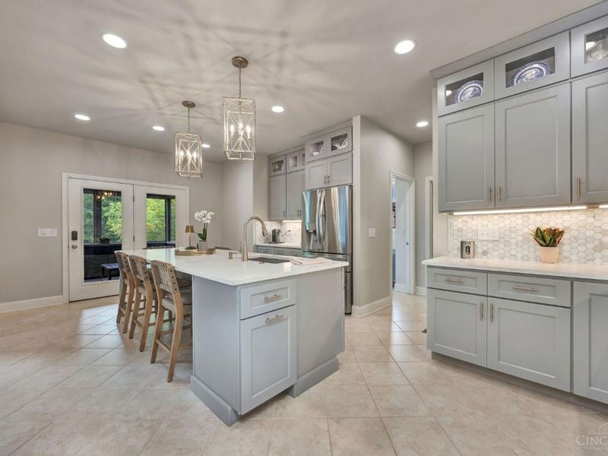
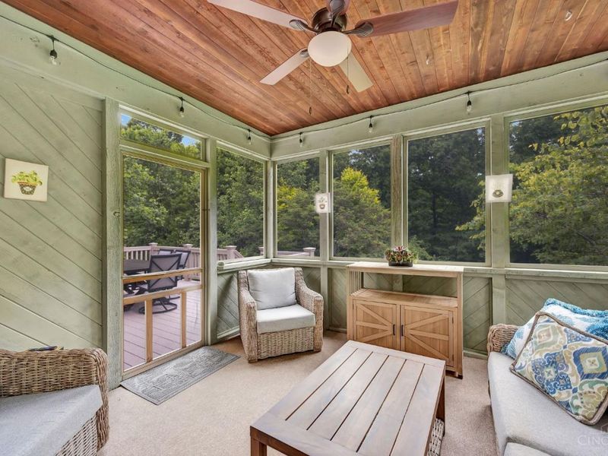
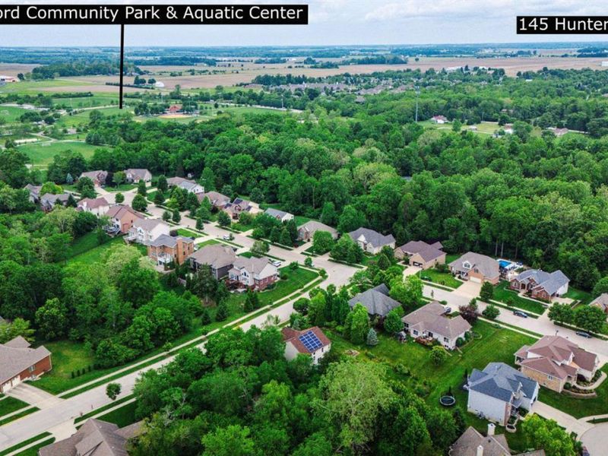
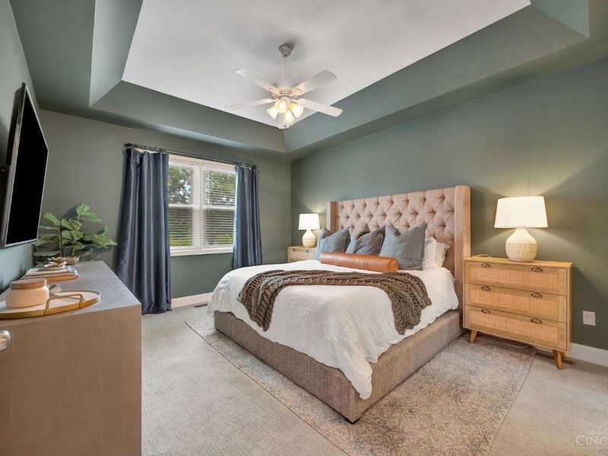
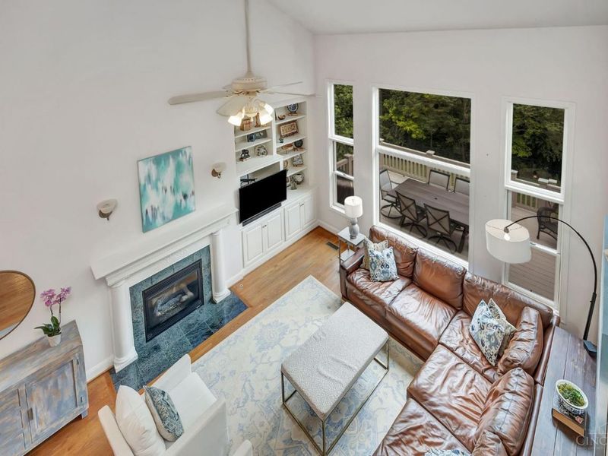
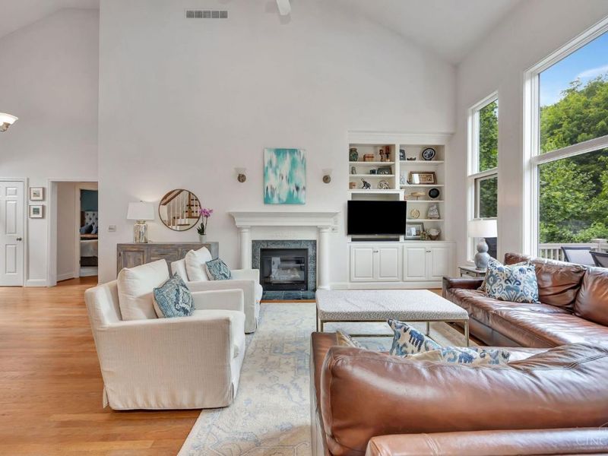
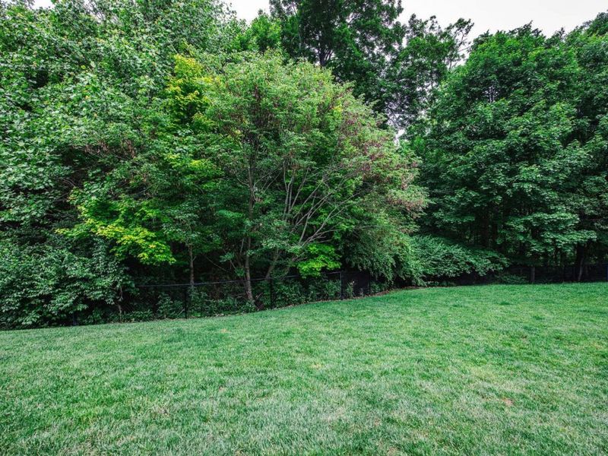
Beautiful custom-built four-bedroom brick home ideally located just steps from the community park and pool. This light-filled home features an open floor plan, a newly remodeled gourmet kitchen with a granite island, and a stunning Great Room with vaulted ceilings and custom bookcases. The first-floor primary suite offers a walk-in closet, double vanity, jetted tub, and separate shower for a true retreat. Enjoy outdoor living from the screened porch and deck overlooking the wooded backyard. A walkout unfinished basement provides excellent storage or future expansion potential. Lots of WOW!
Property Features
Property Type: Residential - Single Family
Basement: Yes
Basement: Full
Cooling: Central Air
Days on Market: 1
Fireplaces: 1
Garage: 2
Heating: Forced Air, Gas
Home Style: Traditional, Transitional
Lot Size: 0.31 Acres
Roof Type: Shingle
Stories: 2.0
Taxes: $5,590
Year Built: 2004
Amenities
9Ft + Ceiling
Vaulted Ceiling
Cul de sac
Deck
Enclosed Porch
Tiered Deck
Wooded Lot
Yard Lights
Feature Descriptions
Access: City Street
Appliances: Dishwasher, Dryer, Electric Cooktop, Garbage Disposal, Refrigerator, Washer
Basement Fatures: Unfinished, Walkout
Exterior: Brick, Vinyl Siding
Fencing: Metal
Fireplace Features: Gas
Flex Rooms: Loft
Foundation: Poured
Garage/Carport: Built in
Gas: Natural
Great Room: Bookcases, Walkout, Fireplace, Wood Floor
Kitchen: Walkout, Gourmet, Island, Wood Cabinets, Wood Floor
Lot Dimensions: rectangular
Mechanical Systems: Garage Door Opener
Miscellaneous: 220 Volt, Cable, Ceiling Fan, Recessed Lights, Smoke Alarm
Parcel #: H4100-142-000-004
Parking: Driveway
Primary Bathroom: Shower, Tile Floor, Double Vanity, Jetted Tub
Primary Bedroom: Bath Adjoins, Walk-in Closet, Wall-to-Wall Carpet
Rooms Total: 8
Sewer: Public Sewer
Special View Info: Woods
SQFT Basement: 945
Study: Wall-to-Wall Carpet
Tax Abatement: No
Trees: Wooded-Partial
Water: Public
Water Heater: Electric
Window Features: Double Hung
Wooded: Yes
Room Sizes
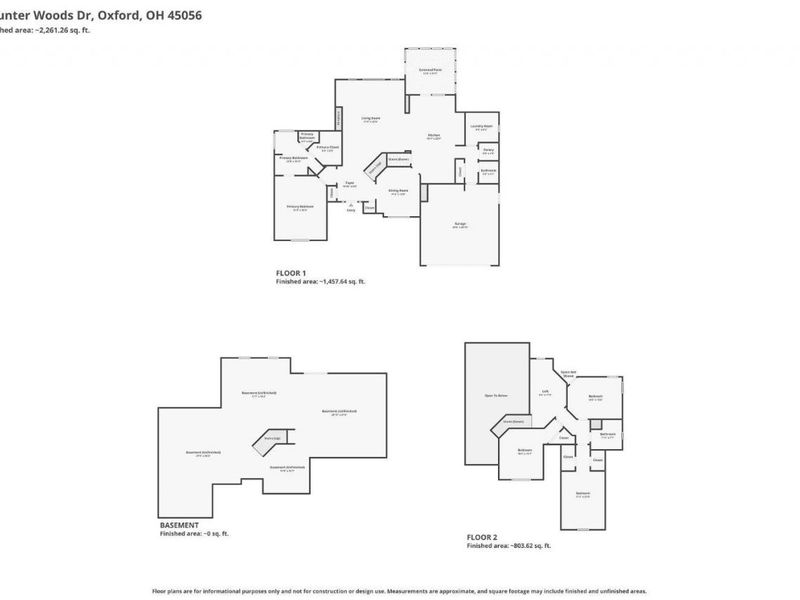
Primary Bedroom: 13 X 16 Level - 1
Bedroom 2: 11 X 14 Level - 2
Bedroom 3: 11 X 13 Level - 2
Bedroom 4: 11 X 13 Level - 2
Dining Room: 11 X 13 Level - 1
Entry: 16 X 10 Level - 1
Great Room: 19 X 18 Level - 1
Laundry Room: 7 X 9 Level - 1
Study/Den: 8 X 10 Level - 2
Local Schools
School District: Talawanda
Estimate Your Payment
Estimated Payment
$ 3,640.85 per month $3,004.40 Principal & Interest $465.83 Property Tax $170.63 Homeowner's InsuranceChange Payment Information
Print This Listingx
Select a format below, new window will open and will prompt you to print.









145 Hunter Woods Drive | MLS# 1880822
This single family home located at 145 Hunter Woods Drive, Oxford, OH 45056 is currently listed for sale with an asking price of $585,000. This property was built in 2004 and has 4 bedrooms and 2 full and 1 partial baths with 2552 sq. ft. Hunter Woods Drive is located within the Talawanda school district. Search Oxford real estate on www.douggreenrealtor.com today.