
Listed By
Agency Name: Keller Williams Elevate
Agency Contact: simonteam@kw.com, 216-403-3981
Shown By
Agent Name: Doug Green
Agent Phone: (614) 893-8772
Agency Title: Cutler Real Estate

TOUR THIS HOME
Choose a date and time to see 14557 Baywood Lane, Strongsville, OH 44136.
I will get in touch with you shortly.

Property Description
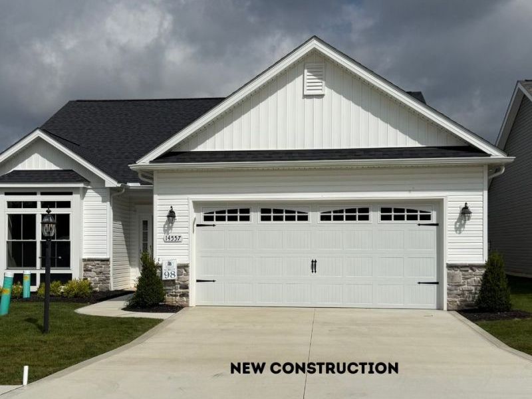
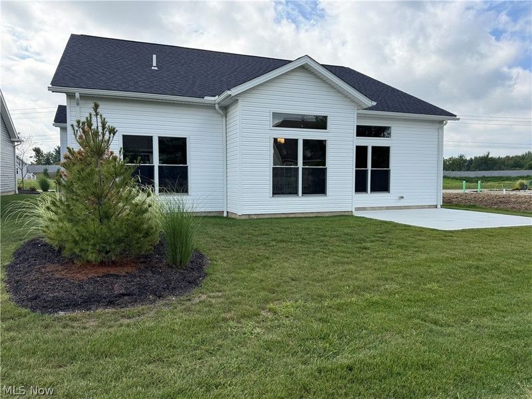
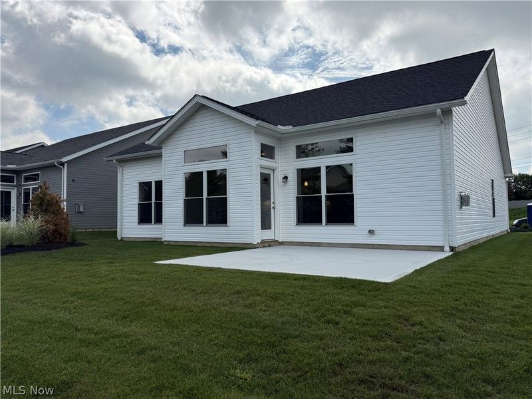
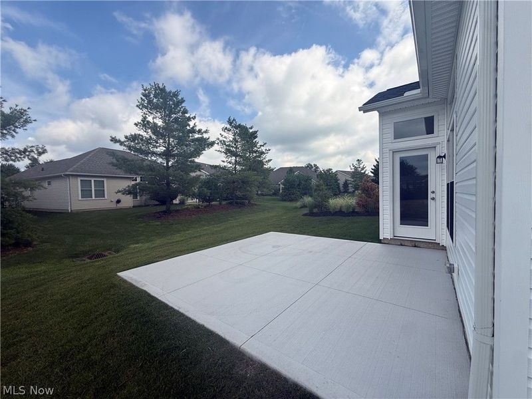
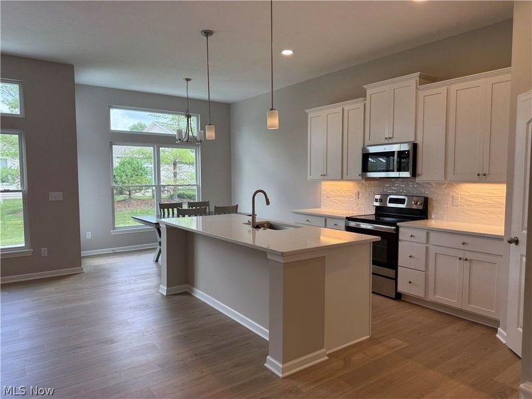
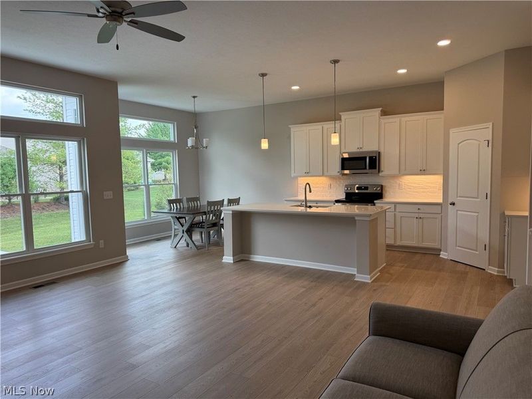
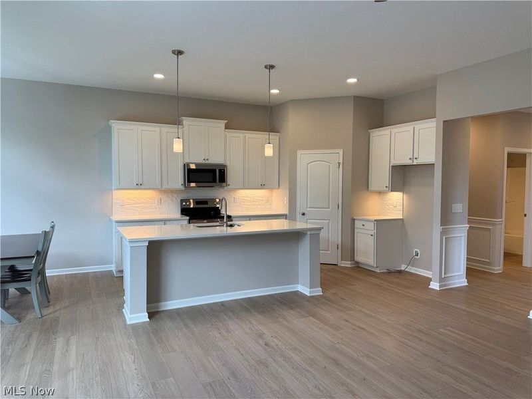
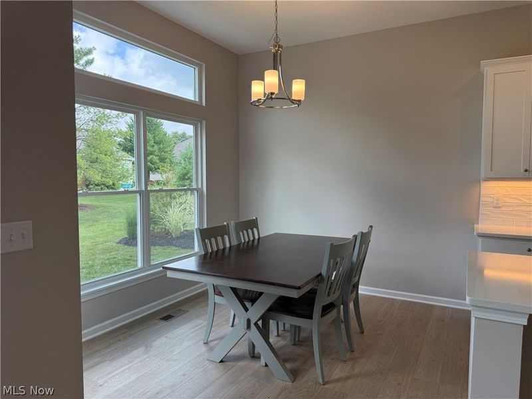
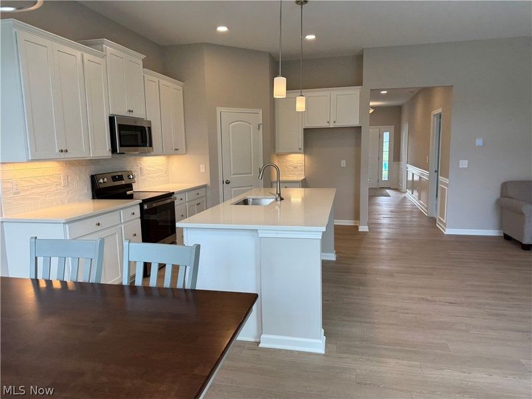
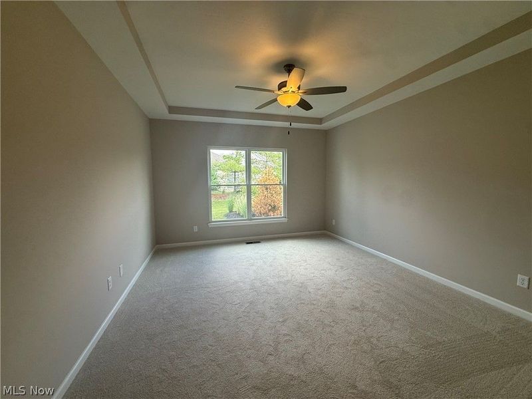
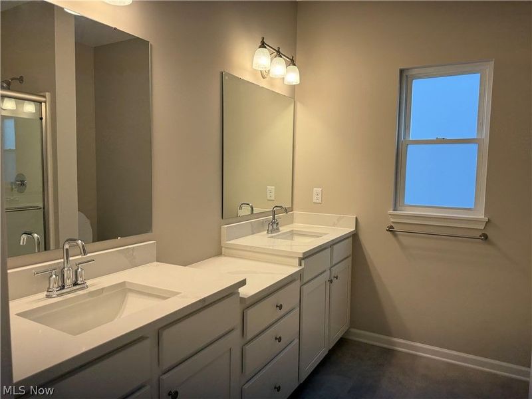
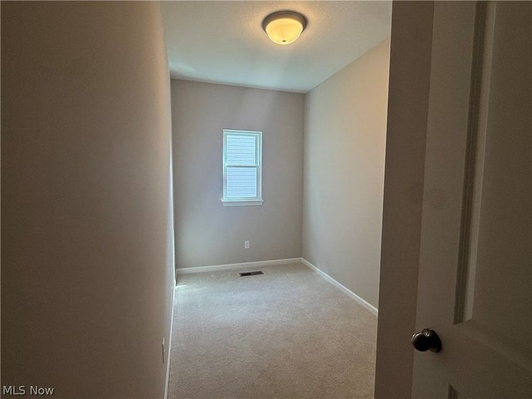
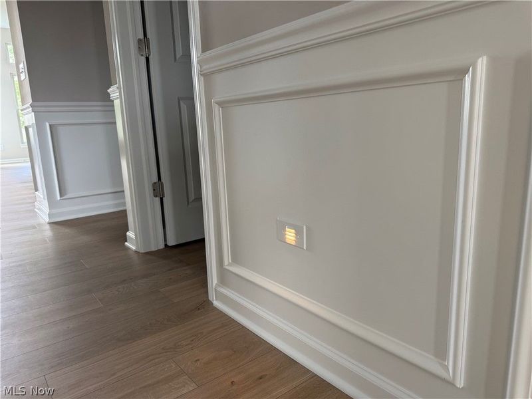
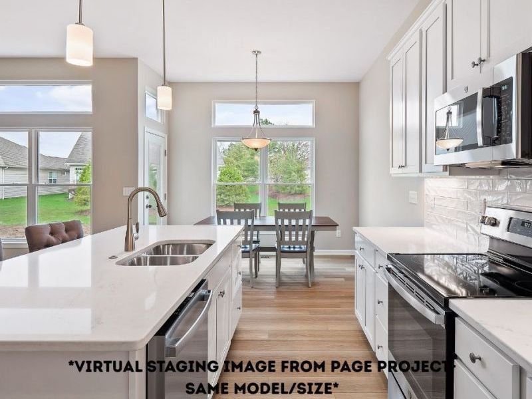
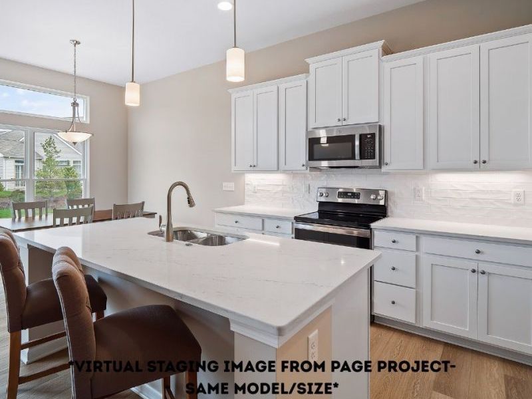
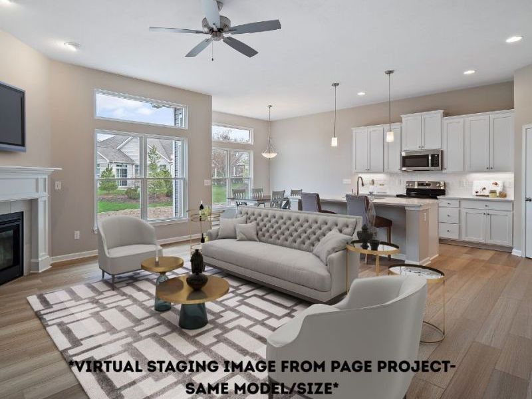
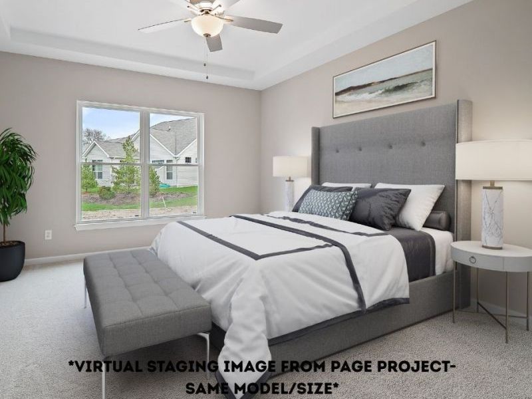
Do you want brand new construction, but not the wait? We've got a move-in-ready Ranch Cluster home with 3 bedrooms, a 4th bonus room (multi-purpose room), 2 full baths and 2 car attached garage. This home is currently being used as a model home, and features a ton of upgrades for the new owner to snag! 10' ceilings in the kitchen, great room and dinette areas and beautiful wainscoting in main hallway with night lights. Luxury Vinyl flooring is upgraded in every single room except carpeted bedrooms. Kitchen has extra height white shaker cabinets with soft close hinges on doors and drawers. Quartz counter tops, upgraded appliances (HE Range, dishwasher and microwave) including gas/electric range hook up. Owners bath features a 5' shower with corner seat. The lot is fully landscaped and ready for it's new owners. The Reserve at Pine Lakes Village is the Cluster Home section of Pine Lakes, featuring low maintenance living (Lawn maintenance and snow removal for $145/month in addition to all of the amenities of Pine Lakes club house, walking trail, tennis courts, etc for $325/year.
Property Features
Property Type: Residential - Single Family
Basement: None
Cooling: Central Air
Days on Market: 9
Fireplaces: 1
Garage: 2 car attached
Heating: Fireplace(s), Gas
Home Style: Cluster Home, Ranch
Lot Size: 0.14 Acres
Roof Type: Asphalt, Fiberglass
Stories: 1.0
Taxes: $0 / year
Year Built: 2025
Amenities
Tray Ceiling(s)
Ceiling Fan(s)
Kitchen Island
Pantry
Recessed Lighting
Storage
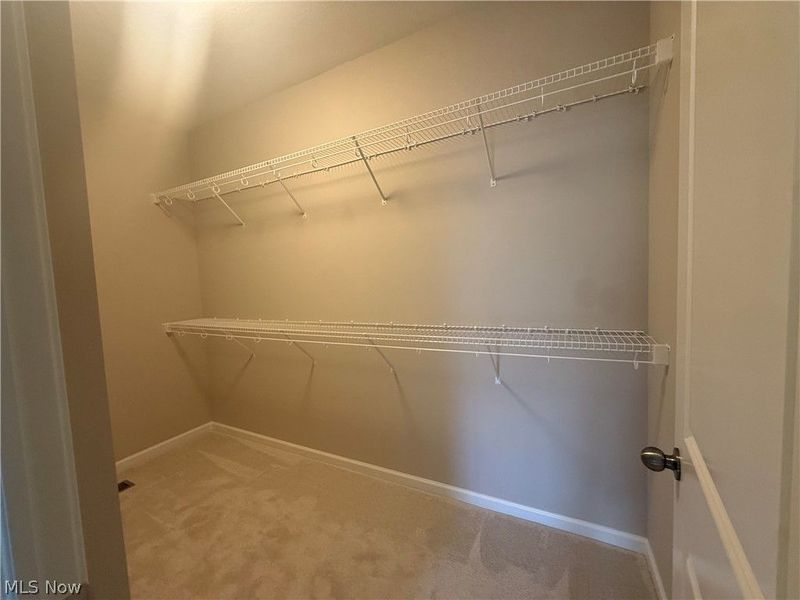
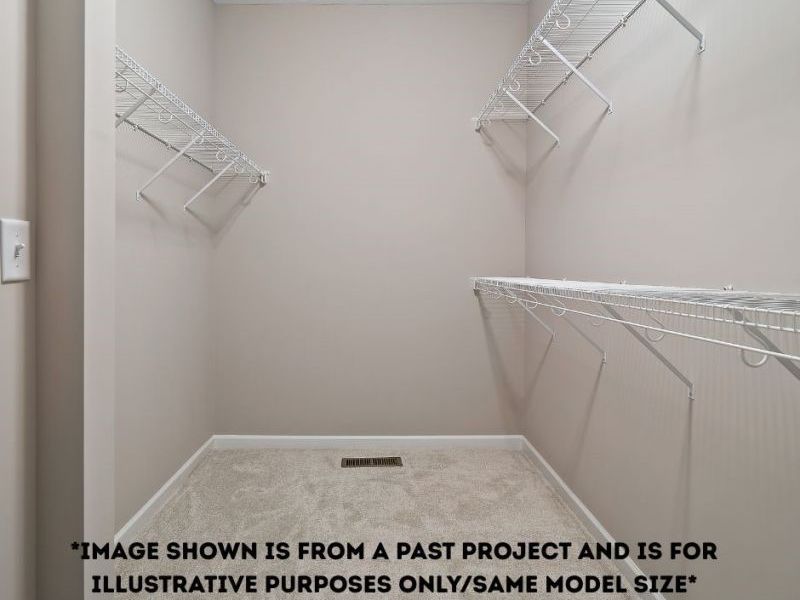
Walk-In Closet(s)
Feature Descriptions
Appliances: Dishwasher, Disposal, Microwave, Range
Community Features: Clubhouse, Lake, Playground, Tennis Court(s)
Exterior: Stone, Vinyl Siding
Fencing: None
Fireplace: Gas
HOA: Yes
HOA Fee: 325/ Annually
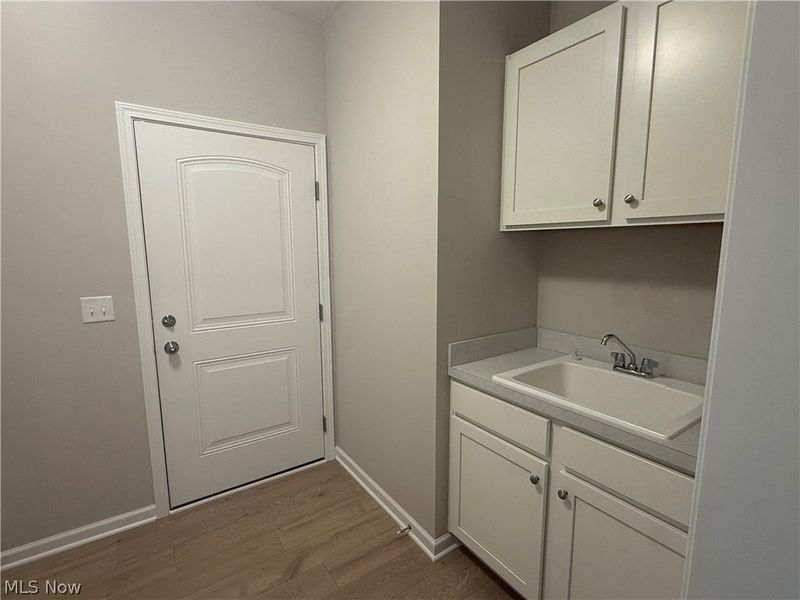
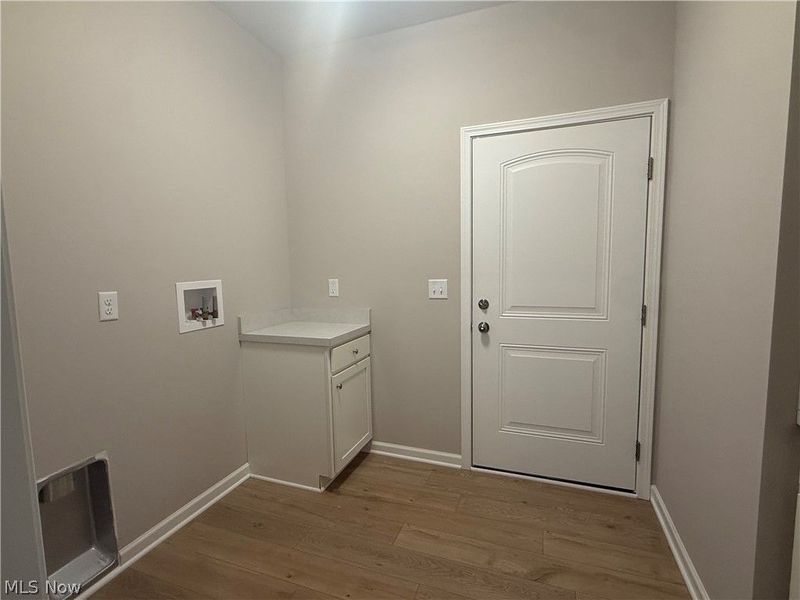
Laundry: Main Level
Parcel#: 398-19-171
Parking: Attached, Garage
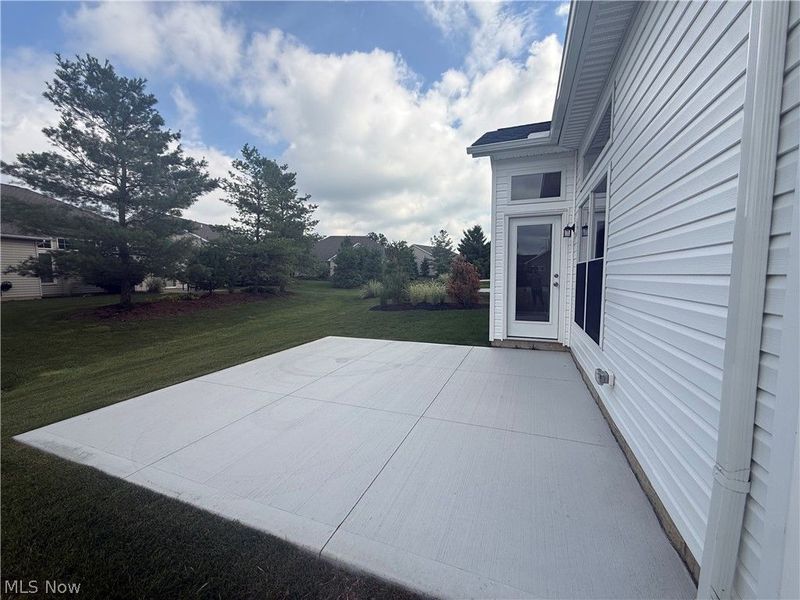
Patio/Porch: Patio
Pets Allowed: Cats OK, Dogs OK
Sewer: Public Sewer
Water: Public
Room Sizes
Office: 13 x 6 Level - First
Laundry: 10 x 7 Level - First
Bedroom: 13 x 11 Level - First
Primary Bedroom: 15 x 13 Level - First
Dining Room: 11 x 10 Level - First
Great Room: 19 x 15 Level - First
Bedroom: 13 x 11 Level - First
Eat-in Kitchen: 15 x 11 Level - First
Local Schools
School District: Strongsville City
Estimate Your Payment
Estimated Payment
$ 2,581.85 per month $2,449.87 Principal & Interest $0.00 Property Tax (data not provided by mls) $131.98 Homeowner's InsuranceChange Payment Information
Print This Listingx
Select a format below, new window will open and will prompt you to print.








14557 Baywood Lane | MLS# 5243344
This single family home located at 14557 Baywood Lane, Strongsville, OH 44136 is currently listed for sale with an asking price of $452,500. This property was built in 2025 and has 3 bedrooms and 2 full baths with 1834 sq. ft. Baywood Lane is located in the Pine Lakes Village Ph 6e subdivision within the Strongsville City school district. Search Pine Lakes Village Ph 6e real estate on www.douggreenrealtor.com today.