





Listed By
Agency Name: RE/MAX Real Estate Partners
Agency Contact: 740-435-0003, accounting@remaxrepartners.com
Shown By
Agent Name: Doug Green
Agent Phone: (614) 893-8772
Agency Title: Cutler Real Estate

TOUR THIS HOME
Choose a date and time to see 1552 N 14th Street, Cambridge, OH 43725.
I will get in touch with you shortly.

Property Description
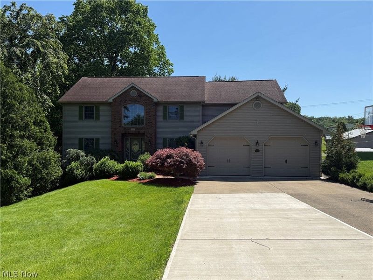
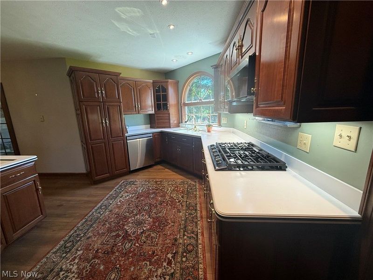
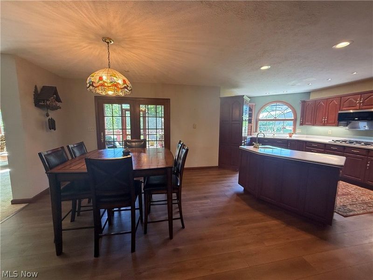
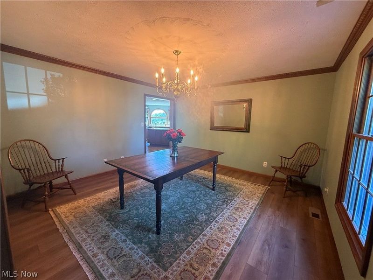
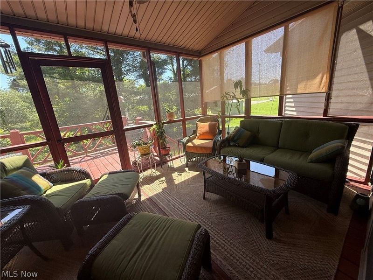
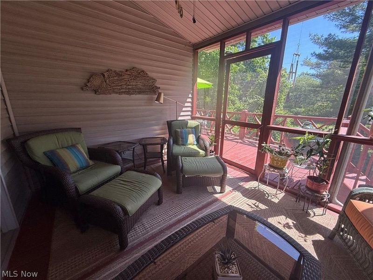
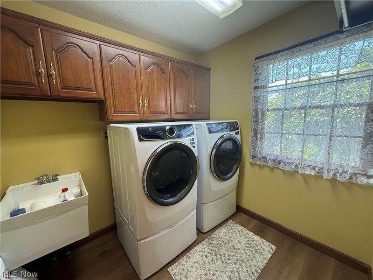
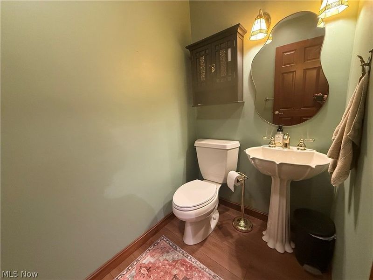
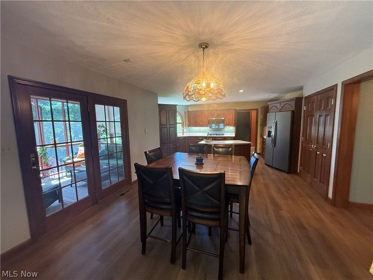
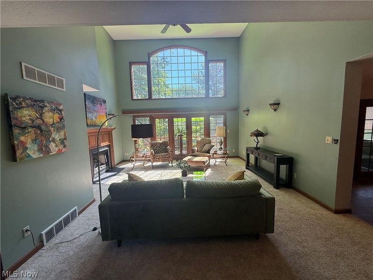
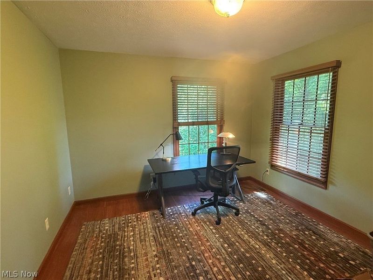
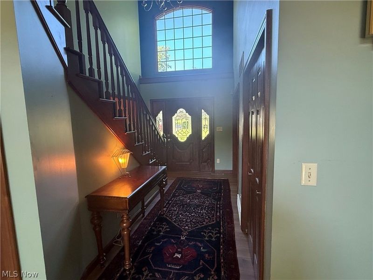
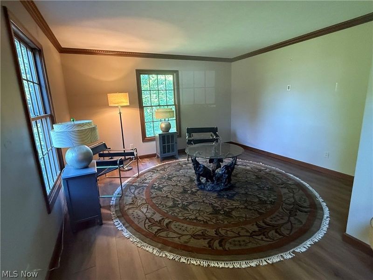
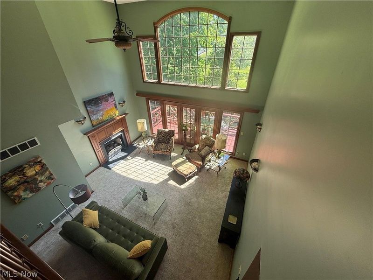
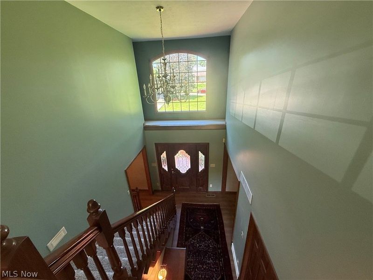
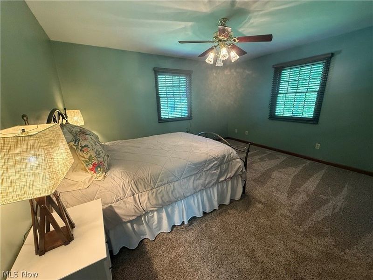
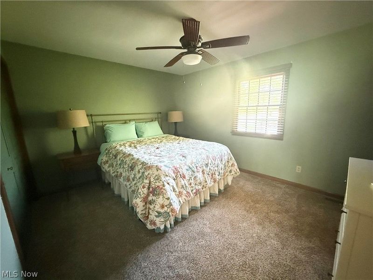
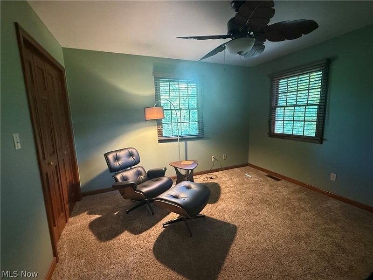
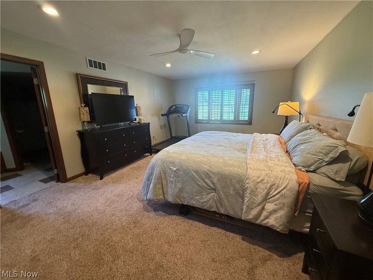
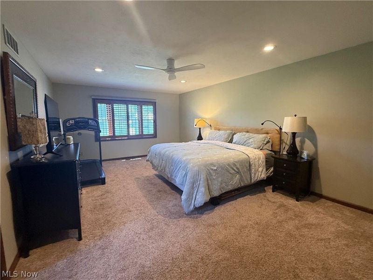
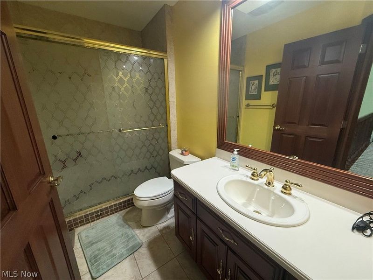
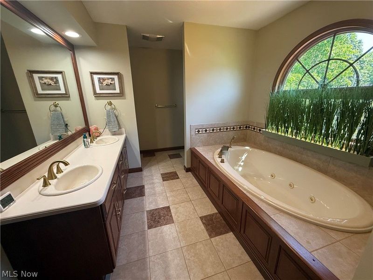
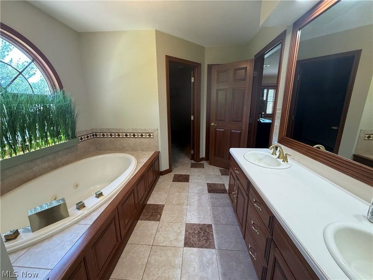
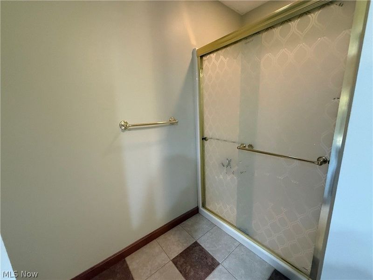
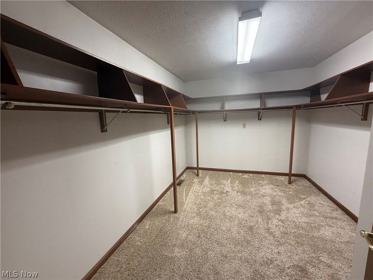
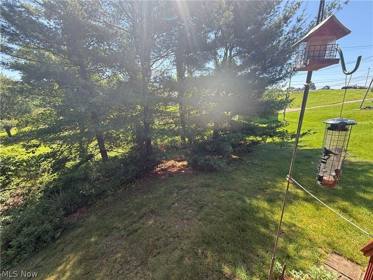
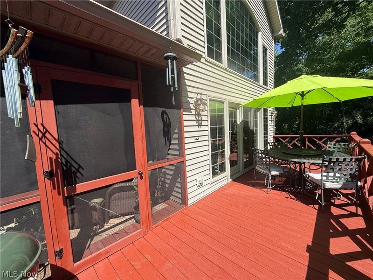
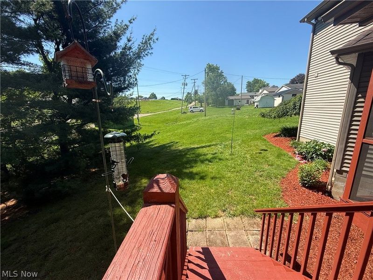
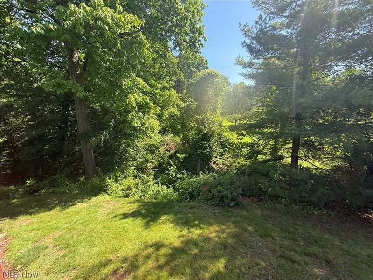
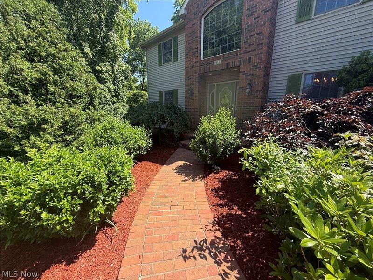
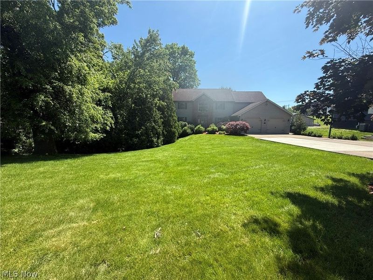
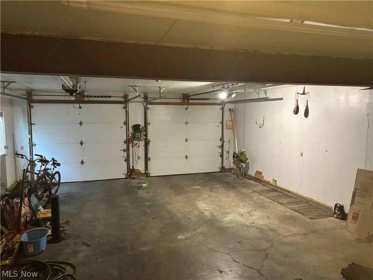
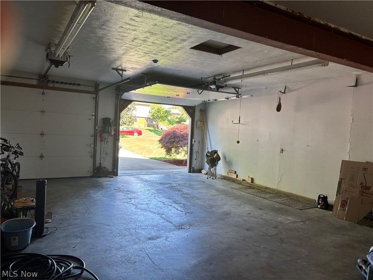
Walking distance to the City Park, Pool, Hospital and great Edgeworth location is this 4br. 2 1/2 bath 2 story home with many new additions, wait until you step inside this well cared for home with a formal dining room, a spacious cherry kitchen with Corian counter tops and island with sink and spacious pantry and new laminate flooring on the main floor. The kitchen has a new cooktop, microwave, dishwasher, and garbage disposal, There's a first floor laundry with utility sink and a new washer and dryer also half bath off the kitchen and garage entrance. Enjoy the outside with this screened in porch area to sit and drink your morning coffee plus there's a large deck to relax on or cook out with the gas line hookup for a grill. Spacious back yard with a view of the wooded back yard and surrounded by a nice landscaped yard. The oversized great room with high ceilings and beautiful windows allowing the sun to flow in is stunning in the morning, you can sit by the gas fireplace and relax or the home has plenty of room to entertain guest. With an office to work from home, and living room at the entrance you have so much space to enjoy. There's the oversized master suite upstairs with a huge walk in closet with built in shelves and jetted tub and walk in shower, plus 3 other large bedrooms for you to enjoy. The full walkout basement is an open canvas if you want to finish it, it currently has a putting green that stays for those golf lovers and ample storage area. Home also comes with a 2 car attached garage with new openers and ample storage and paved driveway with off street parking and basketball hoop. There's a security system, new gas furnace and central air, new gas fireplace log set, new outside lights. Freshly painted interior. House comes with a Home Warranty with America's Preferred $499
Property Features
Property Type: Residential - Single Family
Basement: Yes
Basement: Exterior Entry, Full, Unfinished, Walk-Out Access
Cooling: Central Air, Ceiling Fan(s)
Days on Market: 1
Fireplaces: 1
Garage: 2 car attached
Heating: Forced Air, Fireplace(s), Gas, Heat Pump
Home Style: Conventional
Lot Size: 0.36 Acres
Roof Type: Shingle
Stories: 2.0
Taxes: $6,380 / year
Year Built: 1996
Amenities
Ceiling Fan(s)
Chandelier
Crown Molding
Double Vanity
Entrance Foyer
Eat-in Kitchen
High Ceilings
High Speed Internet
Kitchen Island
Open Floorplan
Pantry
Recessed Lighting
Storage
Soaking Tub
Natural Woodwork
Walk-In Closet(s)
Central Vacuum
Jetted Tub
Lighting
Rain Gutters
Feature Descriptions
Appliances: Built-In Oven, Cooktop, Dryer, Dishwasher, Disposal, Microwave, Refrigerator, Water Softener, Washer
Community Features: Medical Service, Playground, Park, Pool, Tennis Court(s)
Exterior: Brick, Vinyl Siding
Fencing: None
Fireplace: Gas Log, Living Room, Gas
Laundry: Washer Hookup, Gas Dryer Hookup, Main Level, Laundry Room
Lot: < 1/2 Acre, Back Yard, City Lot, Sloped Down, Front Yard, Landscaped, Private, Paved, Rolling Slope, Wooded
Parcel#: 06-0000089.000
Parking: Attached, Concrete, Drain, Driveway, Electricity, Garage Faces Front, Garage, Garage Door Opener, Inside Entrance, Kitchen Level, Off Street, Private, Water Available
Patio/Porch: Deck, Enclosed, Front Porch, Patio, Porch
Pool: None, Community
Security: Security System, Smoke Detector(s)
Sewer: Public Sewer
Swimming Pool: Yes
View: Neighborhood, Trees/Woods
Water: Public
Window: Double Pane Windows
Local Schools
School District: Cambridge City
Estimate Your Payment
Estimated Payment
$ 2,810.63 per month $2,156.49 Principal & Interest $531.67 Property Tax $122.47 Homeowner's InsuranceChange Payment Information
Print This Listingx
Select a format below, new window will open and will prompt you to print.









1552 N 14th Street | MLS# 5213895
This single family home located at 1552 N 14th Street, Cambridge, OH 43725 is currently listed for sale with an asking price of $419,900. This property was built in 1996 and has 4 bedrooms and 2 full and 1 partial baths with 3494 sq. ft. N 14th Street is located in the Jon Sub subdivision within the Cambridge City school district. Search Jon Sub real estate on www.douggreenrealtor.com today.