
Listed By
Agency Name: Pivot Realty Group
Agency Phone: 859-578-8111
Shown By
Agent Name: Doug Green
Agent Phone: (614) 893-8772
Agency Title: Cutler Real Estate

TOUR THIS HOME
Choose a date and time to see 1553 Linden Court, Florence, KY 41042.
I will get in touch with you shortly.

Property Description
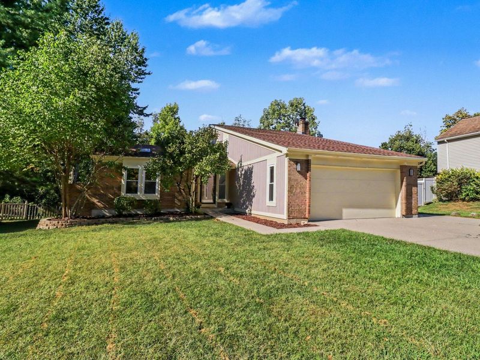
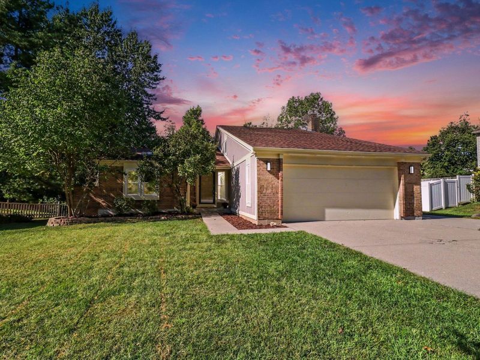
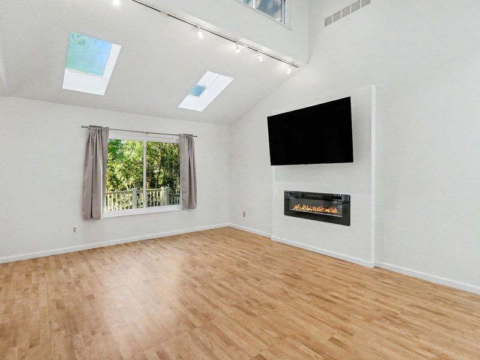
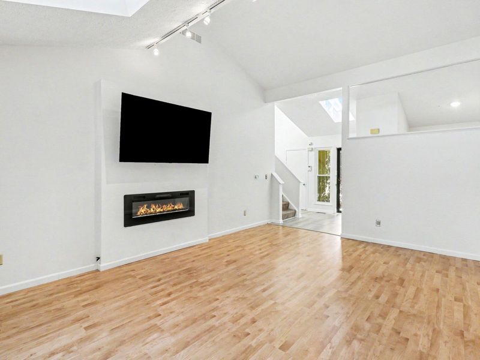
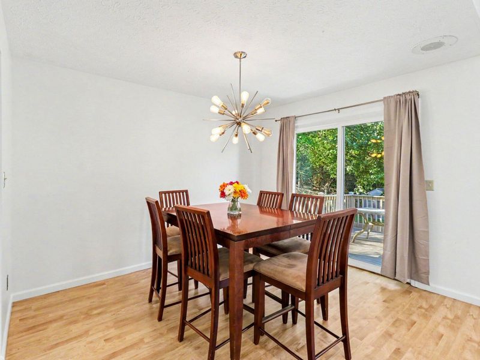
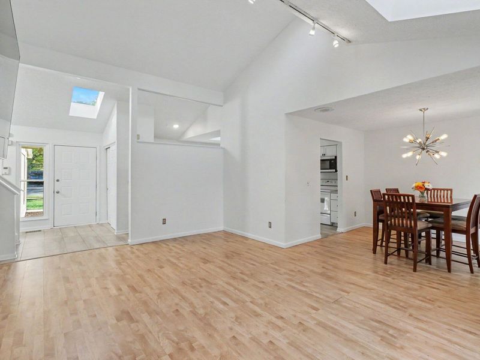
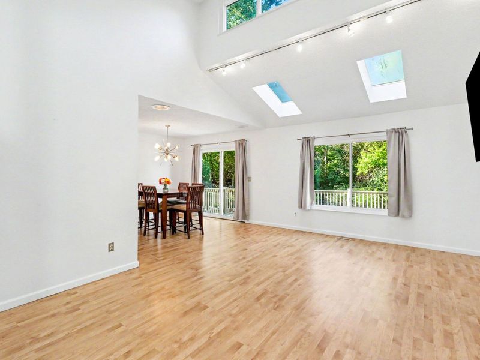
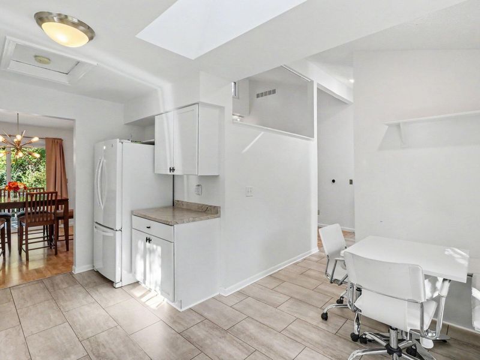
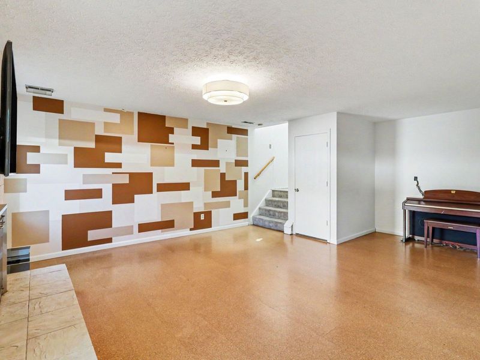
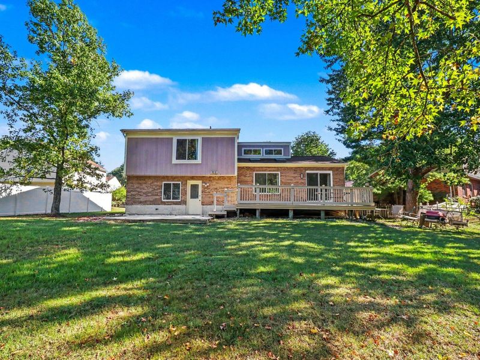
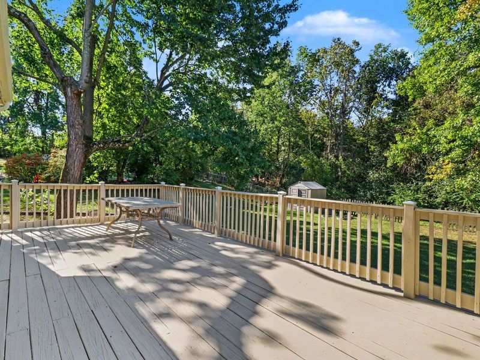
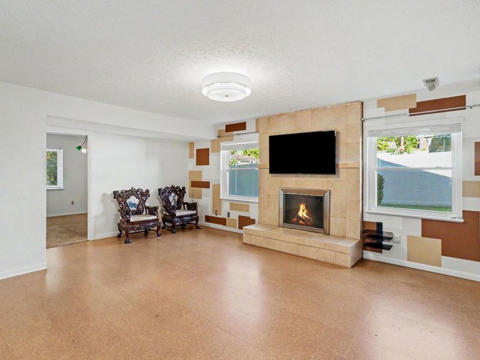
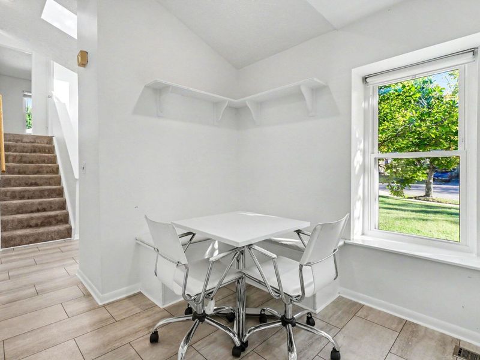
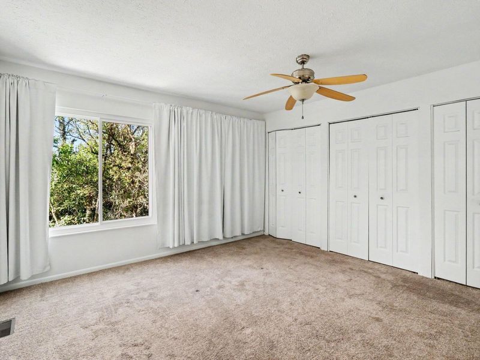
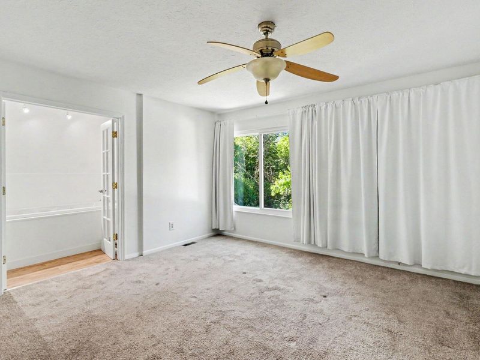
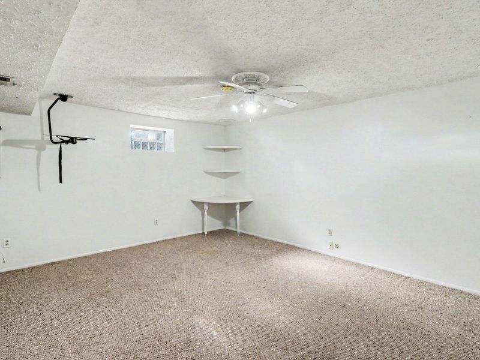
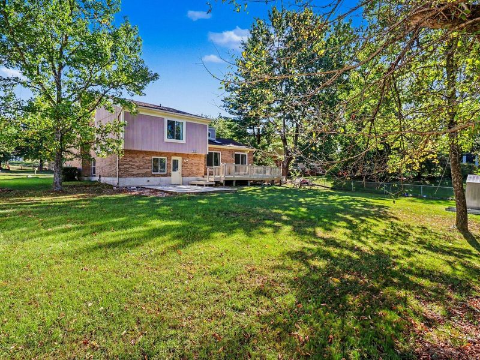
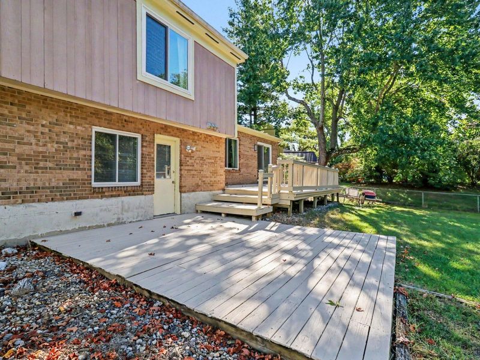
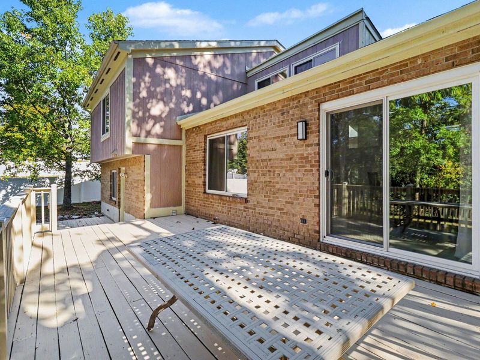
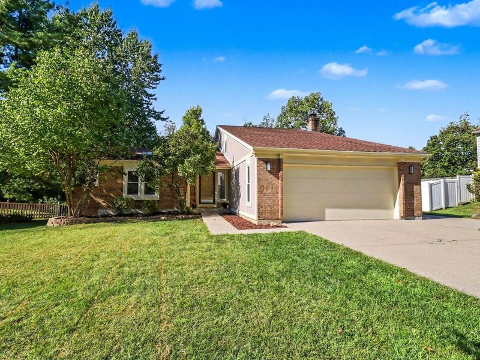
NEED MORE SPACE WITHOUT BREAKING THE BUDGET? This is the one! Officially advertised as a 4-bedroom home, but the flexible floor plan functions like a 5-bedroom and offers an incredible amount of room for a growing household. Theres even a separate living/family room--perfect for giving the kids their own space, creating a game room, home office, or additional hangout area.The spacious living room is filled with natural light and features soaring ceilings and skylights that create a bright, open feel the moment you walk in. With multiple bedrooms and living areas, theres plenty of room for everyone to spread out.Outside, youll love the flat, usable backyard--great for kids, pets, entertaining, or simply enjoying the outdoors. Tucked away on a cul-de-sac lot with less through traffic, this home offers the space and flexibility that can be hard to find at this price point.
Property Features
Property Type: Residential - Single Family
Basement: Yes
Basement: Fireplace(s), Finished, Storage Space, Walk-Out Access
Cooling: Central Air
Days on Market: 2
Fenced: Yes
Fireplaces: 1
Garage: 2 car attached
Heating: Electric
Home Style: Ranch
Lot Size: 0.27 Acres
Roof Type: Shingle
Year Built: 1982
Feature Descriptions
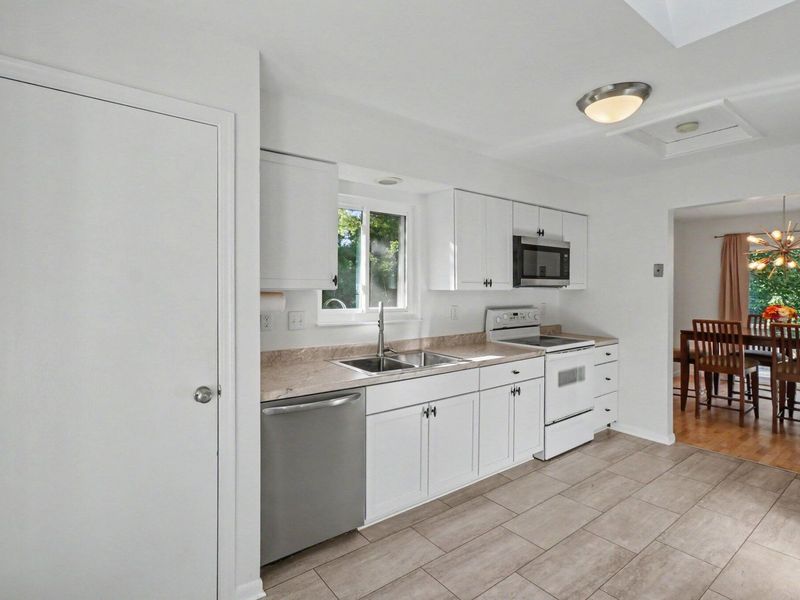
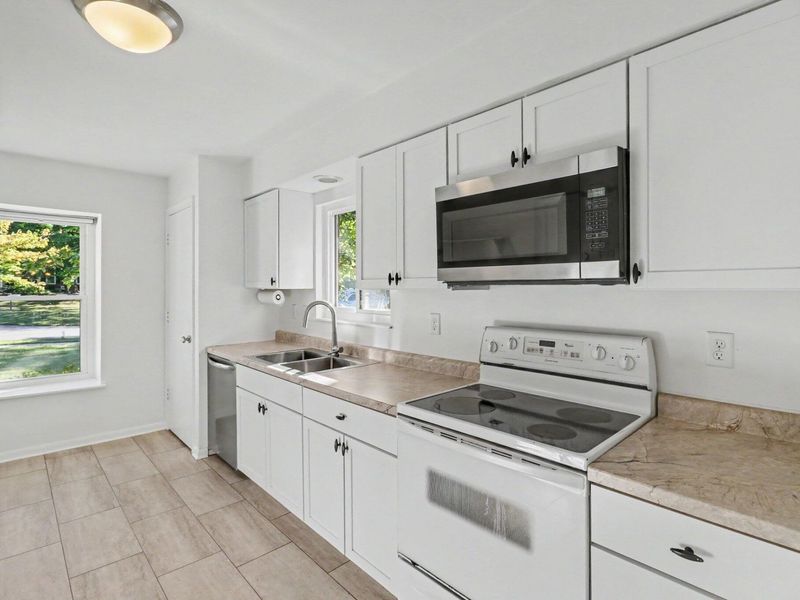
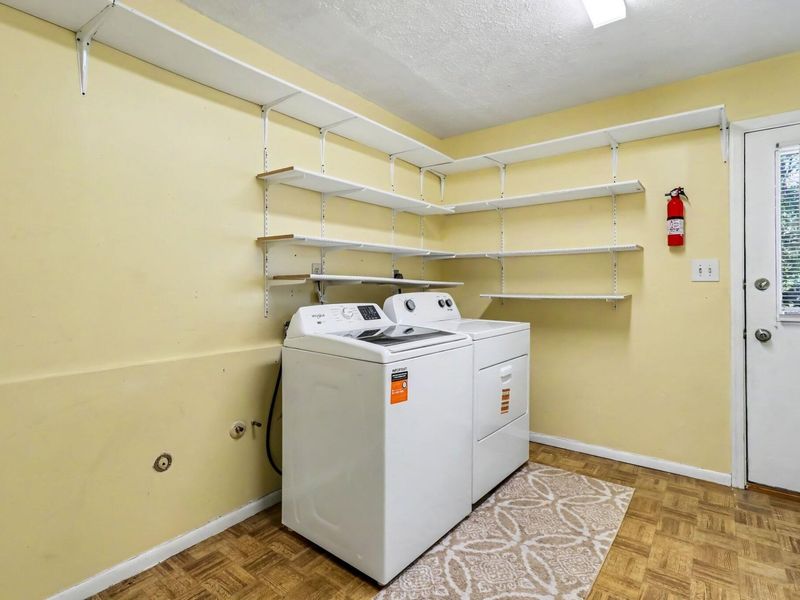
Appliances: Stainless Steel Appliance(s), Electric Oven, Electric Range, Dishwasher, Disposal, Dryer, Microwave, Refrigerator, Washer
Exterior: Vertical Siding, Brick, Wood Siding
Exterior: Private Yard
Fencing: Fenced, Chain Link, Metal, Wood
Fireplace: Electric, Wood Burning
Fireplace Y/N: Yes
Foundation: Concrete Perimeter, Poured Concrete
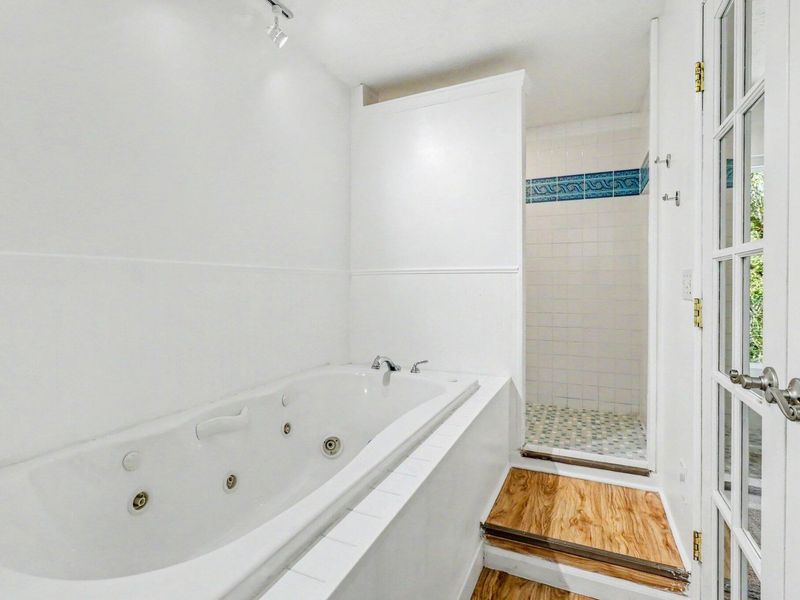
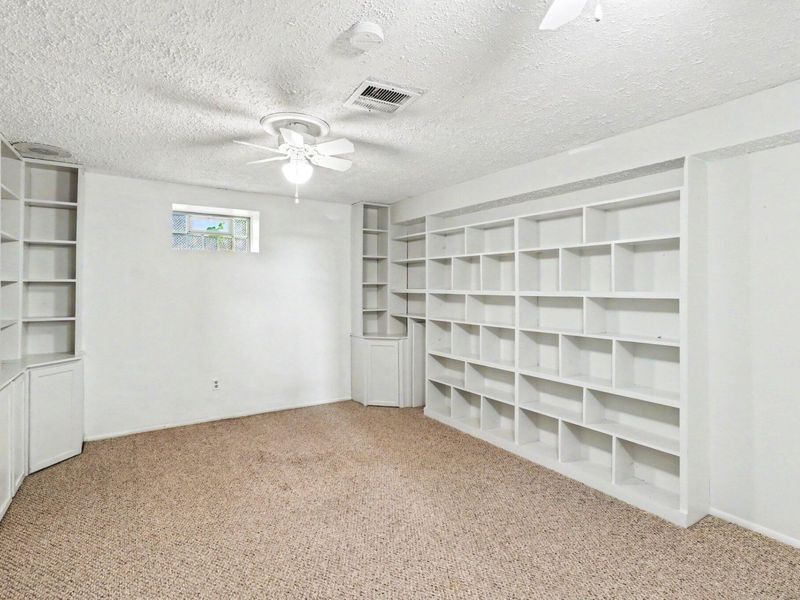
Interior: Laminate Counters, Track Lighting, High Speed Internet, Entrance Foyer, Eat-in Kitchen, Chandelier, Bookcases, Built-in Features, Attic Storage, Cathedral Ceiling(s), Ceiling Fan(s), High Ceilings, Recessed Lighting, Vaulted Ceiling(s)
Laundry: Electric Dryer Hookup, Laundry Room, Lower Level, Washer Hookup
Lot: Cul-De-Sac
Lot Dimensions: Of Record
Parcel Number: 049.01-12-095.00
Parking: Attached, Driveway, Garage, Garage Faces Front, Off Street, On Street
Patio/Porch: Deck, Tiered Deck
Property Condition: Existing Structure
Rooms Total: 10
Security: Smoke Detector(s)
Sewer: Public Sewer
Special View Info: Trees/Woods
Structures: Outbuilding, Shed(s), Storage
Sub Type: Single Family Residence
Utilities: Cable Available, Natural Gas Available, Sewer Available, Underground Utilities, Water Available
Water: Public
Window: Insulated Windows, Double Hung, Vinyl Frames
Room Sizes
Entry: 10 X 6 Level - First
Kitchen: 12 X 12 Level - First
Living Room: 18 X 13 Level - First
Dining Room: 11 X 10 Level - First
Family Room: 21 X 18 Level - Lower
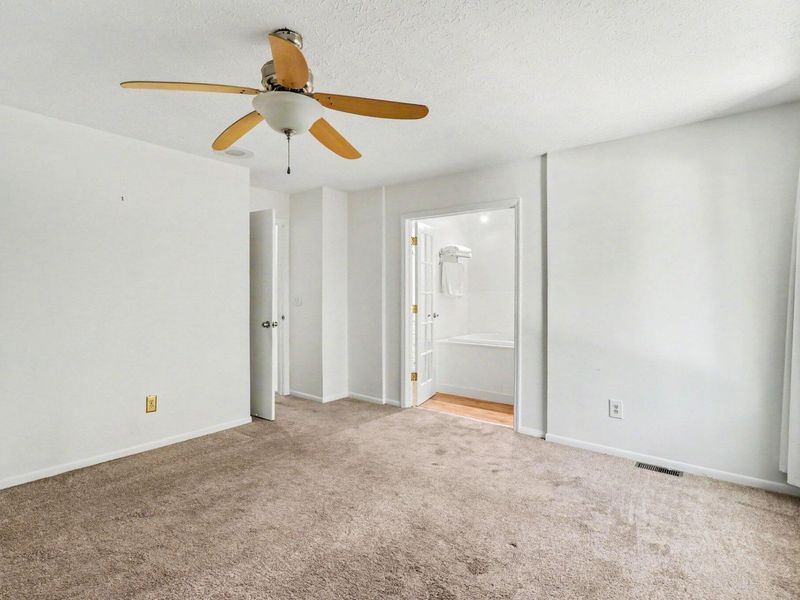
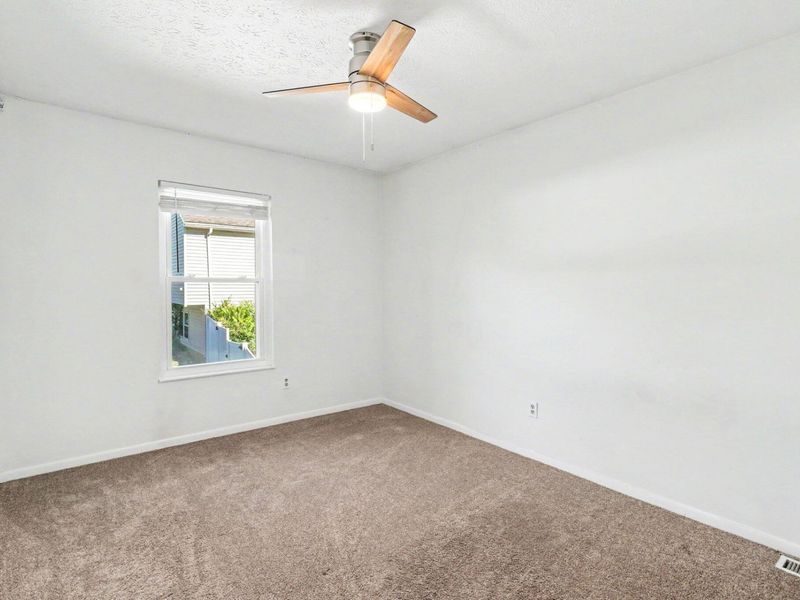
Primary Bedroom: 13 X 10 Level - Upper
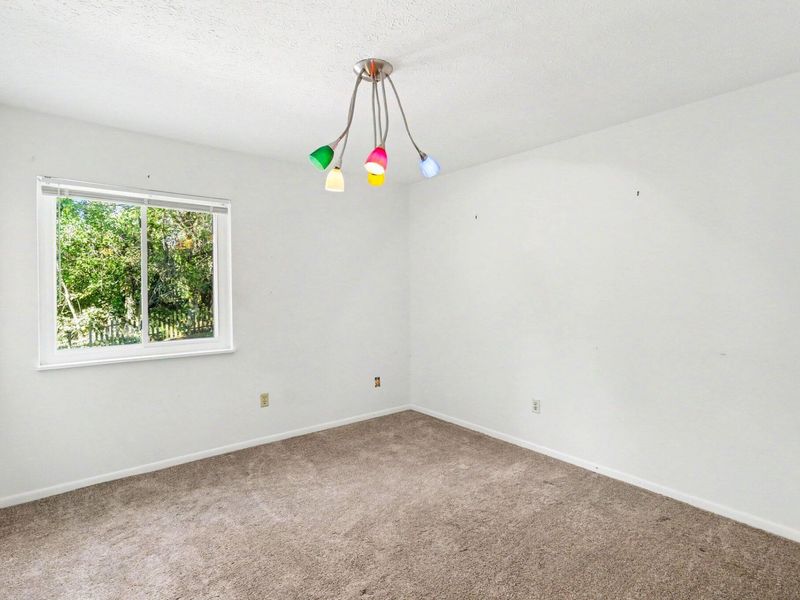
Bedroom 2: 13 X 10 Level - Upper
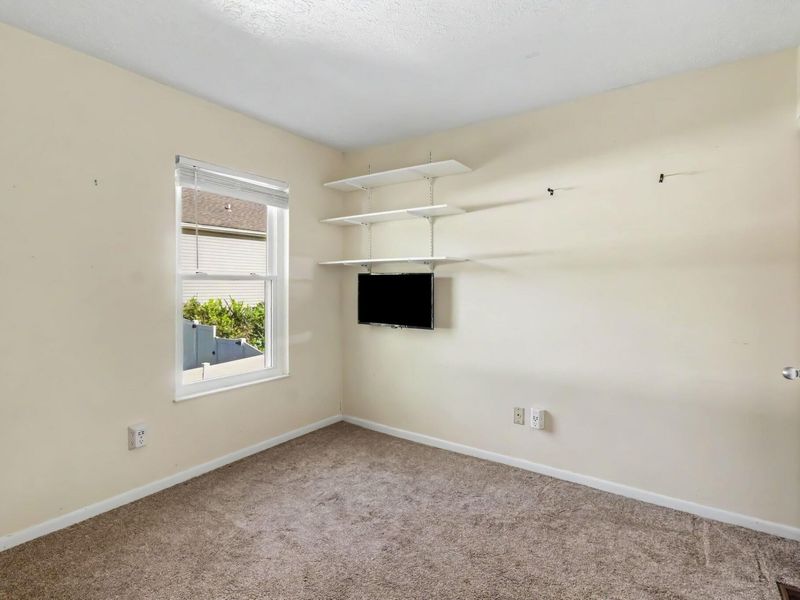
Bedroom 3: 10 X 10 Level - Upper
Bedroom 4: 13 X 10 Level - Lower
Library: 12 X 11 Level - Basement
Bonus Room: 21 X 13 Level - Basement
Local Schools
High School: Boone County High
Middle School: Camp Ernst Middle School
Elementary School: Stephens Elementary
School District: Boone Co Public
Estimate Your Payment
Estimated Payment
$ 2,082.59 per month $1,976.13 Principal & Interest $0.00 Property Tax (data not provided by mls) $106.46 Homeowner's InsuranceChange Payment Information
Print This Listingx
Select a format below, new window will open and will prompt you to print.








1553 Linden Court | MLS# 646994
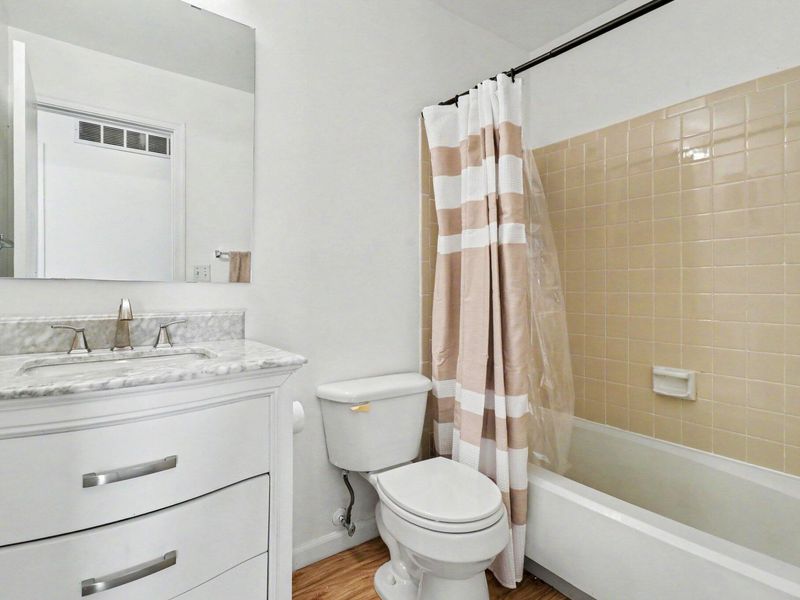
This single family home located at 1553 Linden Court, Florence, KY 41042 is currently listed for sale with an asking price of $365,000. This property was built in 1982 and has 4 bedrooms and 2 full and 2 partial baths with 1286 sq. ft. Linden Court is located in the Oakbrook subdivision within the Boone Co Public school district. Search Oakbrook real estate on www.douggreenrealtor.com today.