
Listed By
Agency Name: RE/MAX Victory + Affiliates
Agency Phone: (937) 458-0385
Shown By
Agent Name: Doug Green
Agent Phone: (614) 893-8772
Agency Title: Cutler Real Estate

TOUR THIS HOME
Choose a date and time to see 1556 Larchwood Drive, Dayton, OH 45432.
I will get in touch with you shortly.

Property Description
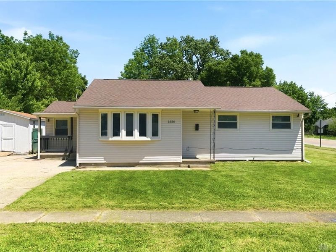
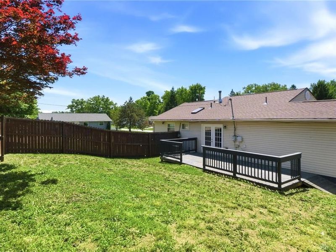
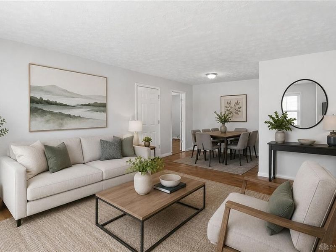
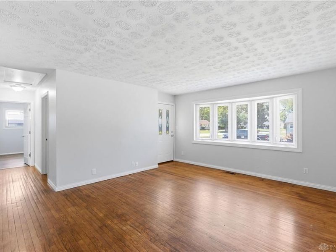
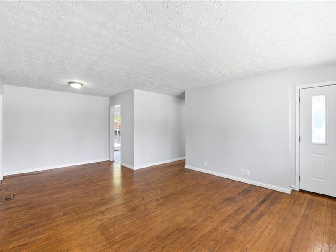
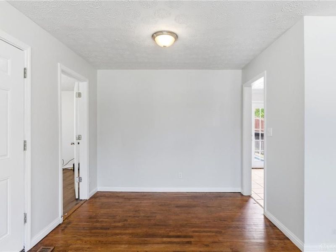
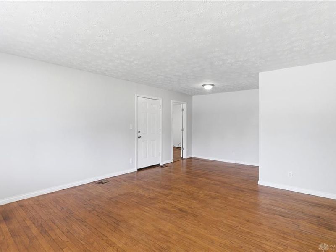
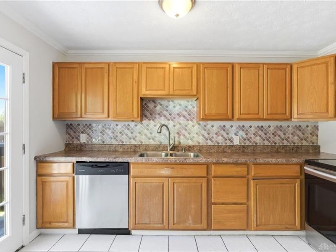
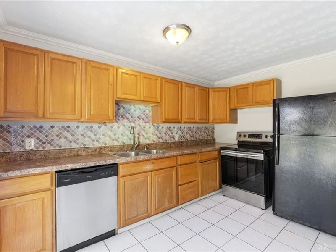
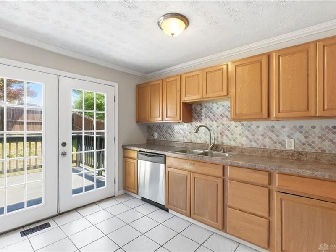
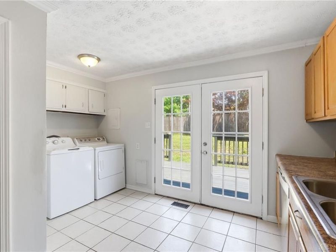
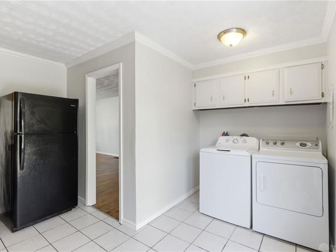
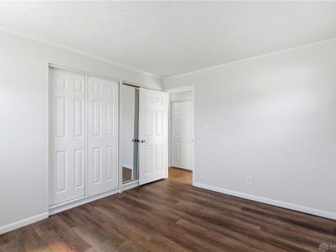
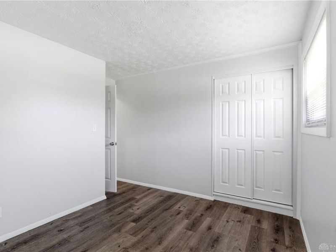
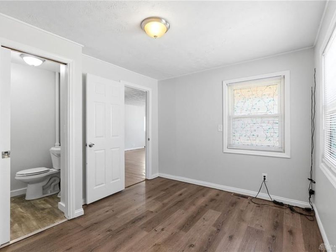
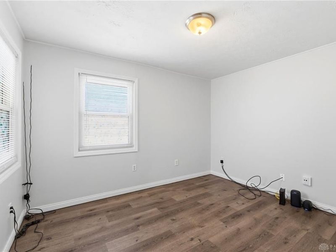
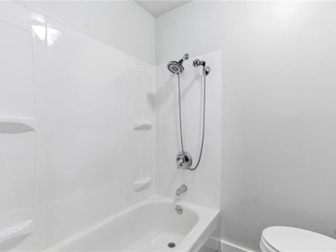
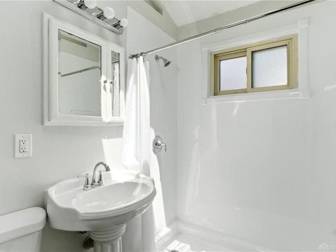
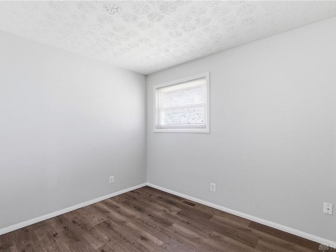
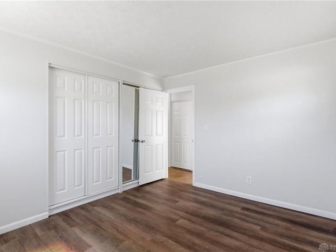
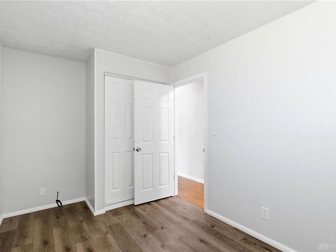
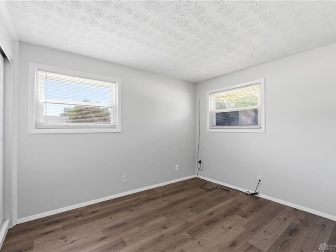
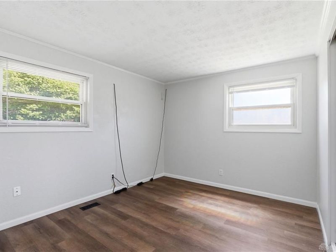
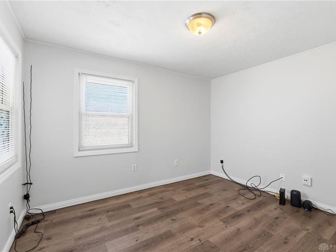
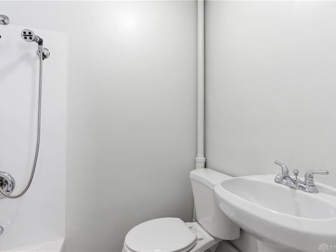
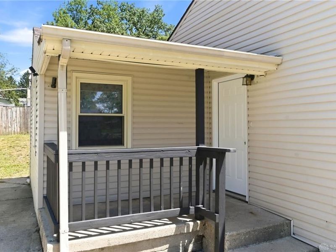
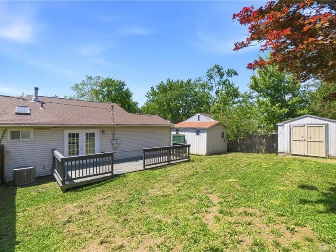
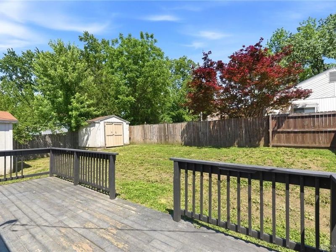
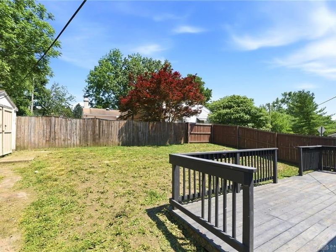
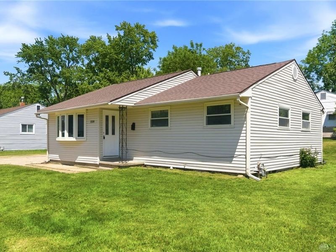
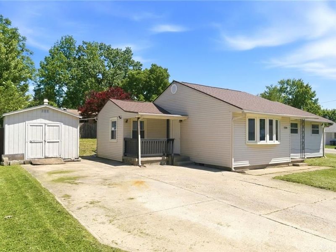
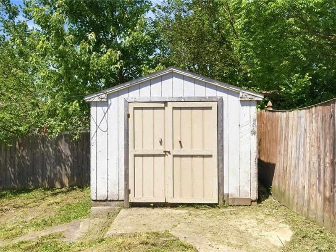
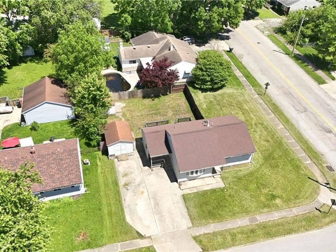
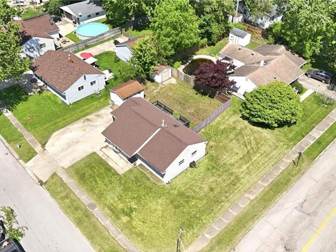
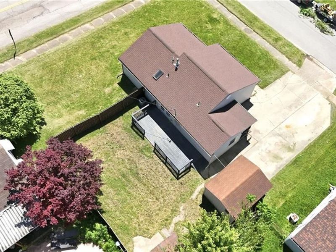
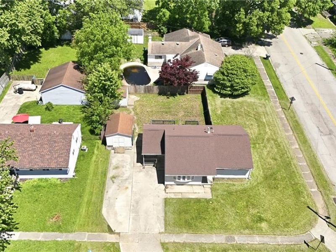
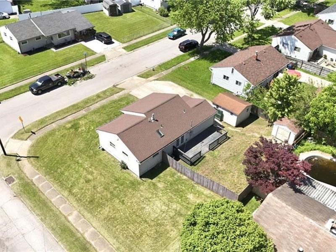
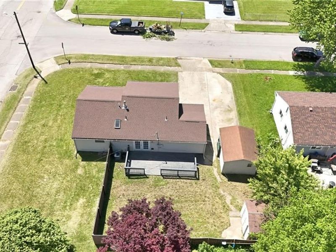
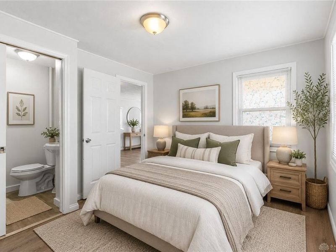
Open, light and airy ranch home is waiting on you to discover it's perfect blend of comfort and convenience. This delightful single-story residence, offers an ideal setting for both relaxed living and vibrant entertaining. This charming home features a kitchen equipped with a dishwasher, ample cabinetry, and direct access to the deck, making al fresco dining effortless. The sun-filled living area/ Great room welcomes you with natural hardwood floors and a large bay window, creating an inviting atmosphere that is both warm and versatile allowing sunlight to stream in and brighten up your day. Great room can be used as it is or seperated to provide your formal dining area. Rich laminate-style flooring extends throughout the bedrooms, complemented by abundant natural light from multiple windows, ensuring each space feels bright and airy. The home provides two full bathrooms, with one offering a pristine bath and shower combination and the other featuring a sleek shower and contemporary fixtures. Sellers leaving five ring cameras with the home.Step outside to a private oasis where a spacious, fenced backyard awaits, complete with a functional wooden deck perfect for relaxation or gatherings. Two storage sheds provide ample space for all your outdoor essentials. The property boasts a classic ranch home exterior, clad in siding, with a mature tree-lined backdrop and appealing curb appeal. Don't forget to take a stop on the cozy front porch, where you can have your favorite beverage and just watch the world go by. A well-maintained front lawn and a concrete driveway leading to a detached storage shed add to the practicality and charm of this lovely home. Located in a residential neighborhood in Dayton, OH, this property offers a peaceful suburban setting with well-maintained green spaces and established home neighborhood. Sellers want you to note: HVAC 20-21. Washer, Fridge & Stove new about seven years ago. Water Heater 5 yrs ago
Property Features
Property Type: Residential - Single Family
Cooling: Central
Fenced: Yes
Heating: Forced Air, Natural Gas
Lot Size: 0
Stories: 1.0
Taxes: $2,778
Year Built: 1956
Feature Descriptions
Appliance Features: Dishwasher, Dryer, Range, Refrigerator, Washer
Basement Features: Crawl Space
Exterior: Vinyl
Lot Dimensions: 0.18
Outside Features: Cable TV, Deck, Fence, Storage Shed
Room Sizes
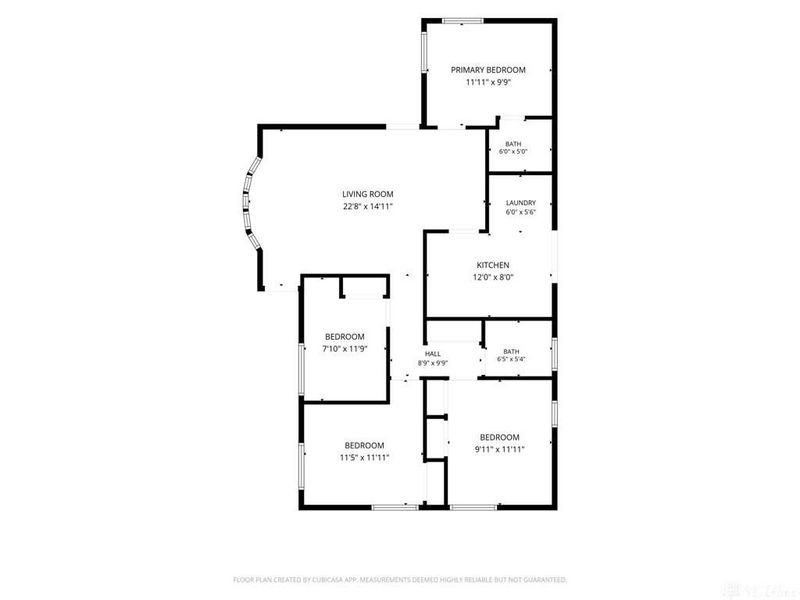
Great Room: 23 X 15 Level - Main
Kitchen: 12 X 8 Level - Main
Bedroom: 12 X 10 Level - Main
Bedroom: 12 X 12 Level - Main
Bedroom: 12 X 11 Level - Main
Bedroom: 12 X 8 Level - Main
Laundry: 6 X 6 Level - Main
Local Schools
School District: Dayton
Estimate Your Payment
Estimated Payment
$ 1,180.75 per month $898.24 Principal & Interest $231.50 Property Tax $51.01 Homeowner's InsuranceChange Payment Information
Print This Listingx
Select a format below, new window will open and will prompt you to print.









1556 Larchwood Drive | MLS# 959550
This single family home located at 1556 Larchwood Drive, Dayton, OH 45432 is currently listed for sale with an asking price of $174,900. This property was built in 1956 and has 4 bedrooms and 2 full baths with 1122 sq. ft. Larchwood Drive is located within the Dayton school district. Search Dayton real estate on www.douggreenrealtor.com today.