


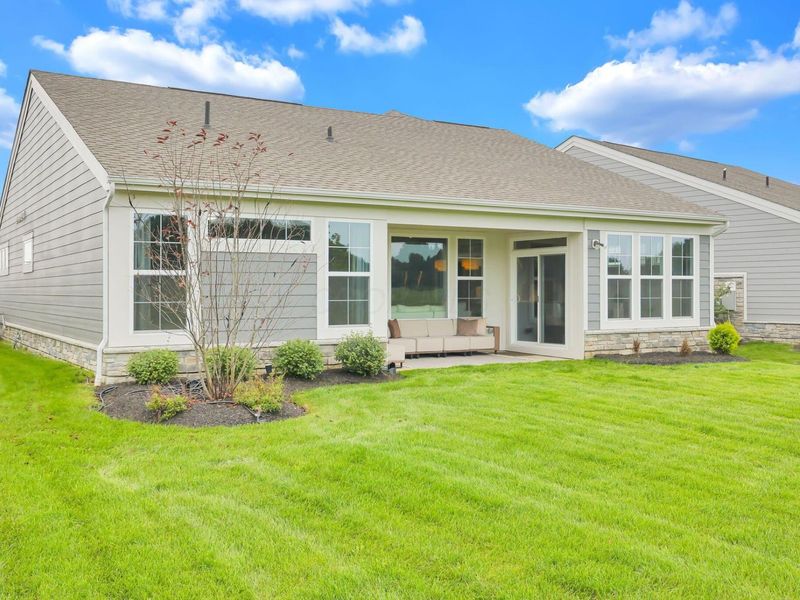
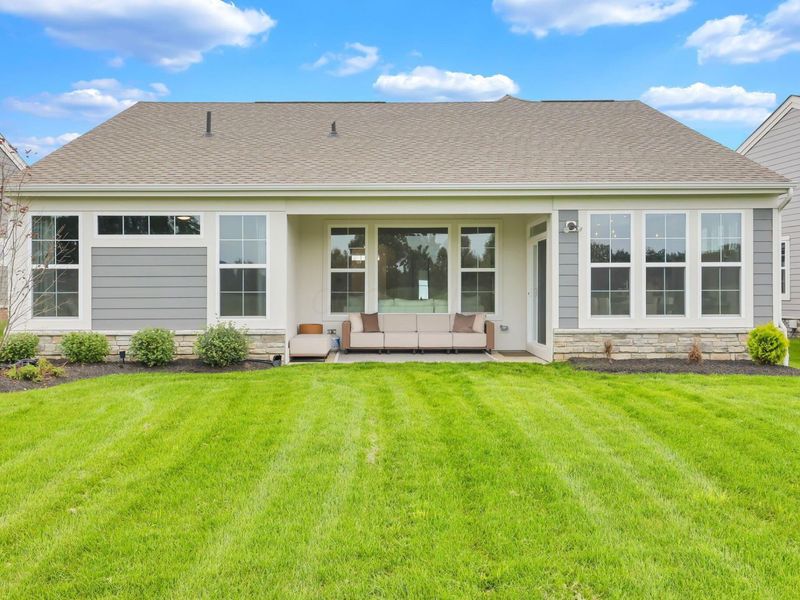

1583 Goldwell DriveSunbury, OH 43074

Residential - Single Family MLS 226035081
2 beds 2 full baths 1,875 sqft
Active $524,900
  • 1583 Goldwell Drive, Sunbury, OH 43074 Photo 1
  • 1583 Goldwell Drive, Sunbury, OH 43074 Photo 2
  • 1583 Goldwell Drive, Sunbury, OH 43074 Photo 3
  • 1583 Goldwell Drive, Sunbury, OH 43074 Photo 4
  • 1583 Goldwell Drive, Sunbury, OH 43074 Photo 5
  • 1583 Goldwell Drive, Sunbury, OH 43074 Photo 6
  • 1583 Goldwell Drive, Sunbury, OH 43074 Photo 7
  • 1583 Goldwell Drive, Sunbury, OH 43074 Photo 8
  • 1583 Goldwell Drive, Sunbury, OH 43074 Photo 9
  • 1583 Goldwell Drive, Sunbury, OH 43074 Photo 10
  • 1583 Goldwell Drive, Sunbury, OH 43074 Photo 11
  • 1583 Goldwell Drive, Sunbury, OH 43074 Photo 12
  • 1583 Goldwell Drive, Sunbury, OH 43074 Photo 13
  • 1583 Goldwell Drive, Sunbury, OH 43074 Photo 14
  • 1583 Goldwell Drive, Sunbury, OH 43074 Photo 15
  • 1583 Goldwell Drive, Sunbury, OH 43074 Photo 16
  • 1583 Goldwell Drive, Sunbury, OH 43074 Photo 17
  • 1583 Goldwell Drive, Sunbury, OH 43074 Photo 18
  • 1583 Goldwell Drive, Sunbury, OH 43074 Photo 19
  • 1583 Goldwell Drive, Sunbury, OH 43074 Photo 20
  • 1583 Goldwell Drive, Sunbury, OH 43074 Photo 21
  • 1583 Goldwell Drive, Sunbury, OH 43074 Photo 22
  • 1583 Goldwell Drive, Sunbury, OH 43074 Photo 23
  • 1583 Goldwell Drive, Sunbury, OH 43074 Photo 24
  • 1583 Goldwell Drive, Sunbury, OH 43074 Photo 25
  • 1583 Goldwell Drive, Sunbury, OH 43074 Photo 26
  • 1583 Goldwell Drive, Sunbury, OH 43074 Photo 27
  • 1583 Goldwell Drive, Sunbury, OH 43074 Photo 28
  • 1583 Goldwell Drive, Sunbury, OH 43074 Photo 29
  • 1583 Goldwell Drive, Sunbury, OH 43074 Photo 30
  • 1583 Goldwell Drive, Sunbury, OH 43074 Photo 31
  • 1583 Goldwell Drive, Sunbury, OH 43074 Photo 32
  • 1583 Goldwell Drive, Sunbury, OH 43074 Photo 33
  • 1583 Goldwell Drive, Sunbury, OH 43074 Photo 34
  • 1583 Goldwell Drive, Sunbury, OH 43074 Photo 35
  • 1583 Goldwell Drive, Sunbury, OH 43074 Photo 36
  • 1583 Goldwell Drive, Sunbury, OH 43074 Photo 37
  • 1583 Goldwell Drive, Sunbury, OH 43074 Photo 38
  • 1583 Goldwell Drive, Sunbury, OH 43074 Photo 39
  • 1583 Goldwell Drive, Sunbury, OH 43074 Photo 40
  • 1583 Goldwell Drive, Sunbury, OH 43074 Photo 41
  • 1583 Goldwell Drive, Sunbury, OH 43074 Photo 42
  • 1583 Goldwell Drive, Sunbury, OH 43074 Photo 43
  • 1583 Goldwell Drive, Sunbury, OH 43074 Photo 44
  • 1583 Goldwell Drive, Sunbury, OH 43074 Photo 45
1/45 Fullscreen

Listed By

Agency Name: Sell For One Percent
Agent Name: Jaime Barlow
Agency Phone: 614-451-4433

agent picture

Shown By

Agent Name: Doug Green
Agent Phone: (614) 893-8772
Agency Title: Cutler Real Estate

IDX logo

TOUR THIS HOME

Choose a date and time to see 1583 Goldwell Drive, Sunbury, OH 43074.
I will get in touch with you shortly.

Choose your video chat app
Request a Showing
  • Friday September 25
  • Saturday September 26
  • Sunday September 27
  • Monday September 28
  • Tuesday September 29
  • Wednesday September 30
  • Thursday October 1
  • Friday October 2
  • Saturday October 3
  • Sunday October 4
  • Monday October 5
  • Tuesday October 6
  • Wednesday October 7
  • Thursday October 8
  • Friday October 9
  • 7:00 AM
  • 7:30 AM
  • 8:00 AM
  • 8:30 AM
  • 9:00 AM
  • 9:30 AM
  • 10:00 AM
  • 10:30 AM
  • 11:00 AM
  • 11:30 AM
  • 12:00 PM
  • 12:30 PM
  • 1:00 PM
  • 1:30 PM
  • 2:00 PM
  • 2:30 PM
  • 3:00 PM
  • 3:30 PM
  • 4:00 PM
  • 4:30 PM
  • 5:00 PM
  • 5:30 PM
  • 6:00 PM
  • 6:30 PM
  • 7:00 PM
  • 7:30 PM
  • 8:00 PM
  • 8:30 PM
  • 9:00 PM
Preferred Communication Method

Property Description

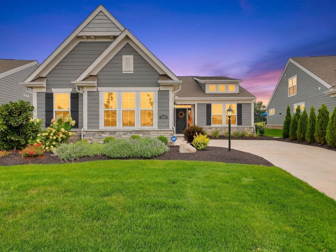
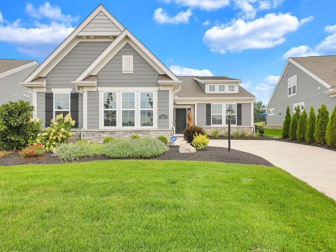
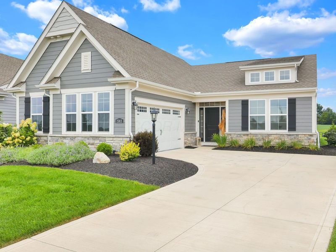
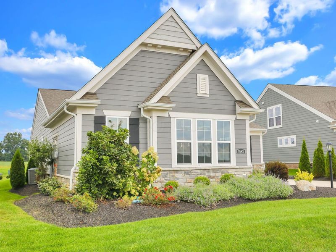
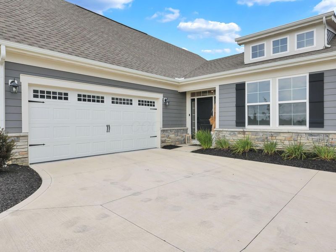
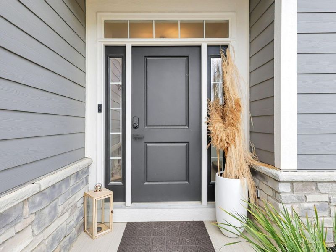
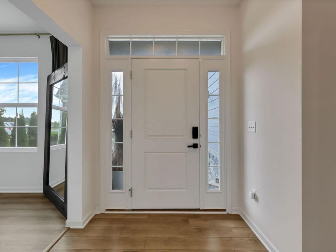
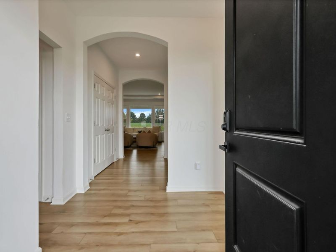
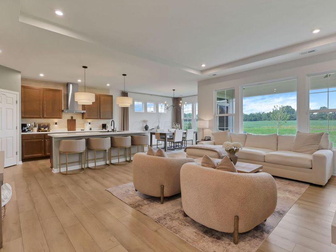
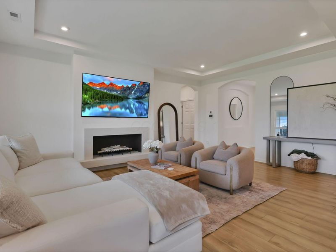
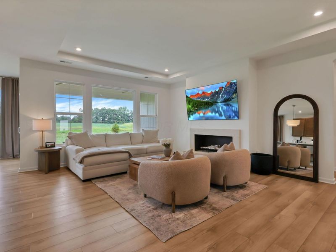
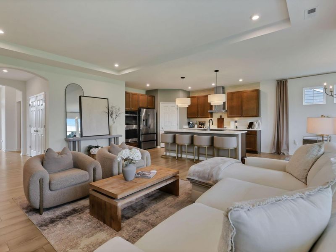
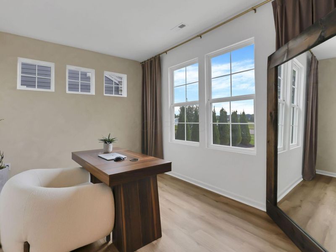
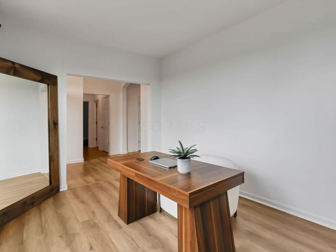
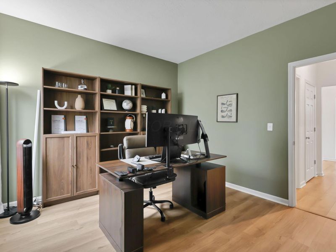
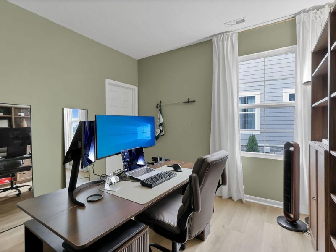
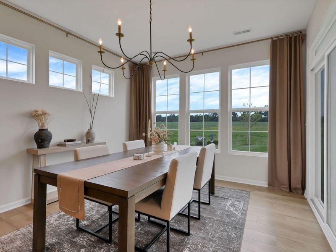
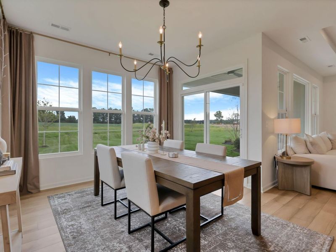
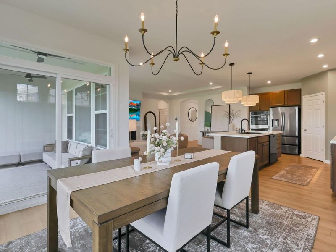
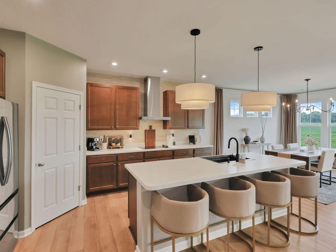
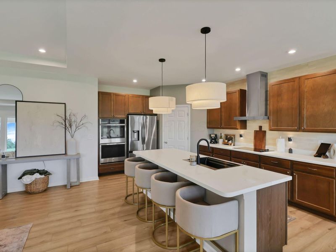
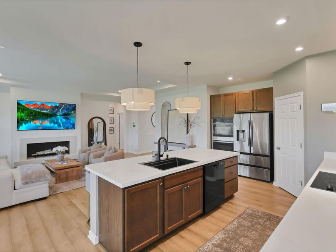
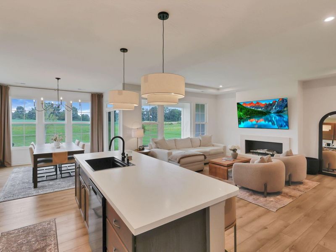
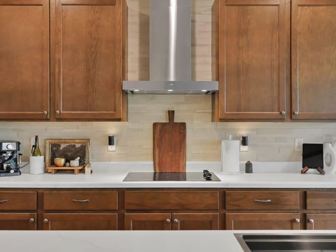
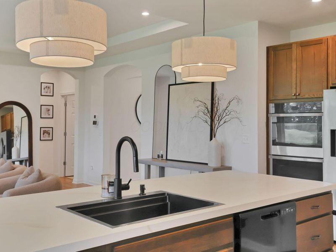
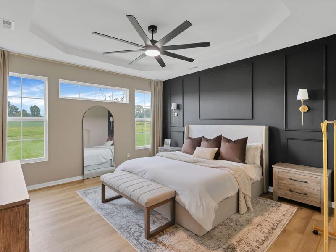
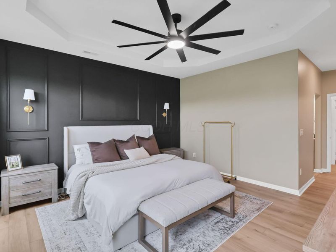
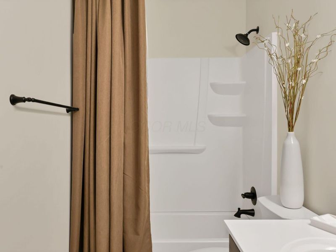
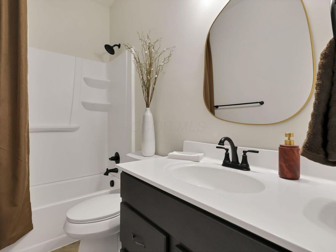
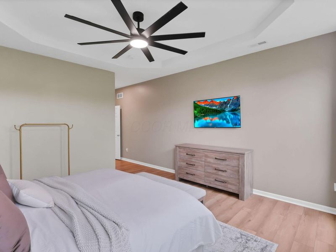
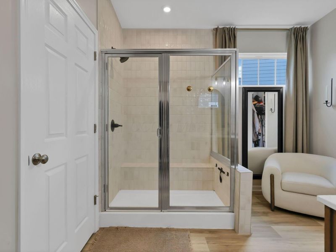
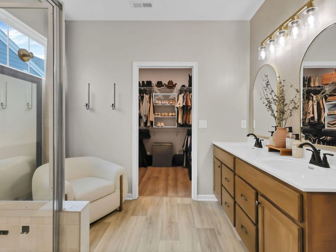
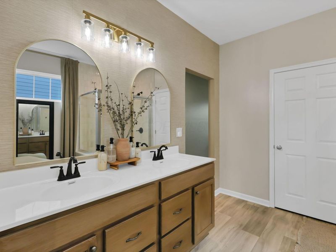
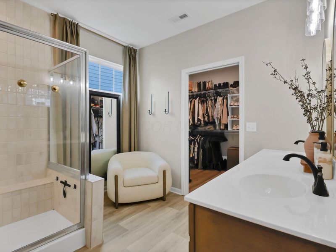
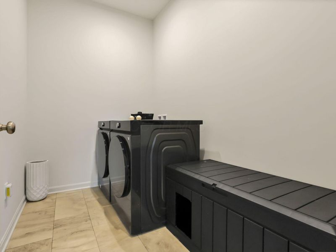
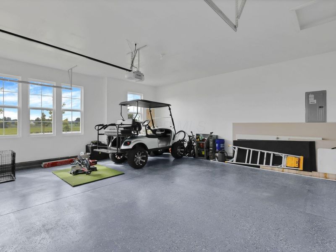
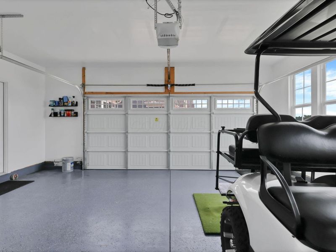
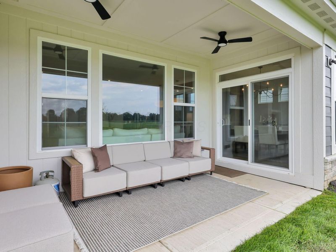
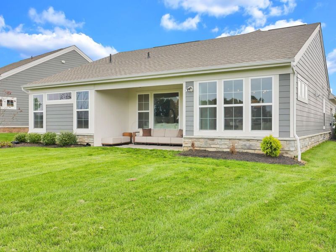
Welcome to this beautifully maintained patio home in Goldwell at Northstar, where low-maintenance living meets an exceptional neighborhood setting. Walkable streets, quiet surroundings, a welcoming neighborhood feel, and beautiful backyard views make this a home that feels as good to come home to as it does to live in.Inside, the open floor plan is filled with natural light and designed for comfortable everyday living. The kitchen features a large center island, generous cabinet and counter space, pantry, and a morning room. The kitchen and morning room flow naturally into the central living area, creating an inviting space for both everyday life and entertaining. A formal living room off the entry provides additional flexibility for a home office, sitting room, or quiet space to unwind.The spacious first-floor primary suite offers a private retreat with an upscale ensuite bath featuring a large vanity, walk-in shower, and generous closet space. Additional bedrooms and a full bath provide room for guests, family, or a dedicated office. First-floor laundry adds another layer of everyday convenience.The covered back patio is an easy place to enjoy morning coffee, relax in the evening, or entertain while taking in the peaceful backyard setting. The finished garage adds valuable additional space for vehicles, storage, or hobbies.And then there is the lifestyle. Lawn maintenance is handled by the HOA, giving you more time to enjoy the neighborhood, walk the surrounding streets, or take advantage of the private golf club and pool directly across the street.A beautiful home, a quiet and welcoming neighborhood, and a location that makes low-maintenance living feel like an upgrade.

1583 Goldwell Drive | MLS# 226035081

This single family home located at 1583 Goldwell Drive, Sunbury, OH 43074 is currently listed for sale with an asking price of $524,900. This property was built in 2024 and has 2 bedrooms and 2 full baths with 1875 sq. ft. Goldwell Drive is located in the Goldwell at Northstar subdivision within the BIG WALNUT LOCAL school district. Search Goldwell At Northstar real estate on www.douggreenrealtor.com today.

Property Features

Property Type: Residential - Single Family
Cooling: Central Air
Days on Market: 7
Garage: 2 car attached
Heating: Forced Air
Home Style: Craftsman, Ranch
Lot Size: 0.24 Acres
Taxes: $5,793
Year Built: 2024

Feature Descriptions

Association/Condo Fee: 165
Exterior: Cement Fiber Board, Stone
Flooring: Carpet, Vinyl
HOA: Yes
Parcel #: 417-210-10-061-000
Parking: Garage Door Opener, Attached Garage
Windows: Insulated All

Local Schools

School District: BIG WALNUT LOCAL

Estimate Your Payment

Estimated Payment

$ 3,477.69 per month $2,841.84 Principal & Interest $482.75 Property Tax $153.10 Homeowner's Insurance

Change Payment Information

%
years/fixed
yearly
yearly (est.)
(Payments are an estimate and may vary by lender)
Croos Country Mortgage

Login to My Homefinder

Forgot your password / First Login?

Login to My Homefinder





