
5 beds
4 full baths
2 partial baths
5,566 sqft
Listed By
Agency Name: Keller Williams Living
Agency Contact: anastrugatsky@kw.com, 216-856-3498
Shown By
Agent Name: Doug Green
Agent Phone: (614) 893-8772
Agency Title: Cutler Real Estate

TOUR THIS HOME
Choose a date and time to see 17128 Northbrook Trail, Chagrin Falls, OH 44023.
I will get in touch with you shortly.

Property Description
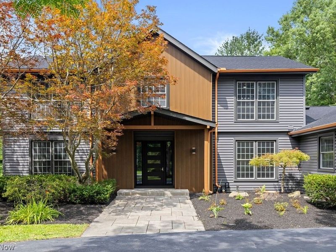
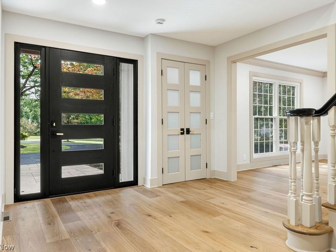
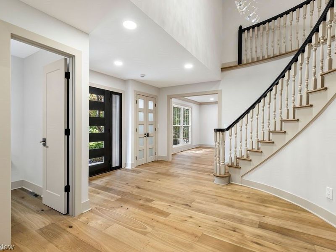
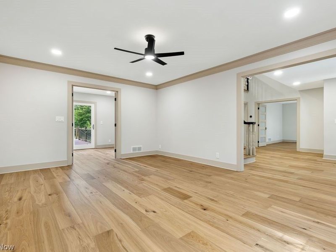
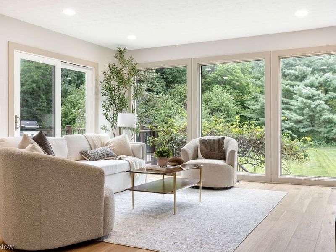
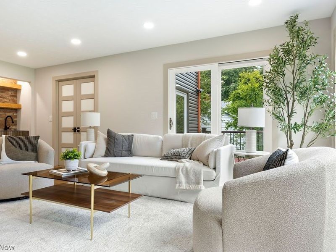
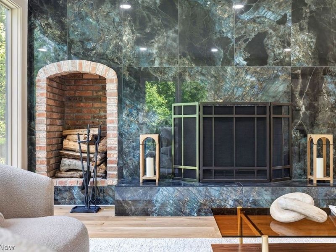
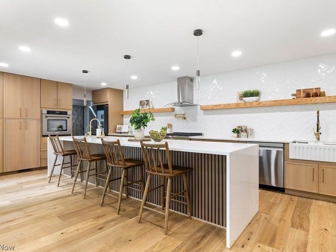
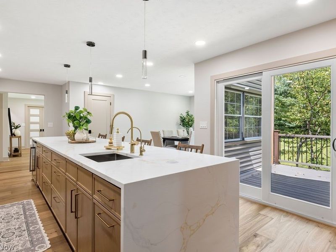
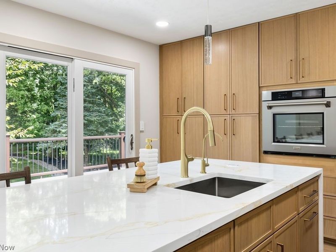
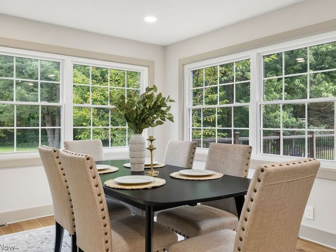
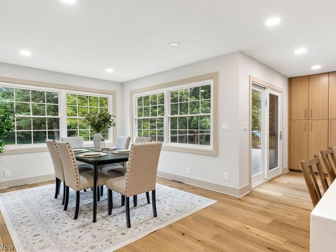
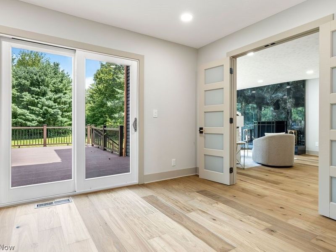
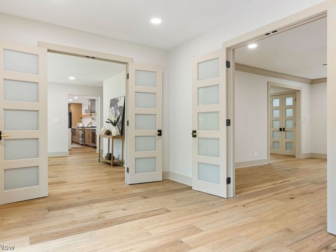
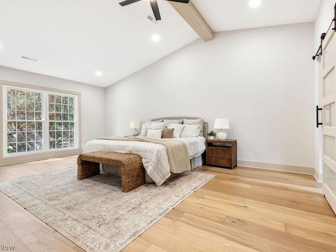
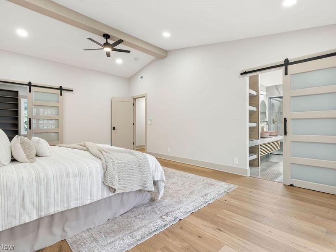
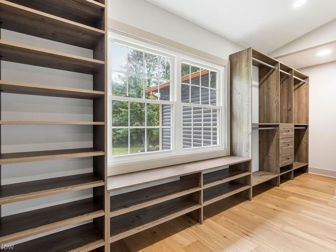
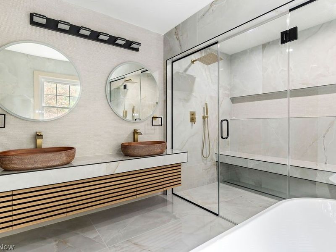
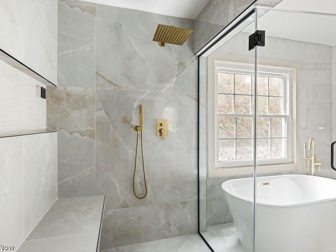
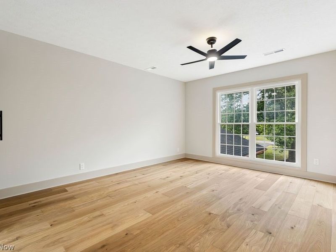
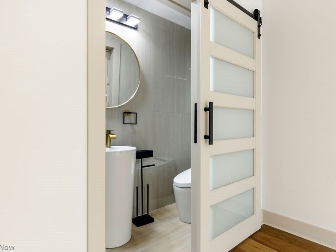
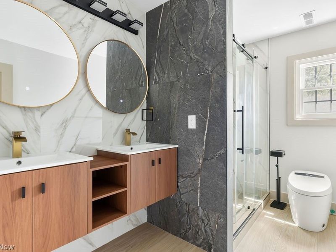
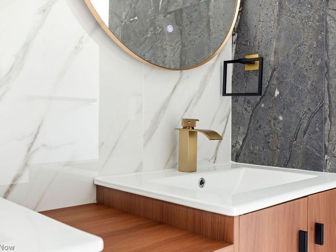
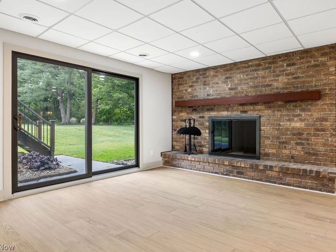
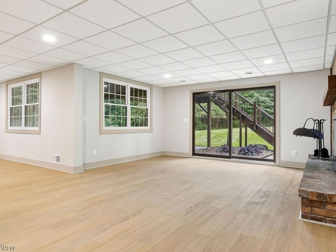
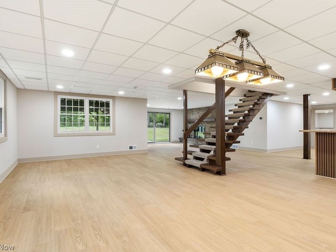
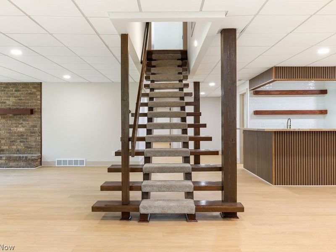
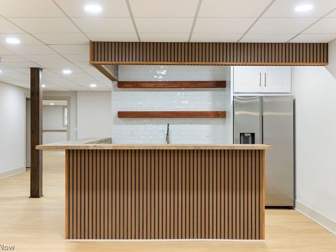
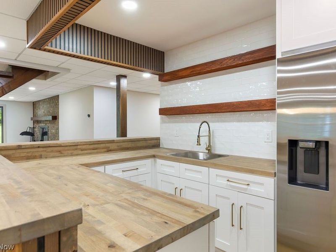
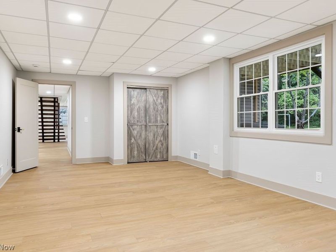
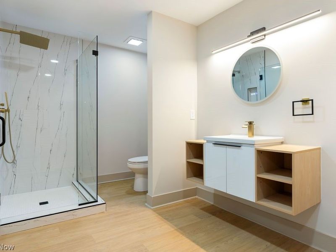
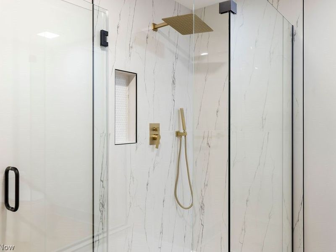
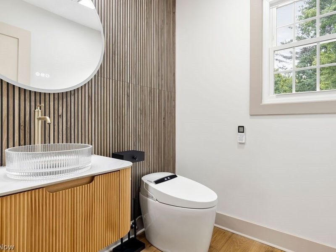
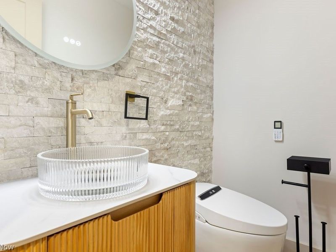
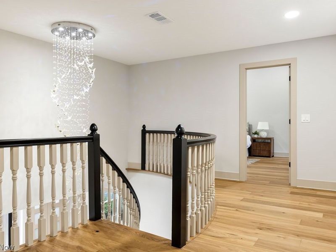
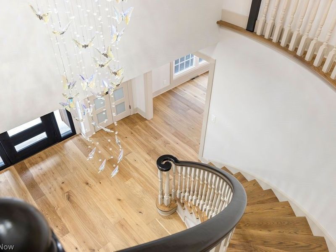
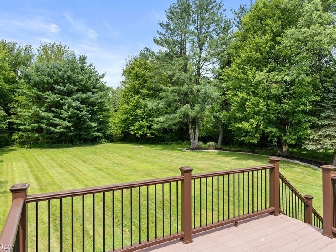
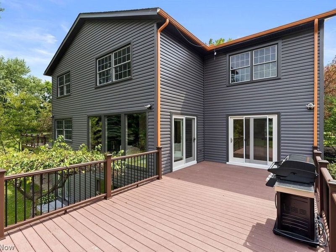
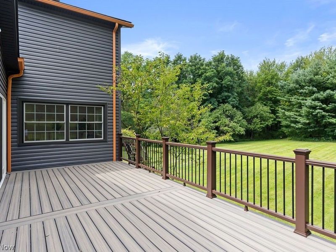
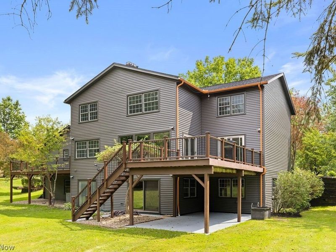
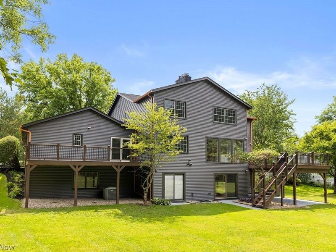
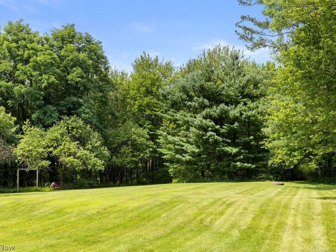
THIS is Tanglewood living. More than a neighborhood, Tanglewood is a lifestyle-golf, tennis, a private community beach, playground, volleyball, swings and pavilion, all just moments from home. Set on a beautiful private lot and offering approximately 5,500 SF of finished living space, this extraordinary home has been completely reimagined for modern luxury. With 5 bedrooms, 4 full and 2 half baths, plus a private office with a closet that can easily become a 6th bedroom, the home delivers incredible space without sacrificing style. Inside, the transformation is stunning. A redesigned floor plan, beautiful engineered hardwood floors and elevated finishes lead to the heart of the home-a spectacular white-oak kitchen with premium appliances, two farmhouse sinks, 36" gas range, built-in oven, microwave drawer and pot filler. The primary suite is a retreat of its own, featuring a custom walk-in closet and spa-inspired bath with double vanity, private water closet and enclosed steam shower. A second ensuite upstairs offers another private retreat for family or guests, while all 4 full and 2 half baths have been completely renovated with designer finishes. The finished walkout lower level adds another bedroom, full bath and wet bar, creating the perfect space for entertaining or extended guests. Step outside to the new balcony off the kitchen, updated deck and expansive private backyard. And this renovation goes far beyond beautiful finishes-new plumbing throughout, extensive electrical upgrades with a new panel, three-zone HVAC controls, new flooring, lighting, doors, trim and much more. The space and character of an established Tanglewood home. The design and sophistication of new construction. One incredible place to call home.
Property Features
Property Type: Residential - Single Family
Basement: Yes
Basement: Full, Walk-Out Access, Sump Pump
Cooling: Central Air
Days on Market: 66
Fireplaces: 2
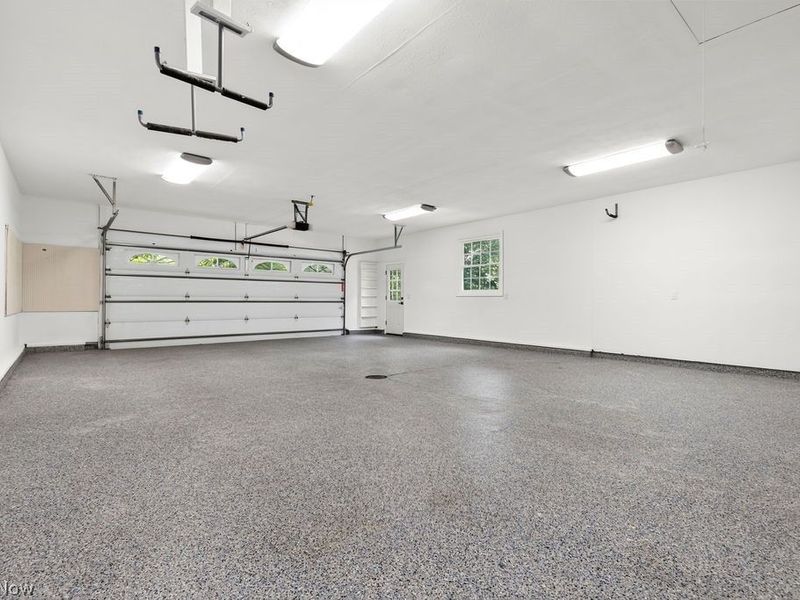
Garage: 2 car attached
Heating: Gas
Home Style: Colonial
Lot Size: 0.57 Acres
Roof Type: Asphalt, Fiberglass
Stories: 3.0
Taxes: $10,080 / year
Year Built: 1978
Amenities
Wet Bar
Built-in Features
Ceiling Fan(s)
Chandelier
High Ceilings
Pantry
Stone Counters
Soaking Tub
Feature Descriptions
Appliances: Built-In Oven, Dryer, Dishwasher, Disposal, Microwave, Range, Refrigerator, Washer
Community Features: Common Grounds/Area, Clubhouse, Fishing, Golf, Lake, Playground, Tennis Court(s)
Exterior: Aluminum Siding
Fireplace: Basement, Family Room
HOA: Yes
HOA Fee: 600/ Annually
Parcel#: 02-179308
Parking: Attached, Garage
Patio/Porch: Deck, Patio
Sewer: Public Sewer, Septic Tank
Water: Private
Local Schools
School District: Kenston Local
Estimate Your Payment
Estimated Payment
$ 6,757.85 per month $5,626.48 Principal & Interest $840.00 Property Tax $291.38 Homeowner's InsuranceChange Payment Information
Print This Listingx
Select a format below, new window will open and will prompt you to print.








17128 Northbrook Trail | MLS# 5238626
This single family home located at 17128 Northbrook Trail, Chagrin Falls, OH 44023 is currently listed for sale with an asking price of $999,000. This property was built in 1978 and has 5 bedrooms and 4 full and 2 partial baths with 5566 sq. ft. Northbrook Trail is located in the Tanglewood Reserve subdivision within the Kenston Local school district. Search Tanglewood Reserve real estate on www.douggreenrealtor.com today.