
1724 Park Avenue WOntario, OH 44906

Residential - Single Family MLS 226043369 New to the Market
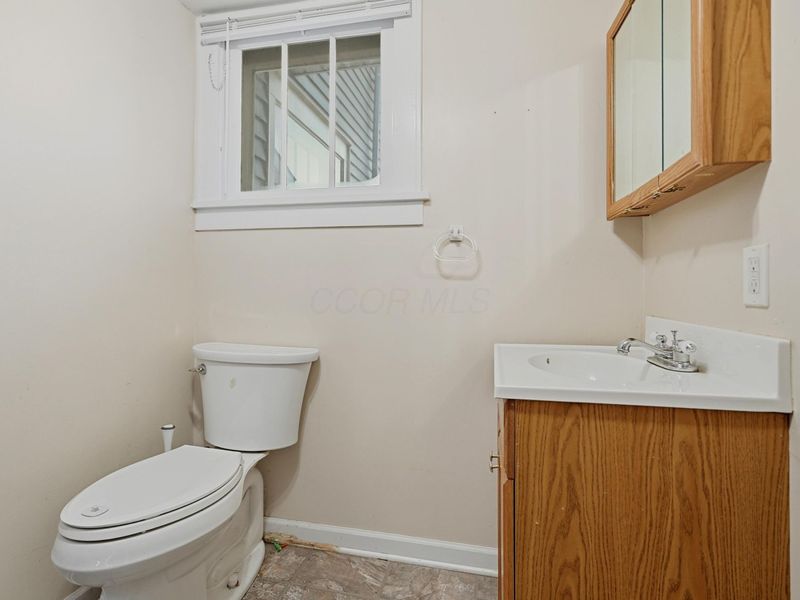
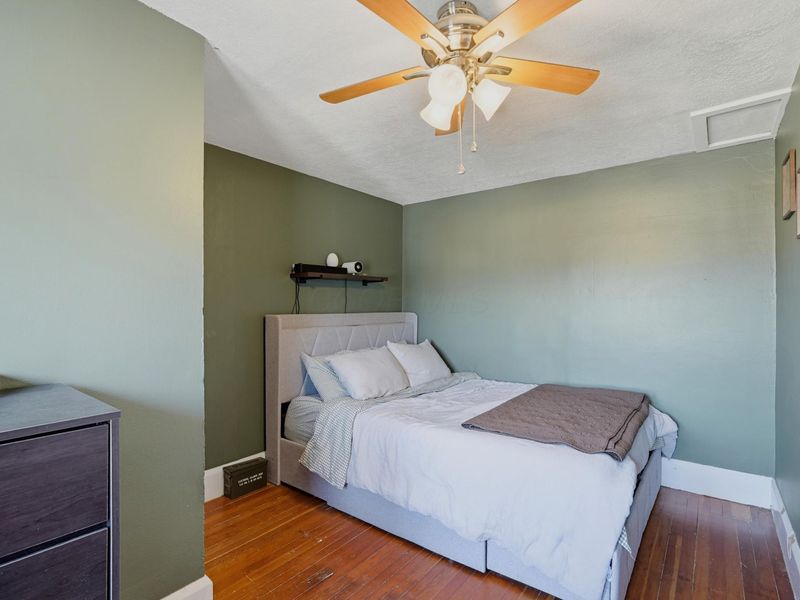
3 beds 1 full baths 1 partial baths 1,360 sqft
Active $204,900
  • 1724 Park Avenue W, Ontario, OH 44906 Photo 1
  • 1724 Park Avenue W, Ontario, OH 44906 Photo 2
  • 1724 Park Avenue W, Ontario, OH 44906 Photo 3
  • 1724 Park Avenue W, Ontario, OH 44906 Photo 4
  • 1724 Park Avenue W, Ontario, OH 44906 Photo 5
  • 1724 Park Avenue W, Ontario, OH 44906 Photo 6
  • 1724 Park Avenue W, Ontario, OH 44906 Photo 7
  • 1724 Park Avenue W, Ontario, OH 44906 Photo 8
  • 1724 Park Avenue W, Ontario, OH 44906 Photo 9
  • 1724 Park Avenue W, Ontario, OH 44906 Photo 10
  • 1724 Park Avenue W, Ontario, OH 44906 Photo 11
  • 1724 Park Avenue W, Ontario, OH 44906 Photo 12
  • 1724 Park Avenue W, Ontario, OH 44906 Photo 13
  • 1724 Park Avenue W, Ontario, OH 44906 Photo 14
  • 1724 Park Avenue W, Ontario, OH 44906 Photo 15
  • 1724 Park Avenue W, Ontario, OH 44906 Photo 16
  • 1724 Park Avenue W, Ontario, OH 44906 Photo 17
  • 1724 Park Avenue W, Ontario, OH 44906 Photo 18
  • 1724 Park Avenue W, Ontario, OH 44906 Photo 19
  • 1724 Park Avenue W, Ontario, OH 44906 Photo 20
  • 1724 Park Avenue W, Ontario, OH 44906 Photo 21
  • 1724 Park Avenue W, Ontario, OH 44906 Photo 22
  • 1724 Park Avenue W, Ontario, OH 44906 Photo 23
  • 1724 Park Avenue W, Ontario, OH 44906 Photo 24
  • 1724 Park Avenue W, Ontario, OH 44906 Photo 25
  • 1724 Park Avenue W, Ontario, OH 44906 Photo 26
1/26 Fullscreen

Listed By

Agency Name: Keller Williams Elevate - Strongsville
Agent Name: Tracy J Jones
Agency Phone: 440-572-1200

agent picture

Shown By

Agent Name: Doug Green
Agent Phone: (614) 893-8772
Agency Title: Cutler Real Estate

IDX logo

TOUR THIS HOME

Choose a date and time to see 1724 Park Avenue W, Ontario, OH 44906.
I will get in touch with you shortly.

Choose your video chat app
Request a Showing
  • Saturday November 21
  • Sunday November 22
  • Monday November 23
  • Tuesday November 24
  • Wednesday November 25
  • Thursday November 26
  • Friday November 27
  • Saturday November 28
  • Sunday November 29
  • Monday November 30
  • Tuesday December 1
  • Wednesday December 2
  • Thursday December 3
  • Friday December 4
  • Saturday December 5
  • 7:00 AM
  • 7:30 AM
  • 8:00 AM
  • 8:30 AM
  • 9:00 AM
  • 9:30 AM
  • 10:00 AM
  • 10:30 AM
  • 11:00 AM
  • 11:30 AM
  • 12:00 PM
  • 12:30 PM
  • 1:00 PM
  • 1:30 PM
  • 2:00 PM
  • 2:30 PM
  • 3:00 PM
  • 3:30 PM
  • 4:00 PM
  • 4:30 PM
  • 5:00 PM
  • 5:30 PM
  • 6:00 PM
  • 6:30 PM
  • 7:00 PM
  • 7:30 PM
  • 8:00 PM
  • 8:30 PM
  • 9:00 PM
Preferred Communication Method

Property Description

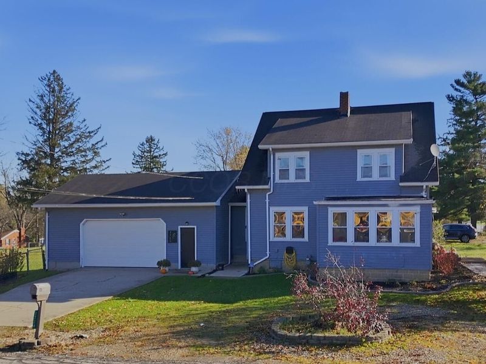
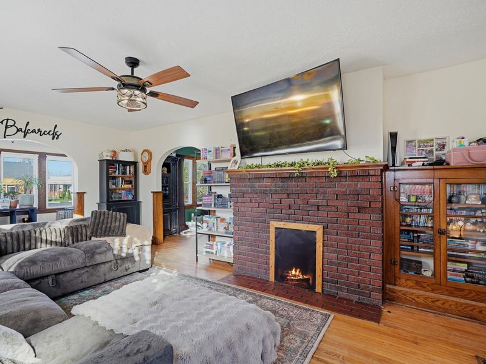
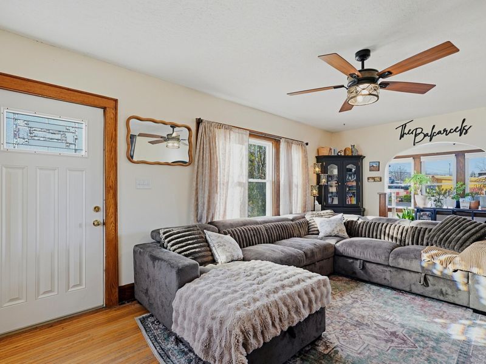
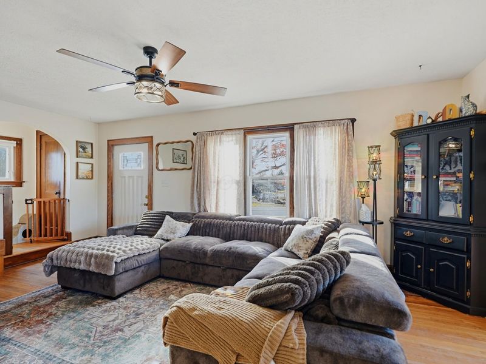
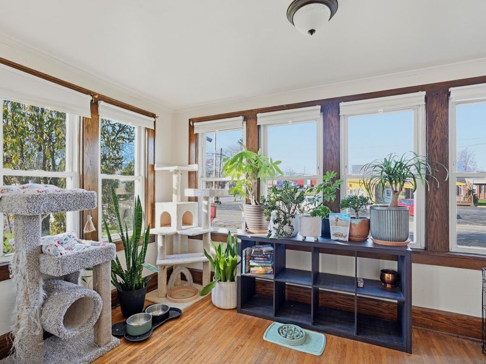
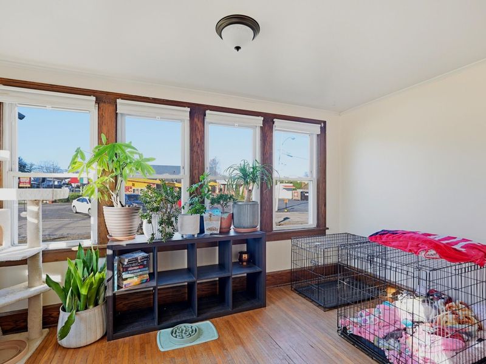
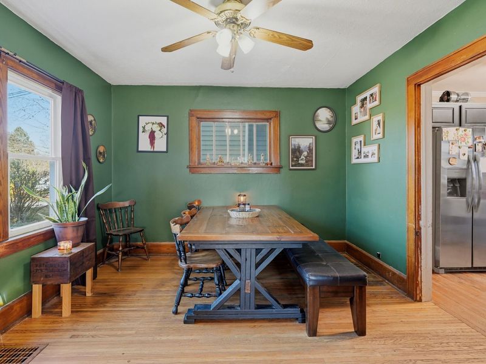
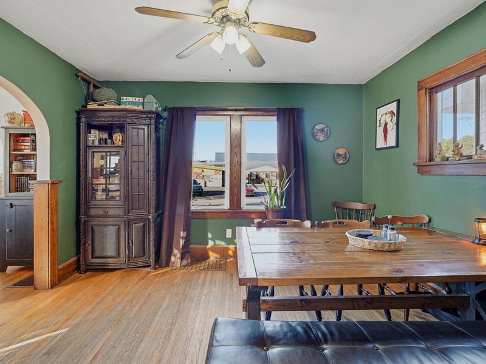
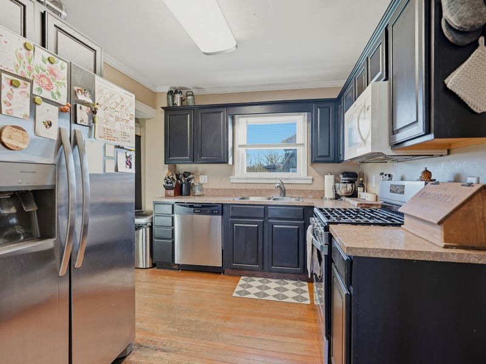
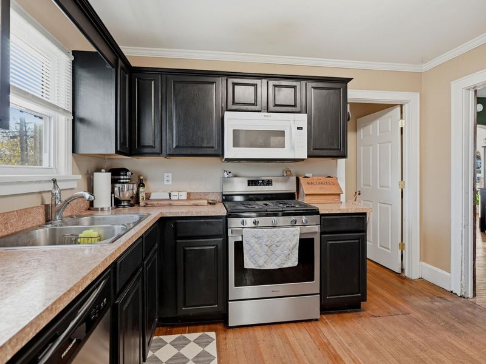
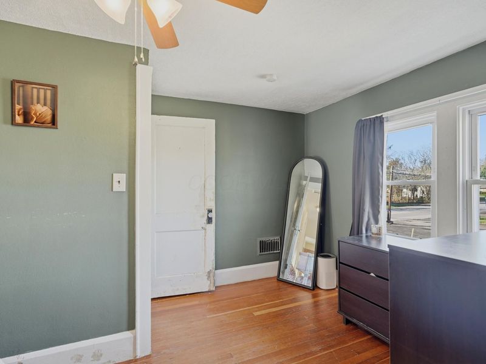
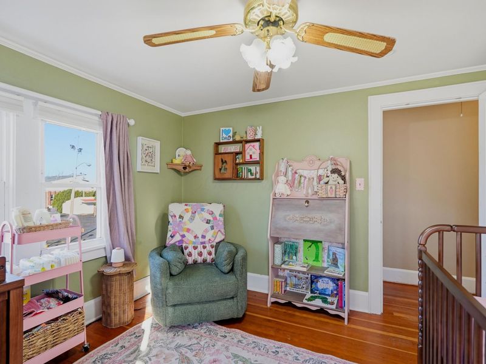
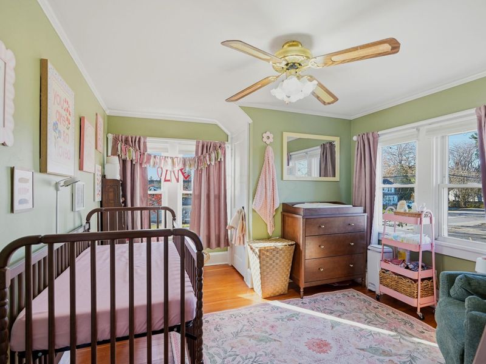
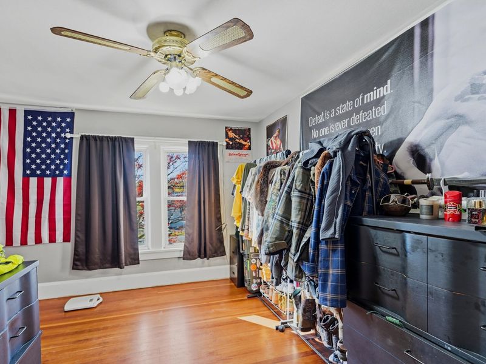
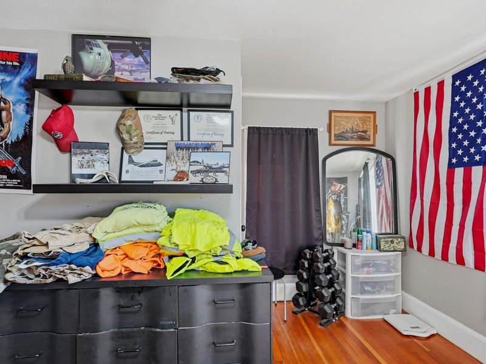
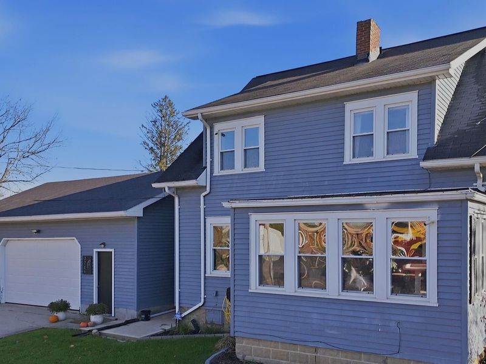
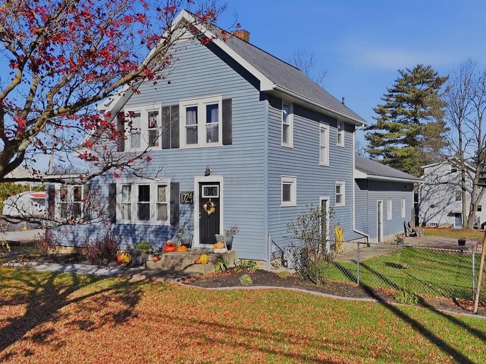
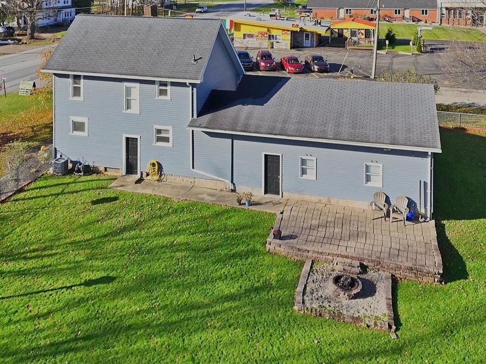
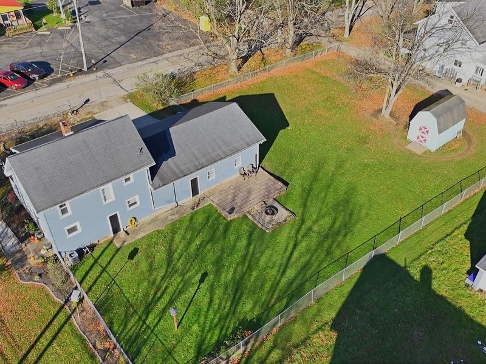
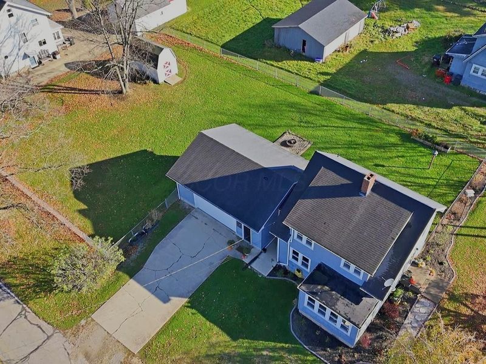
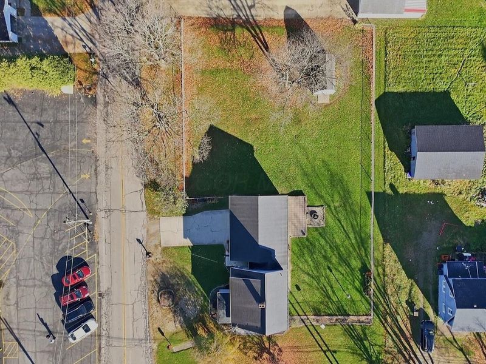
Natural woodwork, spacious living, and a backyard to enjoy! This Ontario home offers plenty to appreciate inside and out. The natural wood trim throughout the main level adds warmth and character, while the spacious fenced-in backyard provides a great setting for relaxing, entertaining, or enjoying the outdoors. A storage shed offers additional room for tools and equipment, and the attached 2-car garage provides convenient parking and extra storage. The dishwasher, dryer, gas range, and washer are all included with the sale, adding everyday convenience. With charming interior details, a generous backyard, and practical features, this home is worth checking out! PLEASE ALLOW 48 HOURS for response to any offers.

1724 Park Avenue W | MLS# 226043369

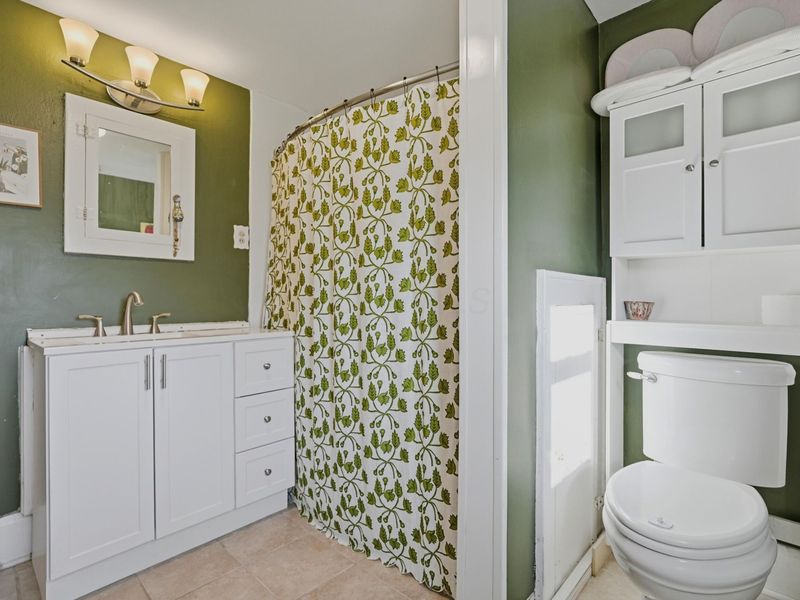
This single family home located at 1724 Park Avenue W, Ontario, OH 44906 is currently listed for sale with an asking price of $204,900. This property was built in 1929 and has 3 bedrooms and 1 full and 1 partial baths with 1360 sq. ft. Park Avenue W is located within the ONTARIO LOCAL school district. Search Ontario real estate on www.douggreenrealtor.com today.

Property Features

Property Type: Residential - Single Family
Cooling: Central Air
Days on Market: 2
Fireplaces: 1
Garage: 2 car attached
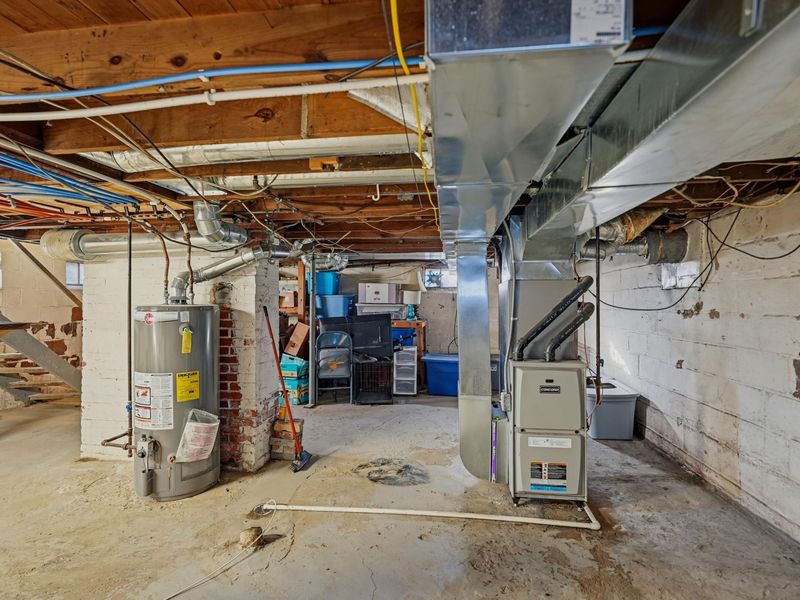
Heating: Forced Air
Lot Size: 0.47 Acres
Taxes: $2,109
Year Built: 1929

Feature Descriptions

Exterior: Shingle Siding
Fireplace: One
Parcel #: 038-60-287-15-000
Parking: Attached Garage

Local Schools

School District: ONTARIO LOCAL

Estimate Your Payment

Estimated Payment

$ 1,389.53 per month $1,154.02 Principal & Interest $175.75 Property Tax $59.76 Homeowner's Insurance

Change Payment Information

%
years/fixed
yearly
yearly (est.)
(Payments are an estimate and may vary by lender)
Croos Country Mortgage

Login to My Homefinder

Forgot your password / First Login?

Login to My Homefinder





