
Listed By
Agency Name: Keller Williams Greater Metropolitan
Agency Contact: Terryyoung@theyoungteam.com, 216-400-5224
Shown By
Agent Name: Doug Green
Agent Phone: (614) 893-8772
Agency Title: Cutler Real Estate

TOUR THIS HOME
Choose a date and time to see 1737 Creekside Court, Painesville, OH 44077.
I will get in touch with you shortly.

Property Description
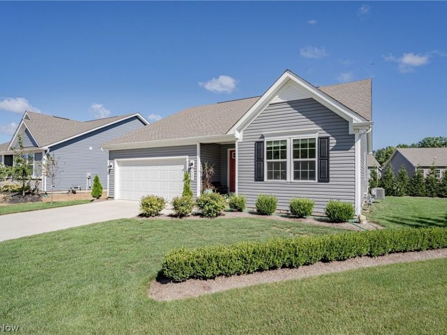
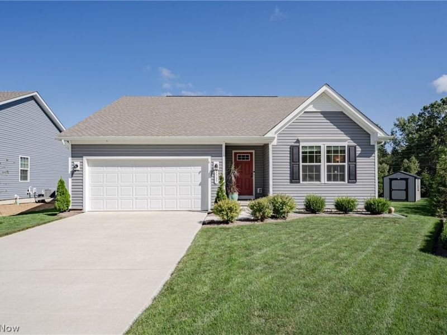
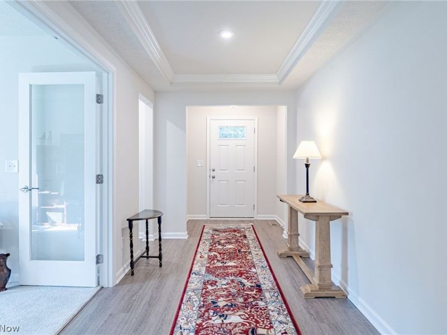
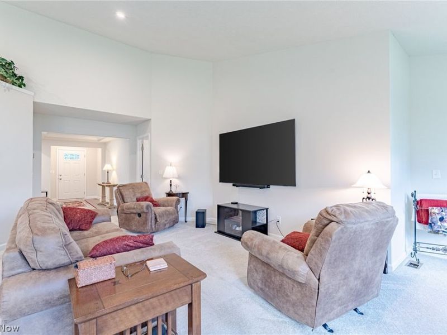
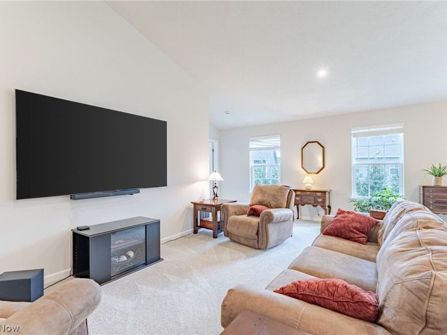
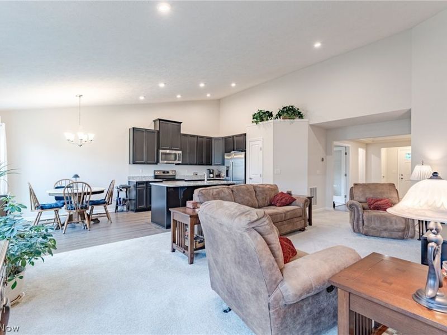
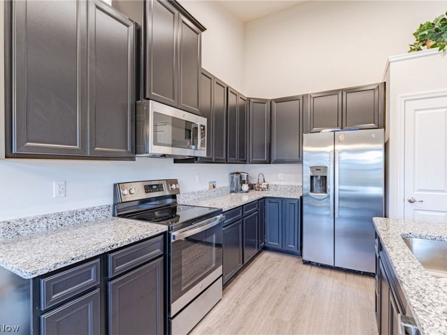
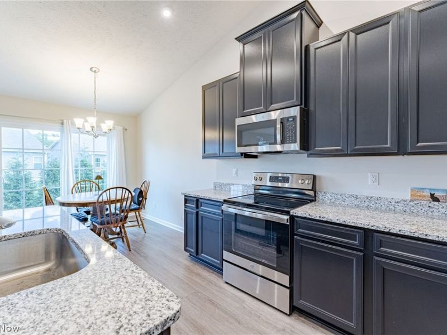
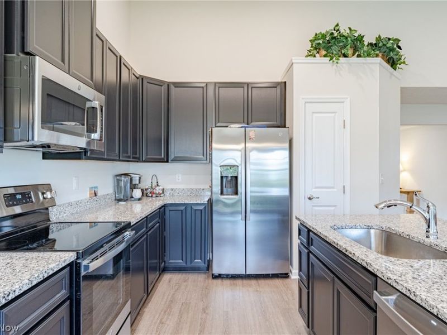
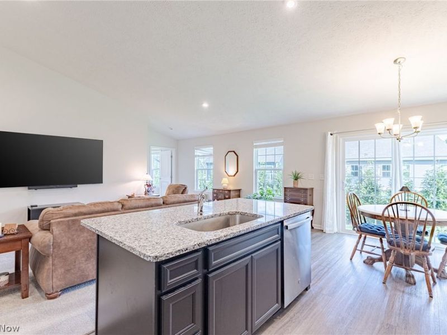
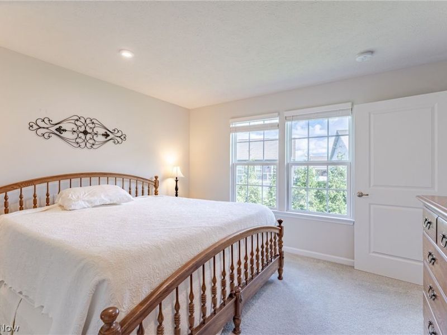
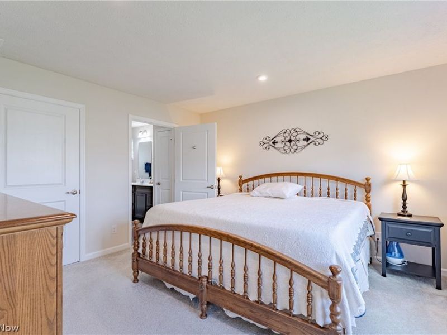
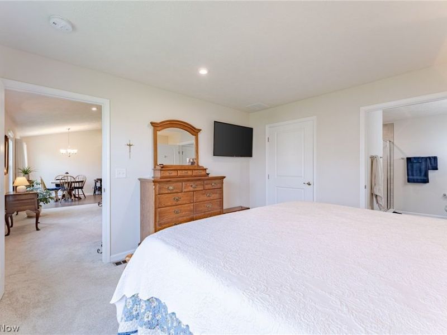
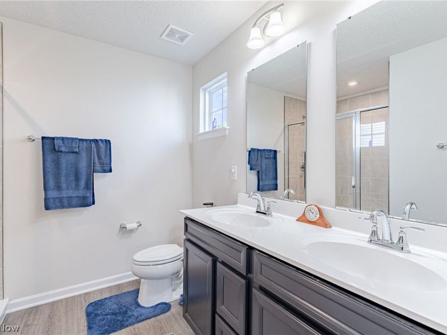
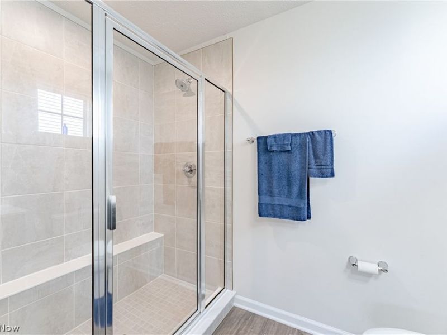
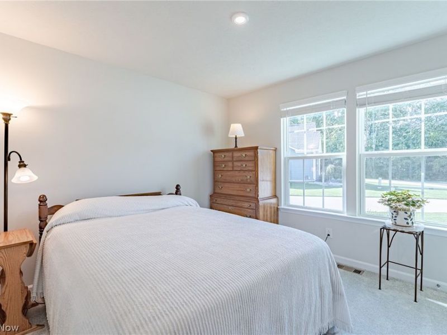
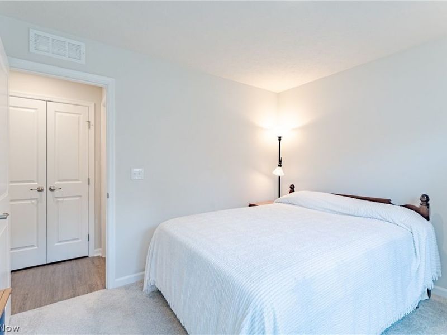
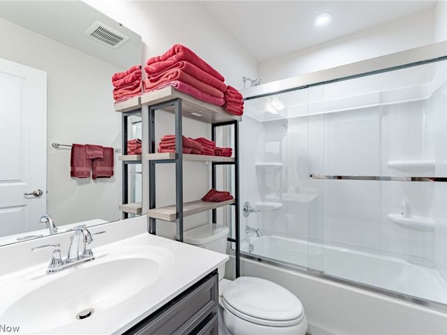
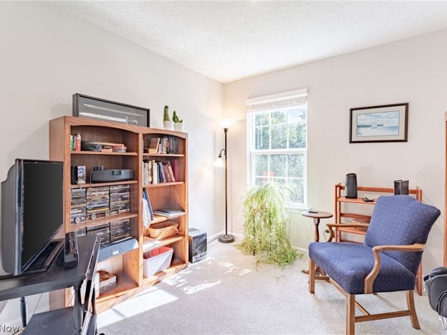
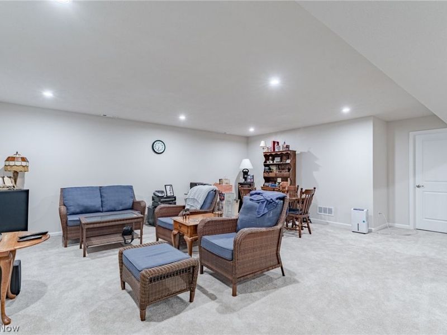
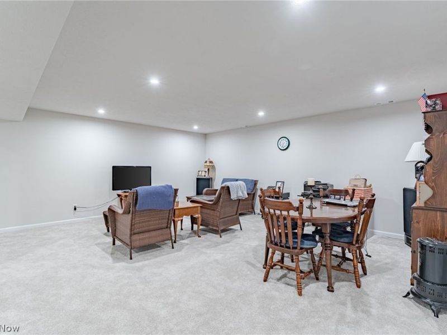
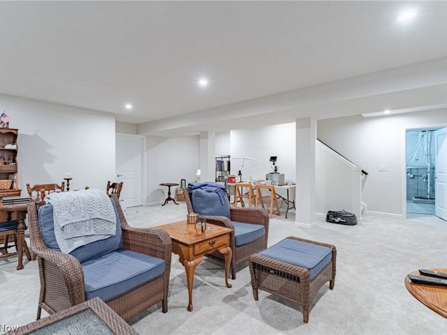
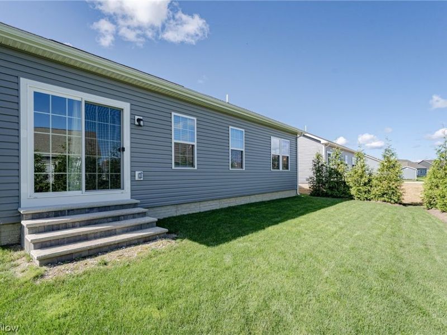
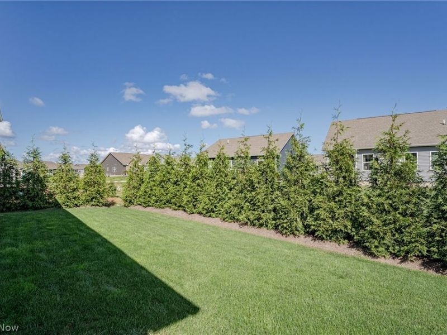
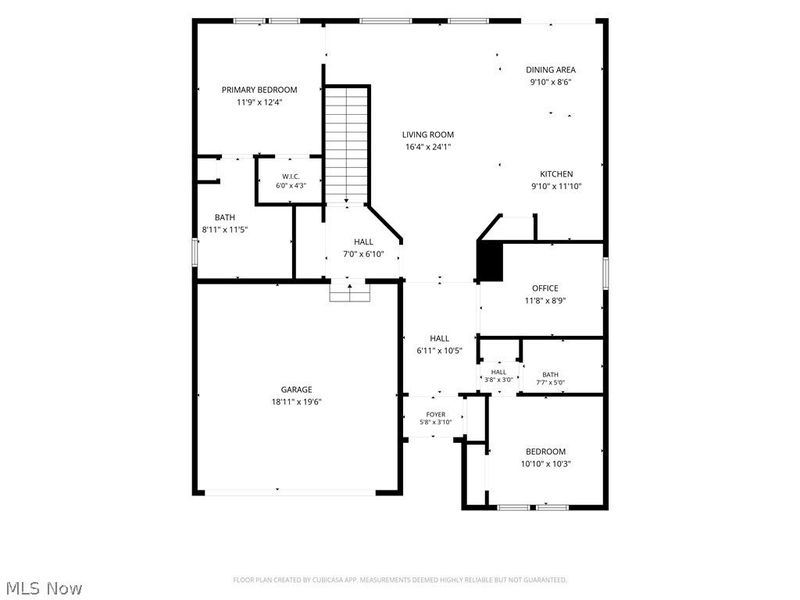
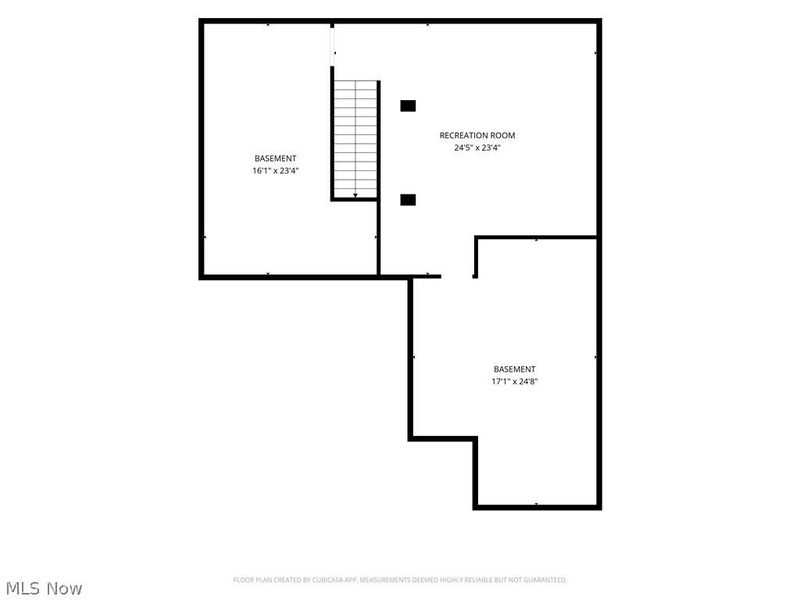
Welcome to this spacious newer-build ranch, offering the ease of single-level living with an open layout and versatile finished lower level. A welcoming foyer with a tray ceiling sets the tone as you enter, opening directly to the heart of the home. The main living area features a vaulted ceiling, abundant natural light, and neutral finishes that create a bright, comfortable backdrop for everyday living. The kitchen is designed for both functionality and entertaining, with granite countertops, sleek black cabinetry, stainless steel appliances, and a large center island. LVP flooring flows seamlessly into the adjacent eat-in area, creating an inviting space for casual meals and gatherings. The spacious primary suite provides a private retreat with a walk-in closet and ensuite full bath. Across the home, a second bedroom and full bath offer flexibility for guests, family, or additional personal space. French doors from the foyer open to a dedicated office, ideal for working from home or creating a quiet flex space. Conveniently located near the garage and basement access, the laundry closet adds everyday functionality. The full basement expands the home's living potential with a finished recreation room plus two storage and utility rooms. With its open-concept living spaces, desirable ranch layout, dedicated office, private primary suite, and finished lower level, this home offers the comfort, flexibility, and convenience today's buyers are looking for.
Property Features
Property Type: Residential - Single Family
Basement: Yes
Basement: Full, Storage Space
Cooling: Central Air
Garage: 1 car attached
Heating: Forced Air, Gas
Home Style: Ranch
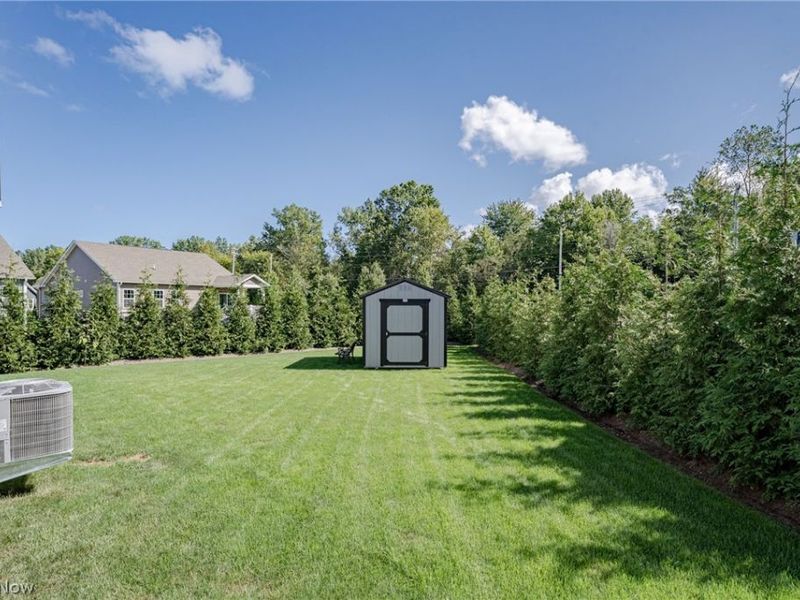
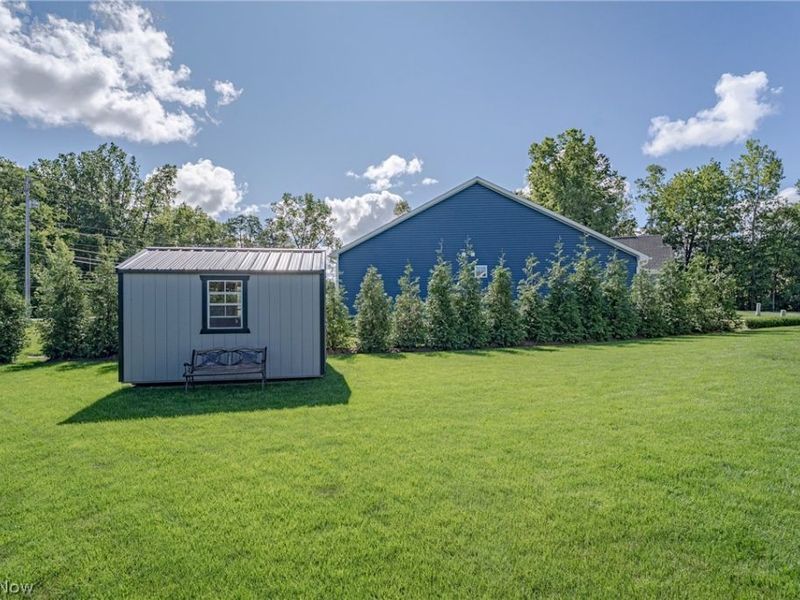
Lot Size: 0.20 Acres
Roof Type: Asphalt, Shingle
Stories: 1.0
Taxes: $5,534 / year
Year Built: 2024
Feature Descriptions
Appliances: Dryer, Dishwasher, Microwave, Range, Refrigerator, Washer
Exterior: Vinyl Siding
HOA: Yes
HOA Fee: 350/ Semi-Annually
Laundry: Laundry Closet
Parcel#: 11-B-045-G-00-040-0
Parking: Attached, Garage
Sewer: Public Sewer
Water: Public
Local Schools
School District: Riverside Local
Estimate Your Payment
Estimated Payment
$ 2,600.25 per month $2,029.73 Principal & Interest $461.17 Property Tax $109.35 Homeowner's InsuranceChange Payment Information
Print This Listingx
Select a format below, new window will open and will prompt you to print.








1737 Creekside Court | MLS# 5245196
This single family home located at 1737 Creekside Court, Painesville, OH 44077 is currently listed for sale with an asking price of $374,900. This property was built in 2024 and has 2 bedrooms and 2 full baths with 2006 sq. ft. Creekside Court is located in the Mckinley Crossing Sub subdivision within the Riverside Local school district. Search Mckinley Crossing Sub real estate on www.douggreenrealtor.com today.