
Listed By
Agency Name: McDowell Homes Real Estate Services
Agency Contact: jeffresnick@mcdhomes.com, 216-526-2633
Shown By
Agent Name: Doug Green
Agent Phone: (614) 893-8772
Agency Title: Cutler Real Estate

TOUR THIS HOME
Choose a date and time to see 17528 Indian Hills Drive, Chagrin Falls, OH 44023.
I will get in touch with you shortly.

Property Description
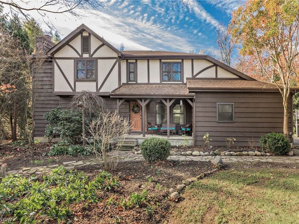
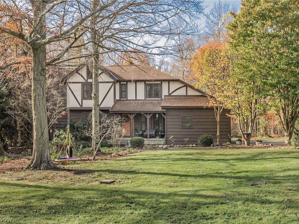
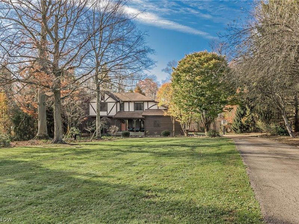
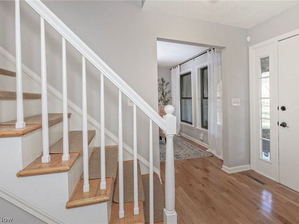
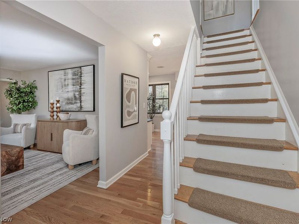
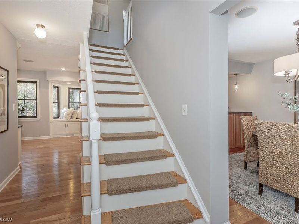
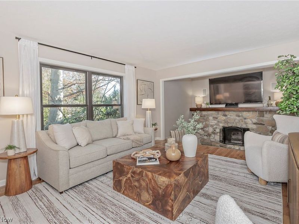
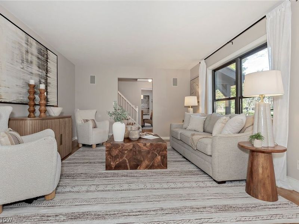
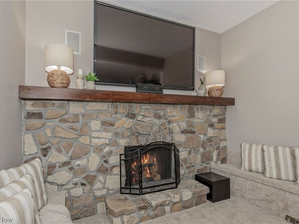
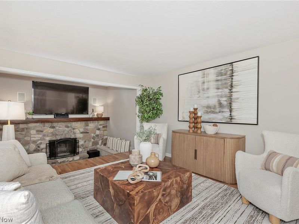
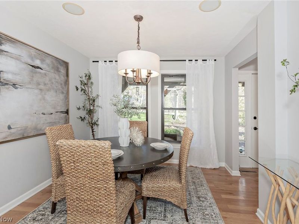
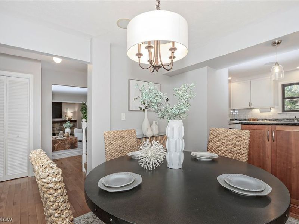
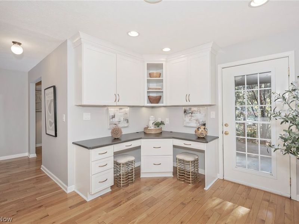
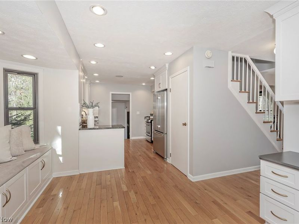
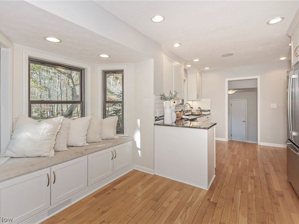
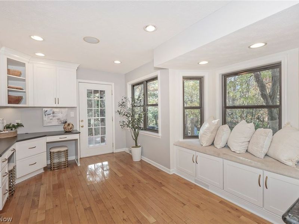
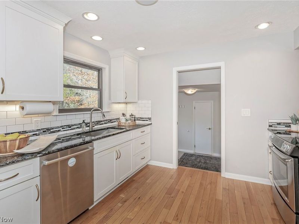
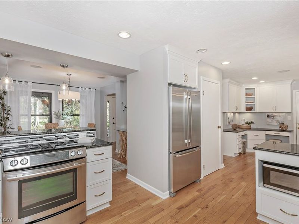
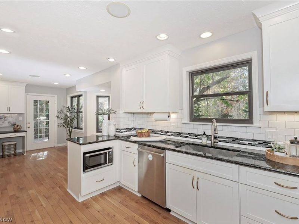
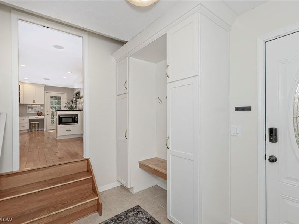
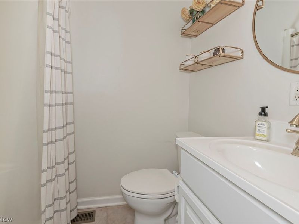
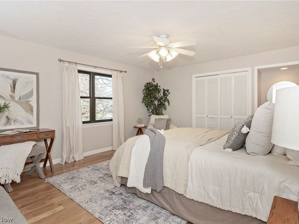
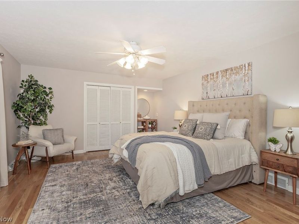
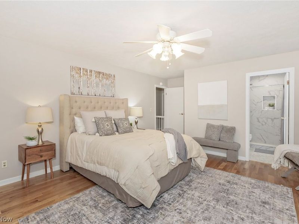
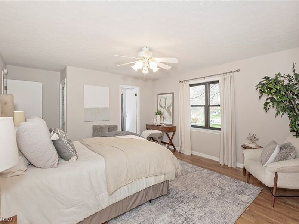
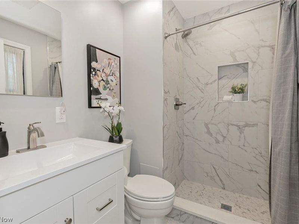
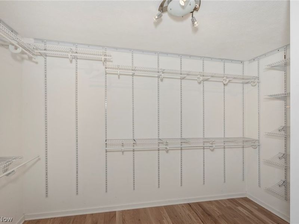
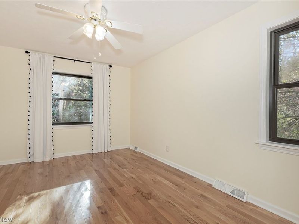
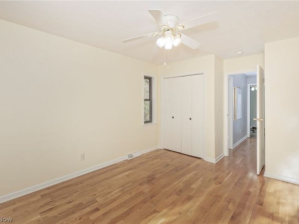
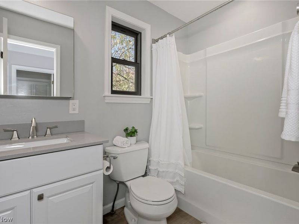
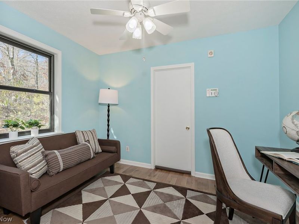
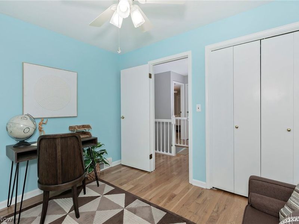
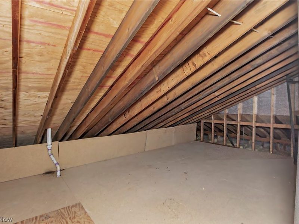
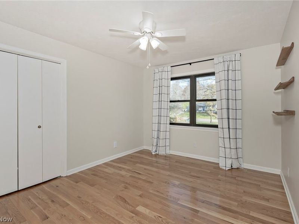
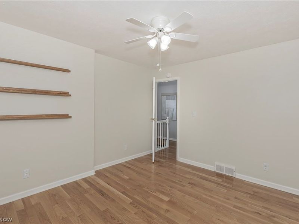
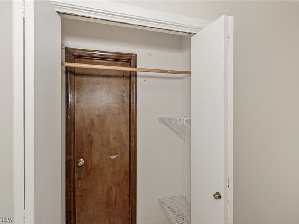
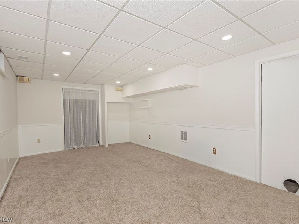
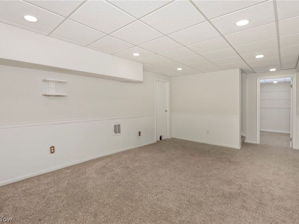
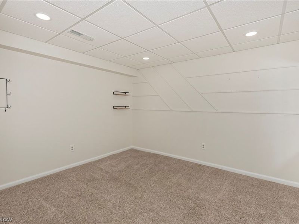
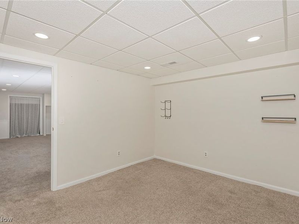
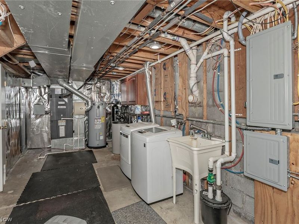
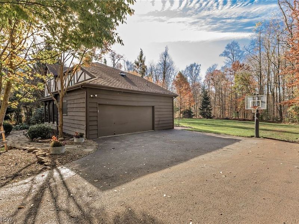
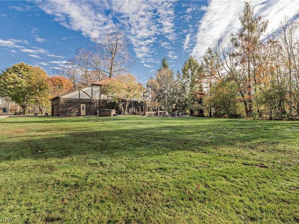
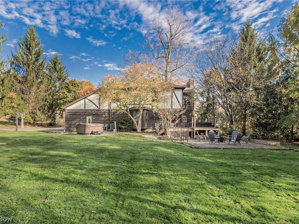
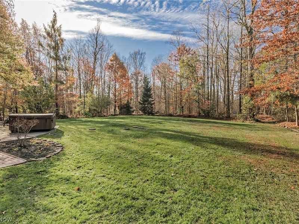
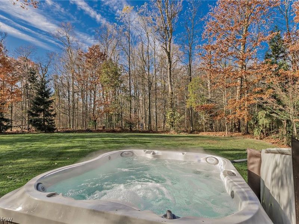
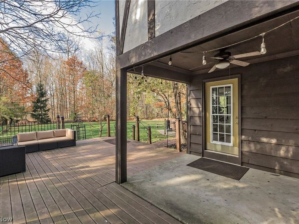
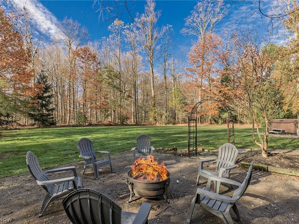
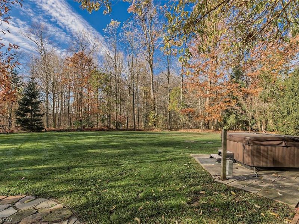
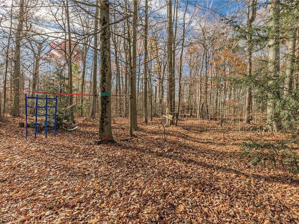
Must see beautifully updated 4 Bedroom, 3 Bath Tudor Colonial set back on a secluded 1.9-acre wooded lot located on a quiet cul-de-sac. Gorgeous Sheoga solid white oak floors that flow through the entire first and second floor. The spacious Living Room with a cozy step down seating area around the beautiful Wood Burning Stone fireplace. The updated Eat-In Kitchen features granite counters, stainless-steel appliances, Kinetico water softener with reverse osmosis filter. Bench seat in front of a beautiful bay window, along with a built-in desk with drawers and cabinets for additional storage. The spacious Mud Room features ceramic tile flooring and is off the garage. A Full Bath and formal Dining Room complete the First Floor. The Second Floor features a spacious Primary Suite with a Dressing Area, Walk in Closet & an updated Ensuite. Three additional Bedrooms and a Full Bath complete the Second floor. The Lower Level offers a large recreation room with surround sound, and a Bonus Room that can be used as an office, playroom, exercise area or whatever you choose! The large back yard creates a beautiful backdrop for viewing from the Kitchen. Enjoy the privacy & tranquility as you enjoy your partially covered Back Deck perfect for entertaining! Step down from the deck & enjoy the Firepit. For your ultimate outdoor experience, step into your jacuzzi spa/hot tub to relax & melt the worries of the day away to the peaceful sounds of nature. This all electric smart home features Pella windows throughout. 50 gallon hot water heater (2022), Gutter guards (2021). The back of your property connects with a walking path providing convenient access to the Kenston Schools Campus. Move right in & make it HOME!
Property Features
Property Type: Residential - Single Family
Basement: Yes
Basement: Full, Partially Finished, Storage Space, Sump Pump
Cooling: Attic Fan, Central Air, Ceiling Fan(s), Electric
Days on Market: 4
Fireplaces: 1
Garage: 2 car attached
Heating: Electric, Forced Air, Heat Pump
Home Style: Colonial, Tudor
Lot Size: 1.90 Acres
Roof Type: Asphalt, Fiberglass
Stories: 2.0
Taxes: $5,358 / year
Year Built: 1980
Amenities
Ceiling Fan(s)
Granite Counters
Smart Home
Smart Thermostat
Wired for Sound
Private Yard
Rain Gutters
Fire Pit
Feature Descriptions
Appliances: Dryer, Dishwasher, Disposal, Microwave, Range, Refrigerator, Water Softener, Washer
Exterior: Cedar
Fireplace: Wood Burning
Laundry: In Basement
Lot: Back Yard, Cul-De-Sac, Landscaped, Private, Many Trees, Stream/Creek, Secluded, Spring, Views, Wooded
Parcel#: 01-112353
Parking: Attached, Garage
Security: Security System, Carbon Monoxide Detector(s), Smoke Detector(s)
Sewer: Septic Tank
Spa: Yes
Spa: Hot Tub
Water: Well
Room Sizes
Living Room: 23 x 13 Level - First
Bonus Room: 12 x 10 Level - Lower
Bedroom: 12 x 11 Level - Second
Kitchen: 11 x 11 Level - First
Primary Bedroom: 16 x 14 Level - Second
Recreation: 22 x 12 Level - Lower
Bedroom: 11 x 10 Level - Second
Eat-in Kitchen: 15 x 10 Level - First
Dining Room: 12 x 10 Level - First
Bedroom: 12 x 10 Level - Second
Local Schools
School District: Kenston Local
Estimate Your Payment
Estimated Payment
$ 3,171.44 per month $2,590.77 Principal & Interest $446.50 Property Tax $134.17 Homeowner's InsuranceChange Payment Information
Print This Listingx
Select a format below, new window will open and will prompt you to print.








17528 Indian Hills Drive | MLS# 5260045
This single family home located at 17528 Indian Hills Drive, Chagrin Falls, OH 44023 is currently listed for sale with an asking price of $460,000. This property was built in 1980 and has 4 bedrooms and 3 full baths with 1952 sq. ft. Indian Hills Drive is located within the Kenston Local school district. Search Chagrin Falls real estate on www.douggreenrealtor.com today.