
Listed By
Agency Name: Platinum Real Estate
Agency Contact: 234-237-7261
Shown By
Agent Name: Doug Green
Agent Phone: (614) 893-8772
Agency Title: Cutler Real Estate

TOUR THIS HOME
Choose a date and time to see 1971 Rosewood Drive , Kent, OH 44240.
I will get in touch with you shortly.

Property Description
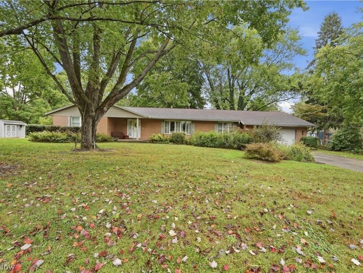
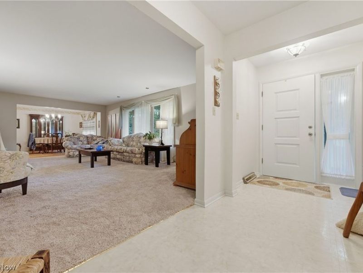
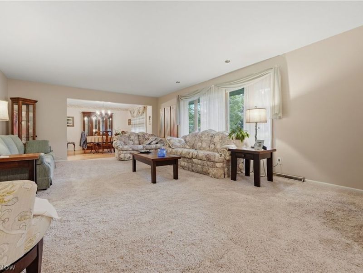
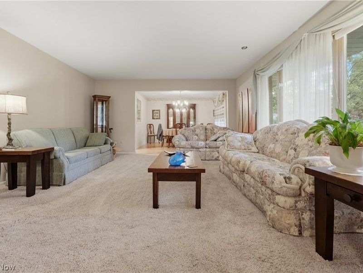
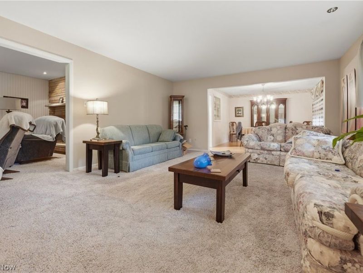
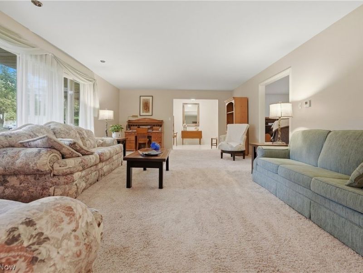
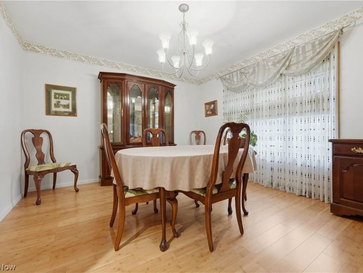
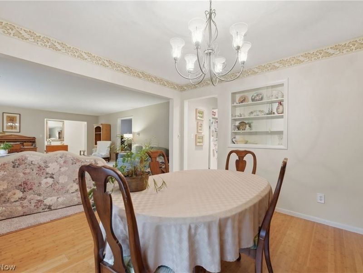
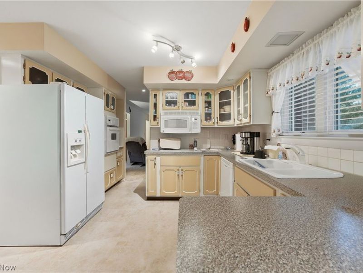
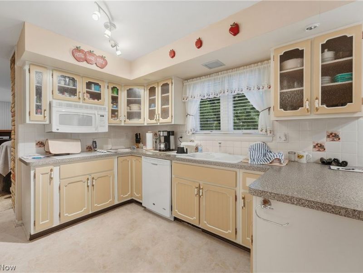
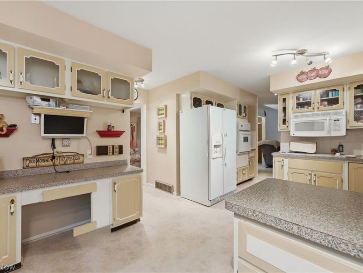
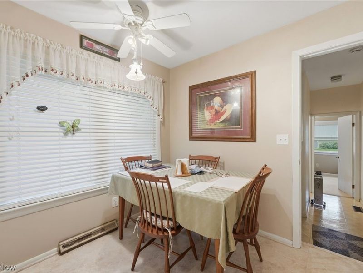
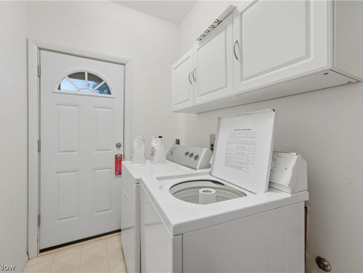
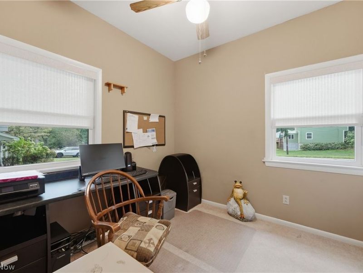
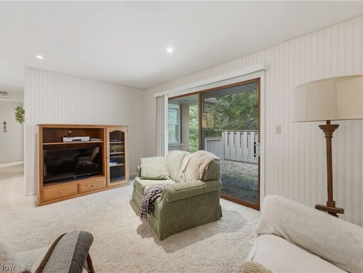
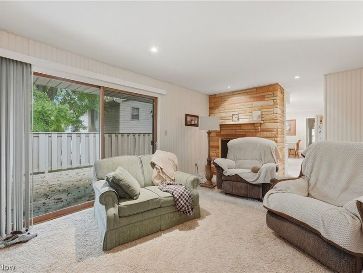
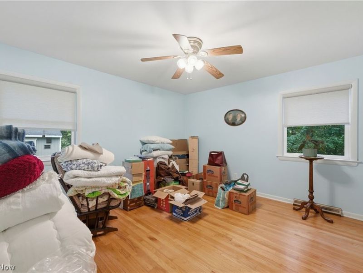
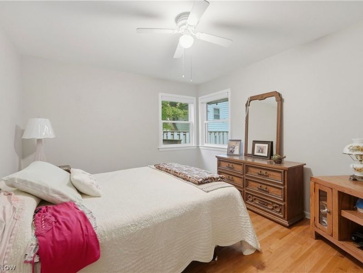
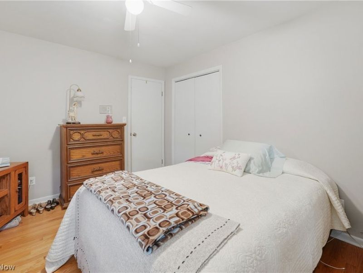
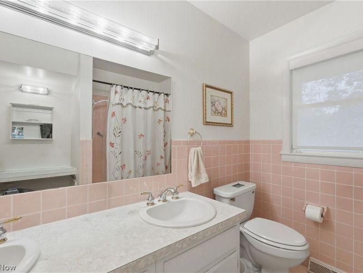
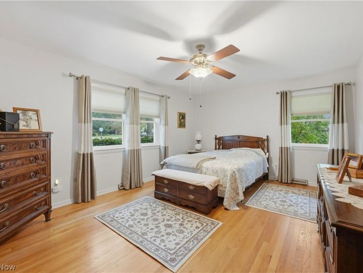
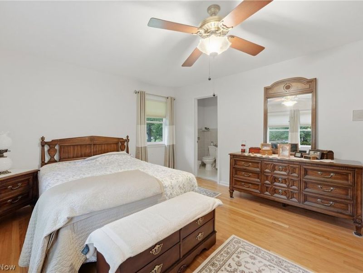
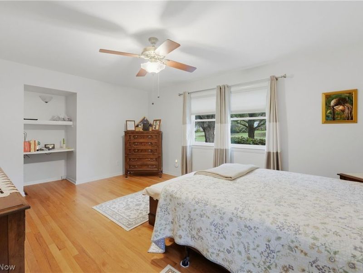
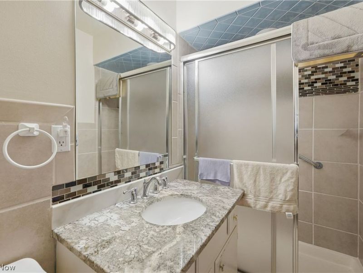
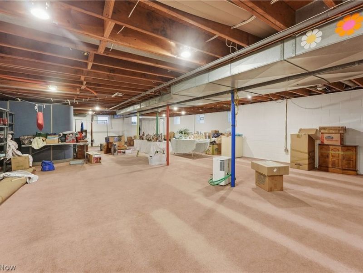
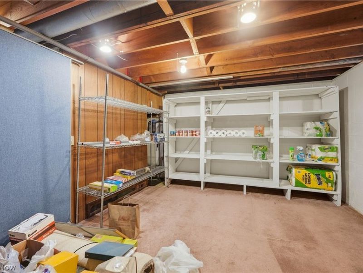
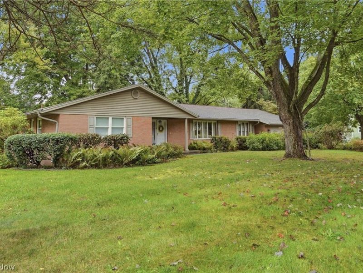
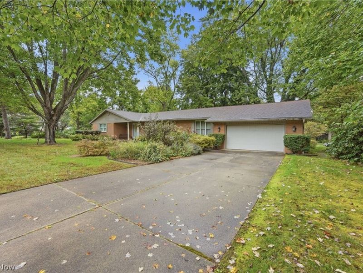
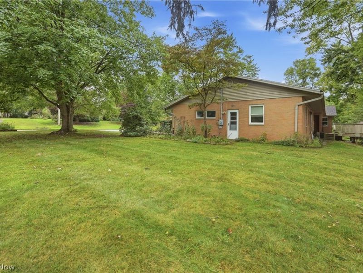
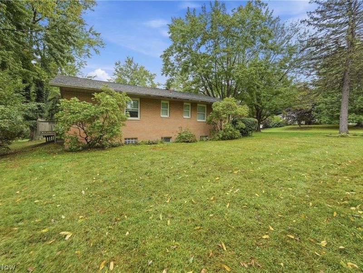
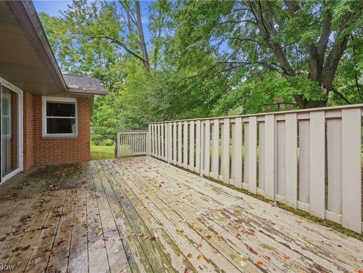
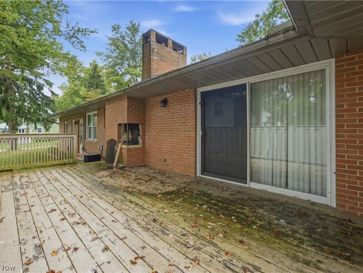
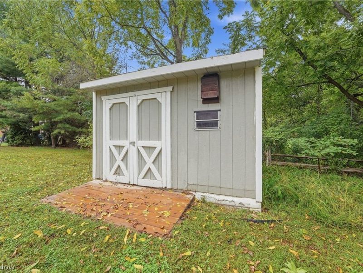
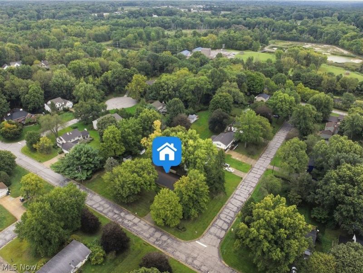
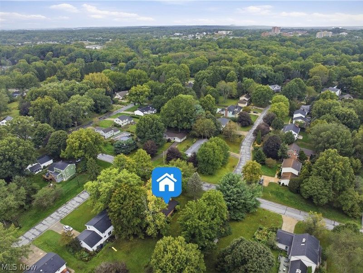
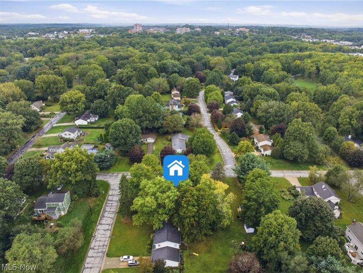
Kent's hidden treasure awaits! Welcome home to this well-loved and beautifully maintained ranch, perfectly situated on a peaceful corner lot. Enjoy the outdoors with lovely garden spaces and a spacious deck, creating the perfect setting for relaxing or entertaining. Step inside to a welcoming foyer that opens into the bright, inviting living room-an ideal space for gathering with family and friends. The living room flows seamlessly into the dining area and kitchen, making entertaining and everyday living a breeze. The spacious eat-in kitchen offers plenty of natural light and room for cooking, sharing meals, or enjoying a quick snack. Beautiful see-through cabinetry adds an elegant touch while providing both style and functionality. A convenient first-floor laundry room adds to the home's easy, one-level living. Cozy up by the fireplace in the family room, one of two fireplaces found throughout the home. The second fireplace is located in the recreation room on the lower level, creating another warm and inviting space for relaxing or entertaining. The bedrooms are thoughtfully separated from the main living areas, offering privacy and a peaceful retreat. The lower level provides abundant additional space for recreation, lounging, hobbies, storage, or whatever your needs may be. As an added bonus, the sellers are offering a one-year home warranty with the purchase of the home! Conveniently located near Kent State University, bike and hike trails, parks, shopping, restaurants, major highways, and more, this home offers both a peaceful setting and easy access to everything you need. Don't let this Kent gem slip away! Schedule your private showing today and discover all this wonderful home has to offer before it's SOLD!
Property Features
Property Type: Residential - Single Family
Basement: Yes
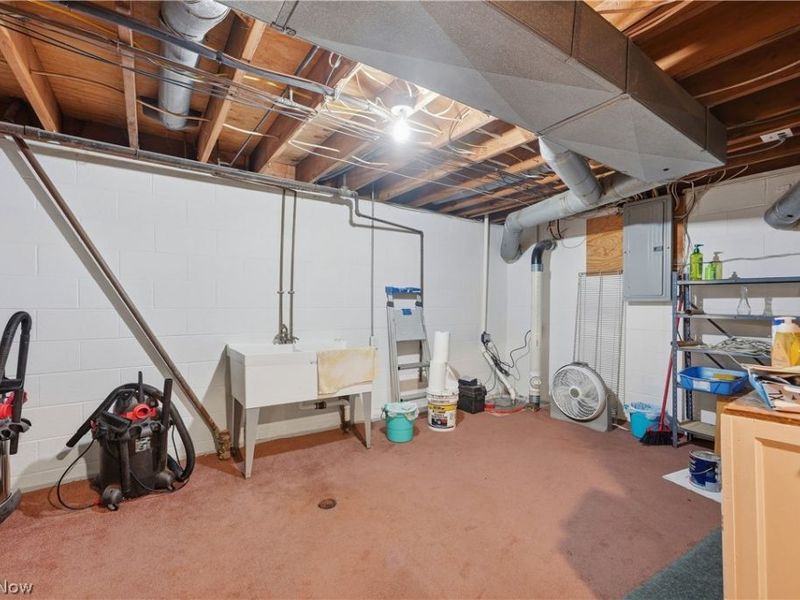
Basement: Full, Partially Finished, Storage Space, Sump Pump
Cooling: Attic Fan, Central Air, Ceiling Fan(s), Whole House F
Fireplaces: 2
Garage: 2 car attached
Heating: Forced Air, Fireplace(s), Gas
Home Style: Ranch
Lot Size: 0.46 Acres
Roof Type: Asphalt, Fiberglass
Stories: 1.0
Taxes: $4,938 / year
Year Built: 1968
Amenities
Bookcases
Built-in Features
Ceiling Fan(s)
Chandelier
Entrance Foyer
Eat-in Kitchen
Open Floorplan
Storage
Walk-In Closet(s)
Feature Descriptions
Accessibility: None
Appliances: Built-In Oven, Cooktop, Dryer, Dishwasher, Microwave, Refrigerator, Washer
Community Features: Playground, Park, Public Transportation
Exterior: Aluminum Siding, Brick, Vinyl Siding
Fireplace: Basement, Family Room, Recreation Room, Wood Burning
Laundry: Main Level, Laundry Tub, Sink
Lot: Back Yard, Corner Lot, Front Yard
Parcel#: 120162000011000
Parking: Attached, Drain, Direct Access, Driveway, Electricity, Garage Faces Front, Garage, Garage Door Opener, Paved, Water Available
Patio/Porch: Deck, Porch
Sewer: Public Sewer
View: City, Neighborhood
Water: Public
Window: Double Pane Windows, Display Window(s)
Local Schools
School District: Kent City
Estimate Your Payment
Estimated Payment
$ 2,693.79 per month $2,165.63 Principal & Interest $411.50 Property Tax $116.67 Homeowner's InsuranceChange Payment Information
Print This Listingx
Select a format below, new window will open and will prompt you to print.








1971 Rosewood Drive | MLS# 5247148
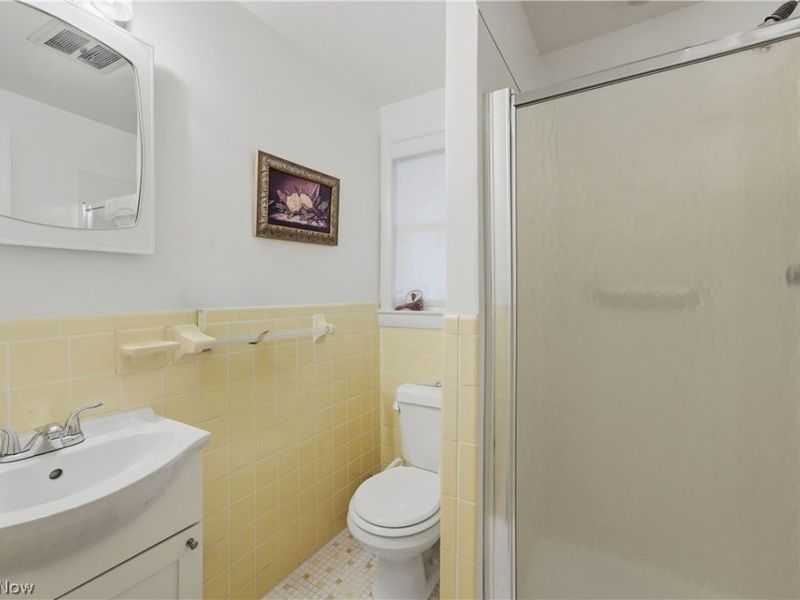
This single family home located at 1971 Rosewood Drive , Kent, OH 44240 is currently listed for sale with an asking price of $400,000. This property was built in 1968 and has 4 bedrooms and 3 full baths with 2273 sq. ft. Rosewood Drive is located in the Franklin Hills subdivision within the Kent City school district. Search Franklin Hills real estate on www.douggreenrealtor.com today.