
Listed By
Agency Name: Glasshouse Realty Group
Agency Phone: (937) 901-3985
Shown By
Agent Name: Doug Green
Agent Phone: (614) 893-8772
Agency Title: Cutler Real Estate

TOUR THIS HOME
Choose a date and time to see 1991 Cabernet Way, Bellbrook, OH 45305.
I will get in touch with you shortly.

Property Description
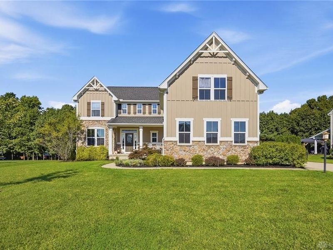
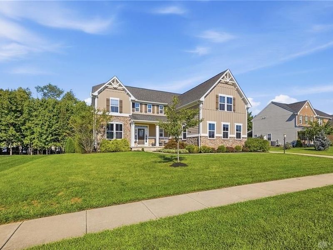
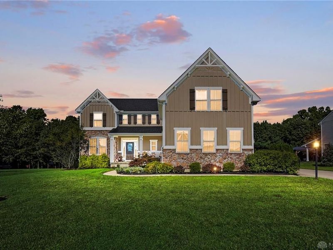
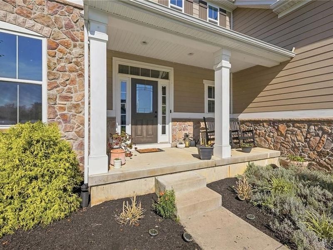
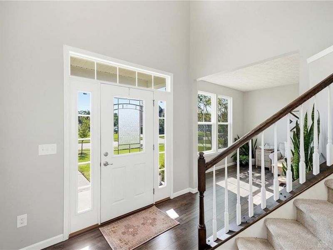
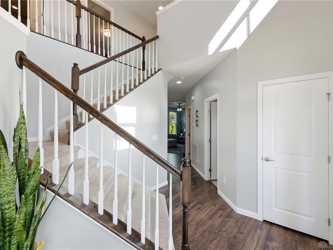
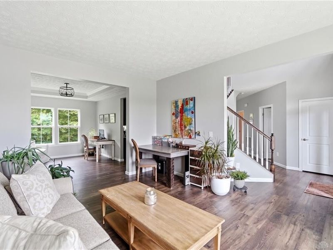
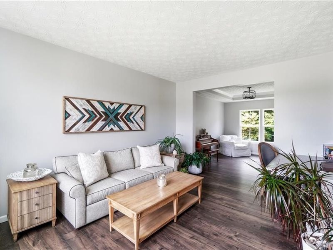
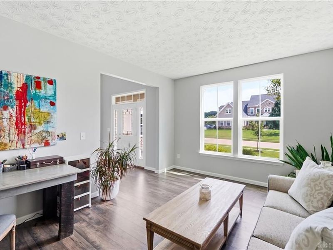
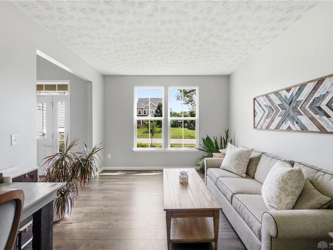
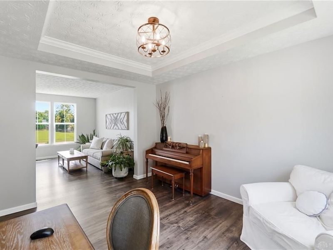
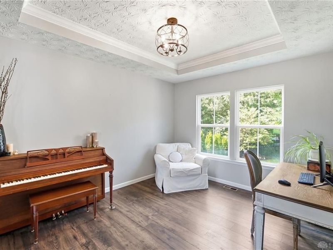
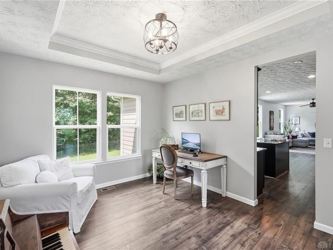
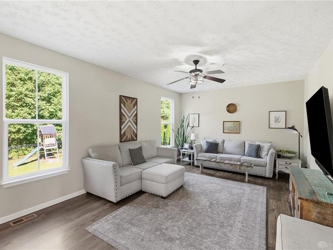
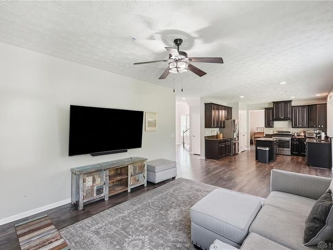
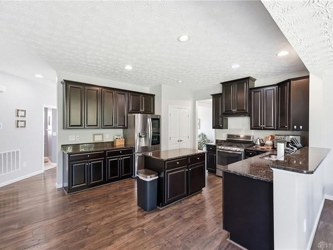
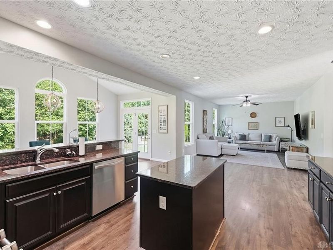
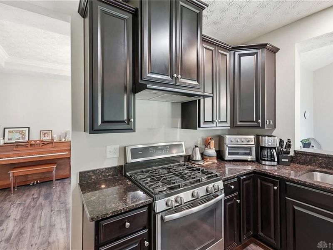
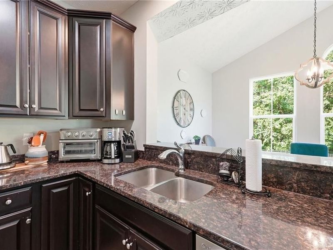
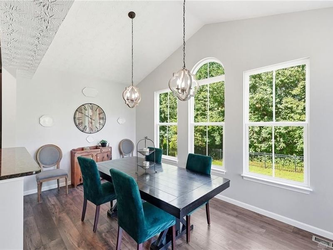
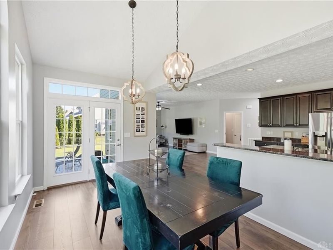
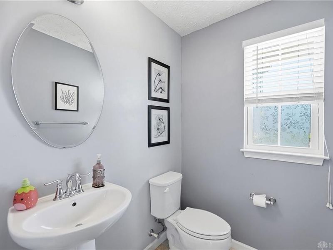
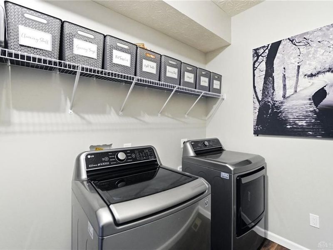
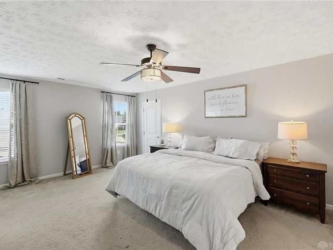
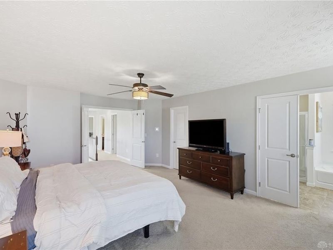
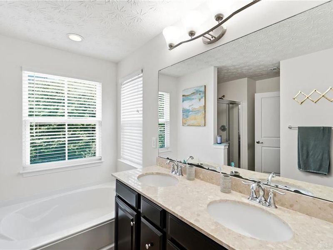
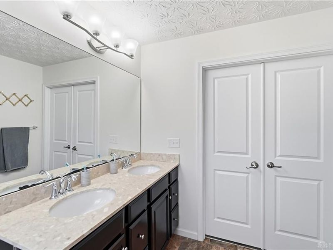
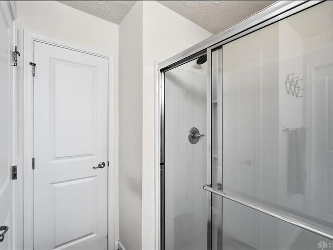
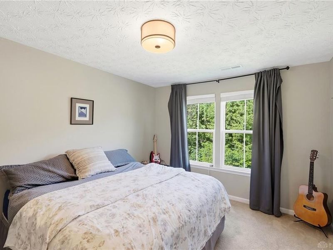
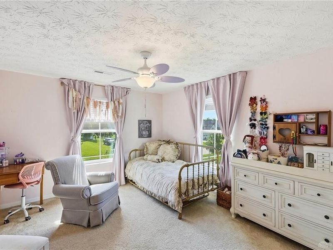
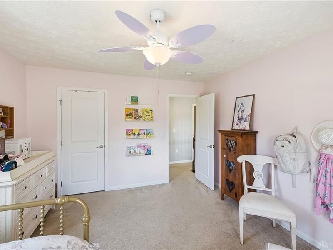
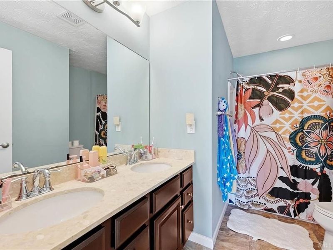
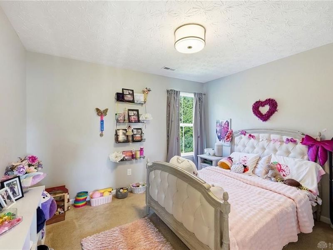
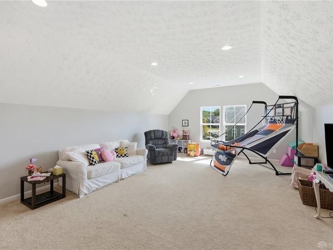
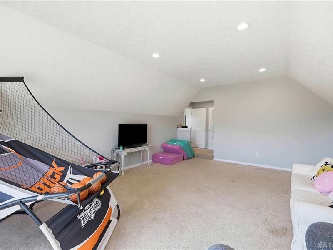
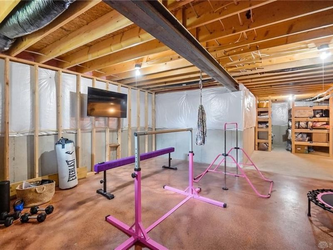
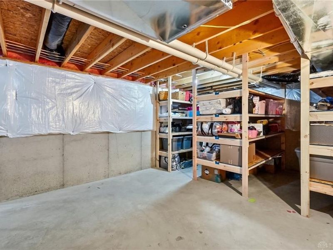
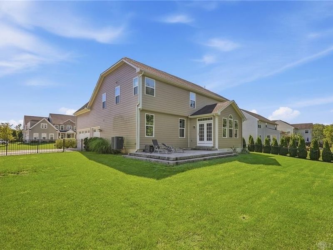
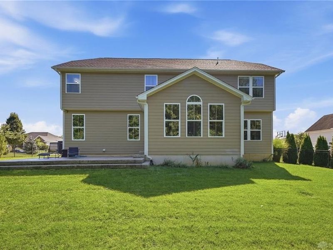
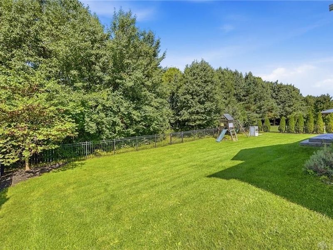
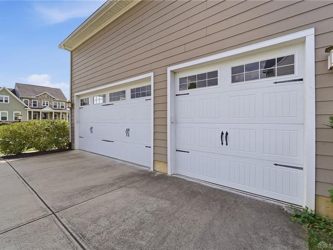
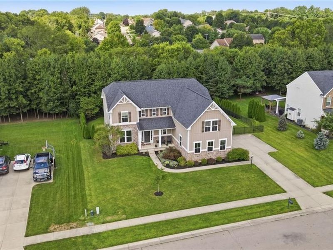
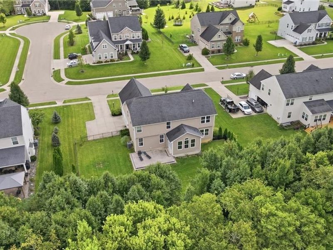
Welcome to this fantastic 2-story Craftsman home in the heart of Bellbrook! A charming covered front porch welcomes you inside to a soaring entryway filled with natural light and new LVP flooring throughout the main level. The formal living room flows seamlessly into the dining room, featuring a tray ceiling and offering the perfect space for entertaining or a home office. The well-appointed kitchen boasts granite countertops, 42-inch cabinetry, a center island, beverage station, and pantry, opening to the spacious family room and sun-filled morning room surrounded by expansive windows; an ideal setting for everyday living and large gatherings.French doors lead to a new stamped concrete patio and fenced backyard, offering exceptional privacy with no rear neighbors and a backdrop of mature trees. A first-floor laundry room and half bath complete the main level.Upstairs, you'll find four generously sized bedrooms, a spacious bonus room, and two full baths. The impressive primary suite features a walk-in closet and private en suite with dual vanities, a soaking tub, and walk-in shower.The unfinished basement offers nearly 1,600 square feet of potential for additional living space, a home gym, or abundant storage, complete with built-in shelving. A three-car garage adds even more convenience.Ideally located near downtown Bellbrook, parks, shopping, and dining, this home also features a new HVAC and water heater (2024), fresh interior paint, and new light fixtures. A wonderful opportunity to enjoy space, comfort, and convenience in the sought-after Vineyards of Bellbrook!
Property Features
Property Type: Residential - Single Family
Basement: Yes
Cooling: Central
Days on Market: 1
Fenced: Yes
Garage: 3 car attached
Heating: Forced Air, Natural Gas
Lot Size: 0.42 Acres
Stories: 2.0
Taxes: $8,786
Year Built: 2015
Feature Descriptions
Appliance Features: Dishwasher, Range, Refrigerator
Basement Features: Full, Unfinished
Exterior: Frame, Stone
Garage Features: 3 Car, Attached
Lot Dimensions: 105x175
Outside Features: Fence, Patio, Porch
Utilities: 220 Volt Outlet, Natural Gas, Public Water, Sanitary Sewer
Room Sizes
Entry Room: 10 X 6 Level - Main
Living Room: 12 X 16 Level - Main
Dining Room: 11 X 14 Level - Main
Kitchen: 13 X 14 Level - Main
Breakfast Room: 18 X 10 Level - Main
Family Room: 24 X 13 Level - Main
Laundry: 12 X 6 Level - Main
Primary Bedroom: 21 X 14 Level - Second
Bedroom: 12 X 11 Level - Second
Bedroom: 11 X 13 Level - Second
Bedroom: 12 X 14 Level - Second
Bonus Room: 17 X 30 Level - Second
Local Schools
School District: Sugarcreek
Estimate Your Payment
Estimated Payment
$ 4,012.96 per month $3,113.09 Principal & Interest $732.17 Property Tax $167.71 Homeowner's InsuranceChange Payment Information
Print This Listingx
Select a format below, new window will open and will prompt you to print.








1991 Cabernet Way | MLS# 969736
This single family home located at 1991 Cabernet Way, Bellbrook, OH 45305 is currently listed for sale with an asking price of $575,000. This property was built in 2015 and has 4 bedrooms and 2 full and 1 partial baths with 3212 sq. ft. Cabernet Way is located in the Vineyards-Bellbrook Sec 2 subdivision within the Sugarcreek school district. Search Vineyards-Bellbrook Sec 2 real estate on www.douggreenrealtor.com today.