
Listed By
Agency Name: Sibcy Cline, Inc.
Agent Name: Pam Schnicke White
Agency Phone: 513-793-2700

Shown By
Agent Name: Doug Green
Agent Phone: (614) 893-8772
Agency Title: Cutler Real Estate

TOUR THIS HOME
Choose a date and time to see 2034 Wood Brook Drive, Batavia Twp, OH 45102.
I will get in touch with you shortly.

Property Description
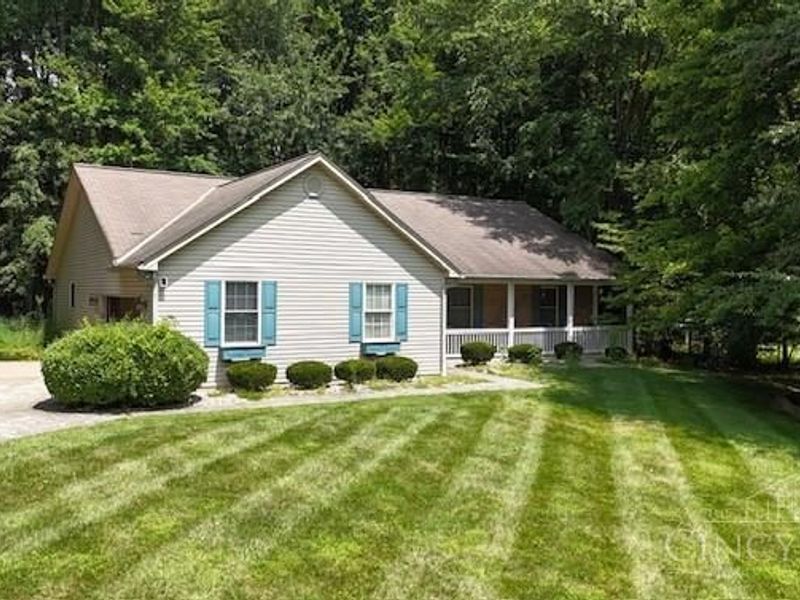
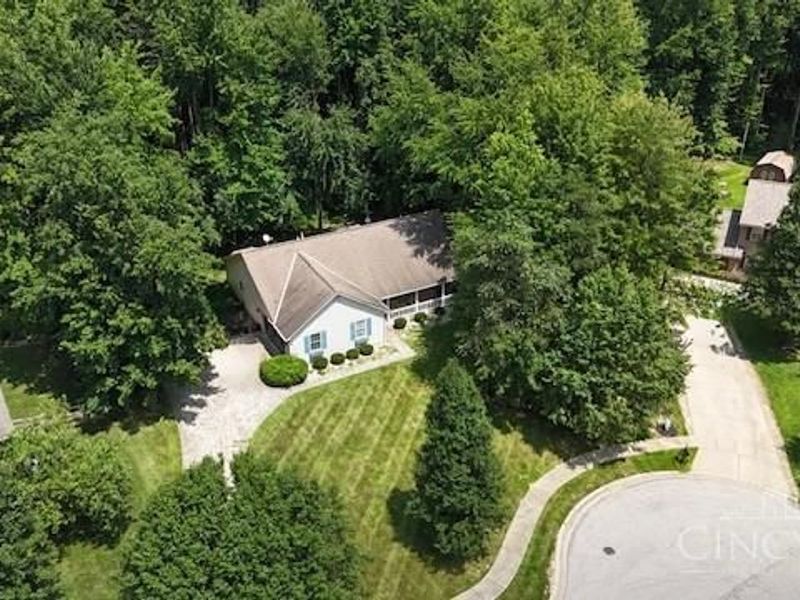
3 bed, 2 bath Ranch. Nice front porch on a treed cul-de-sac lot. Open floor plan, full basement ready to be finished. Ready for your personal touches.
Property Features
Property Type: Residential - Single Family
Basement: Yes
Basement: Full
Cooling: Central Air
Days on Market: 6
Garage: 2
Heating: Forced Air
Home Style: Ranch
Lot Size: 0.86 Acres
Roof Type: Shingle
Stories: 1.0
Taxes: $4,576
Year Built: 2004
Amenities
Cul de sac
Porch
Wooded Lot
Feature Descriptions
Access: City Street
Appliances: Convection Oven, Dishwasher
Basement Fatures: Unfinished
Exterior: Vinyl Siding
Foundation: Poured
Garage/Carport: Side, Garage Attached
Gas: Natural
Miscellaneous: 220 Volt
Parcel #: 032019G255
Parking: On Street, Driveway
Primary Bathroom: Other
Primary Bedroom: Bath Adjoins
Rooms Total: 7
Sewer: Public Sewer
Special View Info: Woods
Tax Abatement: No
Water: Public
Water Heater: Gas
Window Features: Vinyl
Wooded: Yes
Room Sizes
Primary Bedroom: 14 X 13 Level - 1
Bedroom 2: 11 X 11 Level - 1
Bedroom 3: 11 X 11 Level - 1
Dining Room: 11 X 11 Level - 1
Living Room: 18 X 14 Level - 1
Laundry Room: 9 X 6 Level - 1
Local Schools
School District: West Clermont
Estimate Your Payment
Estimated Payment
$ 2,411.64 per month $1,920.93 Principal & Interest $381.33 Property Tax $109.38 Homeowner's InsuranceChange Payment Information
Print This Listingx
Select a format below, new window will open and will prompt you to print.









2034 Wood Brook Drive | MLS# 1888911
This single family home located at 2034 Wood Brook Drive, Batavia Twp, OH 45102 is currently listed for sale with an asking price of $375,000. This property was built in 2004 and has 3 bedrooms and 2 full baths with 1728 sq. ft. Wood Brook Drive is located in the Wood Brook subdivision within the West Clermont school district. Search Wood Brook real estate on www.douggreenrealtor.com today.