
Listed By
Agency Name: Berkshire Hathaway HomeServices Professional Realty
Agency Contact: Luke@BuyStark.com, 330-491-7965
Shown By
Agent Name: Doug Green
Agent Phone: (614) 893-8772
Agency Title: Cutler Real Estate

TOUR THIS HOME
Choose a date and time to see 2040 55th Street NE, Canton, OH 44721.
I will get in touch with you shortly.

Property Description
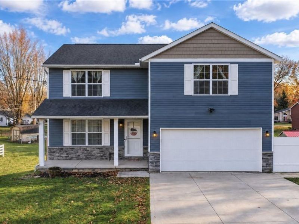
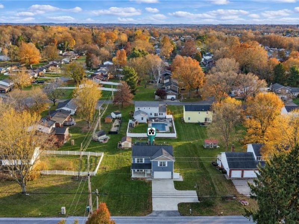
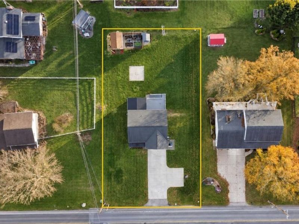
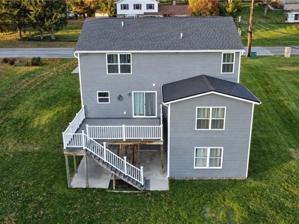
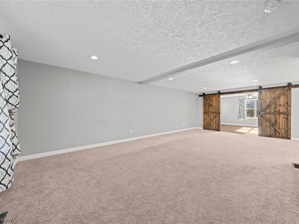
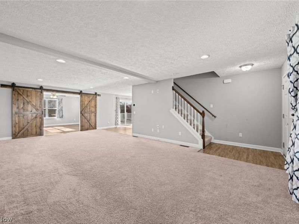
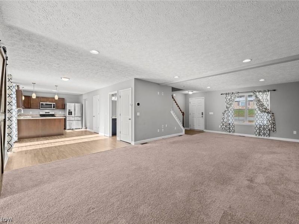
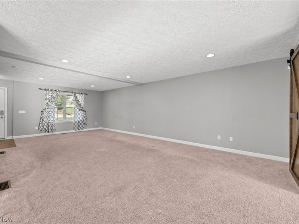
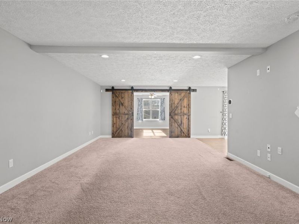
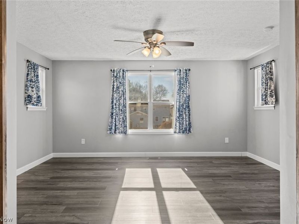
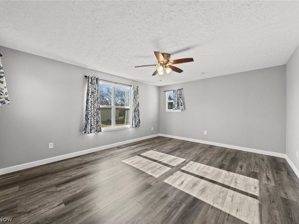
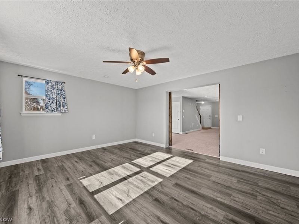
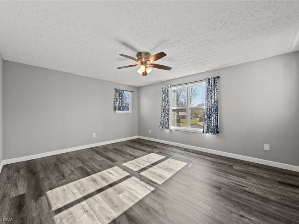
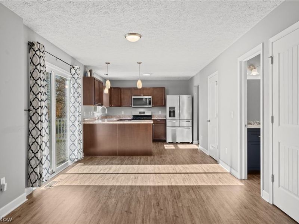
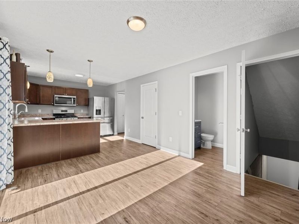
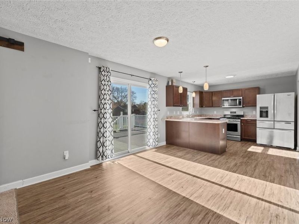
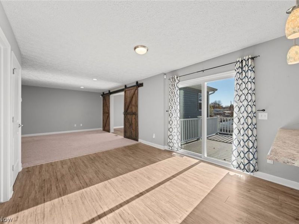
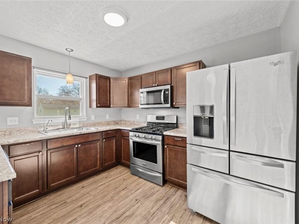
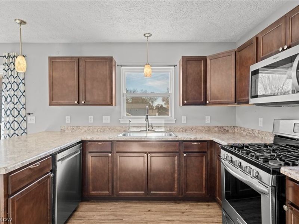
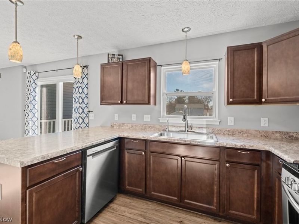
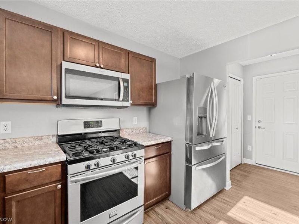
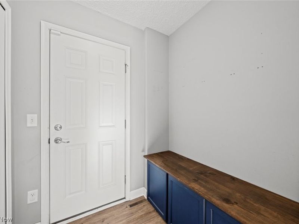
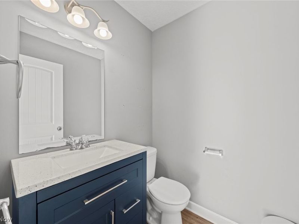
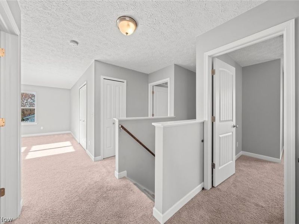
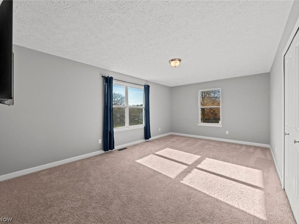
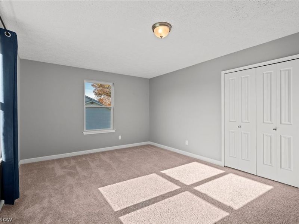
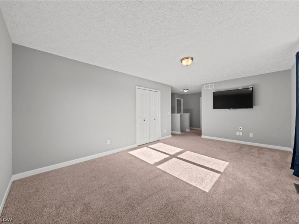
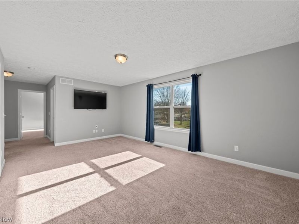
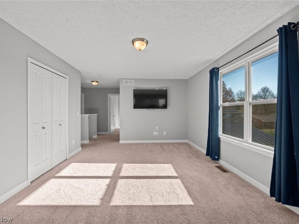
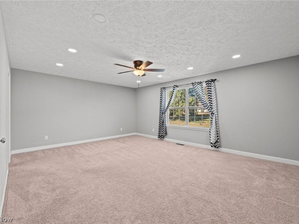
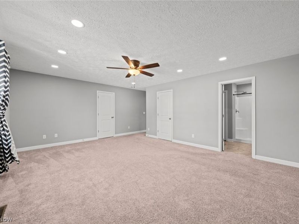
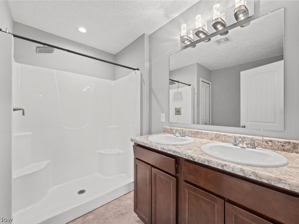
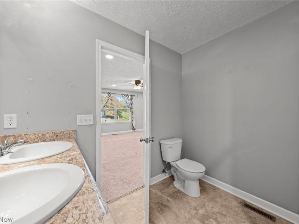
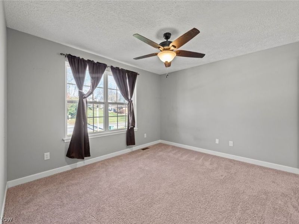
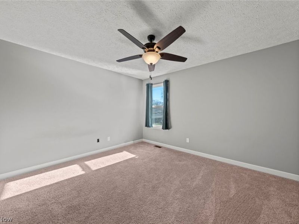
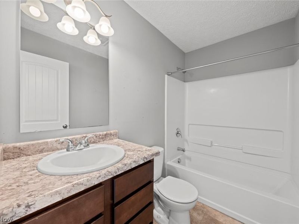
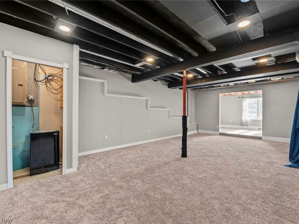
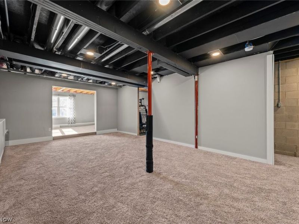
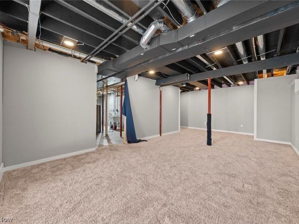
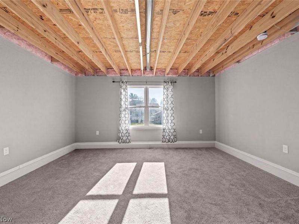
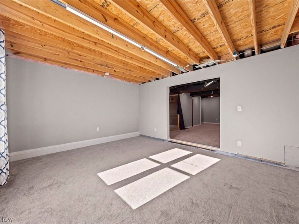
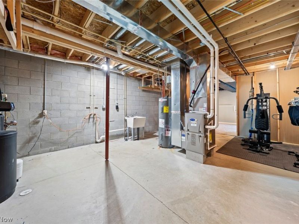
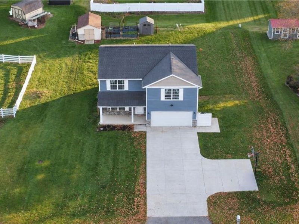
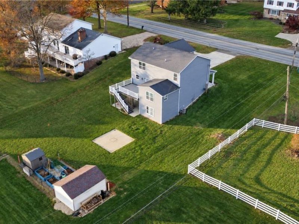
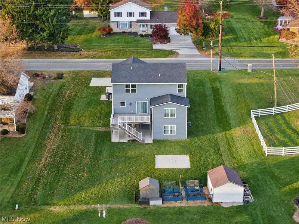
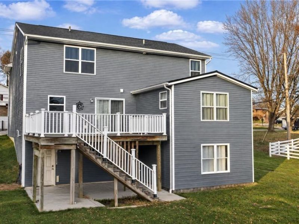
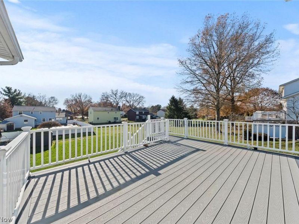
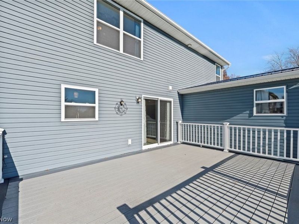
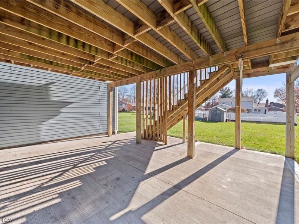
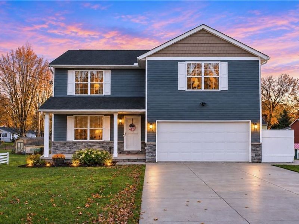
Built by Wayne Homes in 2017, this spacious two-story home in Plain Local Schools offers 3 bedrooms, 2.5 bathrooms, and nearly 2,900 sq. ft. of total living space on a generous 0.43-acre lot! The open main level features a large living room with recessed lighting, a kitchen with stainless steel appliances, breakfast bar and walk-in pantry, a dining area with sliding glass doors leading to the rear deck, a convenient mudroom with built-in storage, and a half bath. A 2021 addition provides a sun-filled family room with beautiful sliding barn doors, offering the flexibility to create a home office, playroom, or additional entertaining space. Upstairs, you'll find an expansive owner's suite with two walk-in closets and a private bathroom featuring a double vanity and walk-in shower. Two additional spacious bedrooms, each with a walk-in closet, a full bathroom, and a large loft provide even more room to spread out. The partially finished walkout basement offers a recreation room, additional bonus room, laundry area, and plenty of storage. Outside, enjoy the covered front porch, spacious composite deck, concrete patio beneath the deck, and a large backyard complete with two storage sheds, raised garden beds, and a separate 16' x 16' concrete pad ideal for a fire pit area. An attached two-car garage and extended concrete driveway provide ample parking. Conveniently located just minutes from Oakwood Square, Washington Square, Gervasi Vineyard, Stark Parks trails, and numerous shopping, dining, and entertainment options. Bring your personal touches and make this spacious home your own!
Property Features
Property Type: Residential - Single Family
Basement: Yes
Basement: Full, French Drain, Concrete, Partially Finished, Storage Space, Walk-Out Access
Cooling: Central Air
Garage: 2 car attached
Heating: Forced Air, Gas
Home Style: Conventional
Lot Size: 0.43 Acres
Roof Type: Asphalt, Fiberglass
Stories: 2.0
Taxes: $3,672 / year
Year Built: 2017
Amenities
Breakfast Bar
Ceiling Fan(s)
Double Vanity
His and Hers Closets
High Speed Internet
Laminate Counters
Multiple Closets
Open Floorplan
Pantry
Recessed Lighting
Storage
Smart Thermostat
Walk-In Closet(s)
Feature Descriptions
Accessibility: None
Appliances: Dishwasher, Microwave, Range, Refrigerator, Water Softener
Exterior: Blown-In Insulation, Stone Veneer, Vinyl Siding, Wood
Fencing: None
Fireplace: None
Laundry: Washer Hookup, Electric Dryer Hookup, In Basement, Laundry Room
Lot: < 1/2 Acre, Back Yard, City Lot, Front Yard, Landscaped, Rectangular Lot
Parcel#: 00304466
Parking: Attached, Direct Access, Driveway, Electricity, Garage, Garage Door Opener, Oversized
Patio/Porch: Covered, Deck, Front Porch, Patio
Sewer: Public Sewer
View: Neighborhood
Water: Public
Window: Double Pane Windows, Screens, Shutters
Room Sizes
Recreation: 14 x 28 Level - Basement
Laundry: 22 x 18 Level - Basement
Bonus Room: 16 x 14 Level - Basement
Bathroom: 5 x 8 Level - Second
Loft: 20 x 12 Level - Second
Bedroom: 13 x 12 Level - Second
Bedroom: 15 x 12 Level - Second
Primary Bathroom: 8 x 9 Level - Second
Primary Bedroom: 20 x 19 Level - Second
Mud Room: 6 x 5 Level - First
Pantry: 5 x 5 Level - First
Bathroom: 5 x 5 Level - First
Family Room: 17 x 14 Level - First
Dining Room: 11 x 11 Level - First
Kitchen: 12 x 11 Level - First
Living Room: 27 x 14.5 Level - First
Local Schools
School District: Plain Local
Estimate Your Payment
Estimated Payment
$ 2,260.25 per month $1,858.03 Principal & Interest $306.00 Property Tax $96.22 Homeowner's InsuranceChange Payment Information
Print This Listingx
Select a format below, new window will open and will prompt you to print.








2040 55th Street NE | MLS# 5261736
This single family home located at 2040 55th Street NE, Canton, OH 44721 is currently listed for sale with an asking price of $329,900. This property was built in 2017 and has 3 bedrooms and 2 full and 1 partial baths with 2888 sq. ft. 55th Street NE is located within the Plain Local school district. Search Canton real estate on www.douggreenrealtor.com today.