
Listed By
Agency Name: Real of Ohio
Agency Contact: jaxondirect@live.com, 330-323-8552
Shown By
Agent Name: Doug Green
Agent Phone: (614) 893-8772
Agency Title: Cutler Real Estate

TOUR THIS HOME
Choose a date and time to see 2049 W Woodland Drive, Akron, OH 44313.
I will get in touch with you shortly.

Property Description
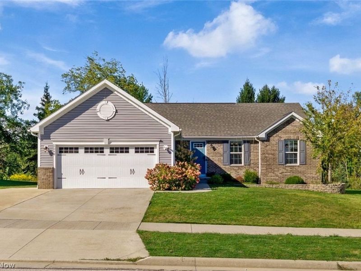
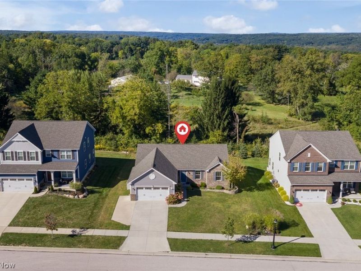
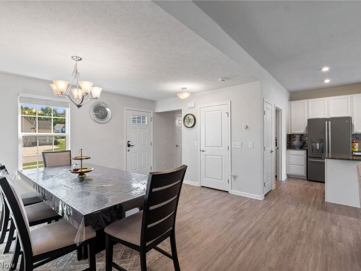
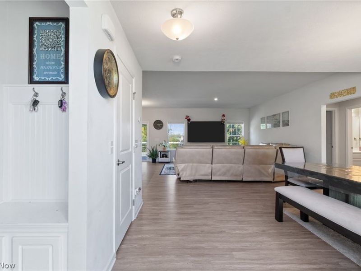
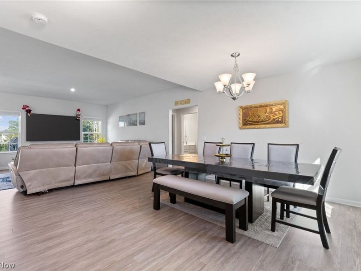
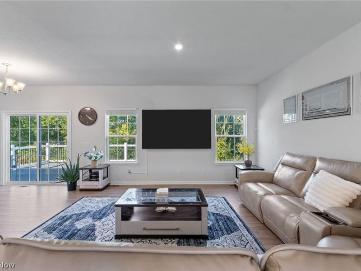
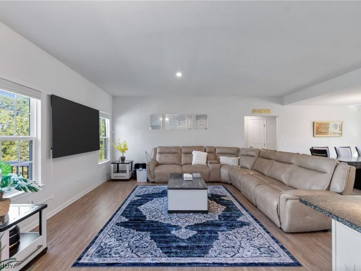
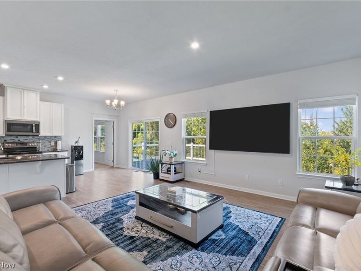
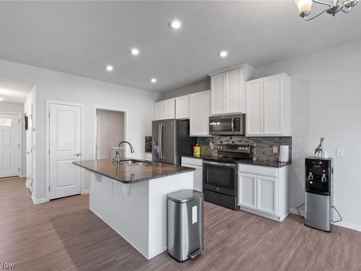
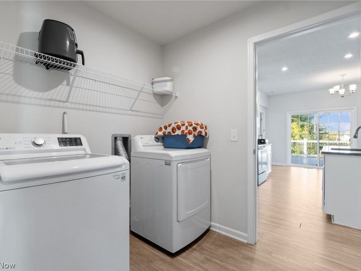
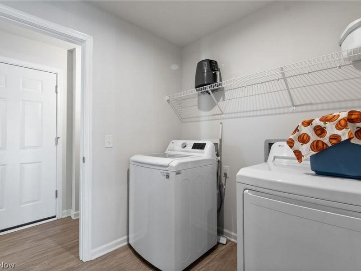
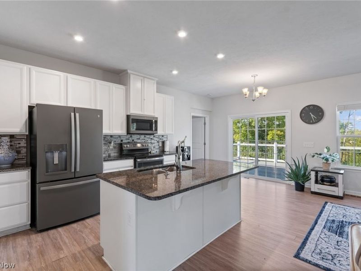
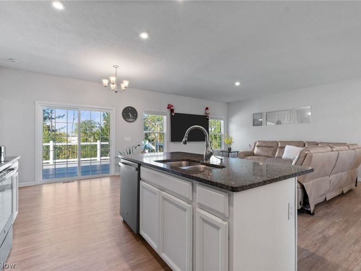
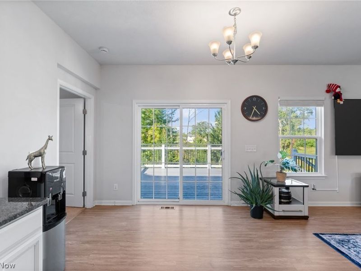
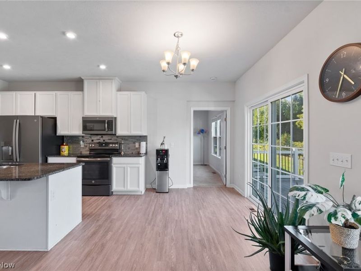
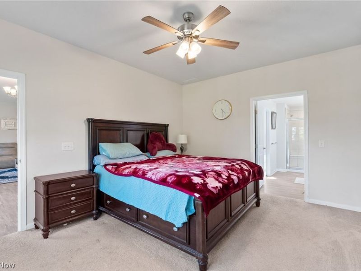
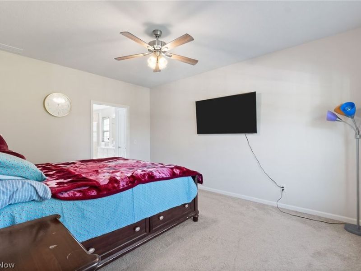
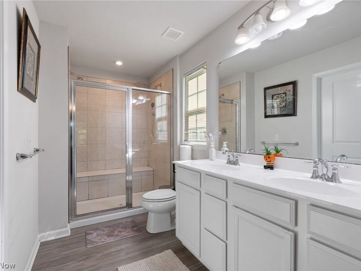
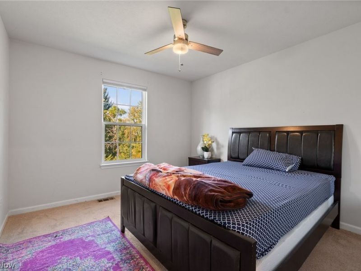
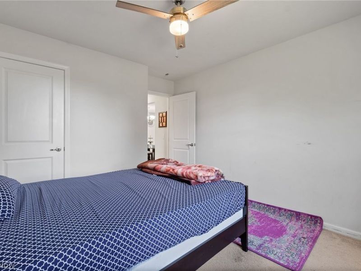
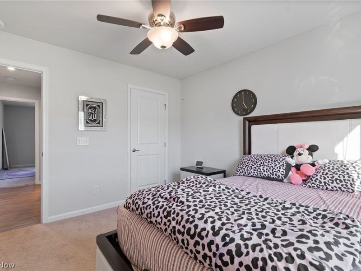
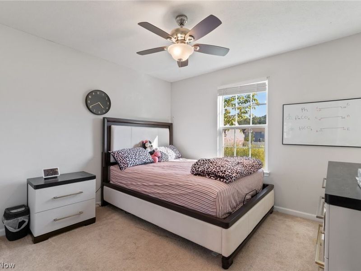
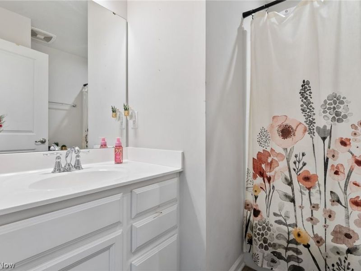
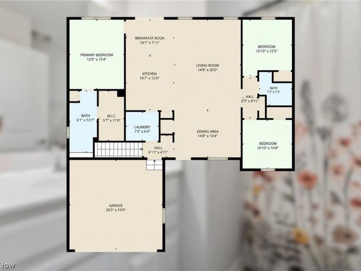
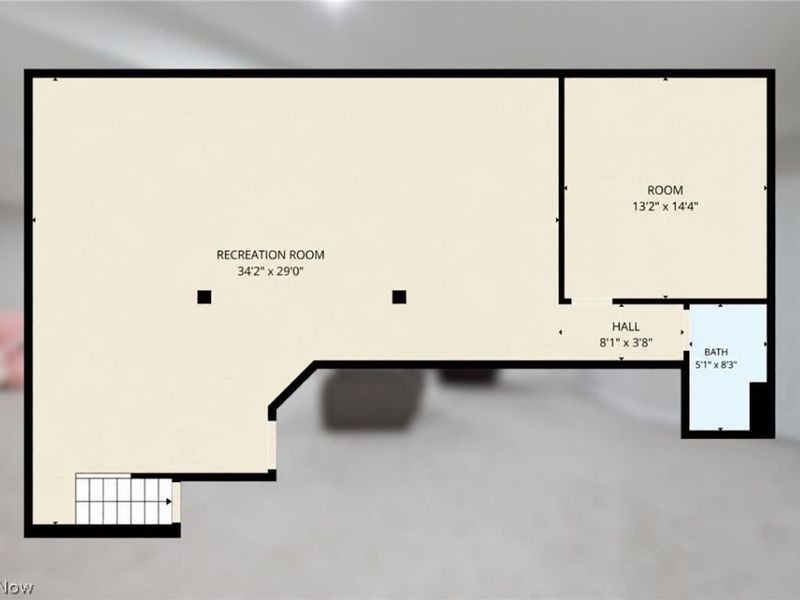
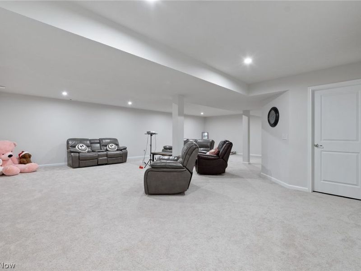
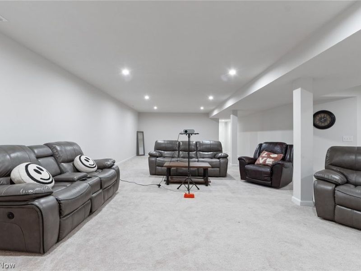
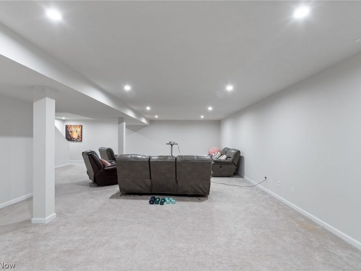
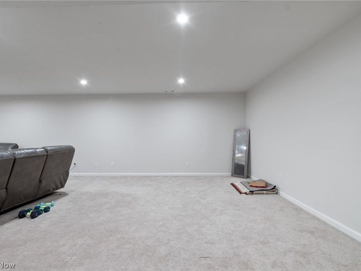
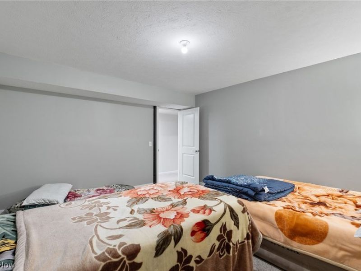
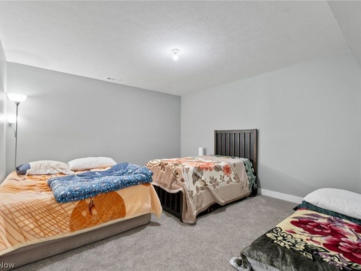
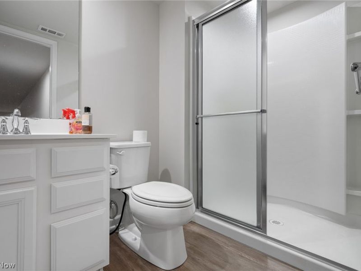
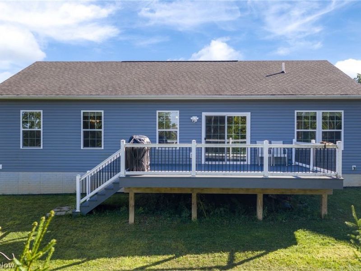
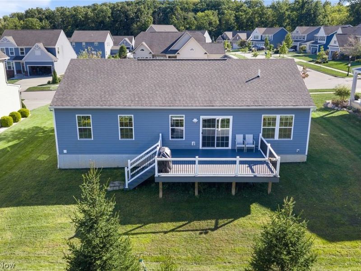
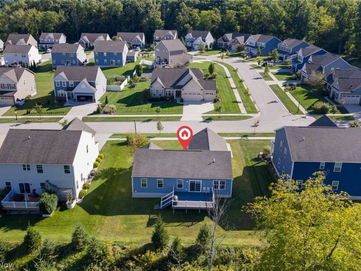
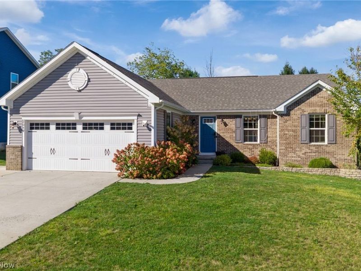
It's hard finding a newer ranch with an open floor plan and nearly 2,800 sq ft of finished space, but that's exactly what you'll find here. The main floor makes an immediate impression with 9-foot ceilings in the living room, kitchen, and master bedroom, along with luxury vinyl plank flooring throughout the living, dining, and kitchen areas. At the heart of the home, the kitchen features granite countertops, stainless steel appliances, recessed lighting, and a large island that opens directly to the living room, giving you an easy setup for everyday living plus entertaining. The master bedroom offers a walk-in closet and private master bath with dual vanities and a tiled shower, while two additional bedrooms, another full bath, and first-floor laundry round out the main floor. The basement is where this home really sets itself apart. Approximately 1,200 sq ft is finished, giving you a huge recreation area, a third full bathroom, and a flexible bonus room that could work as a bedroom, home office, gym, or hobby room depending on what fits your lifestyle. There's also plenty of additional storage in the unfinished utility room. Step outside to the large composite deck overlooking a tree-lined backyard that gives the yard a peaceful, private feel while still enjoying the convenience of a newer neighborhood. And with the roof, furnace, A/C, and hot water tank all newer, you'll have one less thing to worry about after moving in. Add in quick access to Merriman Valley, the Towpath Trail, and Sand Run Metro Park, and this home offers a hard-to-find combination of space, convenience, flexibility, and peace of mind. Call or text today to schedule your private showing.
Property Features
Property Type: Residential - Single Family
Basement: Yes
Basement: Full, Finished, Storage Space, Sump Pump
Cooling: Central Air
Days on Market: 1
Garage: 2 car attached
Heating: Forced Air, Gas
Home Style: Ranch
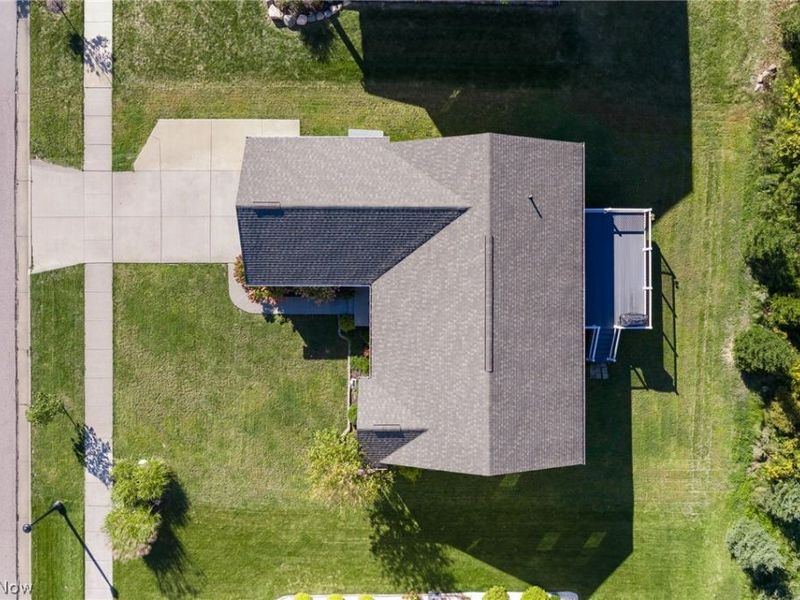
Lot Size: 0.25 Acres
Roof Type: Asphalt, Fiberglass
Stories: 1.0
Taxes: $4,748 / year
Year Built: 2020
Amenities
Ceiling Fan(s)
Double Vanity
Eat-in Kitchen
Granite Counters
High Ceilings
Kitchen Island
Open Floorplan
Pantry
Recessed Lighting
Storage
Walk-In Closet(s)
Feature Descriptions
Appliances: Dishwasher, Microwave, Range, Refrigerator
Exterior: Brick, Vinyl Siding
HOA: Yes
HOA Fee: 380/ Annually
Laundry: Main Level
Parcel#: 3506737
Parking: Attached, Driveway, Garage
Patio/Porch: Deck
Sewer: Public Sewer
Water: Public
Window: Double Pane Windows, Window Treatments
Local Schools
School District: Woodridge Local
Estimate Your Payment
Estimated Payment
$ 3,105.32 per month $2,571.14 Principal & Interest $395.67 Property Tax $138.51 Homeowner's InsuranceChange Payment Information
Print This Listingx
Select a format below, new window will open and will prompt you to print.








2049 W Woodland Drive | MLS# 5247283
This single family home located at 2049 W Woodland Drive, Akron, OH 44313 is currently listed for sale with an asking price of $474,900. This property was built in 2020 and has 3 bedrooms and 3 full baths with 2774 sq. ft. W Woodland Drive is located in the Woodland Preserves subdivision within the Woodridge Local school district. Search Woodland Preserves real estate on www.douggreenrealtor.com today.