
Listed By
Agency Name: eXp Realty, LLC
Agency Phone: 859-600-1397
Shown By
Agent Name: Doug Green
Agent Phone: (614) 893-8772
Agency Title: Cutler Real Estate

TOUR THIS HOME
Choose a date and time to see 2063 Stonewall Trail, Florence, KY 41042.
I will get in touch with you shortly.

Property Description
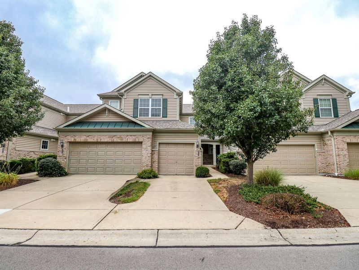
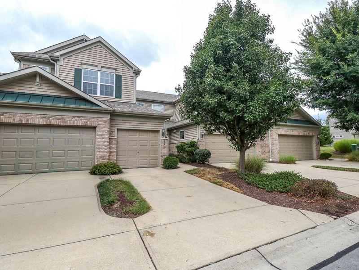
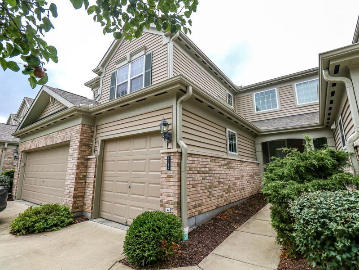
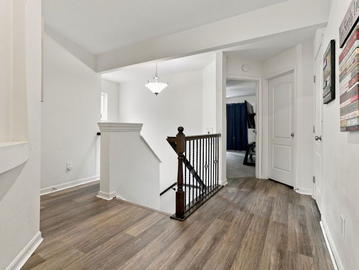
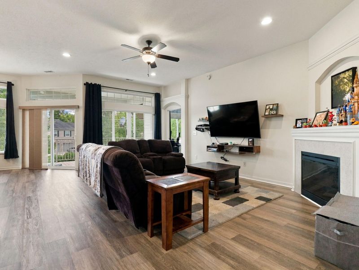
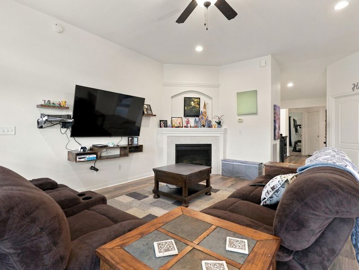
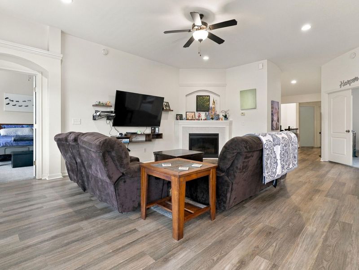
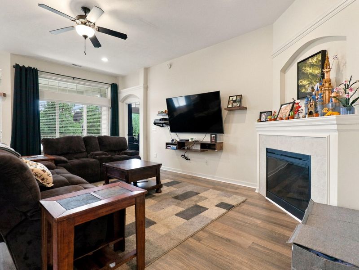
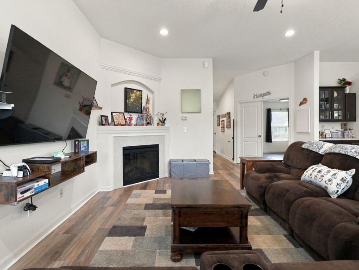
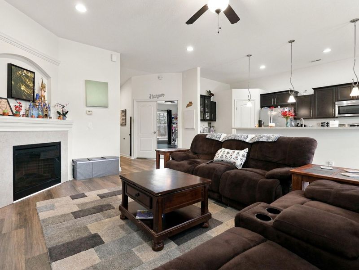
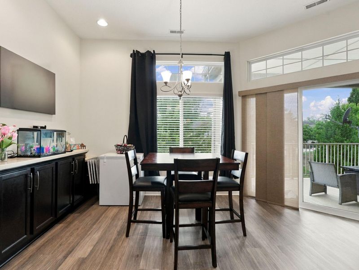
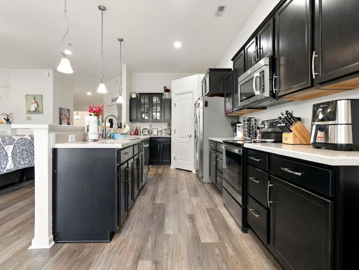
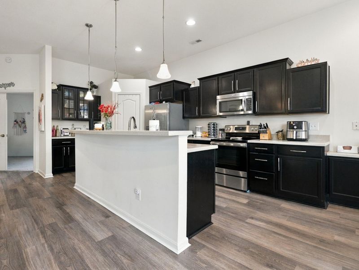
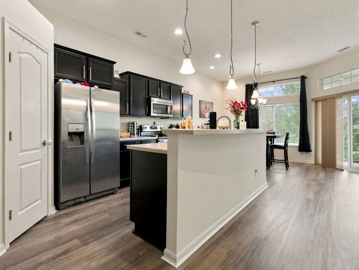
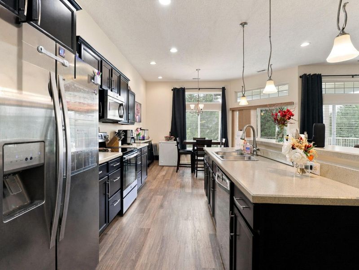
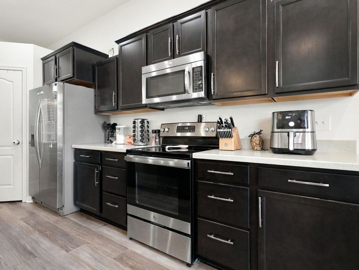
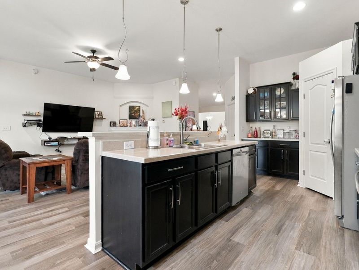
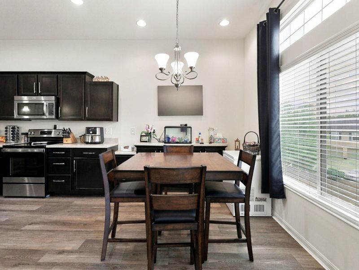
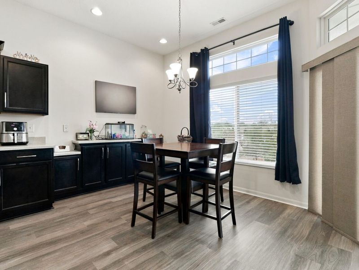
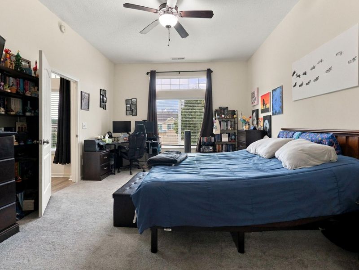
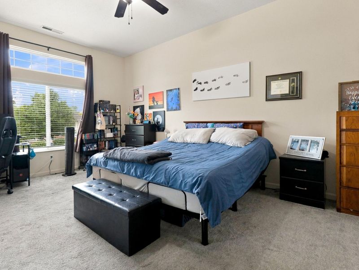
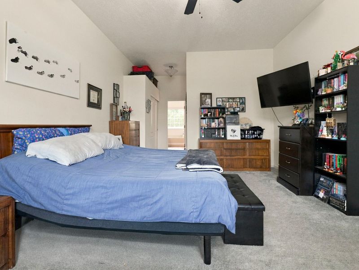
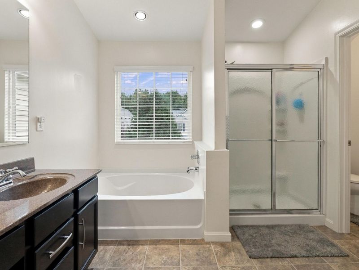
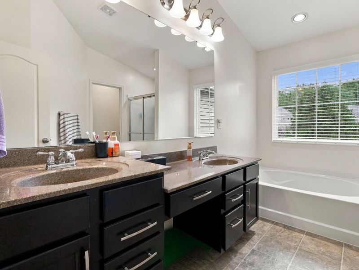
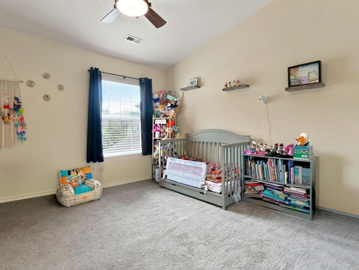
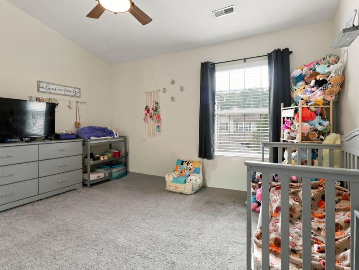
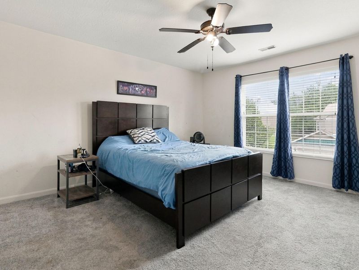
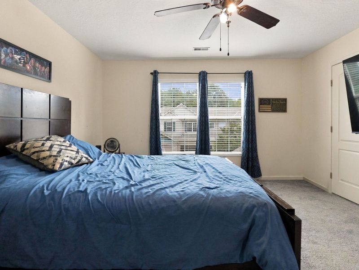
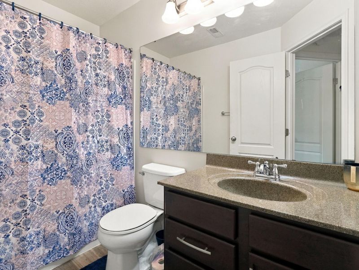
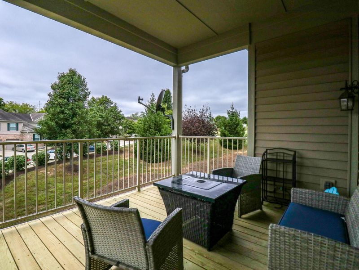
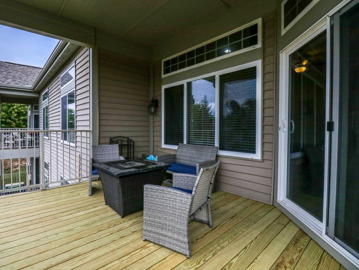
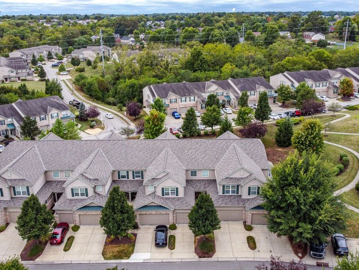
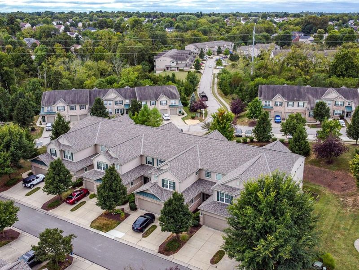
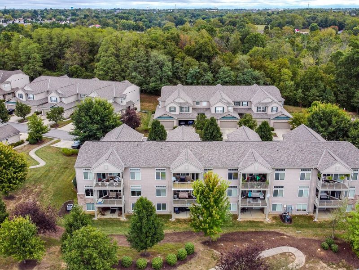
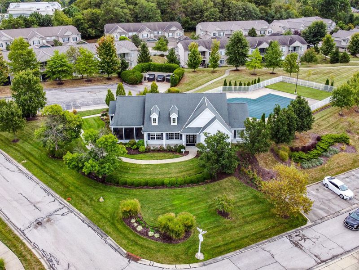
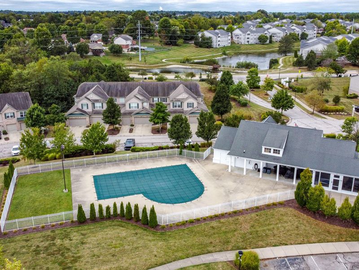
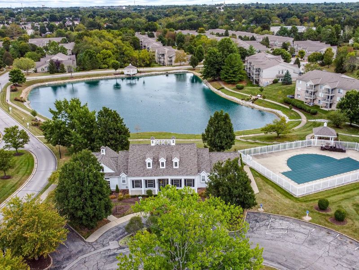
Not your everyday condo! This top-floor unit stands apart with a unique open-concept design that seamlessly connects the kitchen, dining and living areas, creating a bright, spacious feel thats perfect for both everyday living and entertaining. Offering 3 bedrooms, the flexible floor plan allows the third bedroom to easily serve as a home office, den or guest space. The generously sized primary suite features two large walk-in closets and a private ensuite bath complete with double vanity, soaking tub and separate shower. The kitchen is equipped with stainless steel appliances and offers sleek cabinet design along with eat-in space with a walk-out deck!An attached 1-car garage with direct entry into the unit adds everyday convenience--no walking through the parking lot with groceries or dealing with the weather! Enjoy maintenance-free living along with fantastic community amenities including pools, clubhouse, scenic ponds and walking trails. Ideally located in the Union/Florence area, youll be close to shopping, dining, entertainment and the exciting continued growth and expansion happening throughout the area. A spacious, versatile condo offering comfort, convenience and a layout that truly sets it apart!The condo has been occupied by the same tenant for several years. The seller will have the condo freshened up after the tenant moves out with fresh new paint and professional cleaning services!
Property Features
Property Type: Residential - Condominium
Cooling: Central Air
Days on Market: 2
Fireplaces: 1
Garage: 1
Heating: Heat Pump, Electric
Home Style: Transitional
Lot Size: 0.03 Acres
Roof Type: Shingle
Stories: 1.0
Year Built: 2012
Feature Descriptions
Appliances: Electric Oven, Electric Range, Gas Range, Dishwasher, Disposal, Microwave, Refrigerator
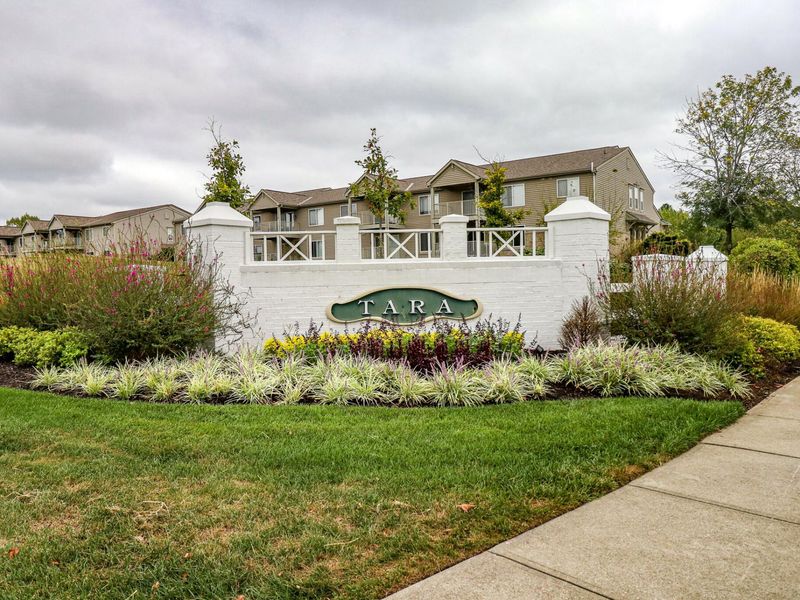
Association Amenities: Landscaping, Lake Year Round, Pool, Clubhouse, Fitness Center, Trail(s), Management
Association Fee Includes: Association Fees, Maintenance Grounds, Sewer, Snow Removal, Trash, Water, Insurance
Exterior: Brick, Vinyl Siding
Fireplace: Electric
Fireplace Y/N: Yes
Foundation: Slab
HOA: Yes
HOA Fee: 407/Monthly
Interior: Walk-In Closet(s), Soaking Tub, Pantry, Open Floorplan, Eat-in Kitchen, Double Vanity, Ceiling Fan(s), High Ceilings, Multi Panel Doors, Recessed Lighting, Vaulted Ceiling(s)
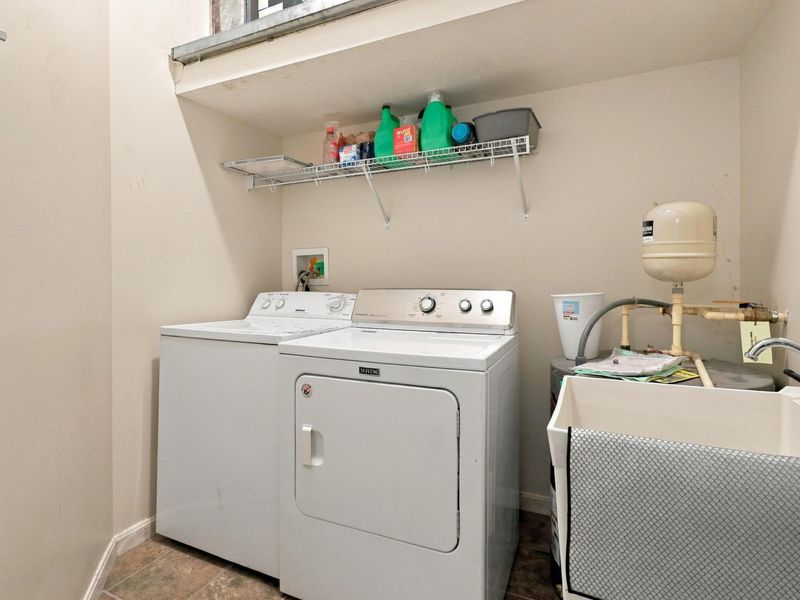
Laundry: Electric Dryer Hookup, Laundry Room, Main Level, Washer Hookup
Lot Dimensions: Irr
Parcel Number: 062.00-34-303.60
Parking: Driveway, Garage, Off Street
Patio/Porch: Covered, Deck, Porch
Pets Allowed: Cats OK, Dogs OK
Property Attached: Yes
Property Condition: Existing Structure
Road Frontage: City Street
Rooms Total: 6
Security: Smoke Detector(s)
Sewer: Public Sewer
Sub Type: Condominium
Utilities: Cable Available, None
Water: Public
Window: Insulated Windows, Slider Window(s)
Room Sizes
Bathroom 2: 0 X 0 Level - First
Primary Bath: 0 X 0 Level - First
Primary Bedroom: 19 X 13 Level - First
Bedroom 3: 13 X 12 Level - First
Bedroom 2: 15 X 13 Level - First
Breakfast Room: 13 X 11 Level - First
Kitchen: 16 X 10 Level - First
Living Room: 21 X 16 Level - First
Local Schools
High School: Ryle High
Middle School: Ockerman Middle School
Elementary School: Erpenbeck Elementary
School District: Boone Co Public
Estimate Your Payment
Estimated Payment
$ 1,569.08 per month $1,488.87 Principal & Interest $0.00 Property Tax (data not provided by mls) $80.21 Homeowner's InsuranceChange Payment Information
Print This Listingx
Select a format below, new window will open and will prompt you to print.








2063 Stonewall Trail | MLS# 646984
This condo located at 2063 Stonewall Trail, Florence, KY 41042 is currently listed for sale with an asking price of $275,000. This property was built in 2012 and has 3 bedrooms and 2 full baths with 1783 sq. ft. Stonewall Trail is located in the Plantation Pointe subdivision within the Boone Co Public school district. Search Plantation Pointe real estate on www.douggreenrealtor.com today.