
Listed By
Agency Name: EXP Realty, LLC.
Agency Contact: mallorey.novak@exprealty.com, 440-732-6502
Shown By
Agent Name: Doug Green
Agent Phone: (614) 893-8772
Agency Title: Cutler Real Estate

TOUR THIS HOME
Choose a date and time to see 20656 Lunn Road, Strongsville, OH 44149.
I will get in touch with you shortly.

Property Description
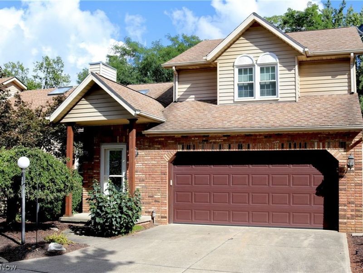
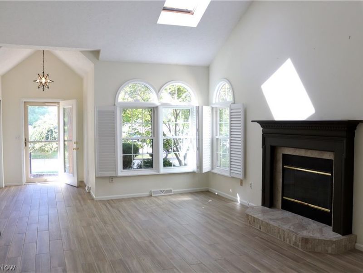
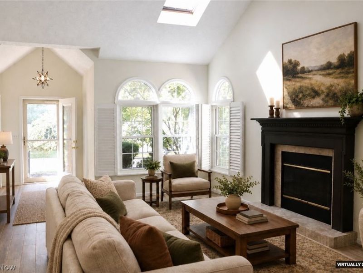
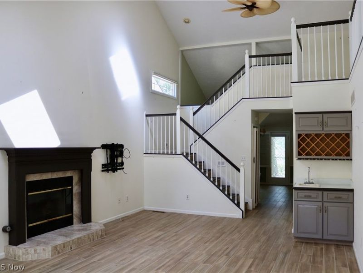
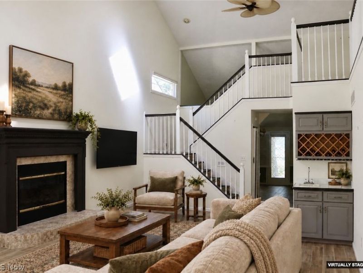
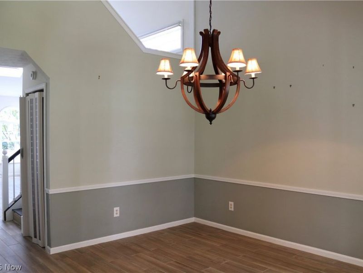
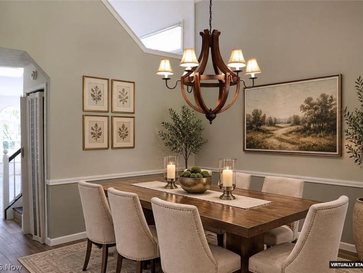
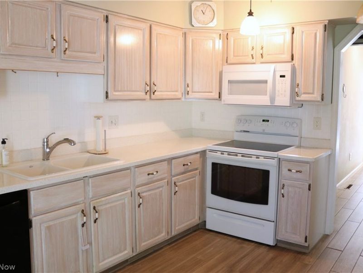
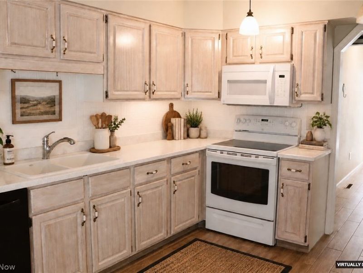
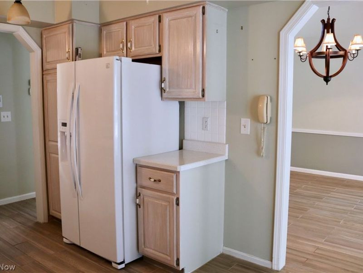
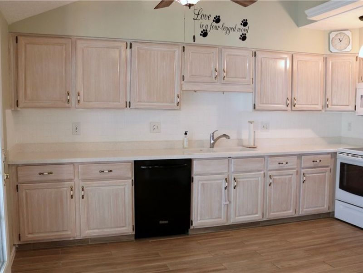
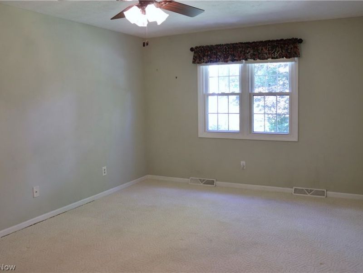
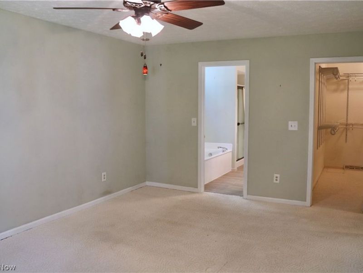
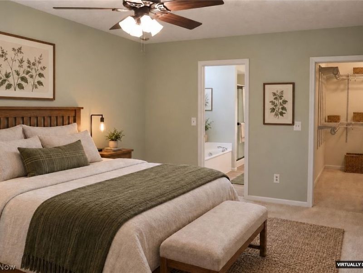
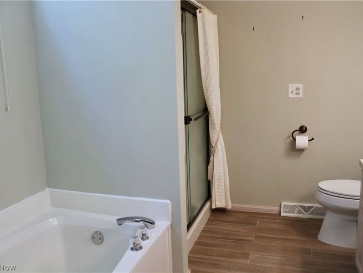
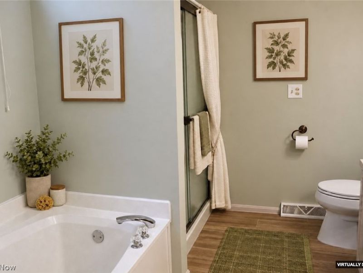
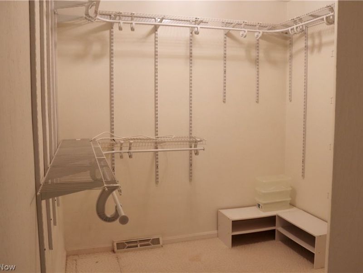
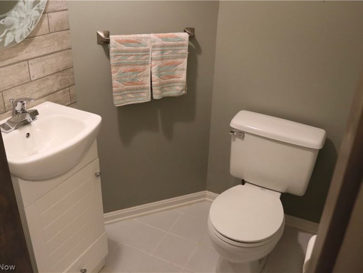
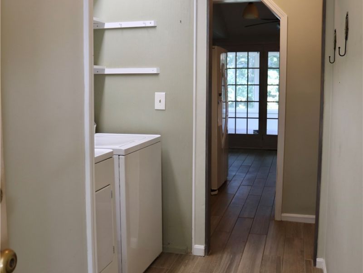
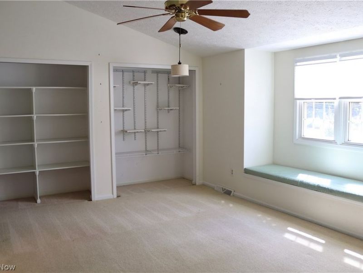
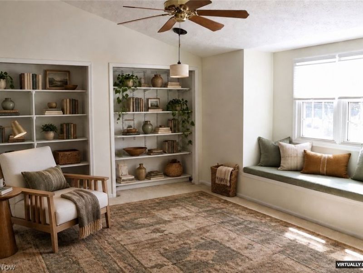
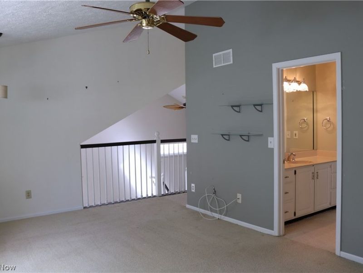
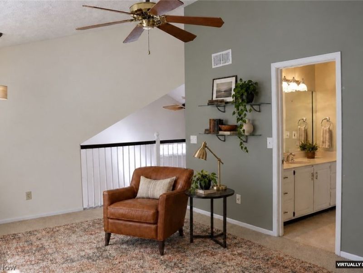
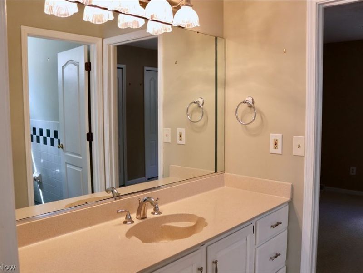
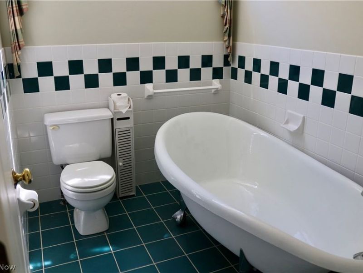
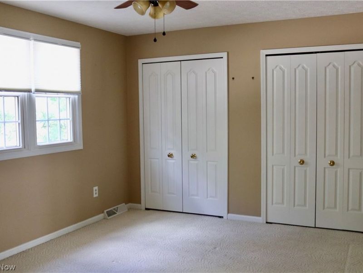
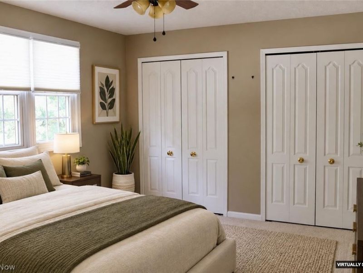
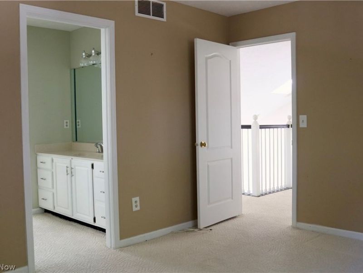
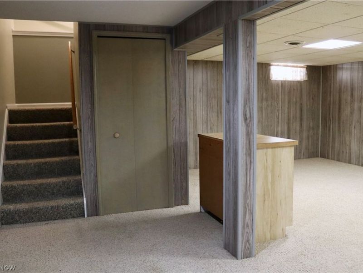
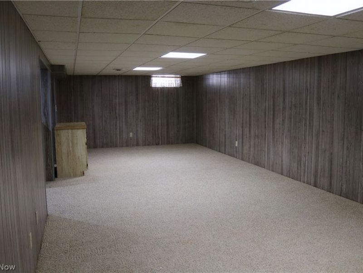
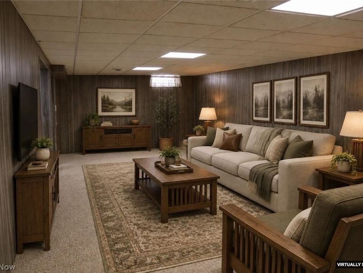
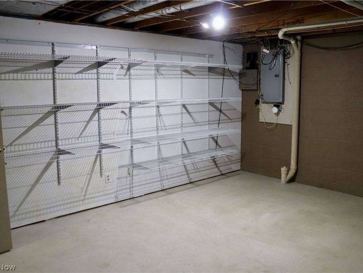
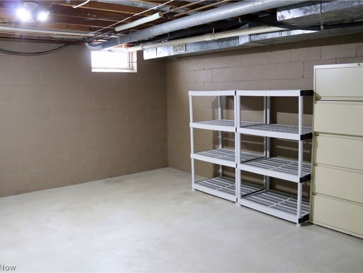
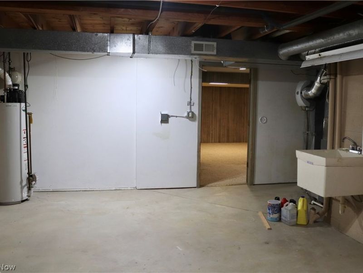
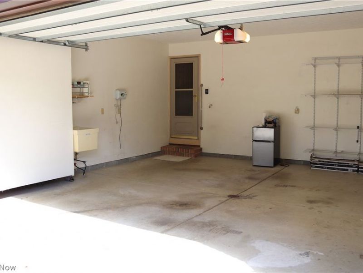
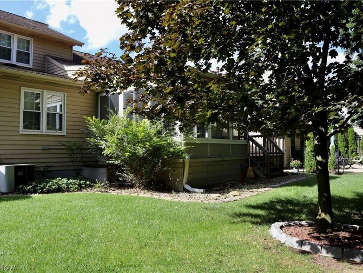
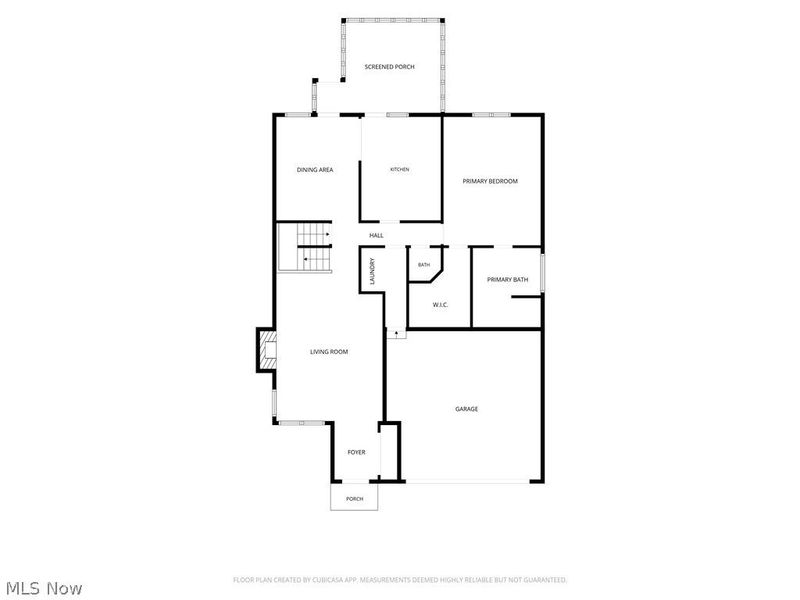
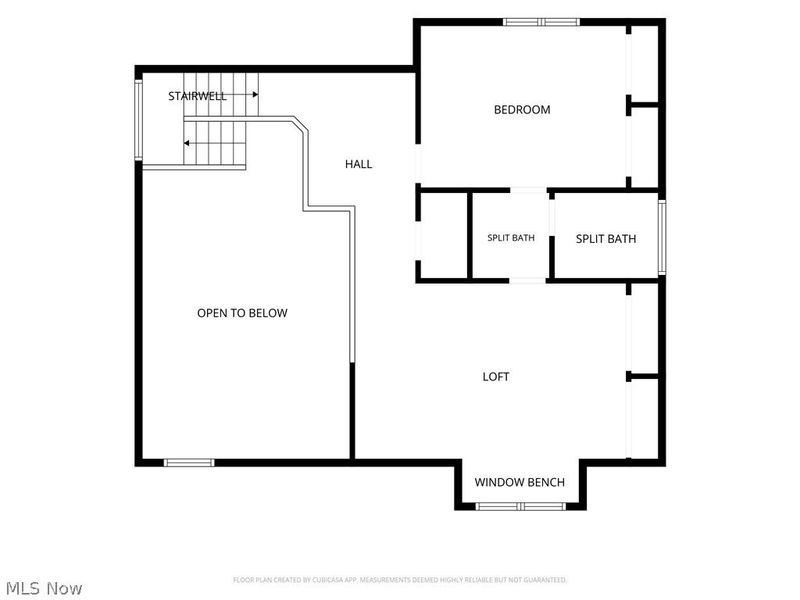
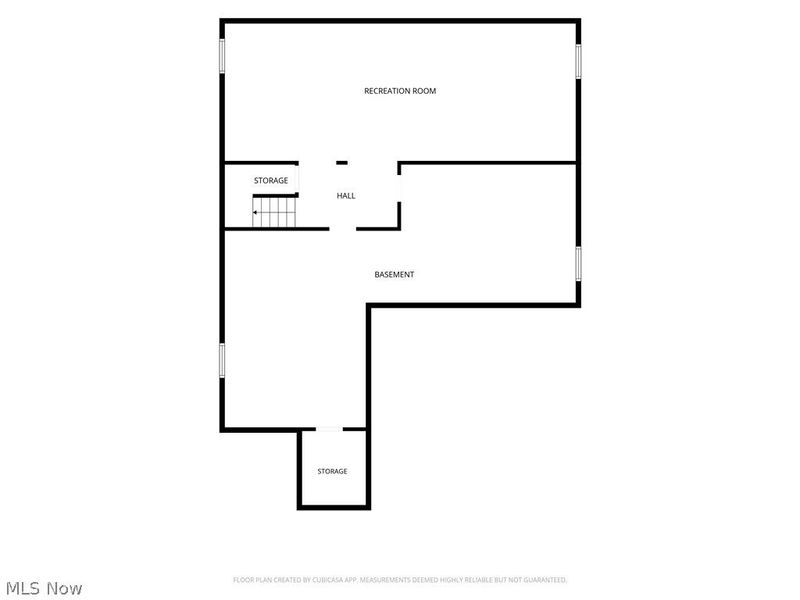
This cluster home offers a thoughtful layout with sought-after features all in one place, including a main-level primary suite, first-floor laundry, and a basement. The primary bedroom features a walk-in closet and a private bath with a double vanity. Upstairs, the second bedroom is paired with a full bathroom and a spacious loft that could easily become a third bedroom, adding flexibility without significantly altering the home's footprint. The basement features a finished recreation room, ample storage with wall-mounted shelving and a cedar closet, plus a work area with a utility sink and workbench. Two skylights bring plenty of natural light into the living room, while interior shutters add a classic touch to the living and dining room windows. Updated tile flooring throughout the first floor provides a clean, cohesive look. An attached two-car garage with a utility sink completes the home's practical setup. Notably, this is one of the few cluster homes in Sterling Point with a basement. With lawn mowing and snow removal included through the HOA, you can enjoy more of the home and less of the upkeep. Altogether, it's a great combination of space, flexibility, and convenience. Includes a 1-year, seller-paid home warranty for added peace of mind. The home is being sold in as-is condition; the Seller will make no repairs.
Property Features
Property Type: Residential - Single Family
Basement: Yes
Basement: Full, Partially Finished
Cooling: Central Air, Ceiling Fan(s)
Days on Market: 10
Fireplaces: 1
Garage: 2 car attached
Heating: Forced Air, Fireplace(s)
Home Style: Cluster Home
Lot Size: 0.17 Acres
Roof Type: Asphalt, Fiberglass
Stories: 2.0
Taxes: $4,275 / year
Year Built: 1989
Amenities
Wet Bar
Ceiling Fan(s)
Double Vanity
Entrance Foyer
Eat-in Kitchen
High Ceilings
Primary Downstairs
Storage
Walk-In Closet(s)
Central Vacuum
Sprinkler/Irrigation
Lighting
Feature Descriptions
Appliances: Dryer, Dishwasher, Disposal, Microwave, Range, Refrigerator, Washer
Community Features: Medical Service, Playground, Park, Restaurant, Shopping, Street Lights, Sidewalks, Tennis Court(s)
Exterior: Attic/Crawl Hatchway(s) Insulated, Brick, Block, Ceda
Fencing: None
Fireplace: Gas Log, Gas
HOA: Yes
HOA Fee: 400/ Annually
Laundry: Inside, In Hall, Main Level
Lot: < 1/2 Acre, Back Yard, Landscaped, Rectangular Lot, Few Trees
Parcel#: 393-20-035
Parking: Attached, Concrete, Drain, Driveway, Garage Faces Front, Garage, Garage Door Opener, Lighted, Water Available
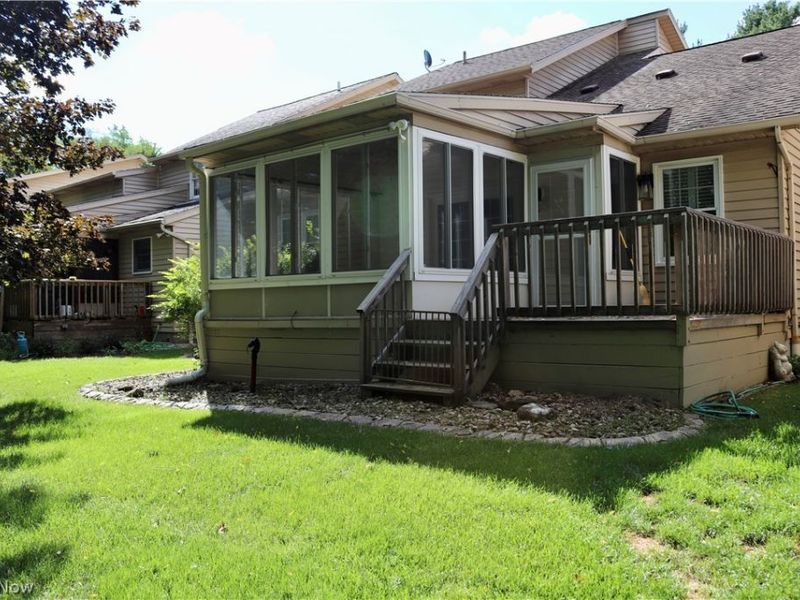
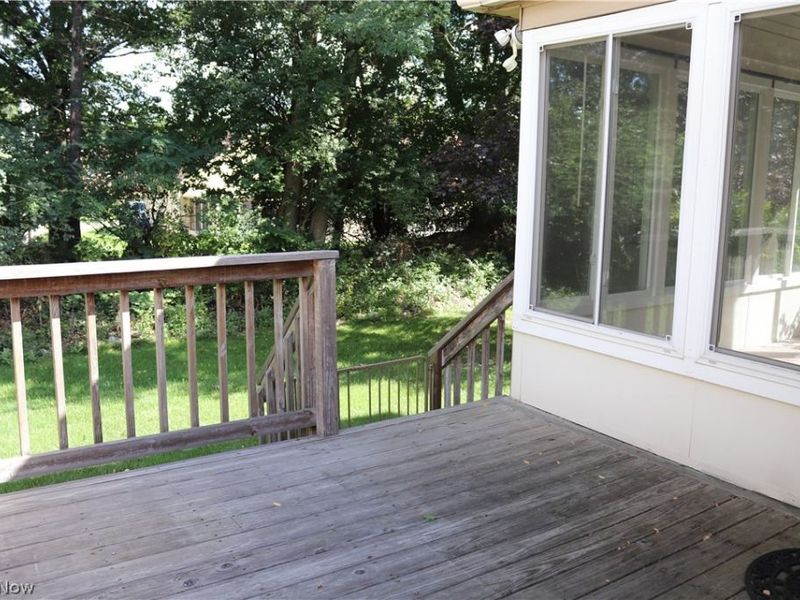
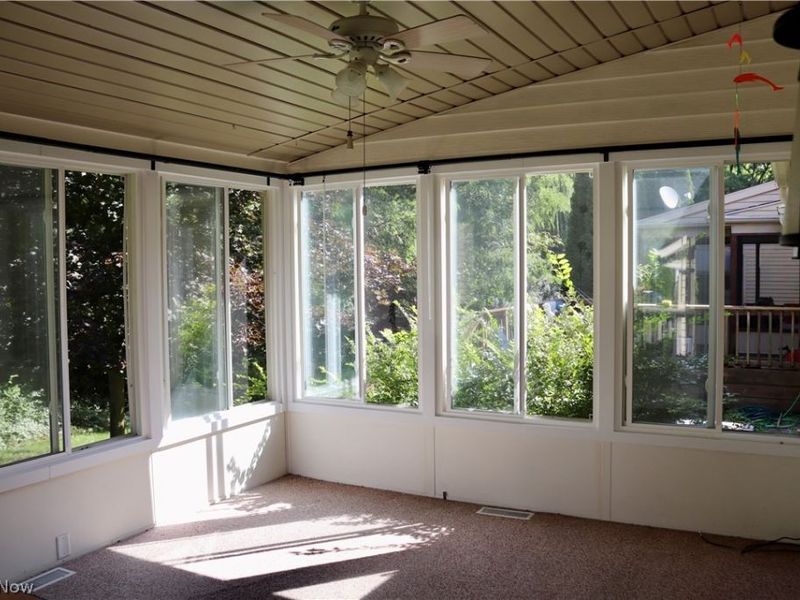
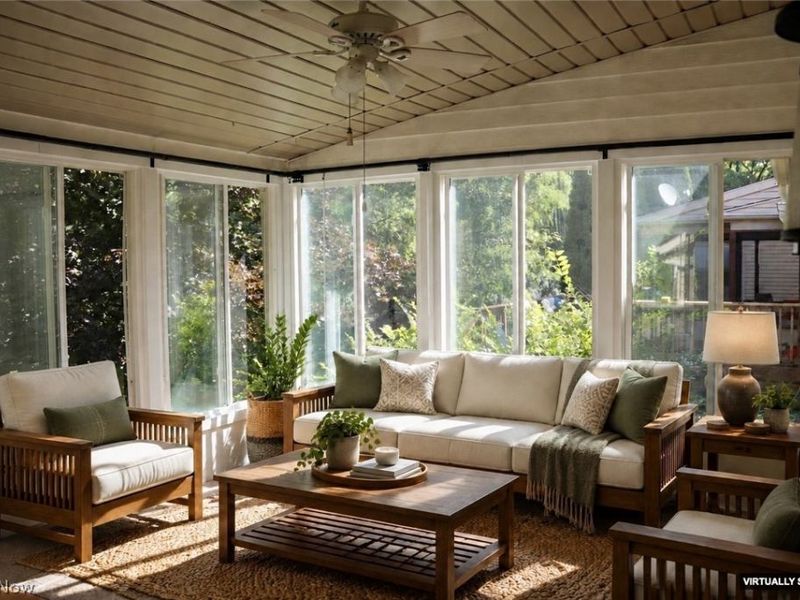
Patio/Porch: Deck, Enclosed, Glass Enclosed, Patio, Porch, Screened
Pets Allowed: Cats OK, Dogs OK, Yes
Security: Smoke Detector(s)
Sewer: Public Sewer
View: Neighborhood
Water: Public
Window: Blinds, Double Pane Windows, Insulated Windows, Screens, Skylight(s), Shutters
Local Schools
School District: Strongsville City
Estimate Your Payment
Estimated Payment
$ 2,409.74 per month $1,948.52 Principal & Interest $356.25 Property Tax $104.97 Homeowner's InsuranceChange Payment Information
Print This Listingx
Select a format below, new window will open and will prompt you to print.








20656 Lunn Road | MLS# 5245470
This single family home located at 20656 Lunn Road, Strongsville, OH 44149 is currently listed for sale with an asking price of $359,900. This property was built in 1989 and has 2 bedrooms and 2 full and 1 partial baths with 2561 sq. ft. Lunn Road is located in the Sterling Place subdivision within the Strongsville City school district. Search Sterling Place real estate on www.douggreenrealtor.com today.