
A Cutler Real Estate Homefinder account is required to view this listing.
Listed By
Agency Name: Howard Hanna
Agency Contact: jackiecollesi@howardhanna.com, 216-780-8607
Shown By
Agent Name: Doug Green
Agent Phone: (614) 893-8772
Agency Title: Cutler Real Estate

TOUR THIS HOME
Choose a date and time to see 21018 Halburton Road, Beachwood, OH 44122.
I will get in touch with you shortly.

Property Description
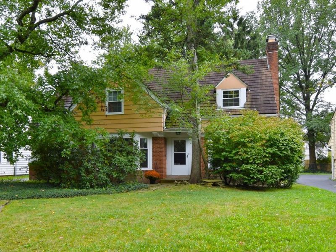
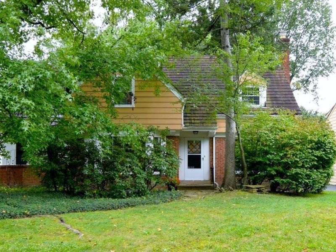
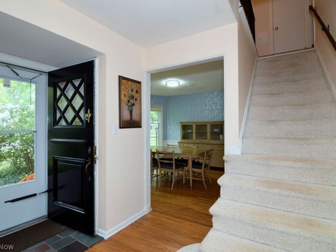
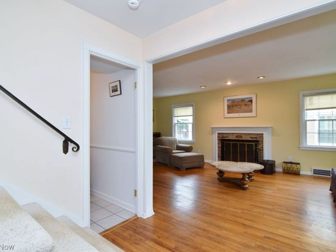
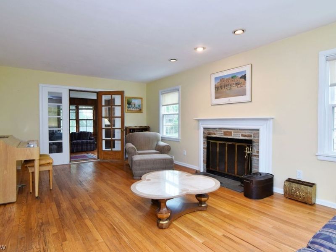
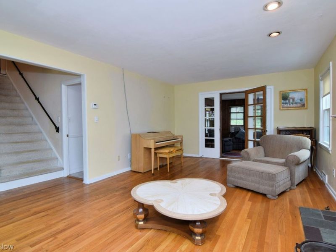
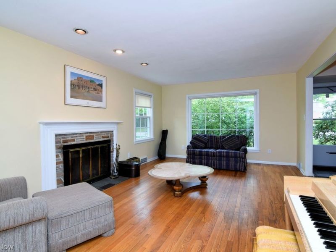
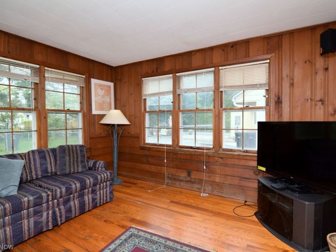
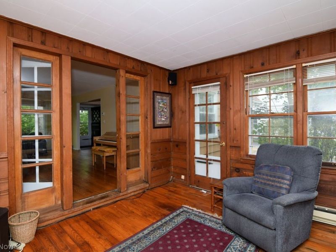
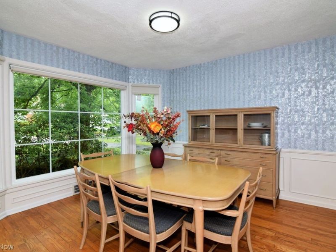
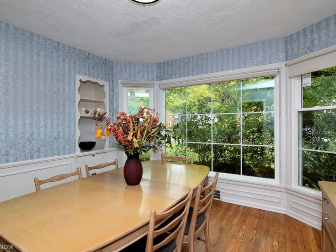
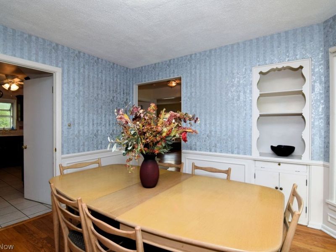
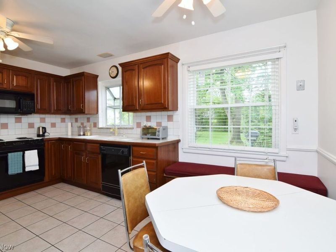
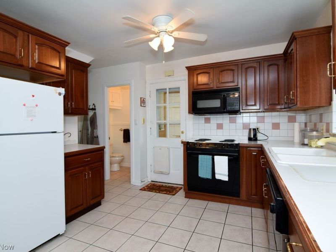
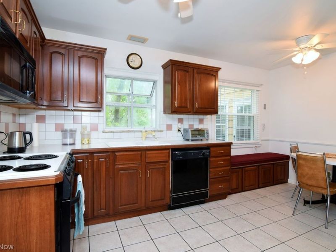
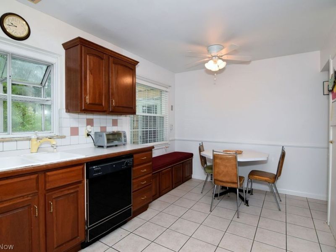
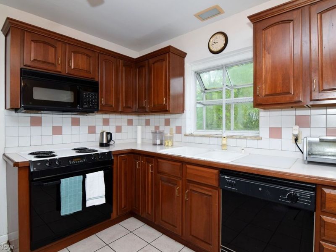
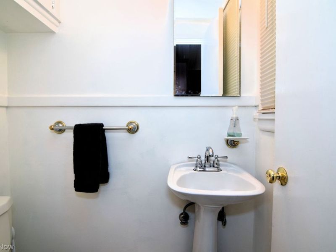
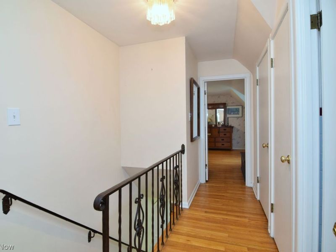
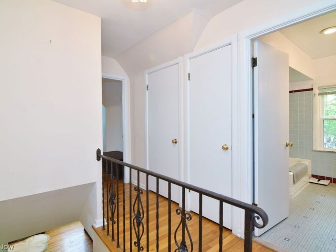
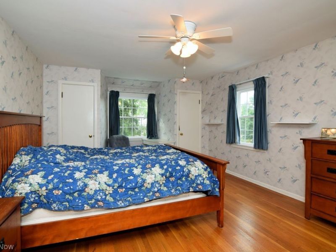
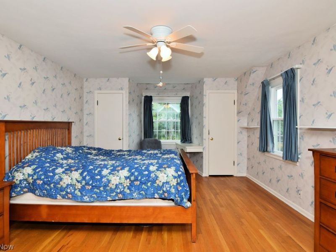
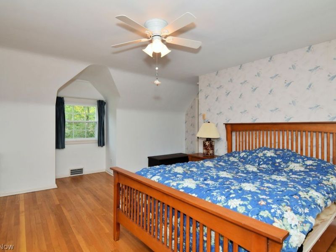
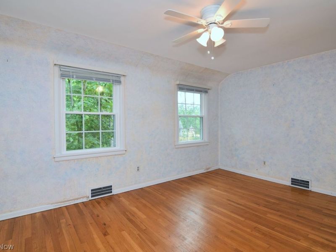
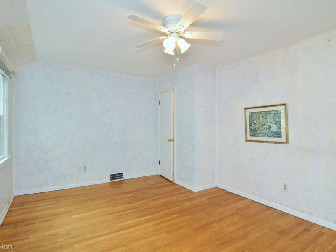
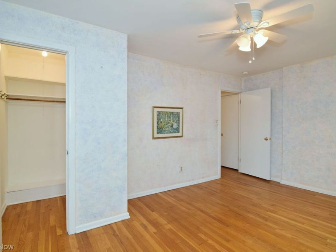
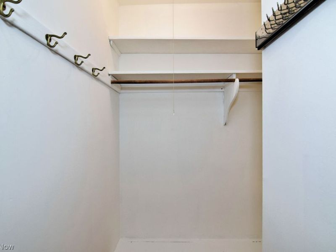
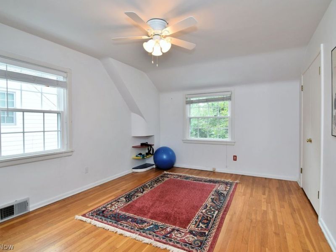
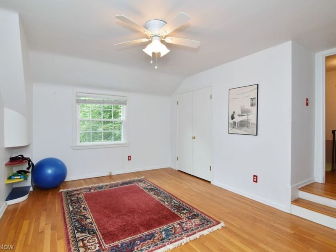
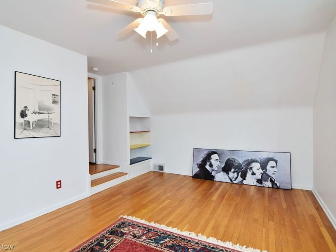
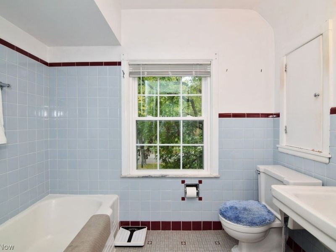
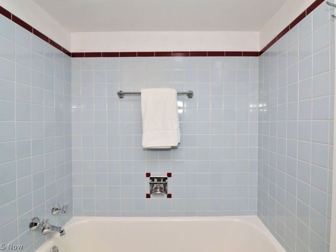
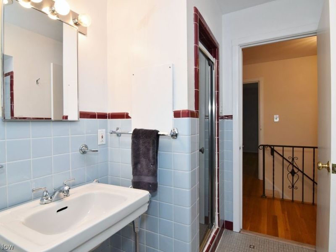
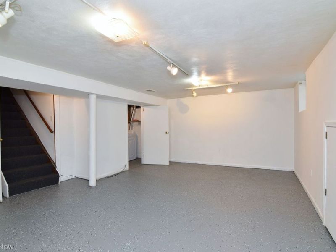
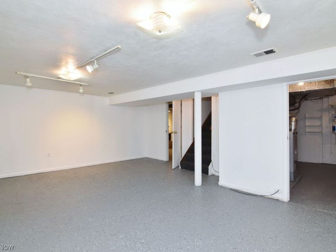
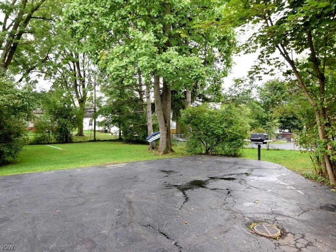
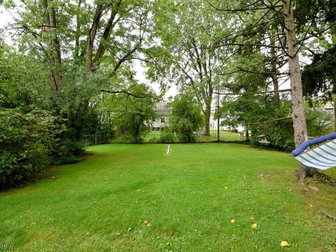
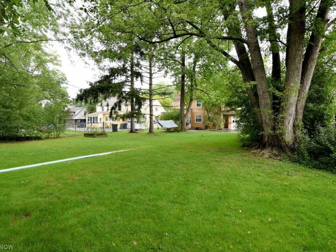
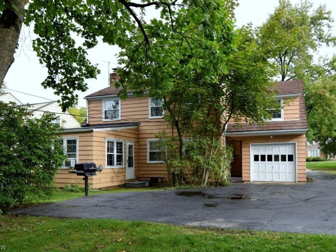
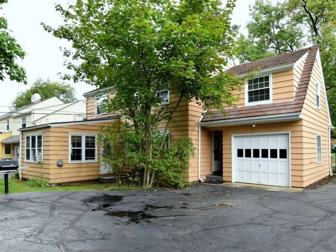
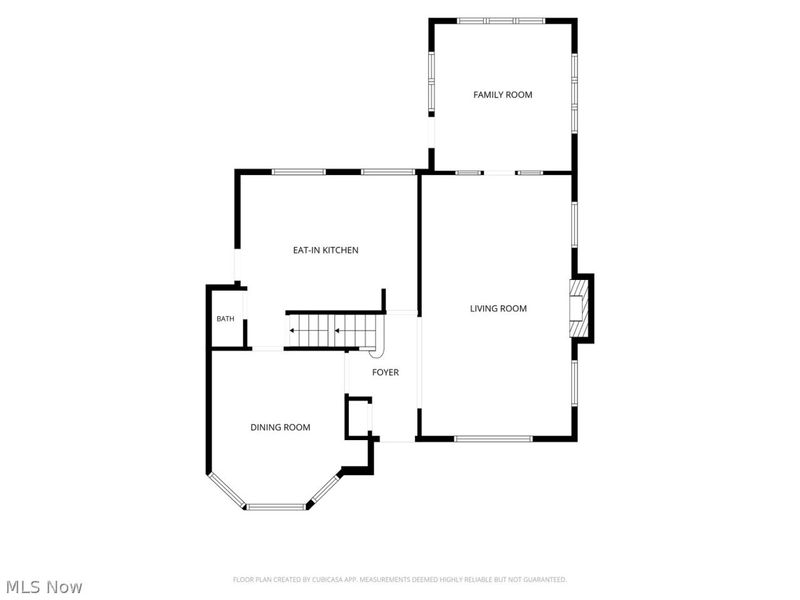
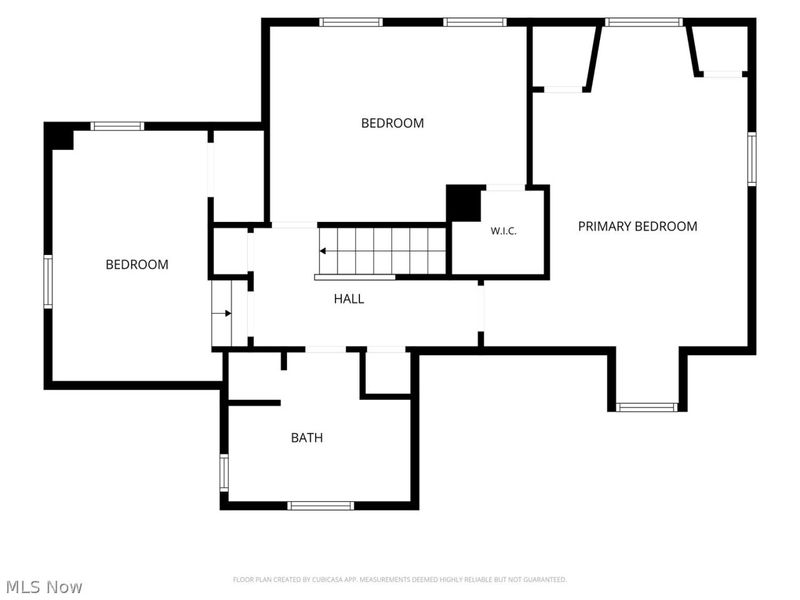
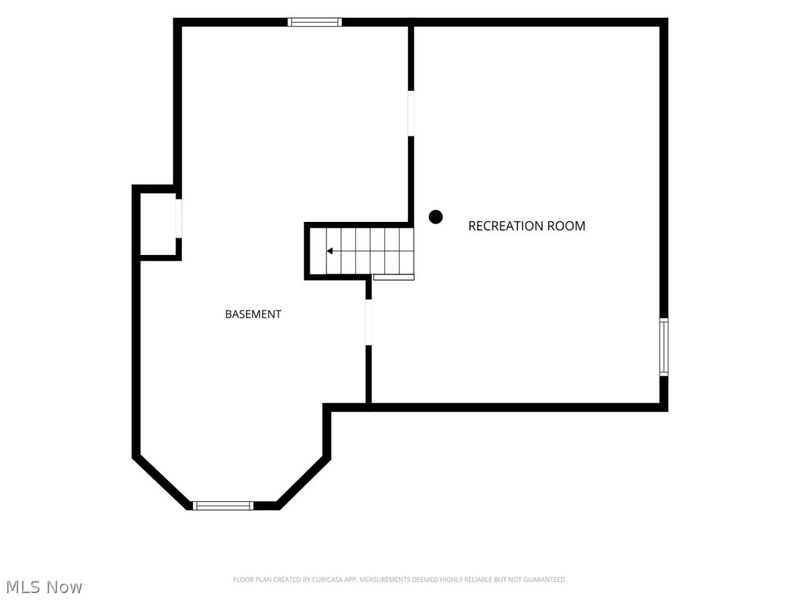
Welcome to a home that blends old-world character with comfortable living spaces. Beautiful hardwood floors and picture-frame molding add timeless appeal throughout, while the inviting layout offers plenty of room for everyday living and entertaining. The living room features hardwood floors and a wood-burning fireplace, opening to a cozy paneled family room overlooking the spacious yard. The dining room showcases picture-frame molding, newer light fixture and built-in shelving. The kitchen offers generous storage in wood cabinets and ample prep space as well as space for a table to gather for meals. A convenient half bath completes the first floor. Upstairs, three large bedrooms feature hardwood floors and good closet space. The full bath retains its original mid-century wall tile and includes both a separate tub and shower. The recently painted basement recreation room provides additional flexible living space-exercise or playroom. Outside, enjoy a very large, fully fenced yard-ideal for play, gardening, entertaining, or simply relaxing. A one-car attached garage adds convenience. Recent improvements include new windows on the first and second floors, a re-leveled stone walkway to the front door, and installation of a French drain in the yard. A wonderful opportunity to enjoy classic architectural details, generous spaces, and a fantastic yard in one inviting home. Beachwood Schools and fabulous Beachwood City Services. Minutes to 271 and 480. Walk to grab ice cream or a meal at the Van Aken District!
Property Features
Property Type: Residential - Single Family
Basement: Yes
Basement: Full
Cooling: Central Air
Days on Market: 47
Fireplaces: 1
Garage: 1 car attached
Heating: Forced Air
Home Style: Colonial
Lot Size: 0.25 Acres
Roof Type: Tile
Stories: 2.0
Taxes: $4,724 / year
Year Built: 1949
Feature Descriptions
Appliances: Dryer, Dishwasher, Disposal, Microwave, Range, Refrigerator, Washer
Community Features: Playground, Park, Pool, Restaurant, Shopping, Suburban, Sidewalks, Tennis Court(s)
Exterior: Frame
Fencing: Chain Link, Full
Fireplace: Wood Burning
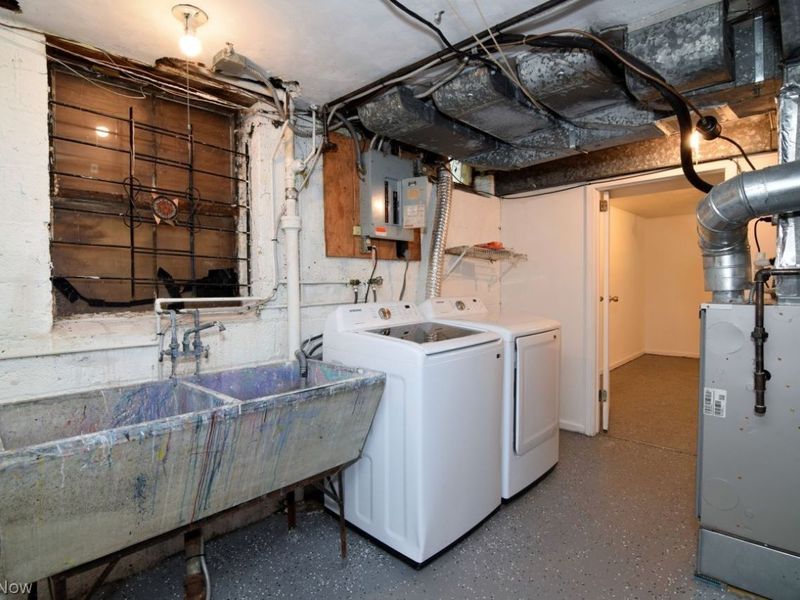
Laundry: In Basement
Parcel#: 742-08-120
Parking: Attached, Electricity, Garage, Garage Faces Rear
Pool: Community
Sewer: Public Sewer
Swimming Pool: Yes
Water: Public
Room Sizes
Recreation: 17 x 21 Level - Lower
Bedroom: 11 x 16 Level - Second
Bedroom: 11 x 15 Level - Second
Primary Bedroom: 18 x 13 Level - Second
Dining Room: 11 x 12 Level - First
Eat-in Kitchen: 15 x 11 Level - First
Family Room: 12 x 12 Level - First
Living Room: 13 x 22 Level - First
Local Schools
School District: Beachwood City
Estimate Your Payment
Estimated Payment
$ 2,347.92 per month $1,858.03 Principal & Interest $393.67 Property Tax $96.22 Homeowner's InsuranceChange Payment Information
Print This Listingx
Select a format below, new window will open and will prompt you to print.








21018 Halburton Road | MLS# 5247749
This single family home located at 21018 Halburton Road, Beachwood, OH 44122 is currently listed for sale with an asking price of $329,900. This property was built in 1949 and has 3 bedrooms and 1 full and 1 partial baths with 1764 sq. ft. Halburton Road is located in the VANS#29 subdivision within the Beachwood City school district. Search VANS#29 real estate on www.douggreenrealtor.com today.