
Listed By
Agency Name: NavX Realty, LLC
Agent Name: Ashley Snyder
Agency Phone: 937-634-1282

Shown By
Agent Name: Doug Green
Agent Phone: (614) 893-8772
Agency Title: Cutler Real Estate

TOUR THIS HOME
Choose a date and time to see 2118 Wellington Road, Middletown, OH 45044.
I will get in touch with you shortly.

Property Description
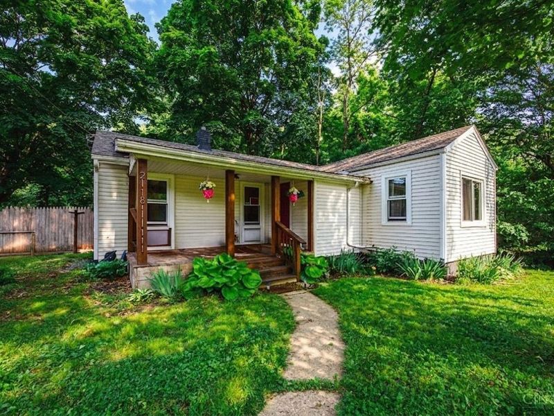
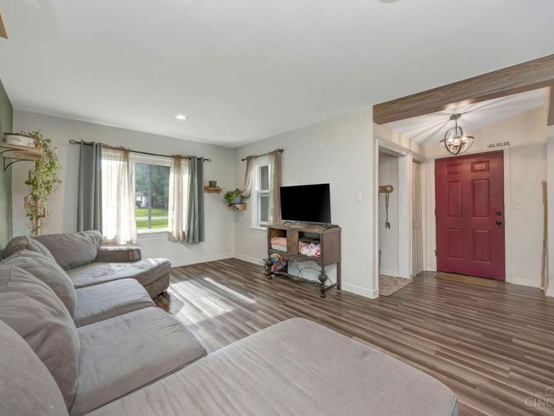
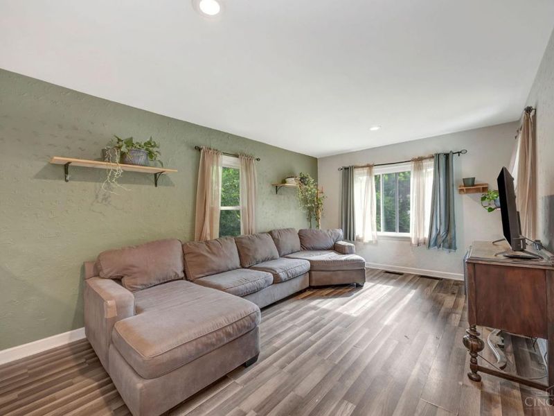
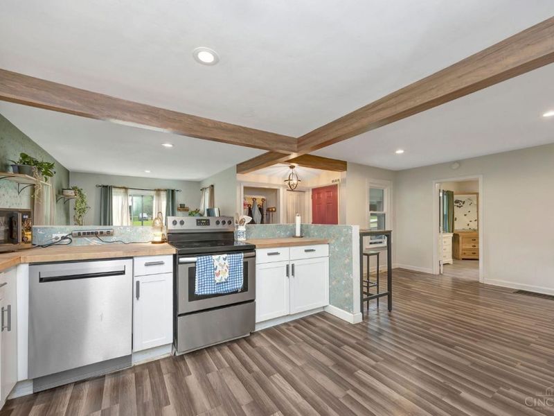
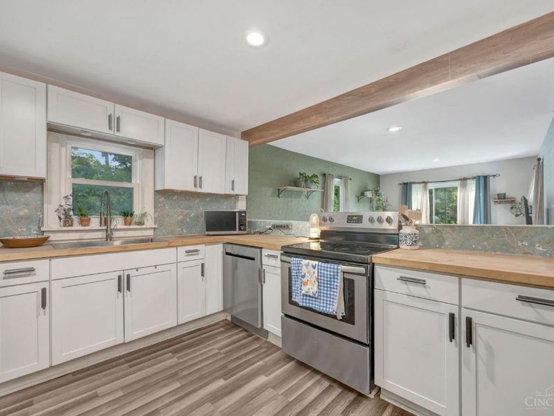
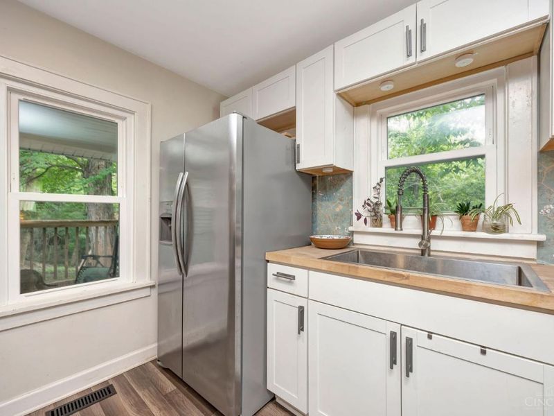
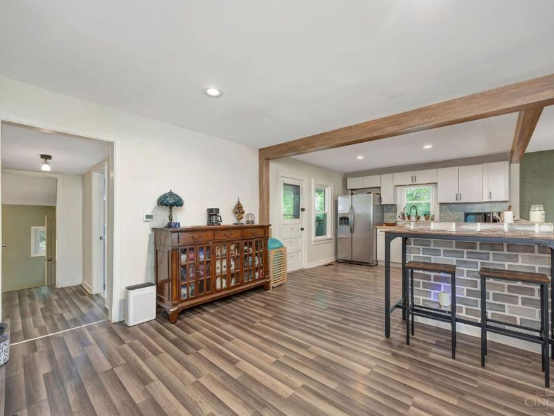
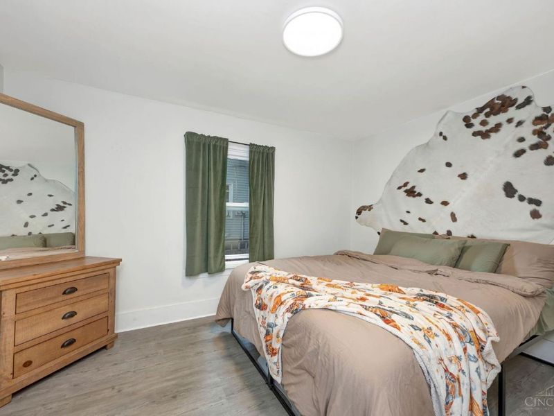
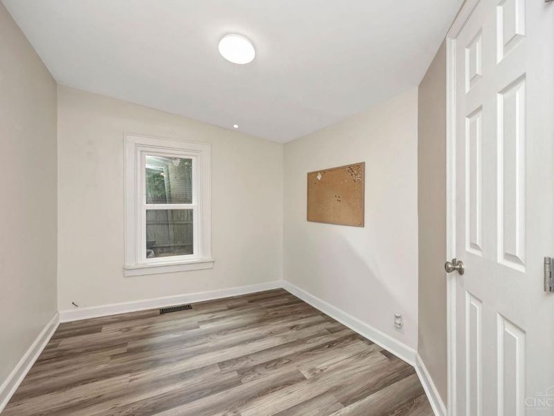
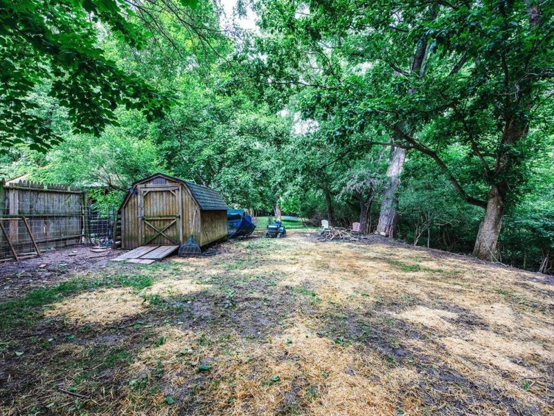
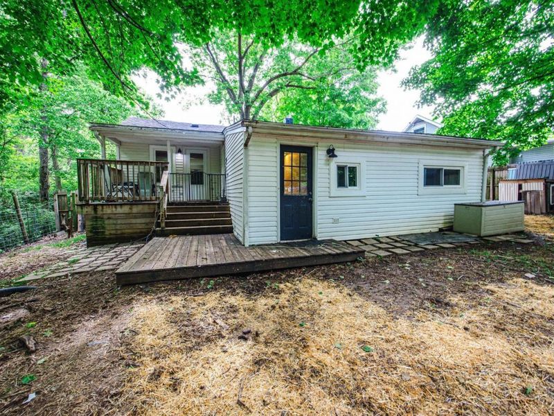
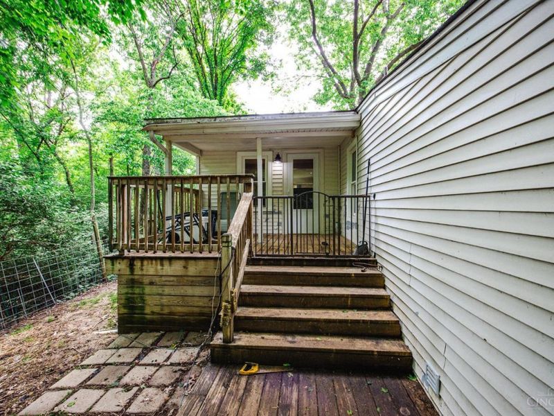
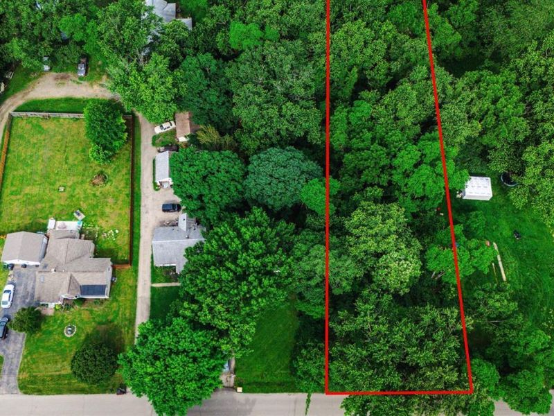
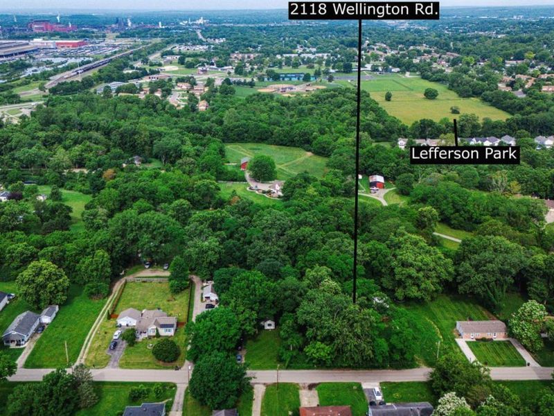
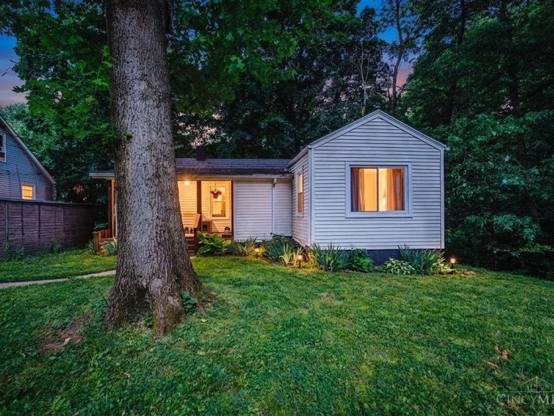
Don't miss this charming 3 bed/1 bath ranch nestled on 0.57 acres of privacy next to the woods! Surrounded by mature trees, this peaceful retreat feels like a world of its own. Step inside to find gorgeous faux beams in the living room, butcher block countertops in the kitchen, and brand new LVP flooring in all bedrooms. New slider, Power Comfort windows throughout (2025) fill every room with natural light. Outside, enjoy a covered patio, completely enclosed fence, a storage shed, and plenty of room to roam. Located close to I-75 for easy commuting. Don't wait schedule your showing today!
Property Features
Property Type: Residential - Single Family
Basement: Full
Basement: Yes
Cooling: Central Air
Days on Market: 1
Heating: Forced Air
Home Style: Ranch
Lot Size: 0.57 Acres
Roof Type: Shingle
Stories: 1.0
Taxes: $2,186
Year Built: 1931
Amenities
Beam Ceiling
Covered Deck/Patio
Porch
Feature Descriptions
Access: City Street
Appliances: Dishwasher, Electric Cooktop, Garbage Disposal, Refrigerator
Basement Fatures: Unfinished
Buildings: Shed
Exterior: Vinyl Siding
Fencing: Privacy, Wire
Foundation: Poured
Garage/Carport: None
Gas: Natural
Kitchen: Laminate Floor
Parcel #: Q6542-109-000-001
Parking: Driveway
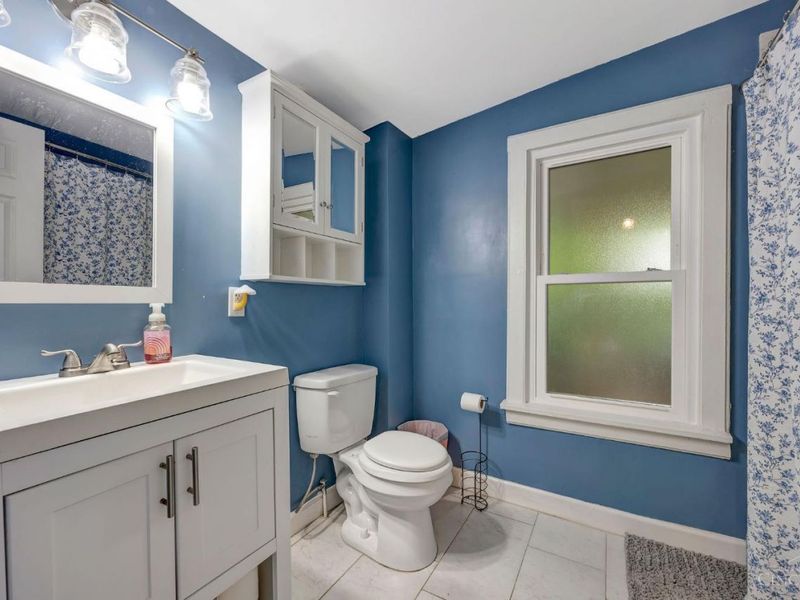
Primary Bathroom: Tub w/Shower
Rooms Total: 8
Sewer: Septic Tank
SQFT Basement: 207
Tax Abatement: No
Trees: Other
Water: Public
Water Heater: Gas
Window Features: Slider, Vinyl
Room Sizes
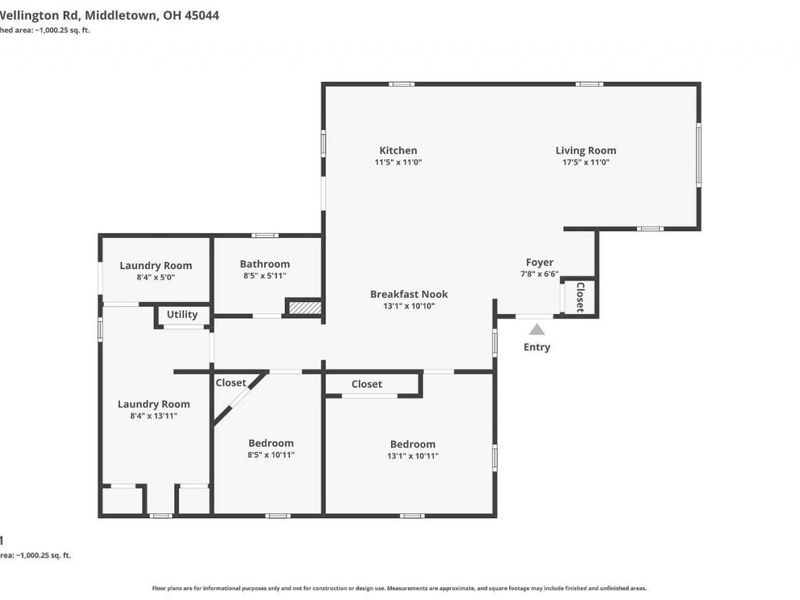
Primary Bedroom: 13 X 12 Level - 1
Bedroom 2: 8 X 11 Level - 1
Bedroom 3: 14 X 8 Level - 1
Dining Room: 13 X 11 Level - 1
Entry: 8 X 6 Level - 1
Living Room: 17 X 11 Level - 1
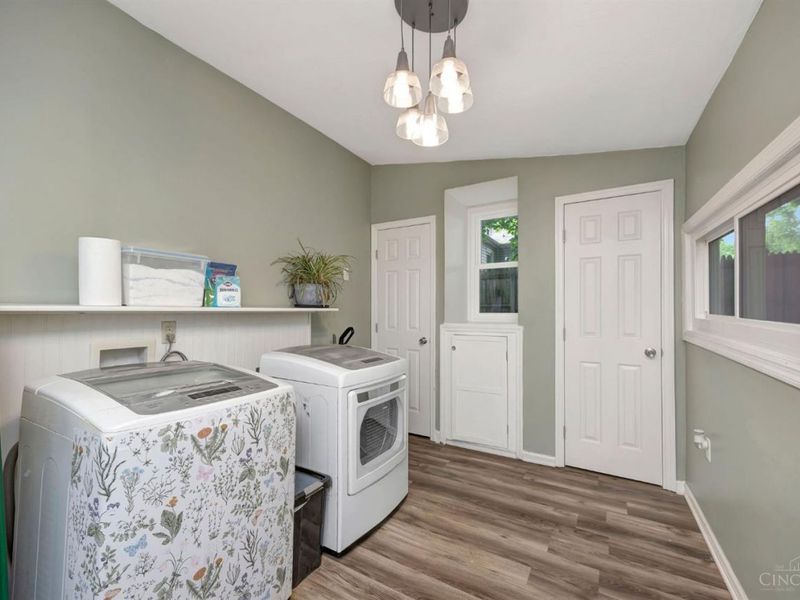
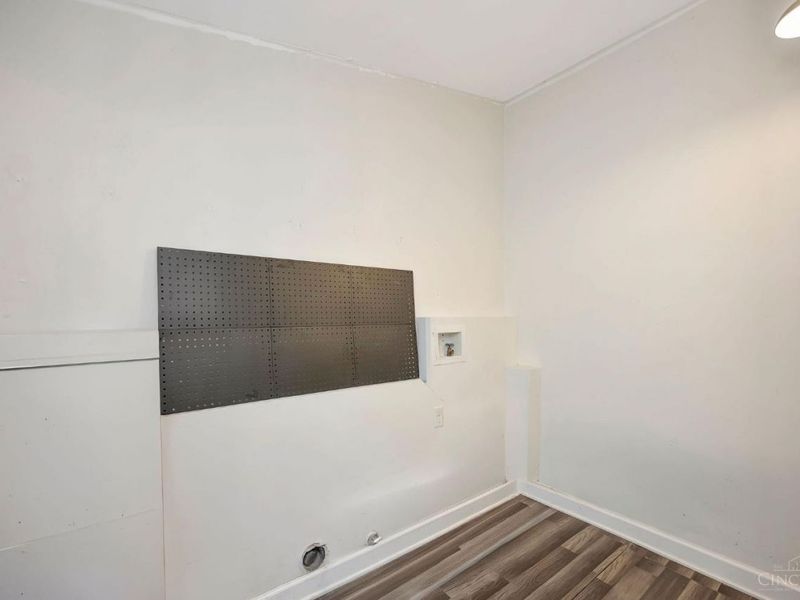
Laundry Room: 8 X 5 Level - 1
Local Schools
School District: Middletown
Estimate Your Payment
Estimated Payment
$ 1,321.37 per month $1,077.99 Principal & Interest $182.17 Property Tax $61.22 Homeowner's InsuranceChange Payment Information
Print This Listingx
Select a format below, new window will open and will prompt you to print.









2118 Wellington Road | MLS# 1879653
This single family home located at 2118 Wellington Road, Middletown, OH 45044 is currently listed for sale with an asking price of $209,900. This property was built in 1931 and has 3 bedrooms and 1 full baths with 1144 sq. ft. Wellington Road is located within the Middletown school district. Search Middletown real estate on www.douggreenrealtor.com today.