
A Cutler Real Estate Homefinder account is required to view this listing.



Listed By
Agency Name: Howard Hanna
Agency Contact: ashleypertz@howardhanna.com, 503-871-5920
Shown By
Agent Name: Doug Green
Agent Phone: (614) 893-8772
Agency Title: Cutler Real Estate

TOUR THIS HOME
Choose a date and time to see 212 Parkwood Avenue , Avon Lake, OH 44012.
I will get in touch with you shortly.

Property Description
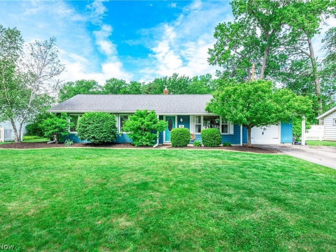
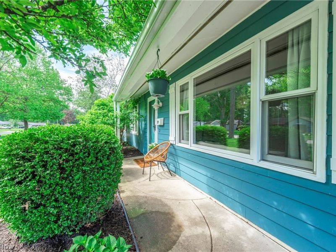
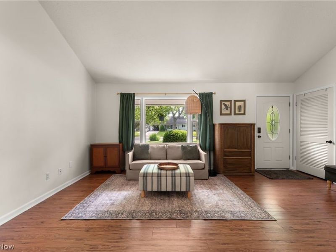
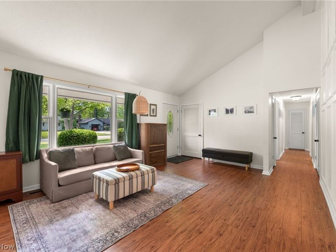
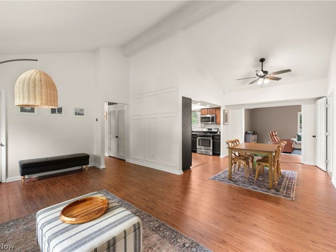
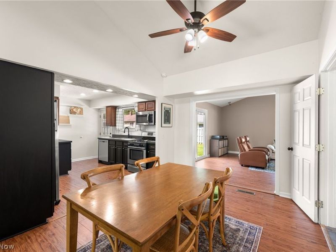
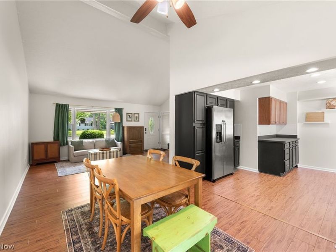
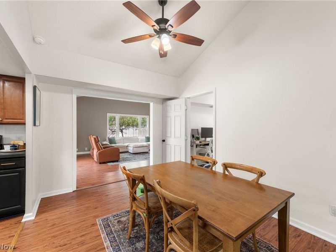
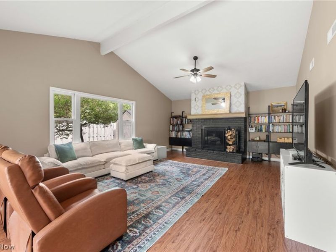
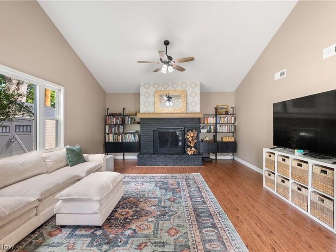
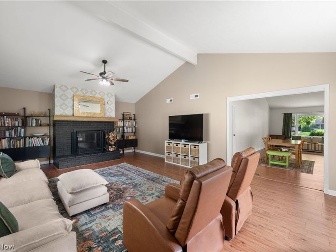
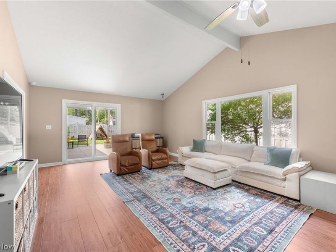
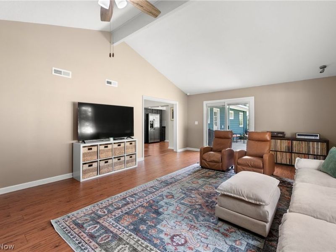
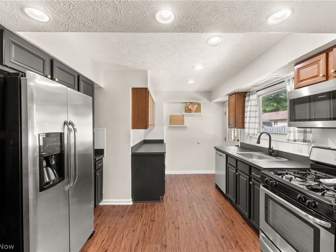
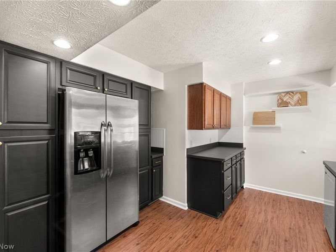
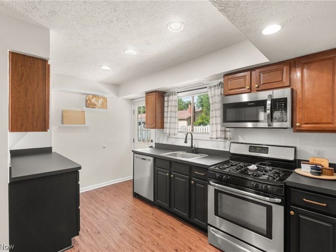
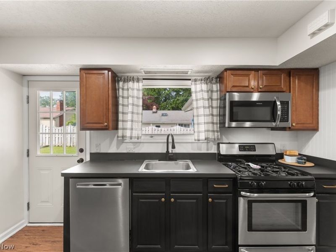
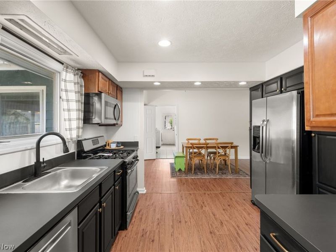
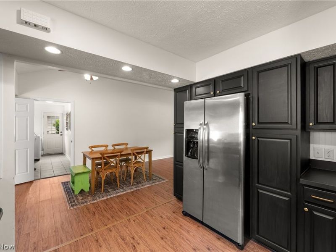
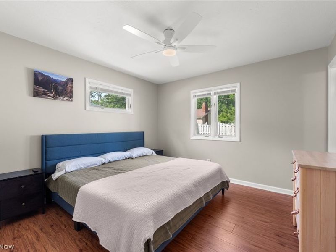
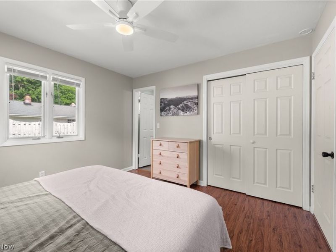
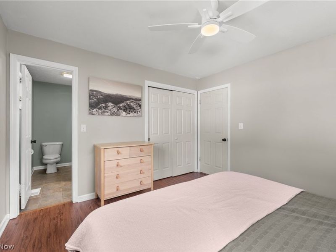
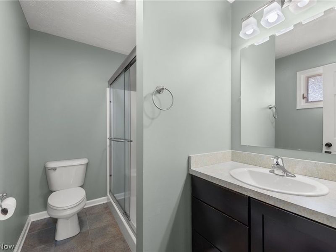
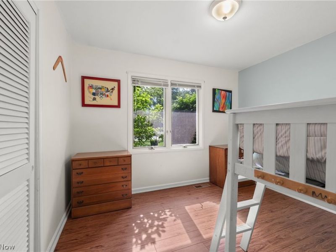
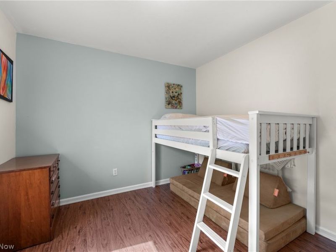
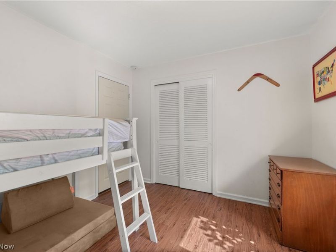
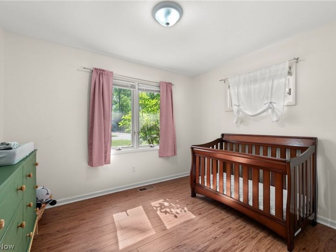
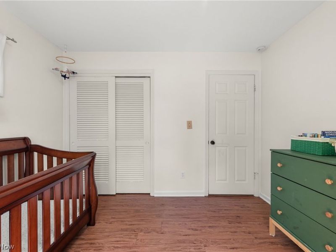
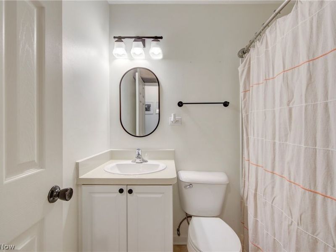
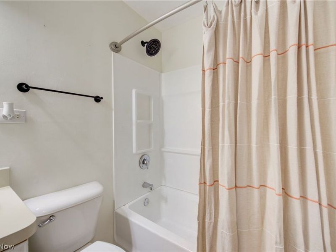
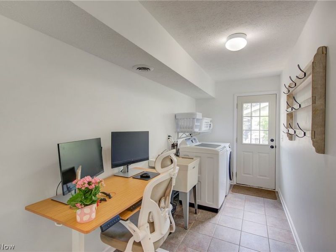
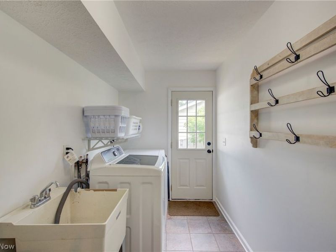
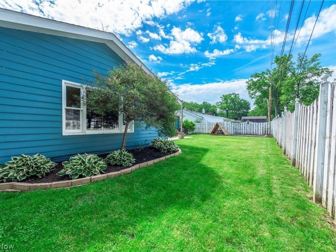
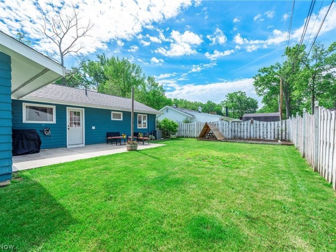
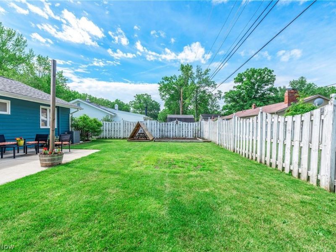
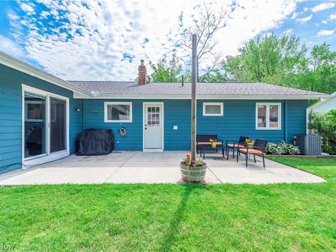
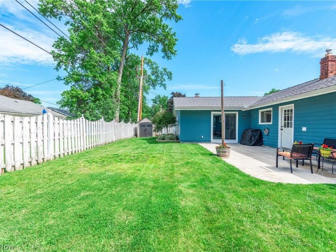
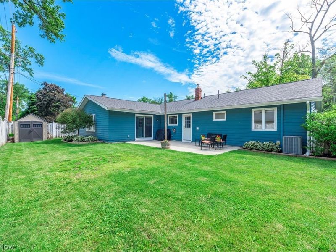
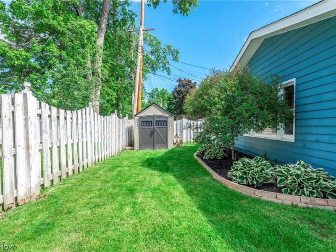
Sitting in a great location, close to schools, the lake and the city pool/recreation, is this 3-bedroom, 2-bathroom home offering 1,644 square feet of comfortable living space and a layout designed for both relaxing and entertaining. The open living and dining areas feature soaring cathedral ceilings and newer LVP flooring, create an airy and inviting atmosphere. Just beyond, the charming large family room also features high cathedral ceilings, large windows and a sliding glass door bringing ample natural light and access to the back patio, as well as a beautifully painted brick fireplace with warm wood mantel and decorative tile detail that adds the perfect cozy centerpiece for gatherings or quiet evenings at home. The kitchen offers a modern touch with stainless steel appliances, ample storage in the two-toned cabinetry, and a crisp white bead board backsplash for timeless appeal and contrast. Down the hallway, the three bedrooms and two full bathrooms are neutral and versatile, offering a great canvas for personalization. For added convenience, the laundry was moved to its own room, adding functionality to everyday living as well as direct access to the garage and backyard. The fully fenced backyard will offer you privacy while enjoying the open patio, raised garden bed and yard on a nice summer evening or weekend gathering. And for one more added bonus, the newly replaced (2025) furnace, air conditioner and hot water tank will keep your mind at ease. With great living space and a functional layout, this move-in ready home is full of warmth and ready for its next chapter call to schedule your showing!
Upcoming Open Houses
Open House Saturday May 30th, 2:00pm - 4:00pm
Open House Sunday May 31st, 12:00pm - 2:00pm
Property Features
Property Type: Residential - Single Family
Cooling: Central Air
Fireplaces: 1
Garage: 1 car attached
Heating: Fireplace(s), Gas
Home Style: Ranch
Lot Size: 0.20 Acres
Roof Type: Asphalt, Fiberglass
Stories: 1.0
Taxes: $3,756 / year
Year Built: 1959
Feature Descriptions
Appliances: Dryer, Dishwasher, Disposal, Microwave, Range, Refrigerator, Washer
Exterior: Wood Siding
Fencing: Full, Privacy
Fireplace: Wood Burning
Parcel#: 04-00-007-127-022
Parking: Attached, Garage, Garage Door Opener
Patio/Porch: Patio
Sewer: Public Sewer
Water: Public
Room Sizes
Laundry: 13 X 6 Level - First
Bathroom: 7 X 5 Level - First
Bedroom: 11 X 10 Level - First
Bedroom: 11 X 10 Level - First
Primary Bathroom: 8 X 6 Level - First
Primary Bedroom: 11 X 11 Level - First
Family Room: 24 X 15 Level - First
Kitchen: 12 X 9 Level - First
Dining Room: 12 X 9 Level - First
Living Room: 18 X 13 Level - First
Local Schools
School District: Avon Lake City
Estimate Your Payment
Estimated Payment
$ 2,104.04 per month $1,694.79 Principal & Interest $313.00 Property Tax $96.25 Homeowner's InsuranceChange Payment Information
Print This Listingx
Select a format below, new window will open and will prompt you to print.









212 Parkwood Avenue | MLS# 5213017
This single family home located at 212 Parkwood Avenue , Avon Lake, OH 44012 is currently listed for sale with an asking price of $330,000. This property was built in 1959 and has 3 bedrooms and 2 full baths with 1622 sq. ft. Parkwood Avenue is located in the Moorewood 02 subdivision within the Avon Lake City school district. Search Moorewood 02 real estate on www.douggreenrealtor.com today.