
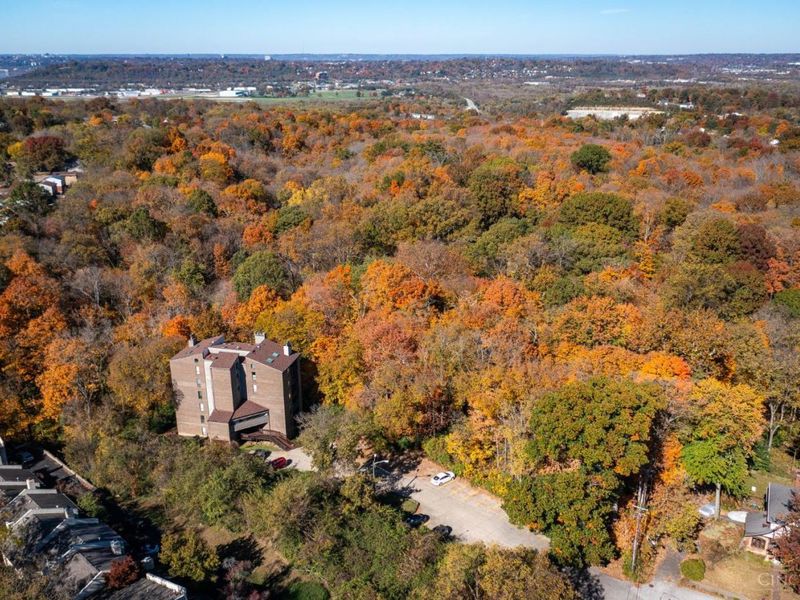

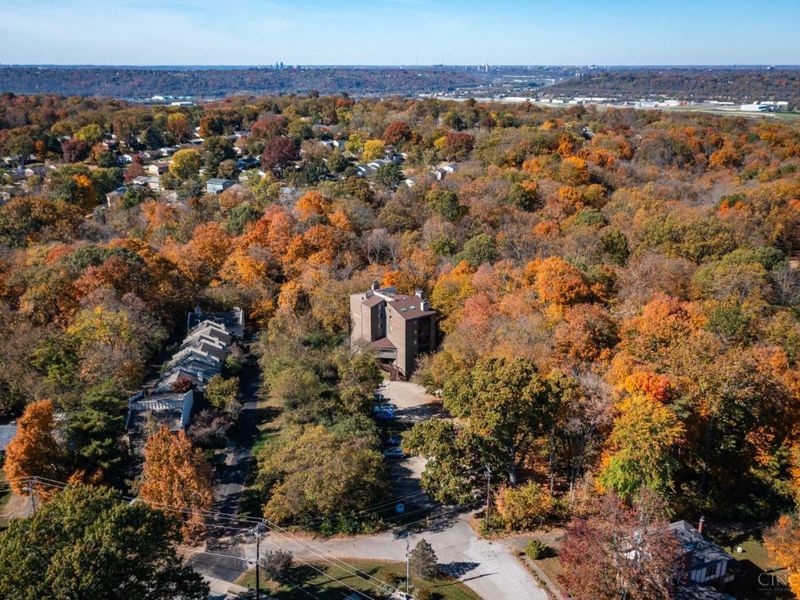
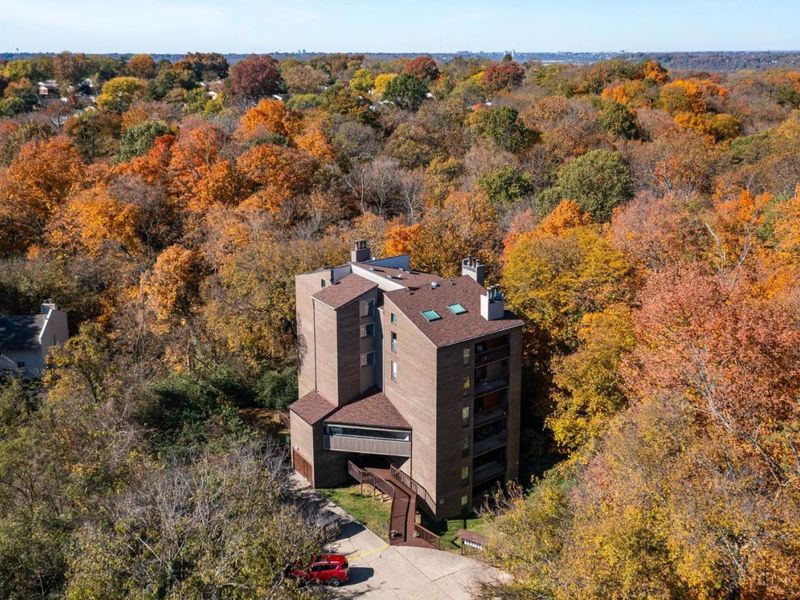
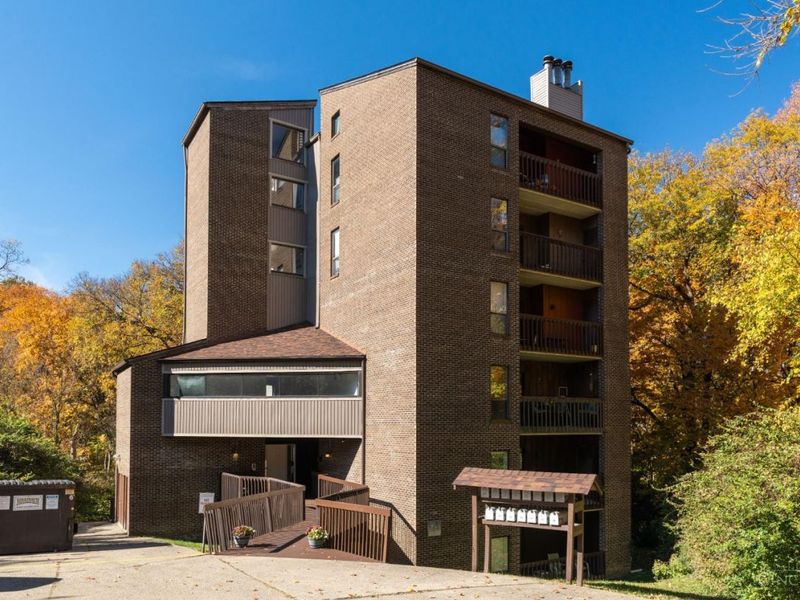




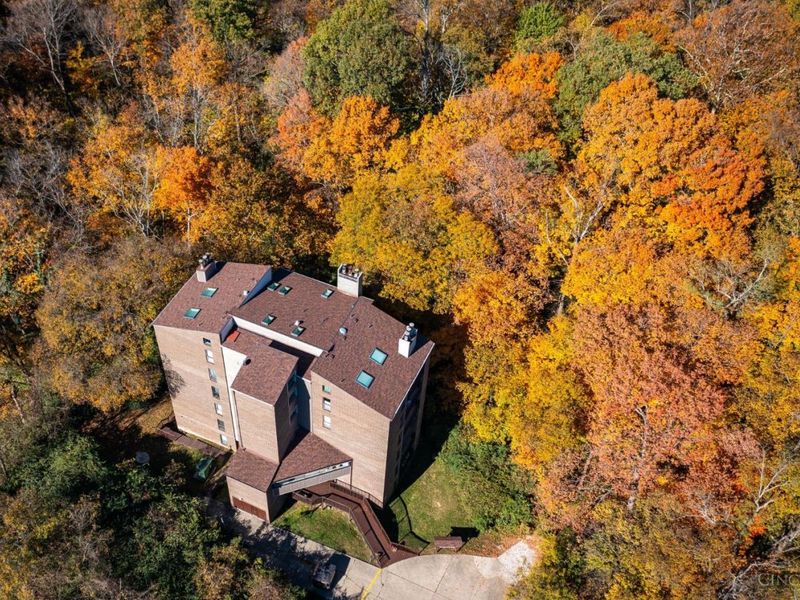
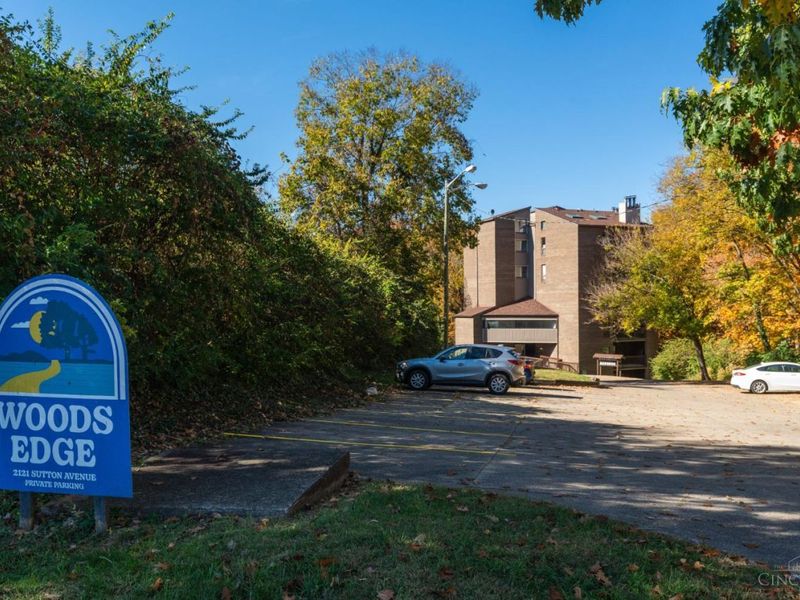
2121 Sutton AvenueCincinnati, OH 45230

Residential - Condominium MLS 1900480 New to the Market
2 beds 2 full baths 854 sqft
Active $138,000
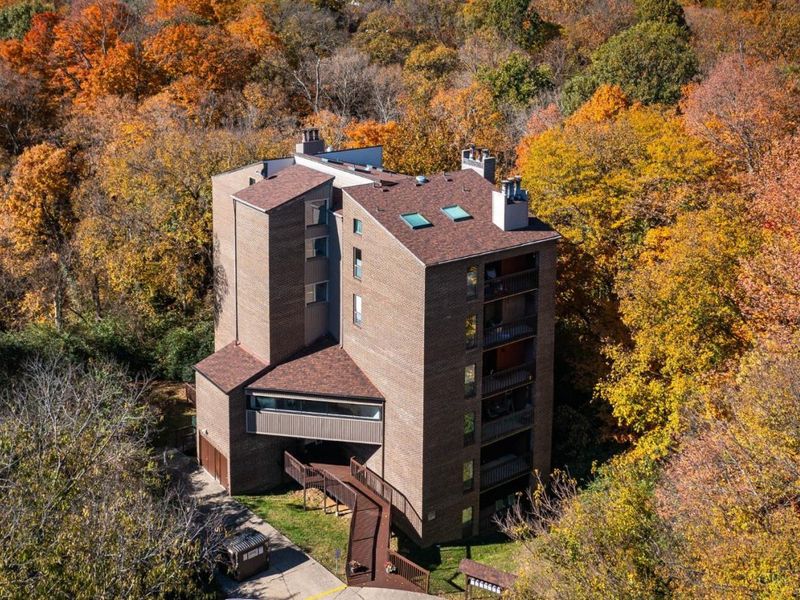
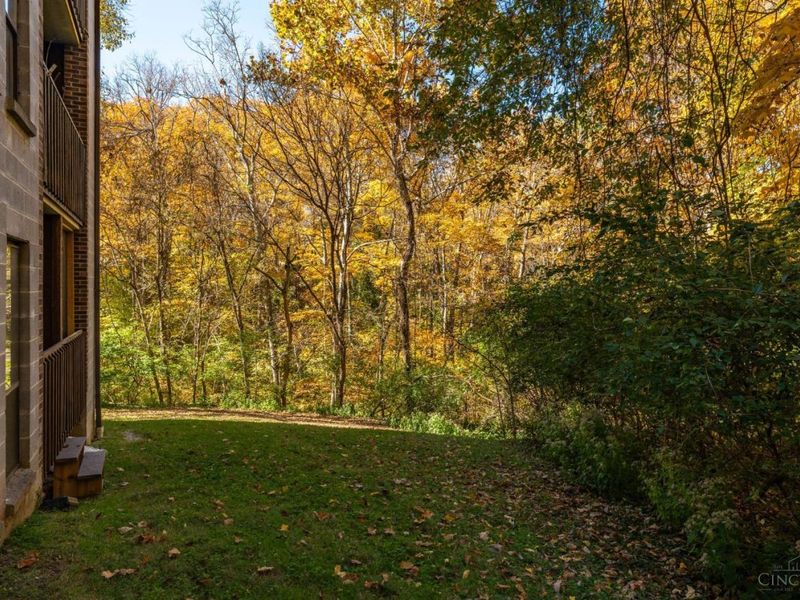
  • 2121 Sutton Avenue, Unit 4A, Cincinnati, OH 45230 Photo 1
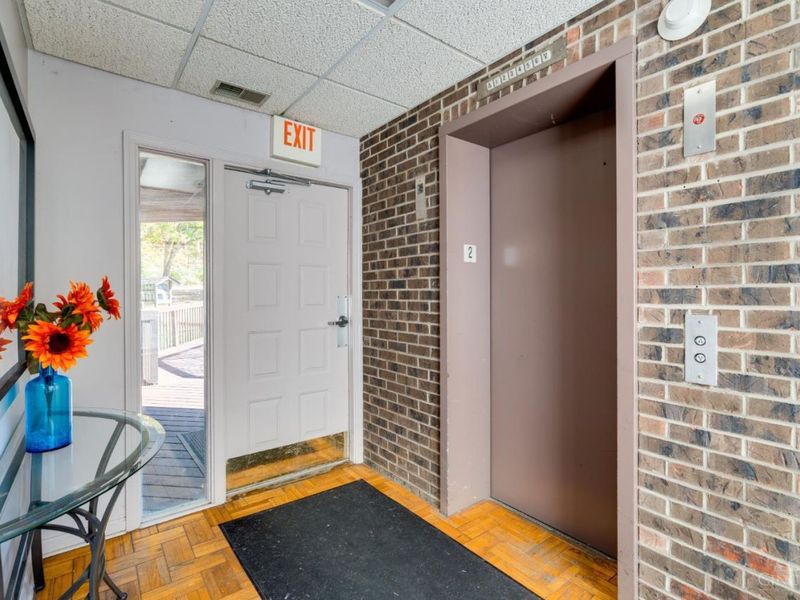
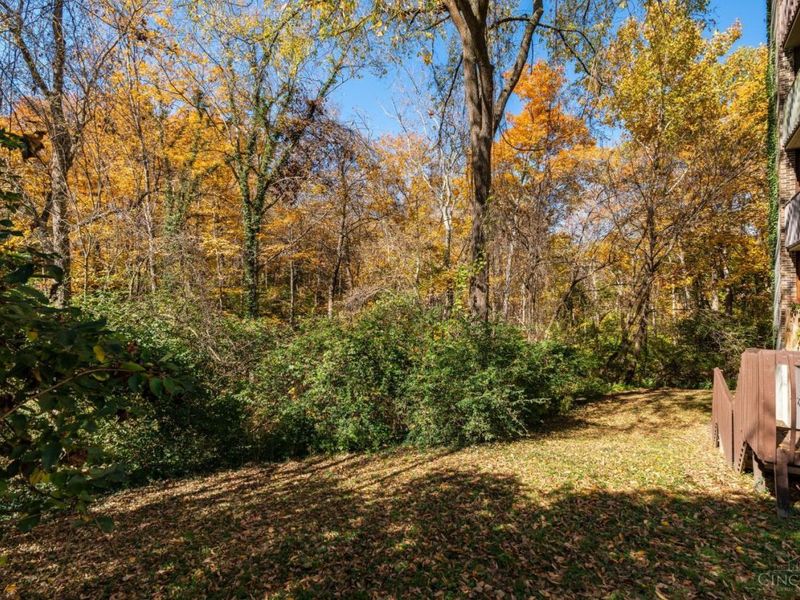
  • 2121 Sutton Avenue, Unit 4A, Cincinnati, OH 45230 Photo 2
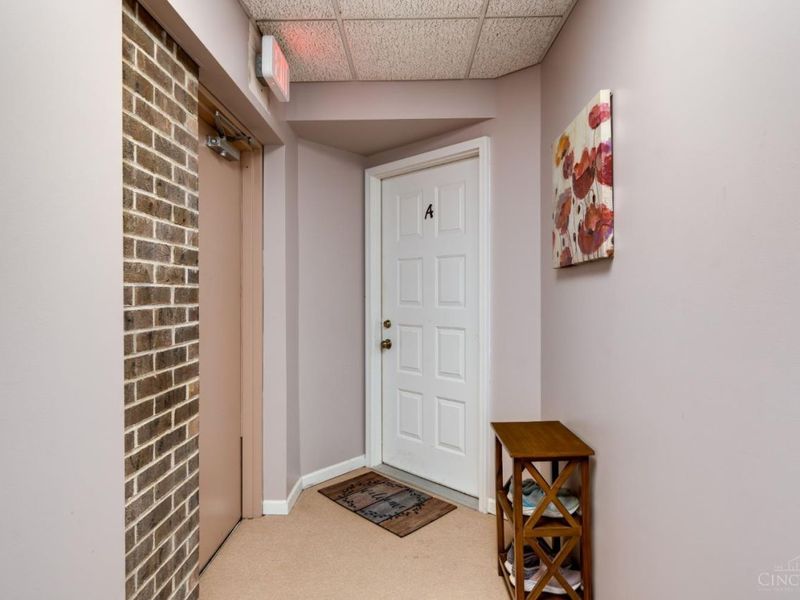
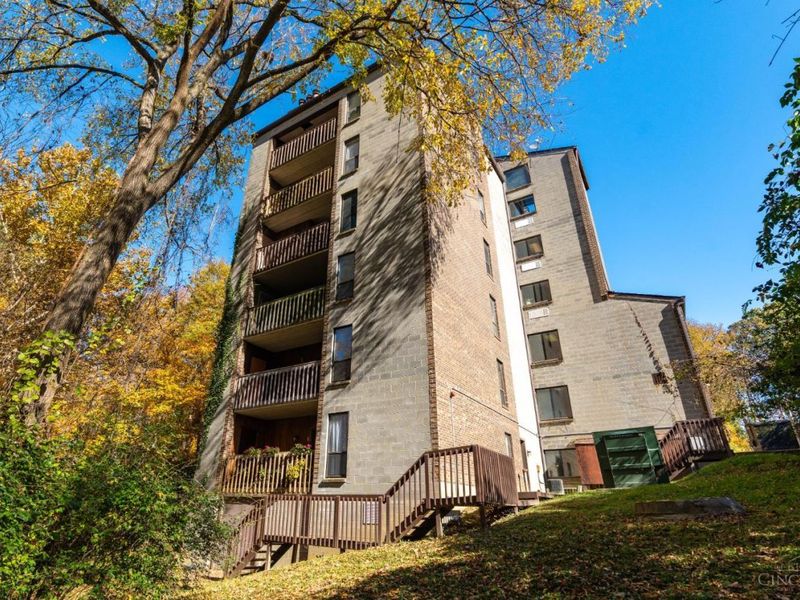
  • 2121 Sutton Avenue, Unit 4A, Cincinnati, OH 45230 Photo 3
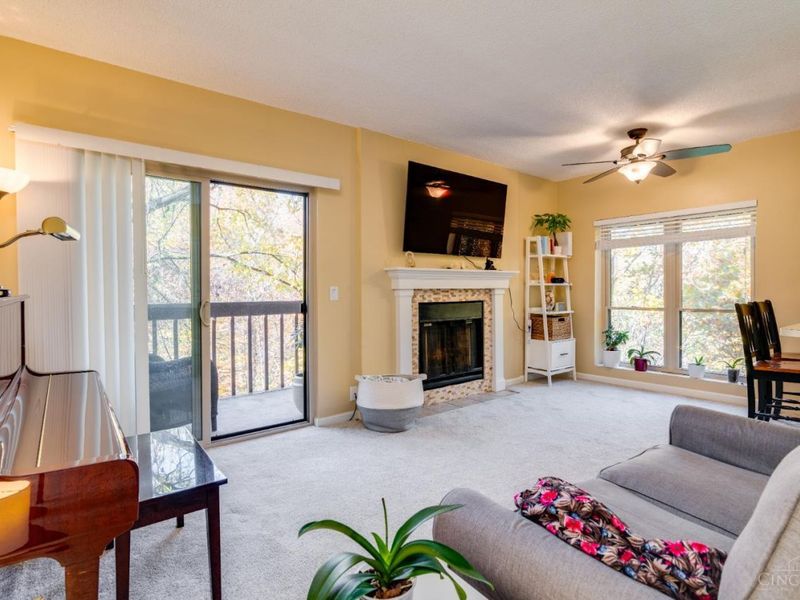
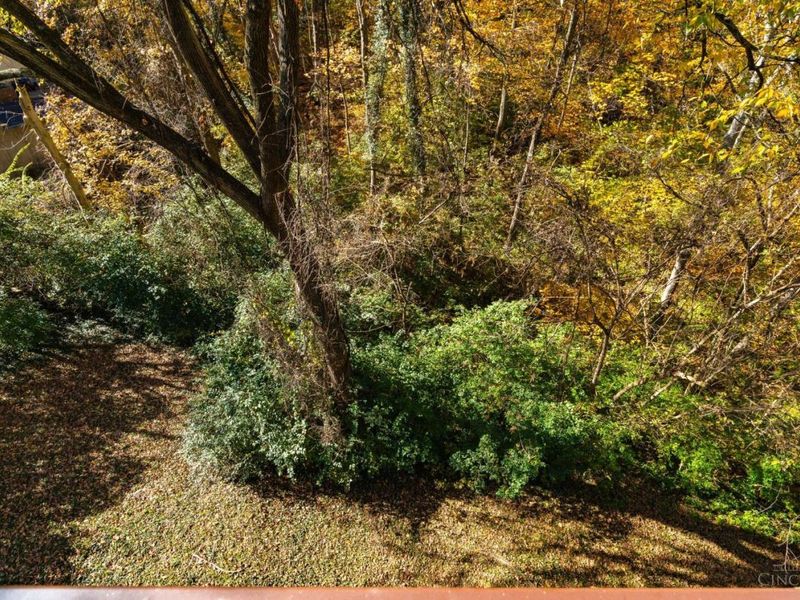
  • 2121 Sutton Avenue, Unit 4A, Cincinnati, OH 45230 Photo 4
  • 2121 Sutton Avenue, Unit 4A, Cincinnati, OH 45230 Photo 5
  • 2121 Sutton Avenue, Unit 4A, Cincinnati, OH 45230 Photo 6
  • 2121 Sutton Avenue, Unit 4A, Cincinnati, OH 45230 Photo 7
  • 2121 Sutton Avenue, Unit 4A, Cincinnati, OH 45230 Photo 8
  • 2121 Sutton Avenue, Unit 4A, Cincinnati, OH 45230 Photo 9
  • 2121 Sutton Avenue, Unit 4A, Cincinnati, OH 45230 Photo 10
  • 2121 Sutton Avenue, Unit 4A, Cincinnati, OH 45230 Photo 11
  • 2121 Sutton Avenue, Unit 4A, Cincinnati, OH 45230 Photo 12
  • 2121 Sutton Avenue, Unit 4A, Cincinnati, OH 45230 Photo 13
  • 2121 Sutton Avenue, Unit 4A, Cincinnati, OH 45230 Photo 14
  • 2121 Sutton Avenue, Unit 4A, Cincinnati, OH 45230 Photo 15
  • 2121 Sutton Avenue, Unit 4A, Cincinnati, OH 45230 Photo 16
  • 2121 Sutton Avenue, Unit 4A, Cincinnati, OH 45230 Photo 17
  • 2121 Sutton Avenue, Unit 4A, Cincinnati, OH 45230 Photo 18
  • 2121 Sutton Avenue, Unit 4A, Cincinnati, OH 45230 Photo 19
  • 2121 Sutton Avenue, Unit 4A, Cincinnati, OH 45230 Photo 20
  • 2121 Sutton Avenue, Unit 4A, Cincinnati, OH 45230 Photo 21
  • 2121 Sutton Avenue, Unit 4A, Cincinnati, OH 45230 Photo 22
  • 2121 Sutton Avenue, Unit 4A, Cincinnati, OH 45230 Photo 23
  • 2121 Sutton Avenue, Unit 4A, Cincinnati, OH 45230 Photo 24
  • 2121 Sutton Avenue, Unit 4A, Cincinnati, OH 45230 Photo 25
  • 2121 Sutton Avenue, Unit 4A, Cincinnati, OH 45230 Photo 26
  • 2121 Sutton Avenue, Unit 4A, Cincinnati, OH 45230 Photo 27
  • 2121 Sutton Avenue, Unit 4A, Cincinnati, OH 45230 Photo 28
  • 2121 Sutton Avenue, Unit 4A, Cincinnati, OH 45230 Photo 29
  • 2121 Sutton Avenue, Unit 4A, Cincinnati, OH 45230 Photo 30
  • 2121 Sutton Avenue, Unit 4A, Cincinnati, OH 45230 Photo 31
  • 2121 Sutton Avenue, Unit 4A, Cincinnati, OH 45230 Photo 32
  • 2121 Sutton Avenue, Unit 4A, Cincinnati, OH 45230 Photo 33
  • 2121 Sutton Avenue, Unit 4A, Cincinnati, OH 45230 Photo 34
  • 2121 Sutton Avenue, Unit 4A, Cincinnati, OH 45230 Photo 35
  • 2121 Sutton Avenue, Unit 4A, Cincinnati, OH 45230 Photo 36
  • 2121 Sutton Avenue, Unit 4A, Cincinnati, OH 45230 Photo 37
  • 2121 Sutton Avenue, Unit 4A, Cincinnati, OH 45230 Photo 38
  • 2121 Sutton Avenue, Unit 4A, Cincinnati, OH 45230 Photo 39
  • 2121 Sutton Avenue, Unit 4A, Cincinnati, OH 45230 Photo 40
  • 2121 Sutton Avenue, Unit 4A, Cincinnati, OH 45230 Photo 41
  • 2121 Sutton Avenue, Unit 4A, Cincinnati, OH 45230 Photo 42
  • 2121 Sutton Avenue, Unit 4A, Cincinnati, OH 45230 Photo 43
1/43 Fullscreen

Listed By

Agency Name: Comey & Shepherd
Agent Name: Karen Kelley
Agency Phone: 513-321-4343

agent picture

Shown By

Agent Name: Doug Green
Agent Phone: (614) 893-8772
Agency Title: Cutler Real Estate

IDX logo

TOUR THIS HOME

Choose a date and time to see 2121 Sutton Avenue, Unit 4A, Cincinnati, OH 45230.
I will get in touch with you shortly.

Choose your video chat app
Request a Showing
  • Friday November 20
  • Saturday November 21
  • Sunday November 22
  • Monday November 23
  • Tuesday November 24
  • Wednesday November 25
  • Thursday November 26
  • Friday November 27
  • Saturday November 28
  • Sunday November 29
  • Monday November 30
  • Tuesday December 1
  • Wednesday December 2
  • Thursday December 3
  • Friday December 4
  • 7:00 AM
  • 7:30 AM
  • 8:00 AM
  • 8:30 AM
  • 9:00 AM
  • 9:30 AM
  • 10:00 AM
  • 10:30 AM
  • 11:00 AM
  • 11:30 AM
  • 12:00 PM
  • 12:30 PM
  • 1:00 PM
  • 1:30 PM
  • 2:00 PM
  • 2:30 PM
  • 3:00 PM
  • 3:30 PM
  • 4:00 PM
  • 4:30 PM
  • 5:00 PM
  • 5:30 PM
  • 6:00 PM
  • 6:30 PM
  • 7:00 PM
  • 7:30 PM
  • 8:00 PM
  • 8:30 PM
  • 9:00 PM
Preferred Communication Method

Property Description

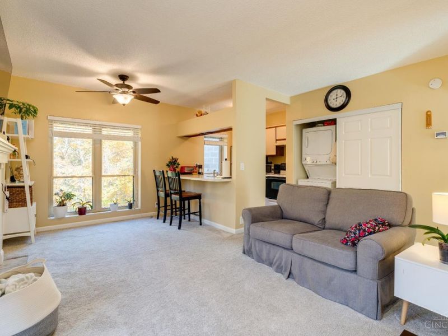
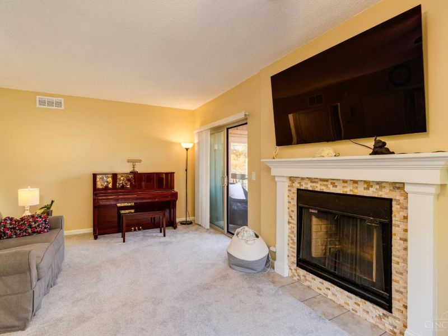
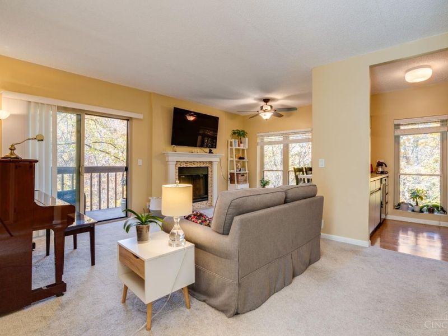
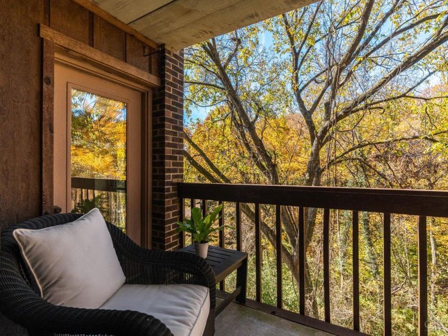
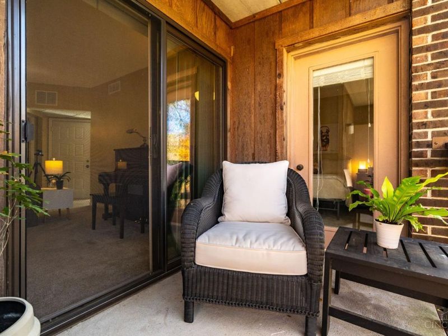
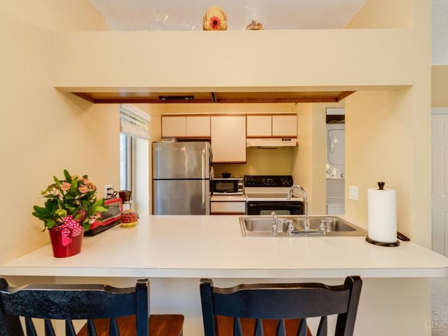
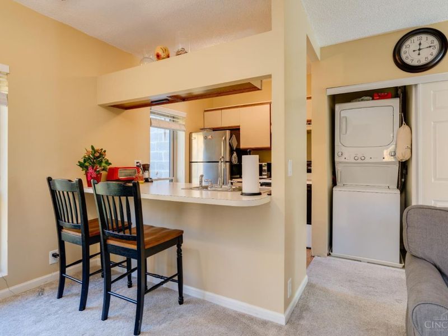
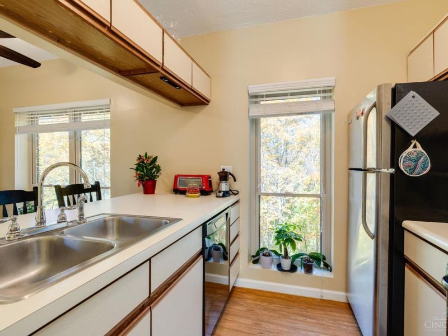
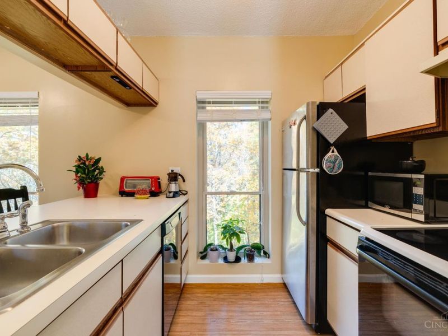
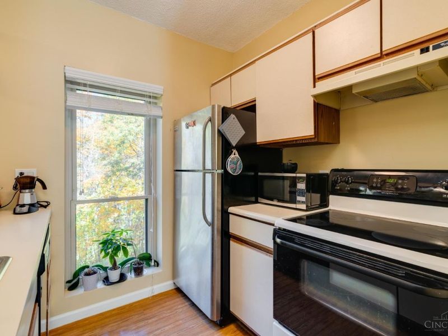
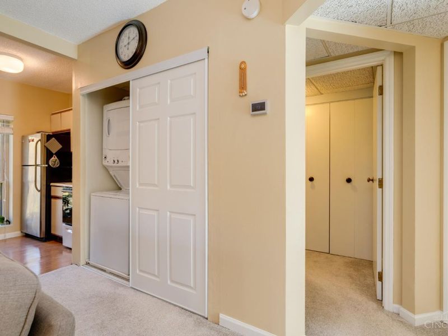
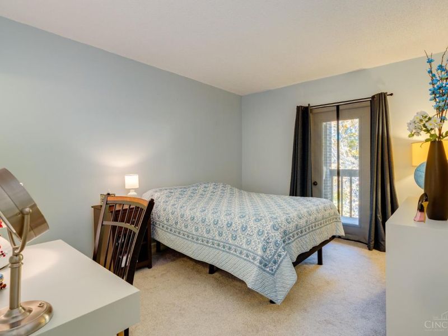
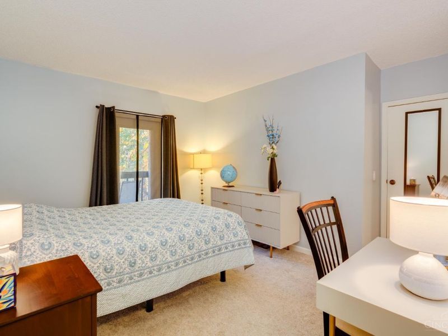
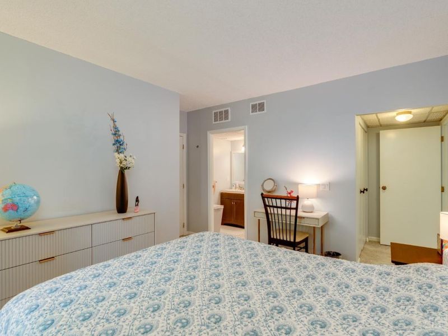
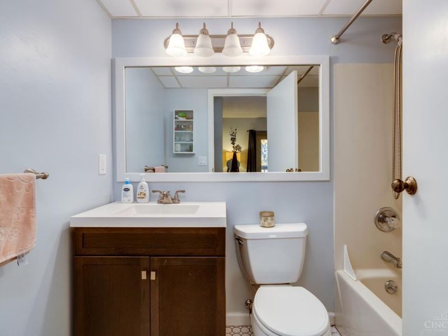
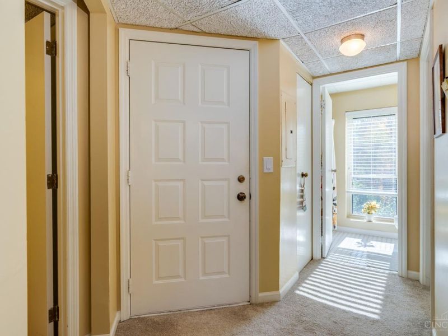
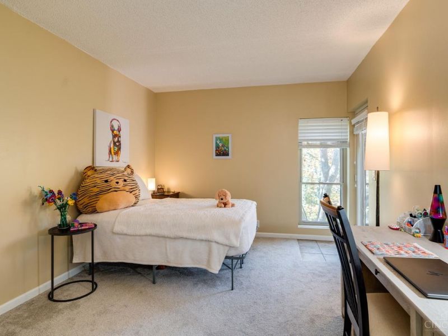
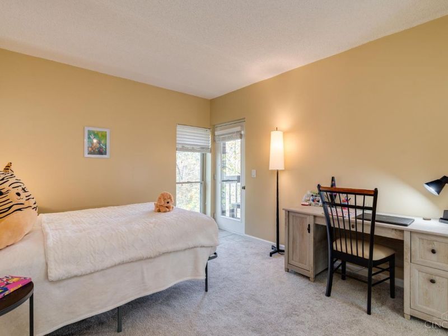
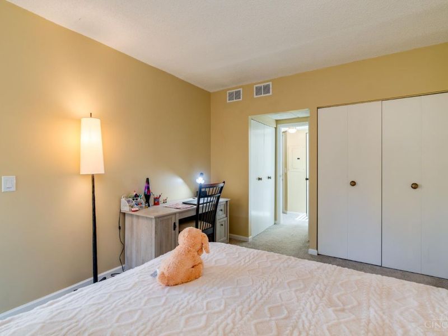
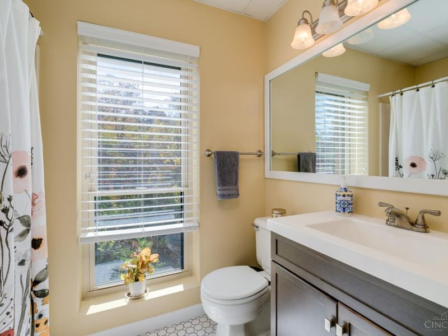
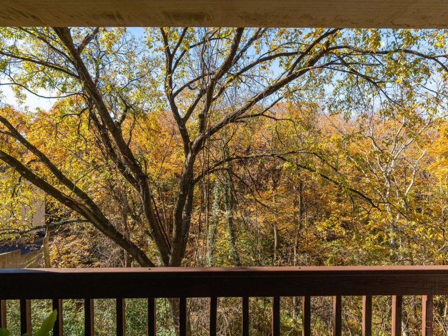
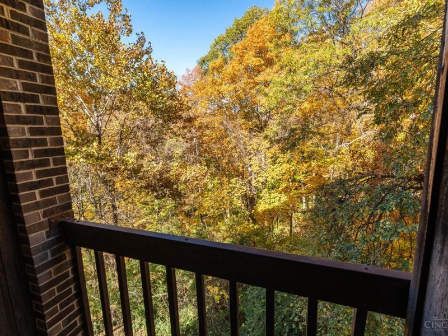
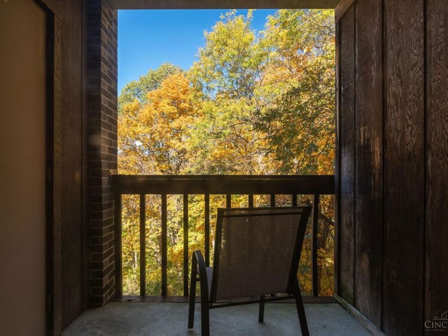
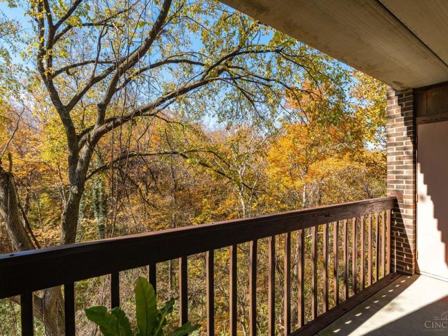
Peaceful, step-free living surrounded by trees. Spacious condo features an open living with fireplace, dining area, efficient kitchen with large pantry, and a wooded- view balcony with hidden storage unit. Ensuite primary bedroom and generous second bedroom each have two closets; the second is next to a full bath. Extras include in-unit washer and dryer, two assigned parking spaces and an elevator! Close to shopping, hospitals, schools, dining. A great alternative tow renting! Don't miss this opportunity!

2121 Sutton Avenue, Unit 4A | MLS# 1900480

This condo located at 2121 Sutton Avenue, Unit 4A, Cincinnati, OH 45230 is currently listed for sale with an asking price of $138,000. This property was built in 1985 and has 2 bedrooms and 2 full baths with 854 sq. ft. Sutton Avenue, Unit 4A is located in the Woods Edge Condominium subdivision within the Cincinnati school district. Search Woods Edge Condominium real estate on www.douggreenrealtor.com today.

Property Features

Property Type: Residential - Condominium
Basement: None
Cooling: Central Air
Days on Market: 3
Fireplaces: 1
Heating: Electric, Forced Air
Home Style: Traditional
Lot Size: 0.81 Acres
Roof Type: Shingle
Stories: 1.0
Taxes: $1,616
Year Built: 1985

Amenities

Multi Panel Doors
Balcony

Feature Descriptions

Access: City Street
Appliances: Microwave, Oven/Range, Dishwasher, Refrigerator, Dryer, Washer, Garbage Disposal
Association Includes: MaintenanceExterior, AssociationDues, ProfessionalMgt
Condo: High Rise 4+
Exterior: Brick, Concrete
Features: Lobby Key Required, Elevator-Within Bldg, Pets Allowed, End Unit, Laundry-In Unit
Fireplace Features: Ceramic
Foundation: Poured
Garage/Carport: None
Gas: None
HOA Fee: 510/Monthly
HOA Y/N: 1
Kitchen: Pantry, Counter Bar, Eat-In, Vinyl Floor
Mechanical Systems: Intercom
Miscellaneous: Busline Near
Parcel #: 003-0002-0147-00
Parking: 2 Assigned
Primary Bathroom: Shower, Tile Floor
Primary Bedroom: Balcony, Bath Adjoins, Wall-to-Wall Carpet, Dual Closet
Public Transportation: Corbly
Rooms Total: 5
Sewer: Public Sewer
Special View Info: Woods
Tax Abatement: No
Unit Entry Level: 4
Water: Public
Water Heater: Electric
Window Features: Double Pane

Room Sizes

Primary Bedroom: 15 X 10 Level - 1
Bedroom 2: 12 X 10 Level - 1
Dining Room: 10 X 7 Level - 1
Living Room: 12 X 10 Level - 1
Laundry Room: 3 X 5 Level - 1

Local Schools

School District: Cincinnati

Estimate Your Payment

Estimated Payment

$ 952.15 per month $777.23 Principal & Interest $134.67 Property Tax $40.25 Homeowner's Insurance

Change Payment Information

%
years/fixed
yearly
yearly (est.)
(Payments are an estimate and may vary by lender)
Croos Country Mortgage

Login to My Homefinder

Forgot your password / First Login?

Login to My Homefinder





