
Listed By
Agency Name: Flow Property Management
Agency Phone: 859-991-6331
Shown By
Agent Name: Doug Green
Agent Phone: (614) 893-8772
Agency Title: Cutler Real Estate

TOUR THIS HOME
Choose a date and time to see 2170 Algiers Street, Union, KY 41091.
I will get in touch with you shortly.

Property Description
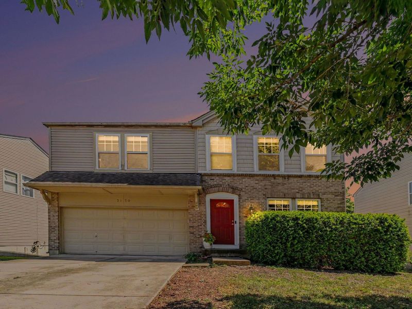
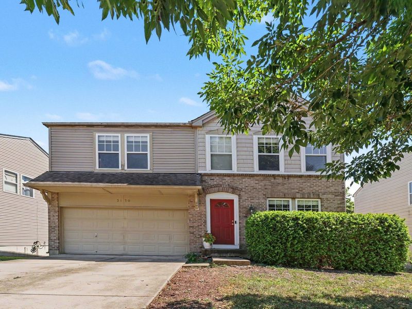
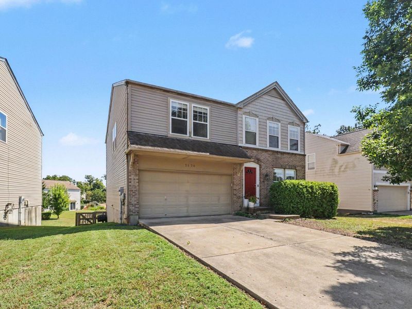
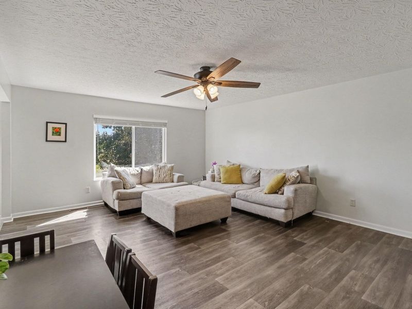
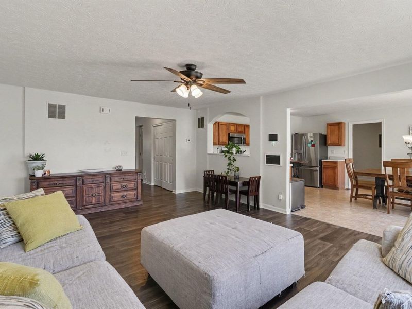
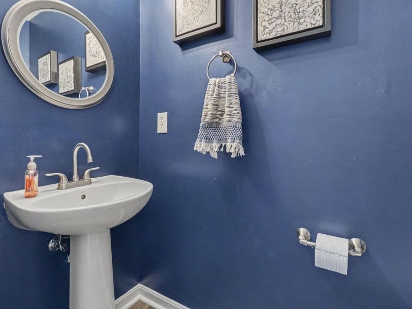
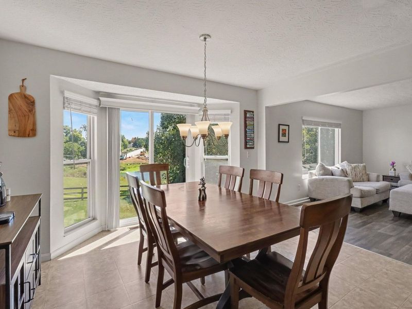
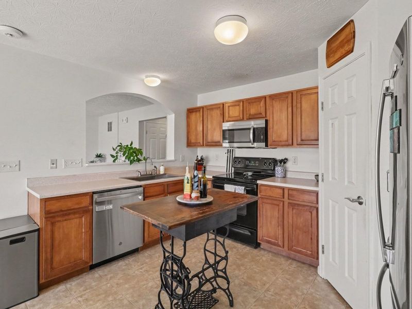
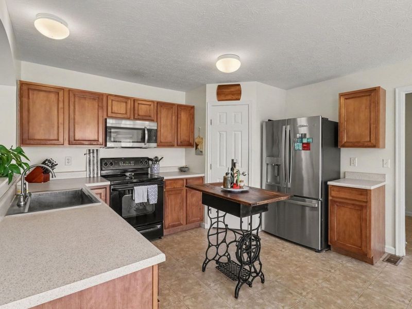
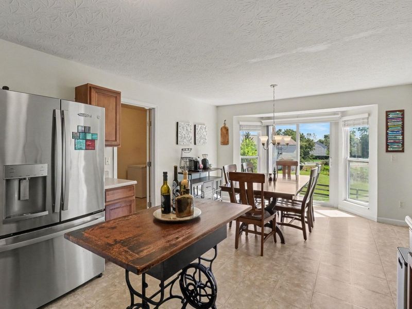
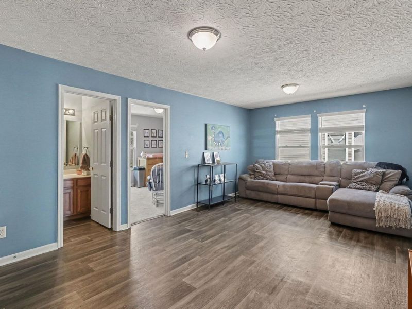
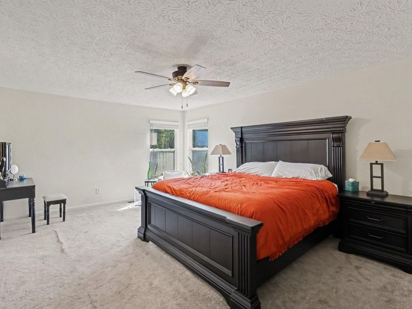
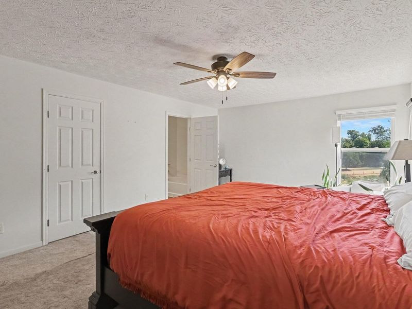
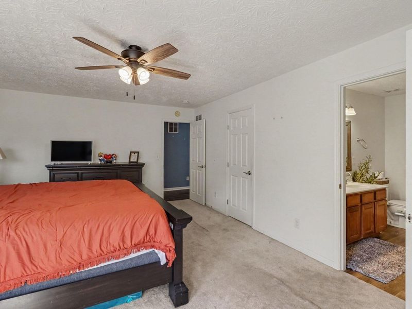
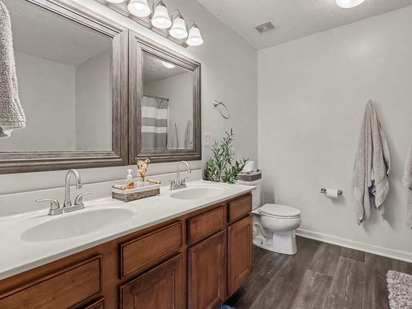
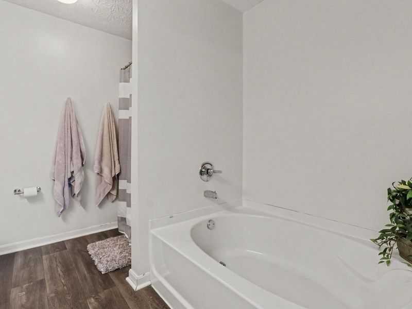
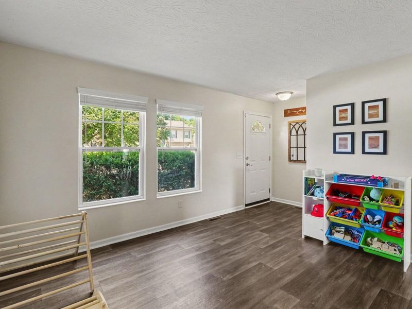
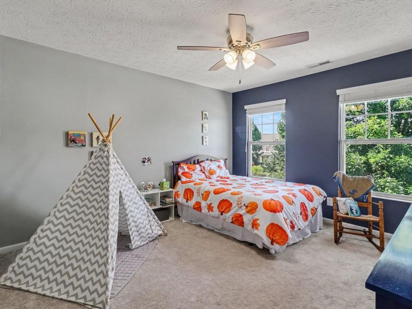
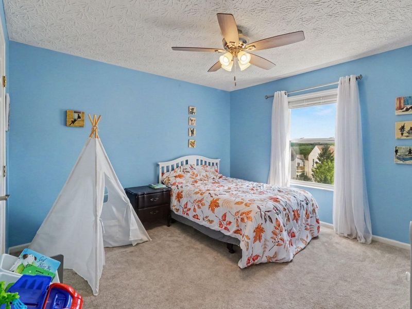
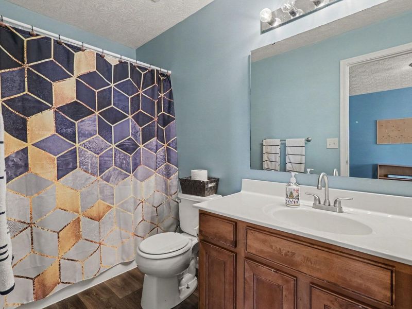
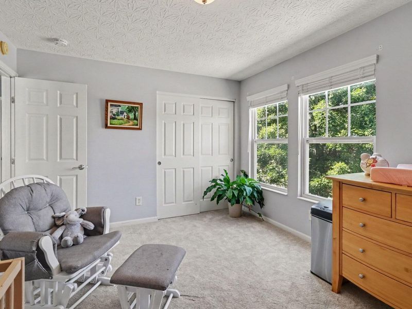
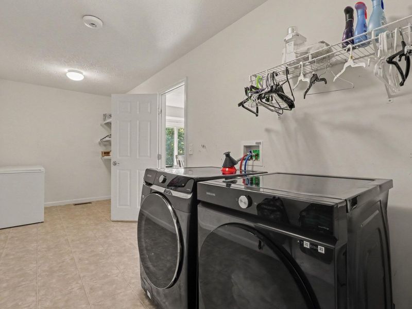
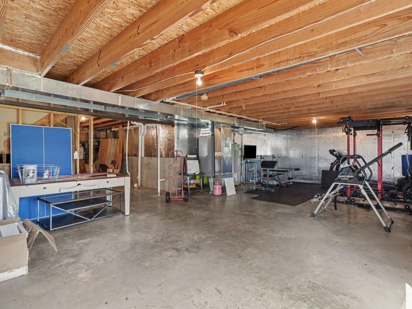
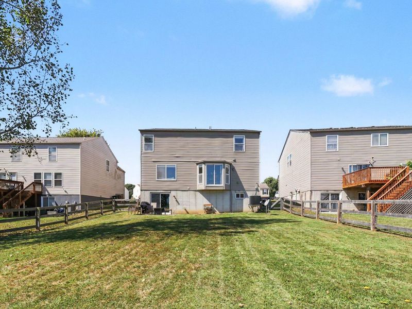
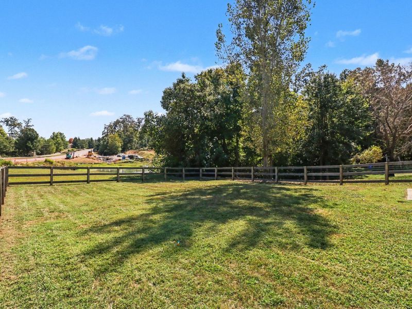
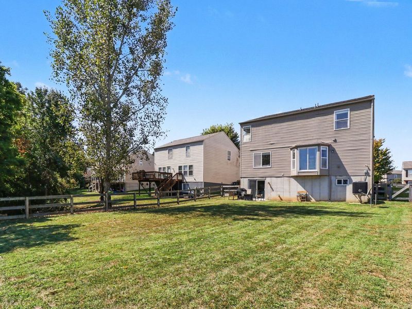
One of the larger homes in Treme at Orleans: about 2,370 sq ft above grade with 4 bedrooms and 2.5 baths, backing to the community pond with its new pier and walking path. The flat, fully fenced backyard and concrete patio look right out over the water. The main level has LVP flooring, a family room and a separate living room, a breakfast area, a refreshed powder room and first-floor laundry. Upstairs is a 19x13 primary suite with its own full bath, three more bedrooms and a 21x12 bonus room. The full, insulated walkout lower level adds about 1,000 sq ft, has a slider to the patio, and is ready to finish your way. The heat pump was replaced in 2022. Other features: a 2-car garage and Boone County Schools. Youre minutes from US-42 and I-71/75. Space, a pond view and room to grow in one of Unions most walkable communities.
Property Features
Property Type: Residential - Single Family
Cooling: Central Air
Fenced: Yes
Garage: 2 car attached
Heating: Forced Air
Home Style: Traditional
Lot Size: 0.18 Acres
Roof Type: Shingle
Stories: 2.0
Year Built: 2005
Feature Descriptions
Appliances: Electric Range, Dishwasher, Dryer, Microwave, Refrigerator, Washer
Exterior: Brick
Exterior: Private Yard
Fencing: Fenced
Foundation: Concrete Perimeter
HOA: Yes
HOA Fee: 155/Annually
Interior: Laminate Counters, Double Vanity, Chandelier, Ceiling Fan(s)
Laundry: Laundry Room, Washer Hookup
Lot Dimensions: 59x140
Parcel Number: 051.00-06-253.00
Parking: Attached, Driveway, Garage
Patio/Porch: Deck
Rooms Total: 13
Security: Smoke Detector(s)
Sewer: At Street
Sub Type: Single Family Residence
Utilities: Cable Available, Sewer Available, Water Available
Water: Public
Window: Vinyl Frames
Room Sizes
Living Room: 15.92 X 12.67 Level - First
Family Room: 14.83 X 19.42 Level - First
Kitchen: 13 X 10.42 Level - First
Dining Room: 13 X 11.25 Level - First
Laundry: 7.25 X 19.5 Level - First
Bathroom 3: 3.5 X 6 Level - First
Primary Bedroom: 13.33 X 19.08 Level - Second
Primary Bath: 9.25 X 8.25 Level - Second
Bedroom 2: 12.33 X 15.42 Level - Second
Bedroom 3: 13.5 X 10.92 Level - Second
Bedroom 4: 12 X 12.67 Level - Second
Bathroom 2: 9.92 X 5.33 Level - Second
Loft: 22.42 X 12.25 Level - Second
Utility Room: 35.83 X 19.67 Level - Basement
Other Room: 15.33 X 18.42 Level - Basement
Local Schools
High School: Cooper High School
Middle School: Ockerman Middle School
Elementary School: Longbranch
School District: Boone Co Public
Estimate Your Payment
Estimated Payment
$ 2,367.31 per month $2,246.30 Principal & Interest $0.00 Property Tax (data not provided by mls) $121.01 Homeowner's InsuranceChange Payment Information
Print This Listingx
Select a format below, new window will open and will prompt you to print.








2170 Algiers Street | MLS# 646957
This single family home located at 2170 Algiers Street, Union, KY 41091 is currently listed for sale with an asking price of $414,900. This property was built in 2005 and has 4 bedrooms and 2 full and 1 partial baths with 2370 sq. ft. Algiers Street is located in the Orleans North subdivision within the Boone Co Public school district. Search Orleans North real estate on www.douggreenrealtor.com today.