




Listed By
Agency Name: Coldwell Banker Realty
Agent Name: Doris Palmer Luttrell
Agency Phone: 513-474-5000

Shown By
Agent Name: Doug Green
Agent Phone: (614) 893-8772
Agency Title: Cutler Real Estate

TOUR THIS HOME
Choose a date and time to see 219 W Stoneridge Drive, Milford, OH 45150.
I will get in touch with you shortly.

Property Description
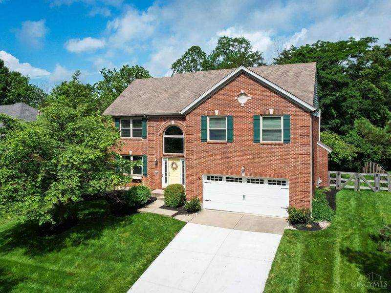
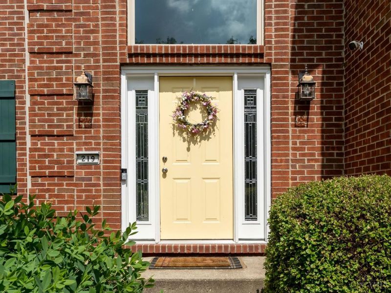
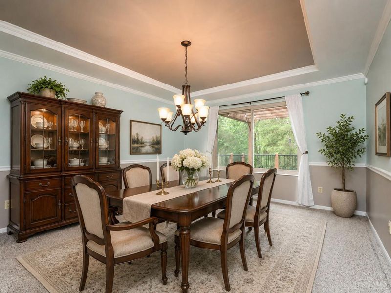
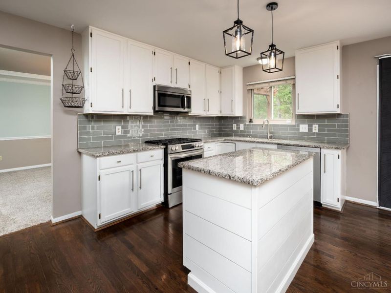
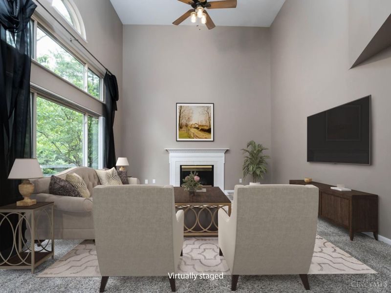
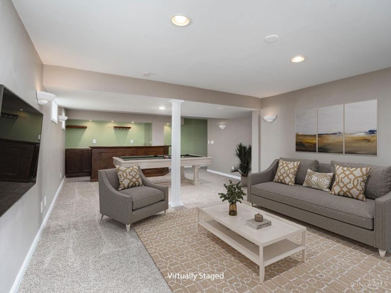
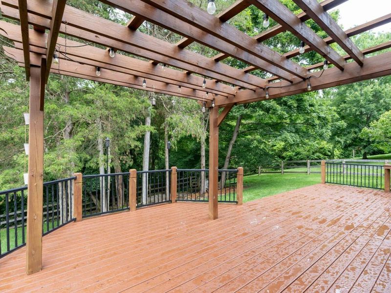
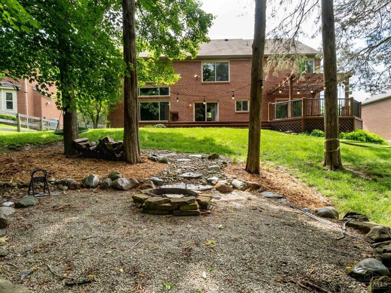
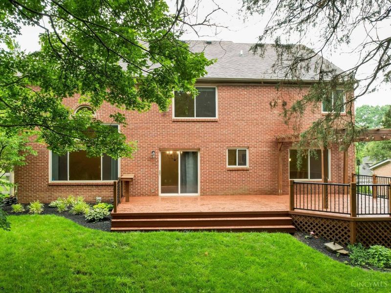
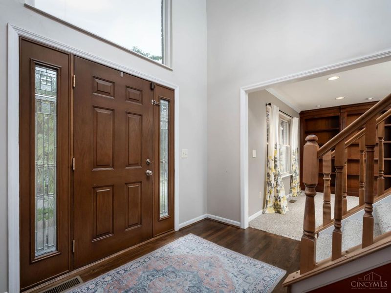
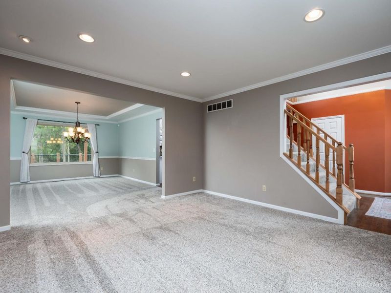
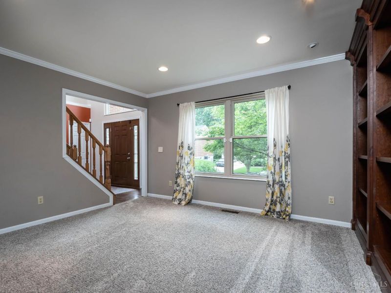
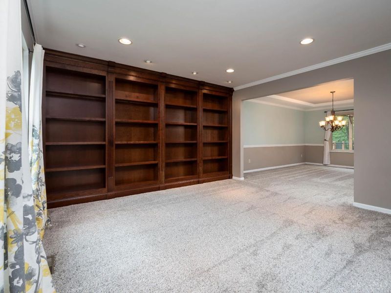
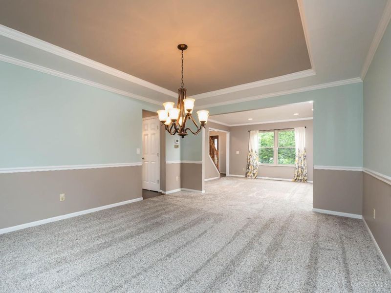
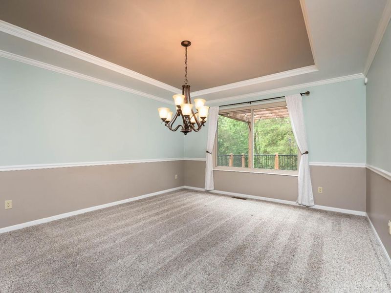
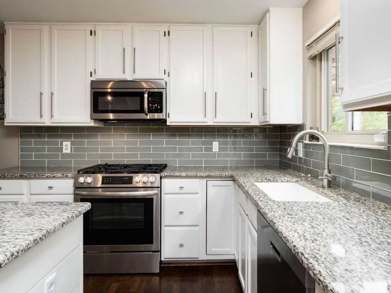
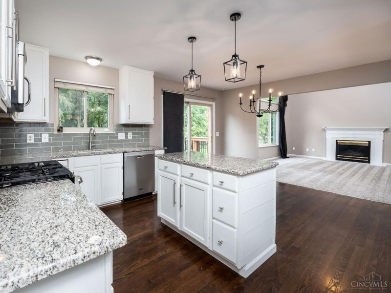
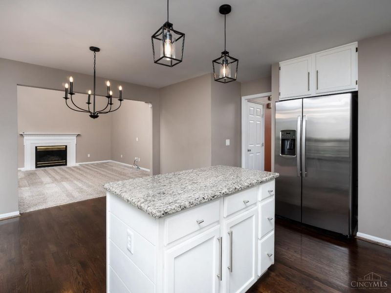
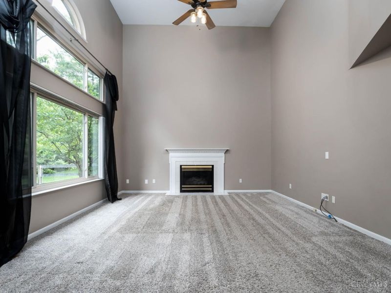
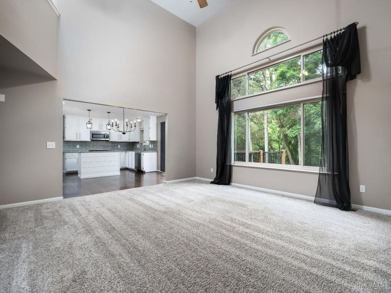
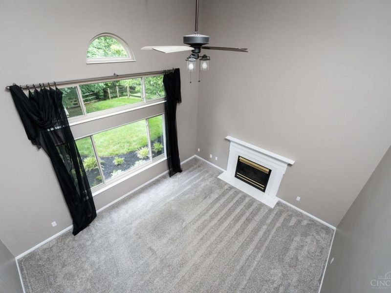
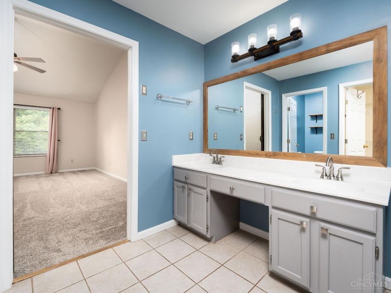
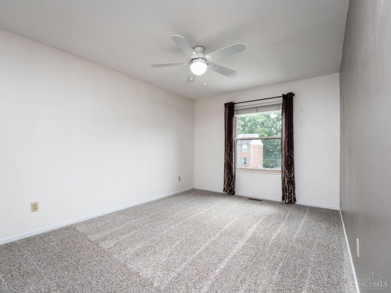
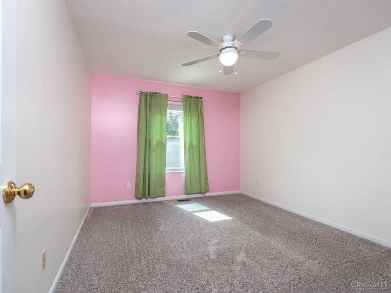
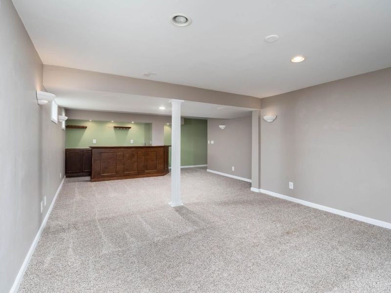
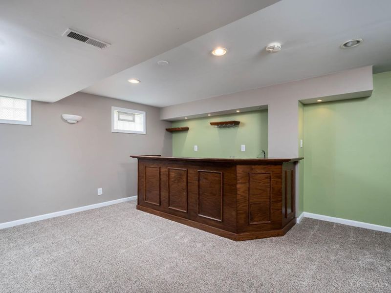
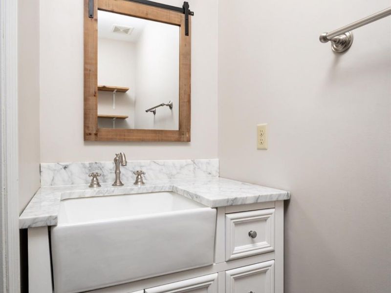
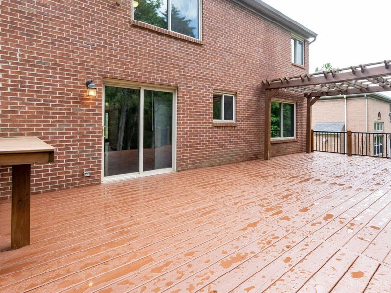
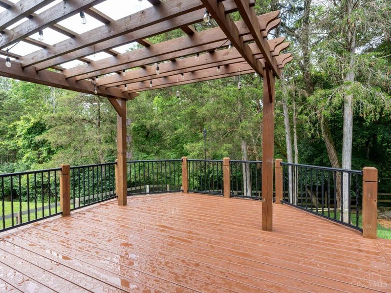
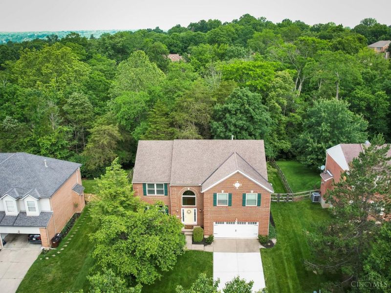
Warm and inviting, this beautiful home has is all. From the welcoming two story entry with glistening sidelights and gleaming hardwood floors to the updated Kitchen with granite countertops, gas range and SS appliances, this is the perfect home for family and entertaining. The two story Great Room adjoins and is bathed in abundant natural light and has a fireplace as a focal point. And the large formal Dining Room features tray ceilings, chandelier, chair rail and oversized windows for natural light. Bedrooms are generous in size and feature ceiling fans and abundant closet space.The finished lower level is the perfect recreation area with recessed lighting, blush carpet and a wet bar - the perfect spot for gathering family and friends. The rear yard is fully fenced and backs to the dedicated green space. The oversized deck with pergola are perfect for evening dining or morning tea. This Pool neighborhood is convenient to shopping, dining and expressways, all the Milford has to offer
Property Features
Property Type: Residential - Single Family
Basement: Full
Basement: Yes
Cooling: Ceiling Fans, Central Air
Days on Market: 1
Garage: 2
Heating: Forced Air, Gas
Home Style: Traditional
Lot Size: 0.28 Acres
Roof Type: Asbestos Shingle
Stories: 2.0
Taxes: $6,276
Year Built: 1994
Amenities
9Ft + Ceiling
Cathedral Ceiling
Crown Molding
Multi Panel Doors
Deck
Fire Pit
Wooded Lot
Yard Lights
Other
Feature Descriptions
Access: City Street
Appliances: Dishwasher, Dryer, Garbage Disposal, Gas Cooktop, Microwave, Oven/Range, Refrigerator, Washer
Association Includes: AssociationDues, Clubhouse, Pool, ProfessionalMgt
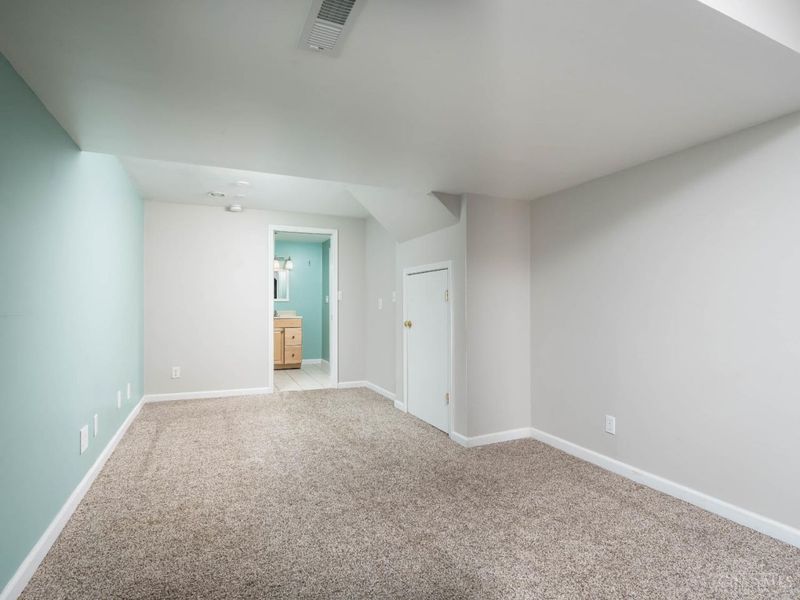
Basement Fatures: Finished, WW Carpet, Glass Blk Wind, Other
Exterior: Brick, Vinyl Siding
Family Room: Wall-to-Wall Carpet, Wet Bar, Other
Fencing: Wire, Wood
Foundation: Poured
Garage/Carport: Built in, Oversized, Front
Gas: Natural
Great Room: Wall-to-Wall Carpet, Window Treatment, Fireplace
HOA Fee: 500/Monthly
HOA Y/N: 1
Kitchen: Pantry, Eat-In, Walkout, Island, Wood Cabinets, Wood Floor, Marble/Granite/Slate
Mechanical Systems: Garage Door Opener, Radon System, Sump Pump
Miscellaneous: Cable, Ceiling Fan, CO Detector, Recessed Lights, Smoke Alarm
Parcel #: 210739.131
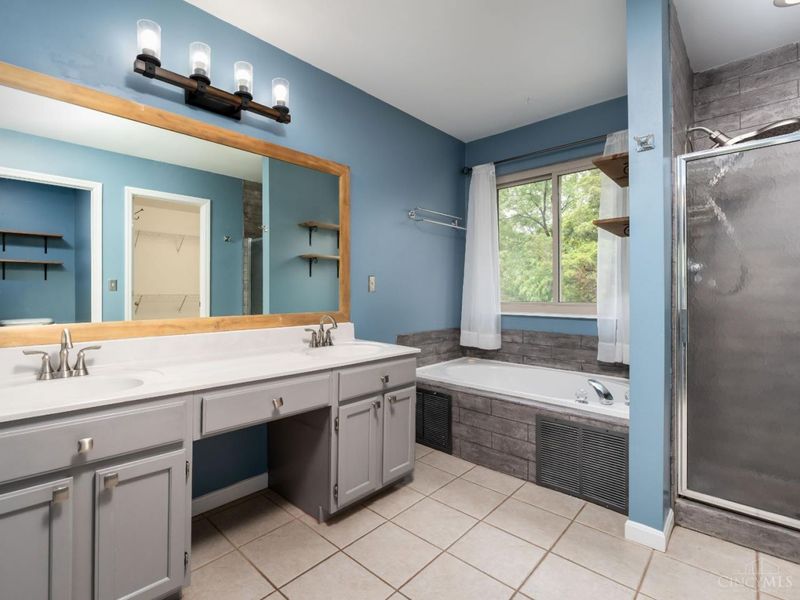
Primary Bathroom: Shower, Tile Floor, Jetted Tub, Marb/Gran/Slate
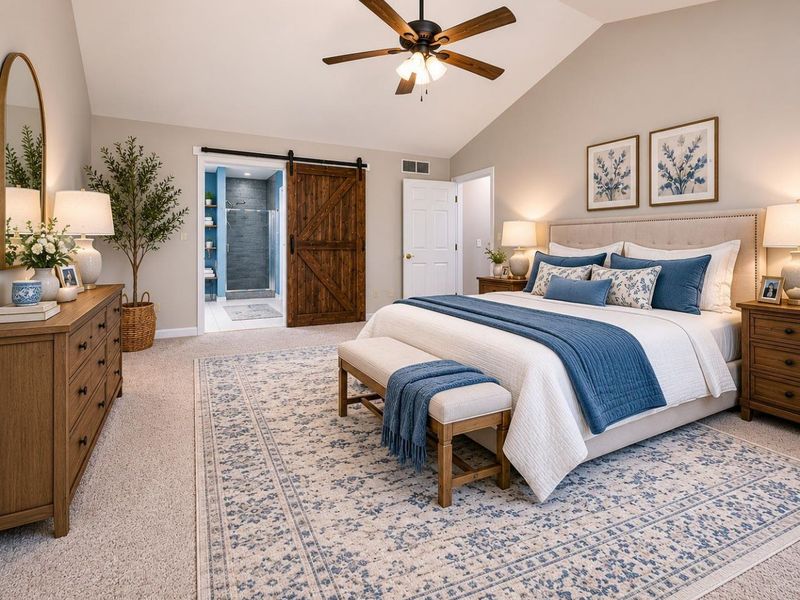
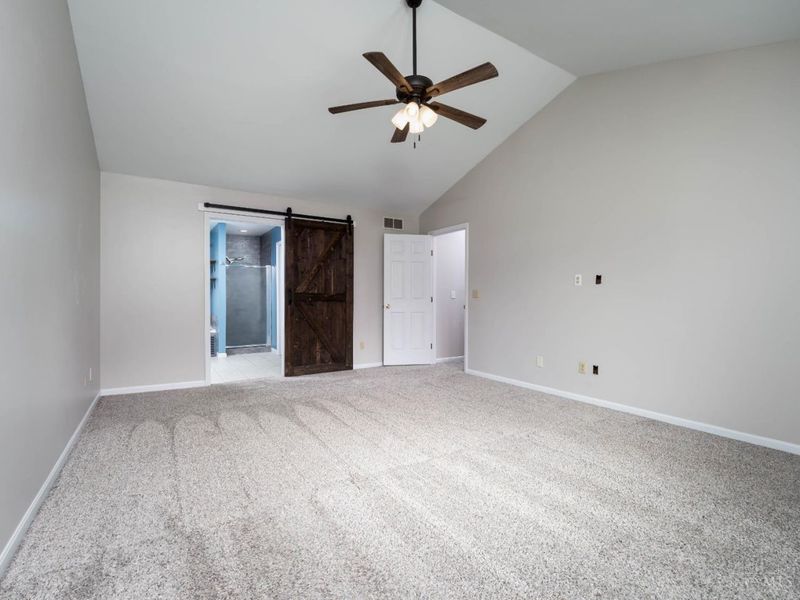
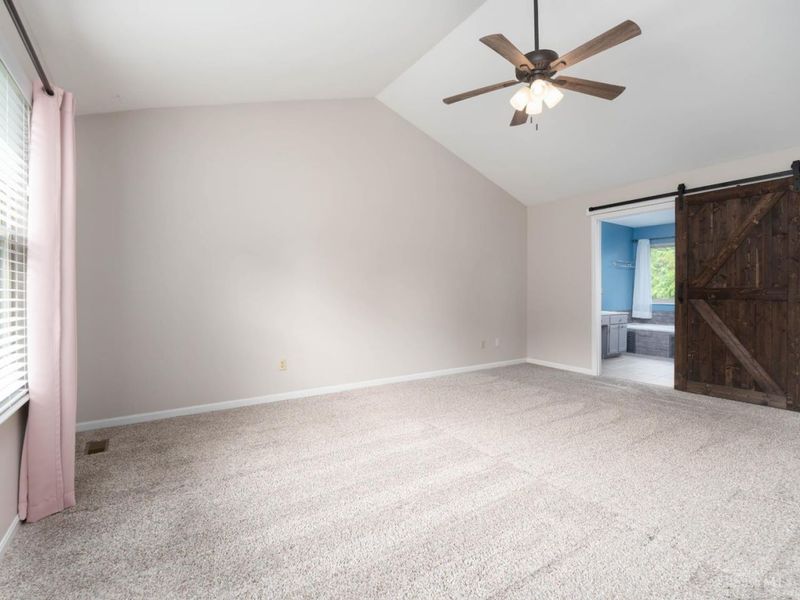
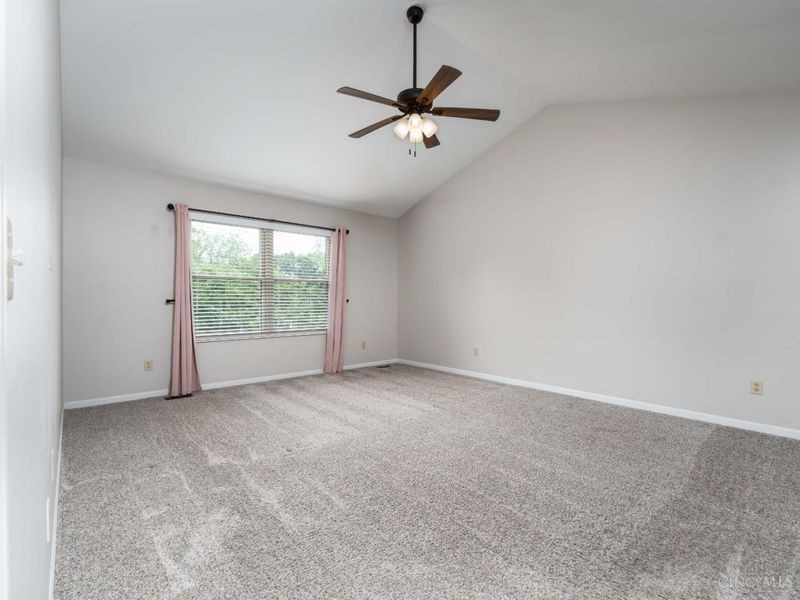
Primary Bedroom: Bath Adjoins, Vaulted Ceiling, Walk-in Closet, Wall-to-Wall Carpet, Window Treatment
Rooms Total: 11
Sewer: Public Sewer
Special View Info: Woods
SQFT Basement: 192
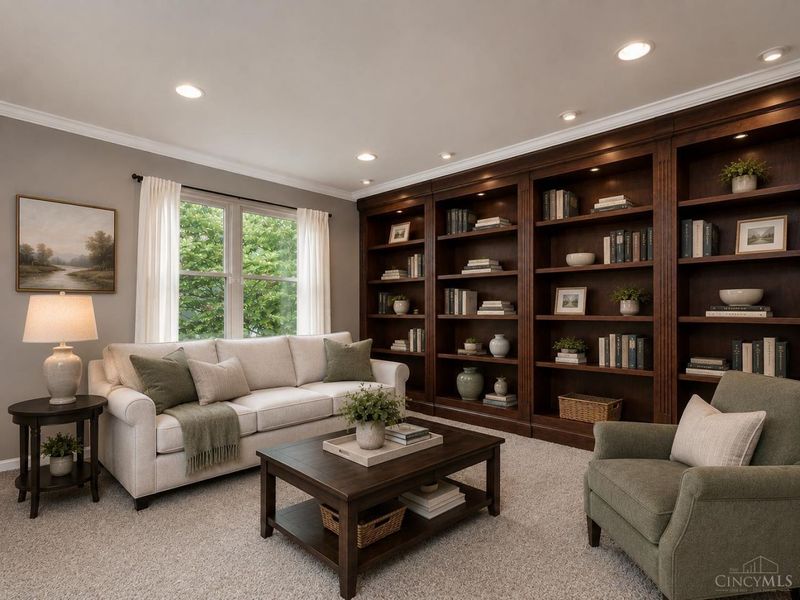
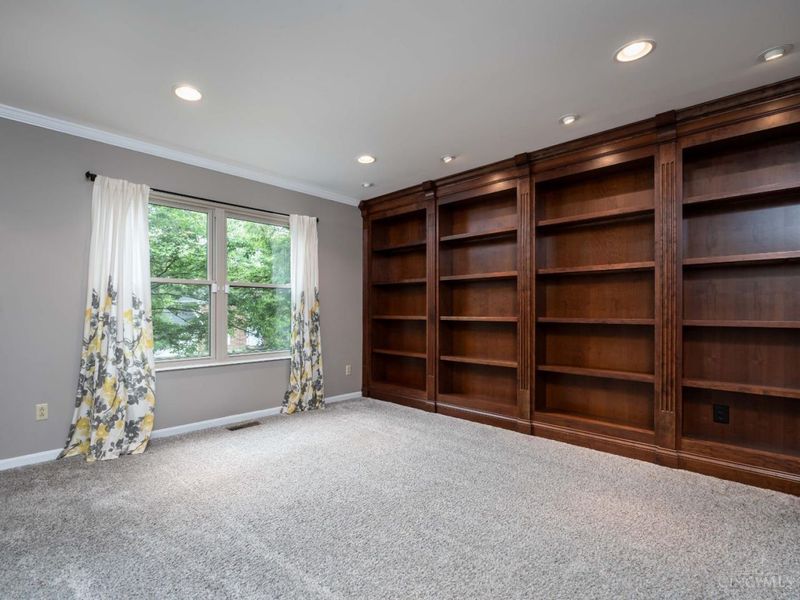
Study: Wall-to-Wall Carpet
Tax Abatement: No
Water: Public
Water Heater: Gas
Window Features: Picture, Slider, Double Hung, Vinyl
Wooded: Yes
Room Sizes
Primary Bedroom: 18 X 14 Level - 2
Bedroom 2: 14 X 11 Level - 2
Bedroom 3: 13 X 12 Level - 2
Bedroom 4: 13 X 12 Level - 2
Dining Room: 16 X 13 Level - 1
Entry: 12 X 11 Level - 1
Family Room: 26 X 16 Level - Lower
Great Room: 18 X 16 Level - 1
Living Room: 15 X 14 Level - 1
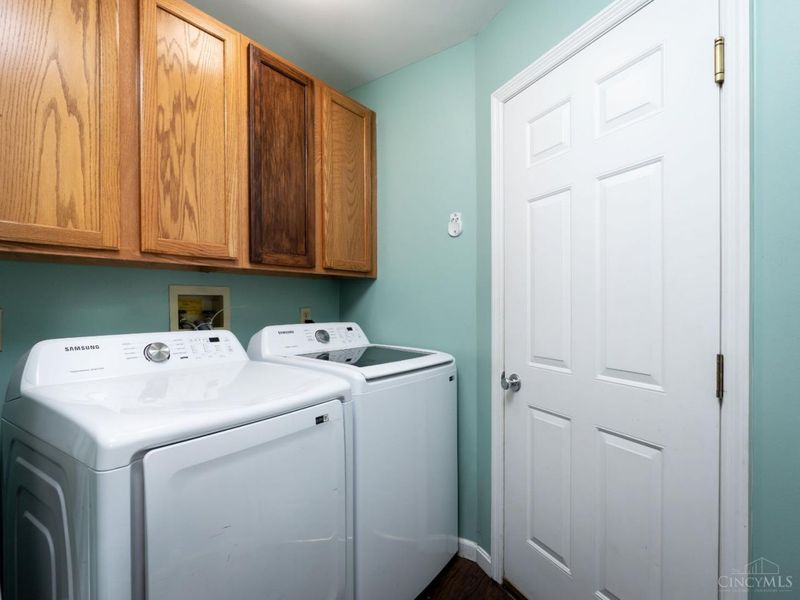
Laundry Room: 7 X 5 Level - 1
Study/Den: 17 X 11 Level - Lower
Local Schools
School District: Milford Ex Vill
Estimate Your Payment
Estimated Payment
$ 3,236.69 per month $2,567.86 Principal & Interest $523.00 Property Tax $145.83 Homeowner's InsuranceChange Payment Information
Print This Listingx
Select a format below, new window will open and will prompt you to print.









219 W Stoneridge Drive | MLS# 1880892
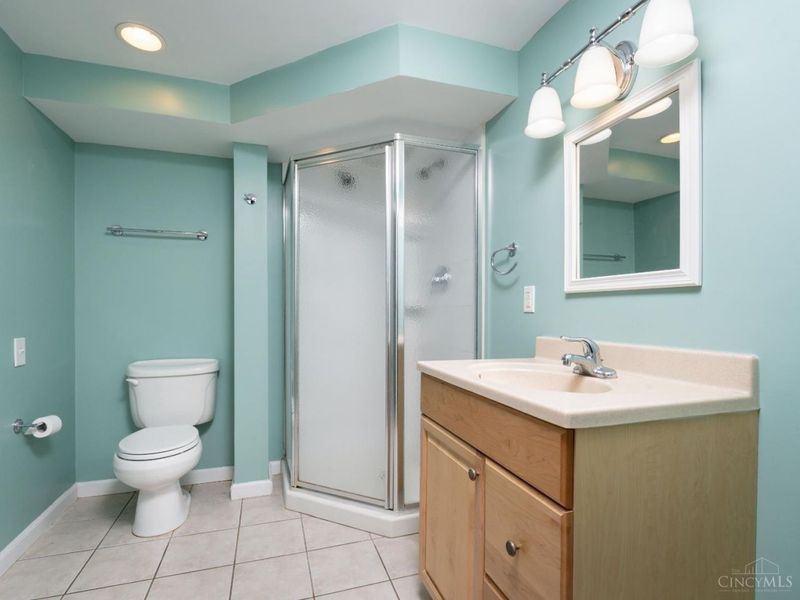
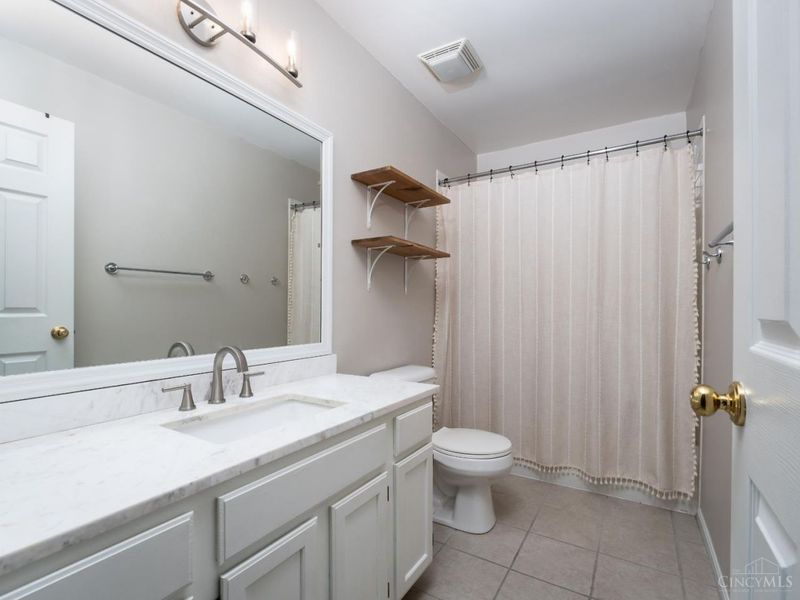
This single family home located at 219 W Stoneridge Drive, Milford, OH 45150 is currently listed for sale with an asking price of $500,000. This property was built in 1994 and has 4 bedrooms and 3 full and 1 partial baths with 2756 sq. ft. W Stoneridge Drive is located within the Milford Ex Vill school district. Search Milford real estate on www.douggreenrealtor.com today.