
Listed By
Agency Name: Real of Ohio
Agency Contact: caitlin@thetaskerhometeam.com, 330-257-3804
Shown By
Agent Name: Doug Green
Agent Phone: (614) 893-8772
Agency Title: Cutler Real Estate

TOUR THIS HOME
Choose a date and time to see 22204 Margaret Lane, Alliance, OH 44601.
I will get in touch with you shortly.

Property Description
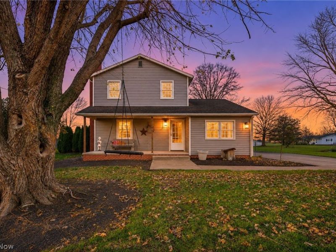
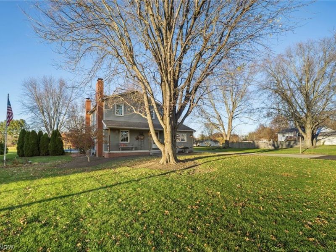
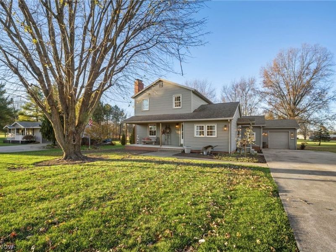
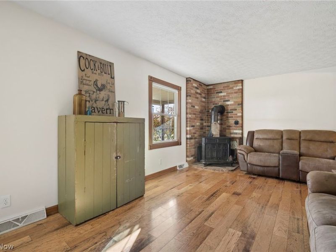
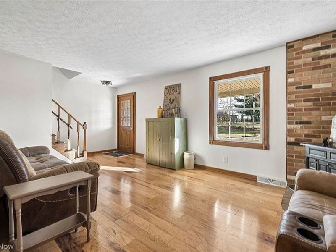
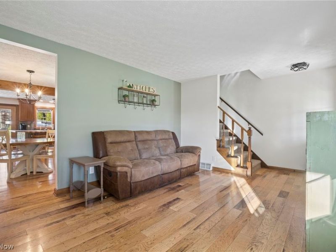
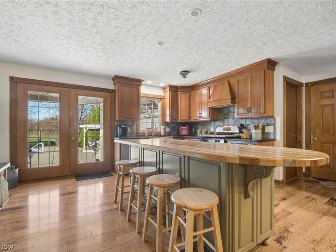
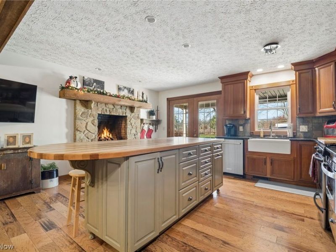
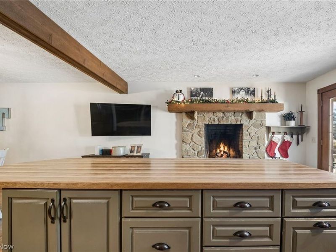
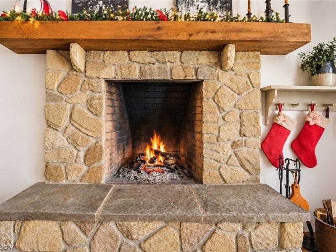
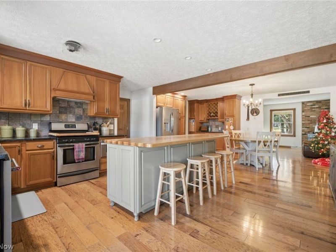
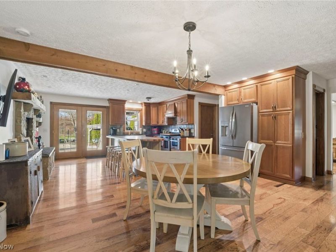
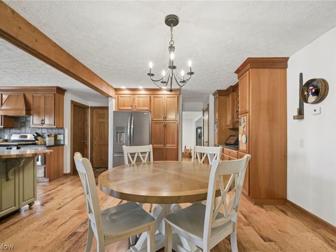
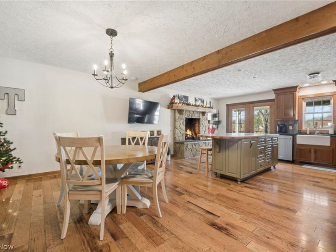
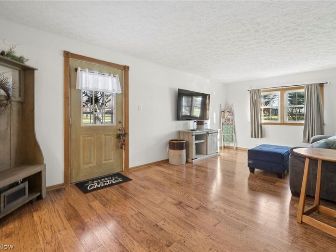
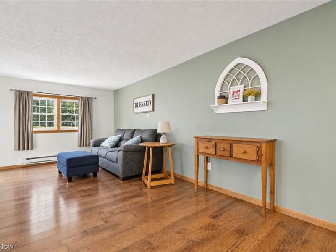
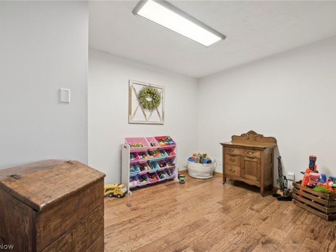
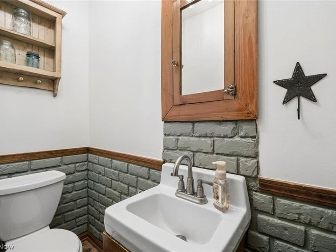
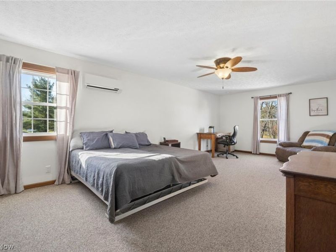
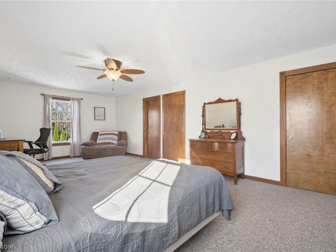
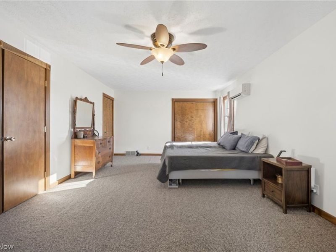
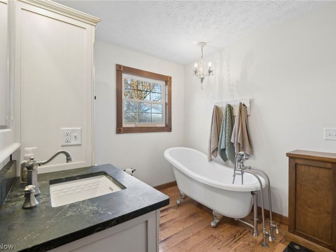
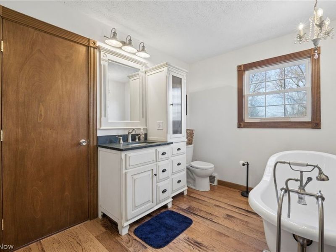
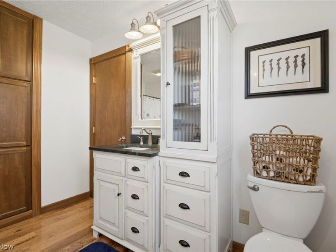
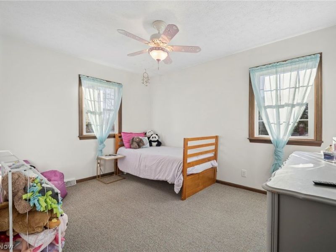
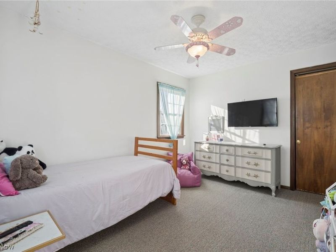
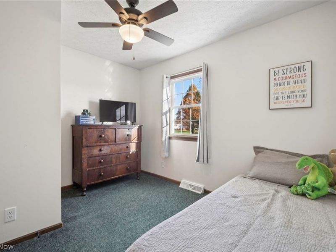
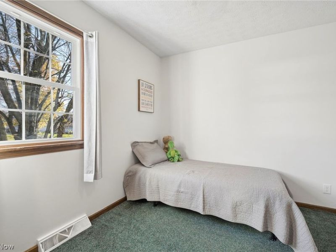
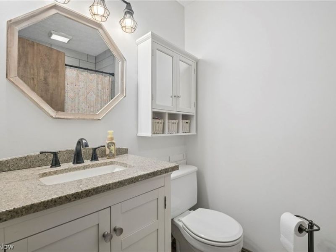
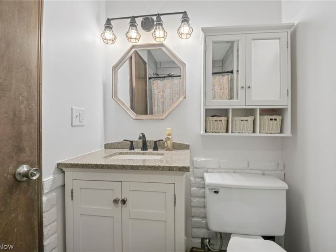
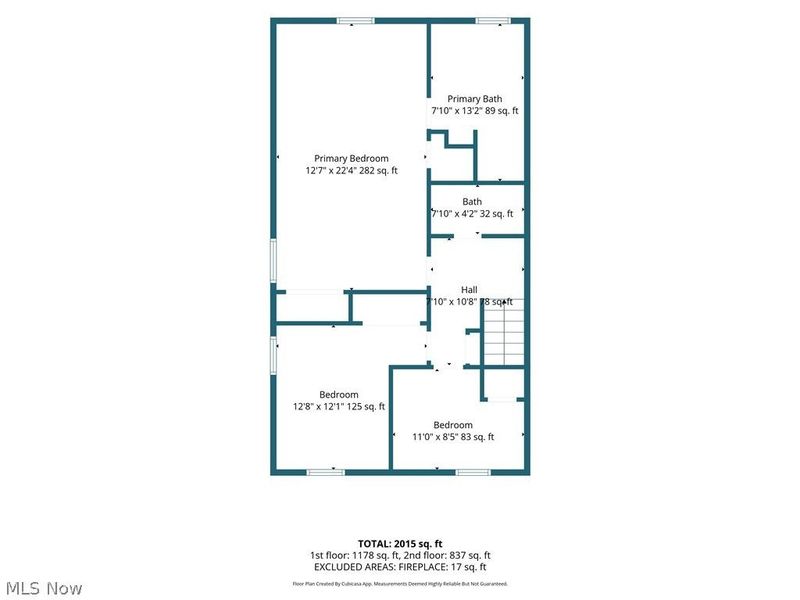
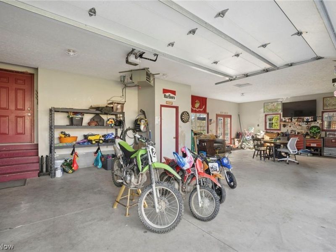
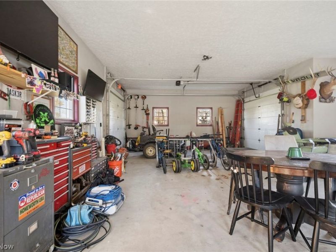
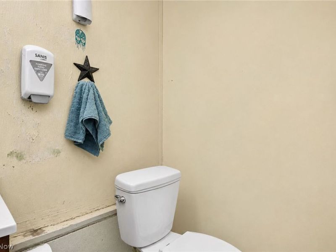
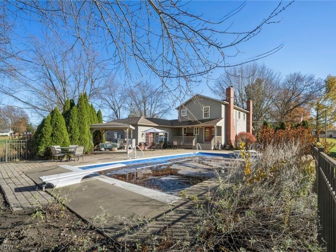
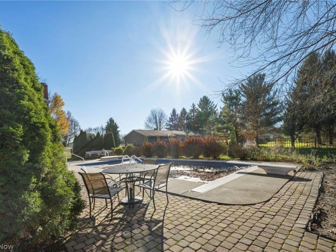
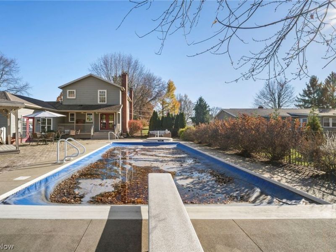
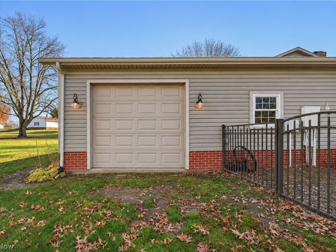
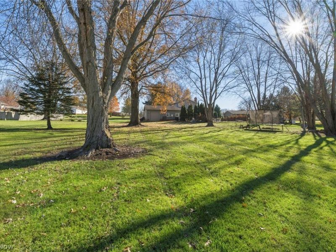
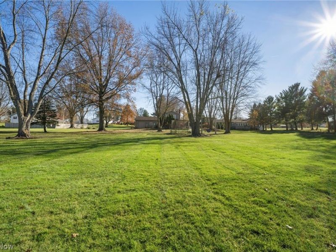
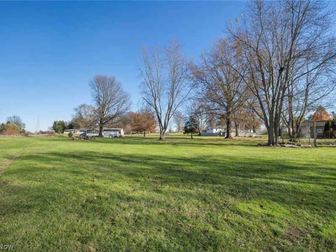
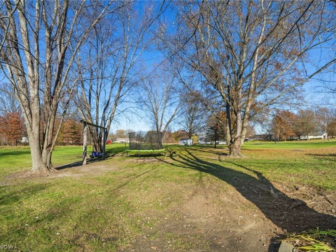
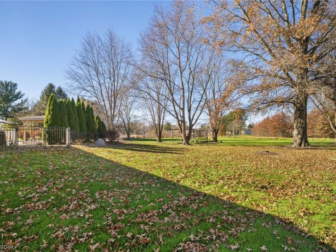
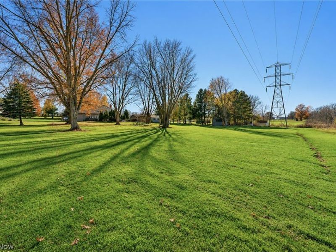
From cozy evenings by the fireplace to summer afternoons around the pool, 22204 Margaret Lane is a home made for making memories. Set in a welcoming neighborhood, this charming 3-bedroom home offers warm living spaces, an incredible backyard, and plenty of room to spread out. Step inside to beautiful hardwood floors and comfortable gathering spaces that lead to the heart of the home: a gorgeous open kitchen and dining area. Rich cabinetry provides an abundance of storage, while the spacious island is perfect for preparing meals, sharing breakfast, or catching up at the end of the day. A stunning stone fireplace brings so much character to the space, and French doors open to the patio beyond. A separate living room with a wood-burning stove and additional flexible living areas give you room for quiet nights or a house full of guests. Upstairs, you'll find three bedrooms, including a spacious primary bedroom. With two full and two half bathrooms throughout the property, including one in the garage, everyday living is that much more convenient. Out back, the brick paver patio sets the scene for summer cookouts and evenings spent outdoors. The saltwater pool features an adjoining hot tub that spills over into the pool, creating your own backyard retreat. Two separate entrances to the patio make it easy to move between indoor and outdoor spaces, while the expansive lawn offers room for games, gardening, and simply enjoying the fresh air. And don't overlook the heated garage! With its generous size and dedicated bathroom, it's as useful for hobbies, projects, and entertaining as it is for parking. Recent updates include fresh interior paint, updated lighting and electrical outlets, and a new water heater in 2026. With so much space to enjoy inside and out, this is a place you'll love coming home to!
Property Features
Property Type: Residential - Single Family
Basement: Yes
Basement: Full, Unfinished, Sump Pump
Cooling: Central Air
Fireplaces: 2
Garage: 4 car attached
Heating: Baseboard, Forced Air, Gas
Home Style: Conventional, Traditional
Lot Size: 0.68 Acres
Roof Type: Asphalt
Stories: 2.0
Taxes: $3,069 / year
Year Built: 1981
Amenities
Breakfast Bar
Eat-in Kitchen
Kitchen Island
Open Floorplan
Natural Woodwork
Fire Pit
Playground
Feature Descriptions
Appliances: Dryer, Dishwasher, Microwave, Range, Refrigerator, Water Softener, Washer
Exterior: Vinyl Siding
Fencing: Back Yard, Fenced, Partial
Fireplace: Kitchen, Living Room
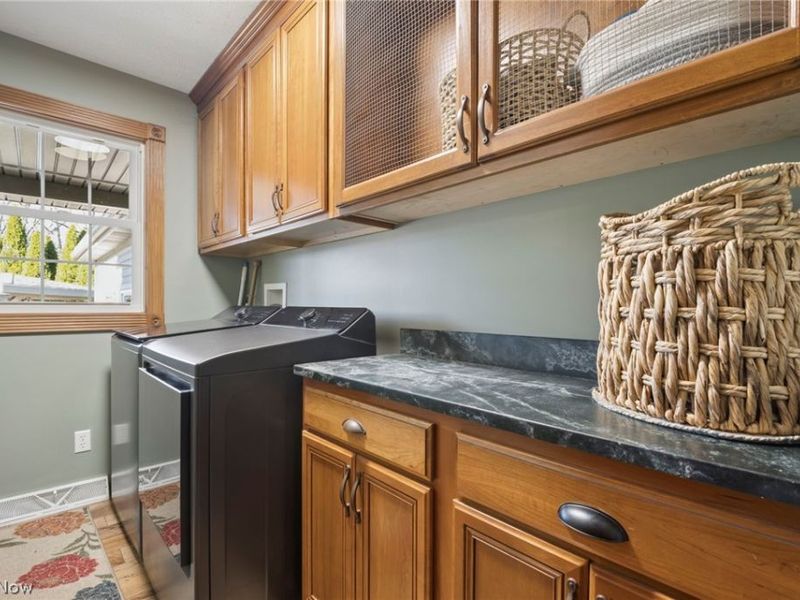
Laundry: Main Level
Lot: Flat, Front Yard, Level
Parcel#: 3100707000
Parking: Attached, Driveway, Garage
Pool: Fenced, Heated, In Ground, Pool/Spa Combo, Salt Water
Sewer: Septic Tank
Spa: Yes
Spa: Hot Tub
Swimming Pool: Yes
Water: Well
Room Sizes
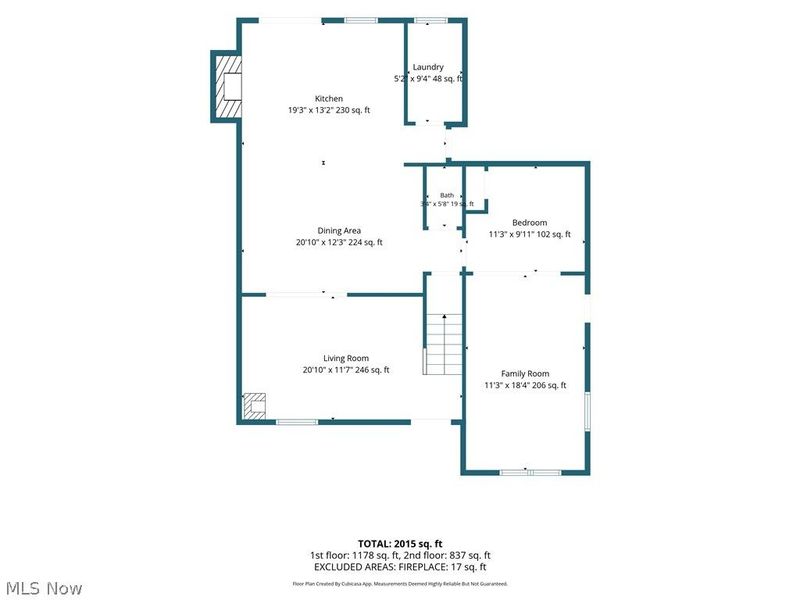
Bedroom: 8 x 11 Level - Second
Bedroom: 13 x 12 Level - Second
Bathroom: 4 x 8 Level - Second
Primary Bathroom: 8 x 13 Level - Second
Primary Bedroom: 22 x 13 Level - Second
Bonus Room: 11 x 10 Level - First
Family Room: 18 x 11 Level - First
Bathroom: 5 x 3 Level - First
Laundry: 9 x 5 Level - First
Kitchen: 19 x 13 Level - First
Dining Room: 21 x 12 Level - First
Living Room: 21 x 12 Level - First
Local Schools
School District: West Branch Local
Estimate Your Payment
Estimated Payment
$ 2,565.43 per month $2,195.96 Principal & Interest $255.75 Property Tax $113.72 Homeowner's InsuranceChange Payment Information
Print This Listingx
Select a format below, new window will open and will prompt you to print.








22204 Margaret Lane | MLS# 5262181
This single family home located at 22204 Margaret Lane, Alliance, OH 44601 is currently listed for sale with an asking price of $389,900. This property was built in 1981 and has 3 bedrooms and 2 full and 2 partial baths with 2032 sq. ft. Margaret Lane is located in the Bon Allotment # 3 subdivision within the West Branch Local school district. Search Bon Allotment # 3 real estate on www.douggreenrealtor.com today.